 $295,00081 Cedar Springs Gardens SWCedarbrae, CalgaryCondo fee $391/month2 Beds2 Baths919 sq ftView Details
MLS® A2317264 · Courtesy of Century 21 Bamber Realty LTD.
Listed May 31, 2026 · 149 days ago · Active
$299,900
Townhouse condo for sale in Cedarbrae
2 beds · 2 baths · 980 sq ft · $306/sq ft · Condo fee $395/month
A 2-bedroom, 2-bathroom townhouse condo in Cedarbrae, Calgary, built in 1983. It has 980 sq ft of living space and is listed at $299,900, about $306 per sq ft. The condo fee is $395/month.
Perfect for first time home owners or an investment opportunity! This bright and spacious, open-concept condo offers 2 bedrooms, 2 bathrooms, in-suite laundry, underground parking, and a west-facing balcony—the perfect place to enjoy afternoon sun and beautiful evening sunsets. The well-appointed kitchen features ample cabinetry and storage, along with a raised breakfast bar that’s ideal for casual dining and entertaining. Adjacent to the kitchen is a dedicated dining area that overlooks the inviting living room, creating a seamless space for everyday living. The generous primary bedroom includes a walk-through closet and convenient access to a private 2-piece ensuite. The second bedroom is well-sized with a large closet and is ideally situated across from the 4-piece main bathroom, in-suite laundry, and additional storage space. This well-maintained complex is known for its welcoming community and unbeatable location, within walking distance to shopping, restaurants, coffee shops, and everyday amenities. Don’t miss your opportunity—book your showing today. (id:67764)
| Room | Level | Size |
|---|---|---|
| Other | Main level | 4.00 Ft x 5.83 Ft |
| Living room | Main level | 17.00 Ft x 13.17 Ft |
| Dining room | Main level | 8.83 Ft x 8.50 Ft |
| Kitchen | Main level | 10.17 Ft x 8.83 Ft |
| Primary Bedroom | Main level | 11.00 Ft x 13.17 Ft |
| Other | Main level | 6.58 Ft x 4.00 Ft |
| 2pc Bathroom | Main level | 7.75 Ft x 3.25 Ft |
| Bedroom | Main level | 10.50 Ft x 11.83 Ft |
| 4pc Bathroom | Main level | 4.92 Ft x 7.67 Ft |
| Laundry room | Main level | 6.58 Ft x 7.67 Ft |
Room sizes as listed; feet and inches converted from metres and approximate.
Townhouse condos priced within 30% of this one, in Cedarbrae first, then elsewhere in Calgary.
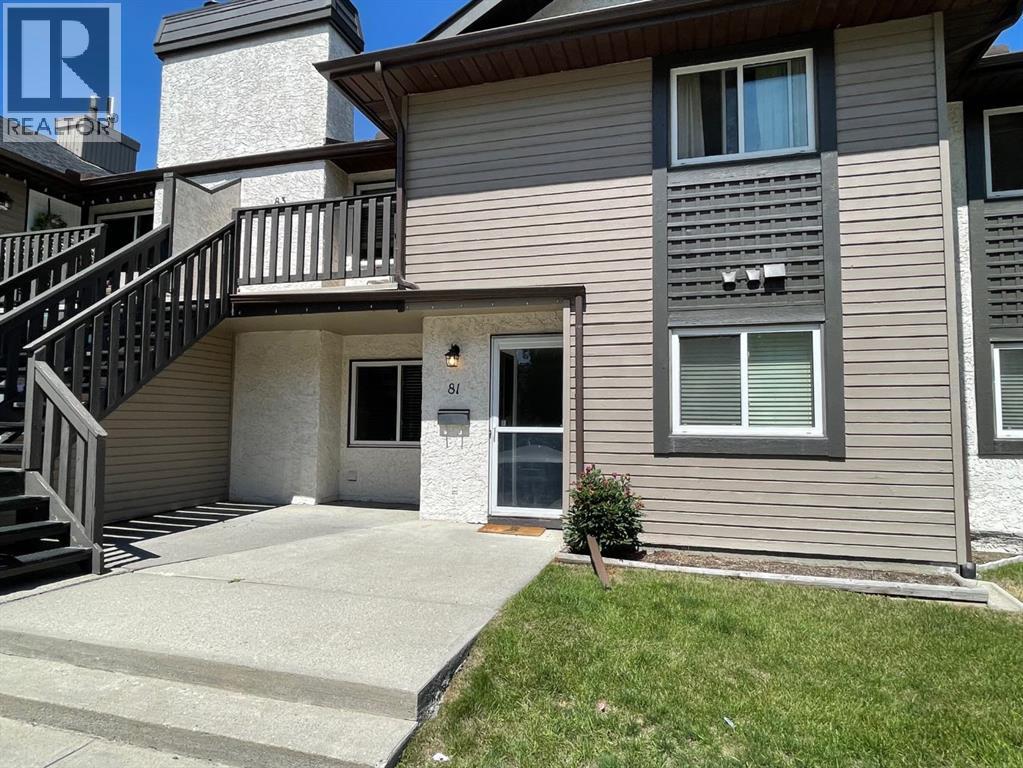
$295,00081 Cedar Springs Gardens SWCedarbrae, CalgaryCondo fee $391/month2 Beds2 Baths919 sq ftView Details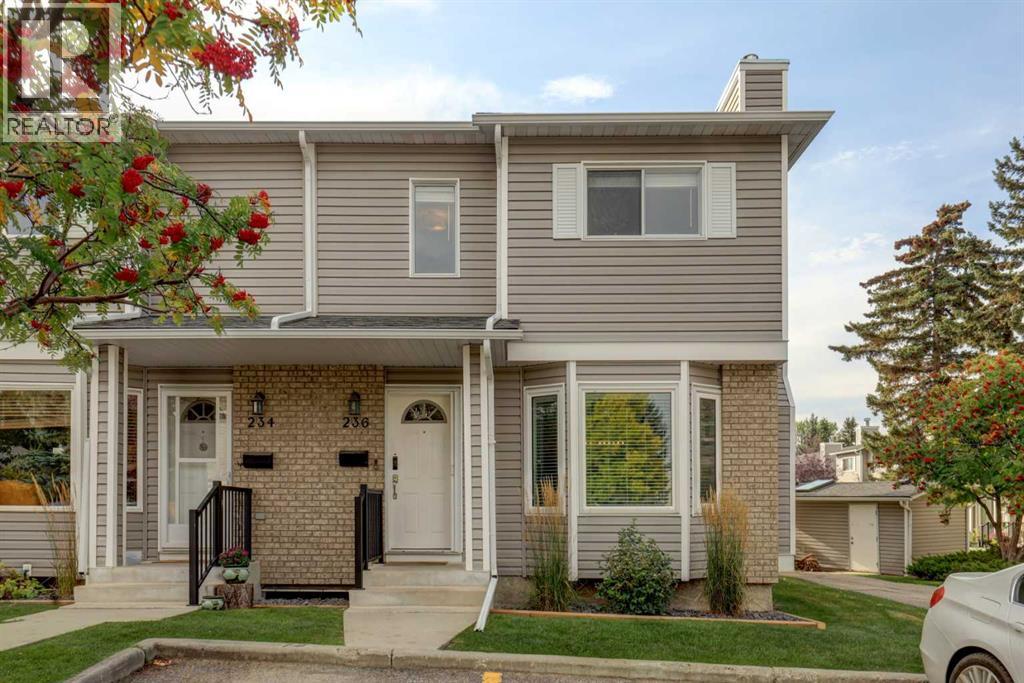 $379,900236 Cedarwood Park SWCedarbrae, CalgaryCondo fee $370/month4 Beds2 Baths1,340 sq ftView Details
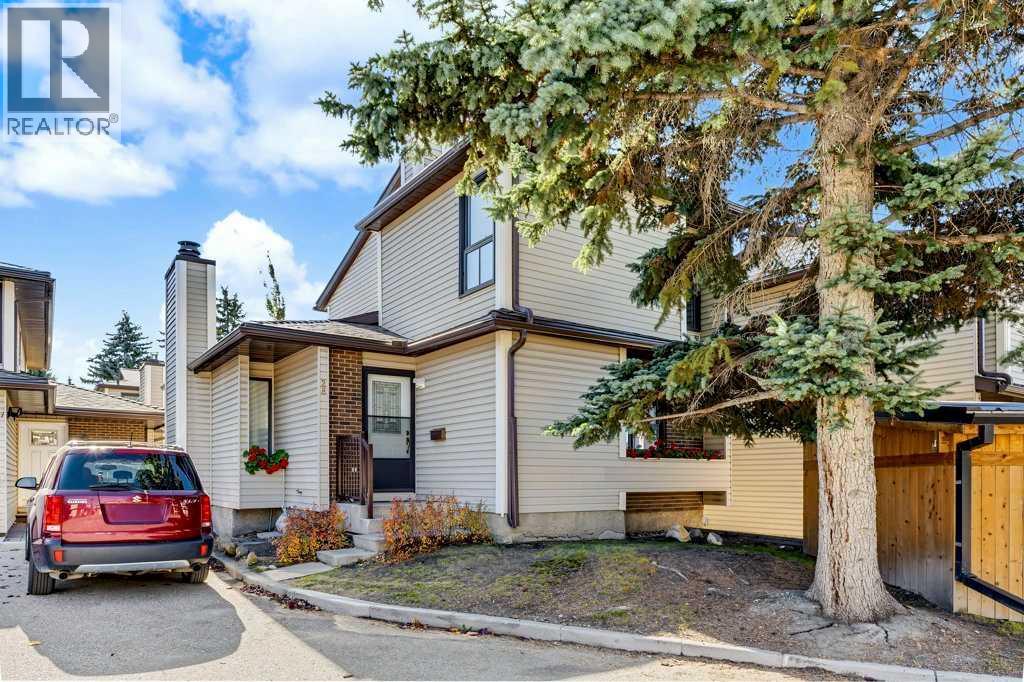 $380,00028, 76 Cedardale Crescent SWCedarbrae, CalgaryCondo fee $409/month2 Beds2 Baths1,130 sq ftView Details
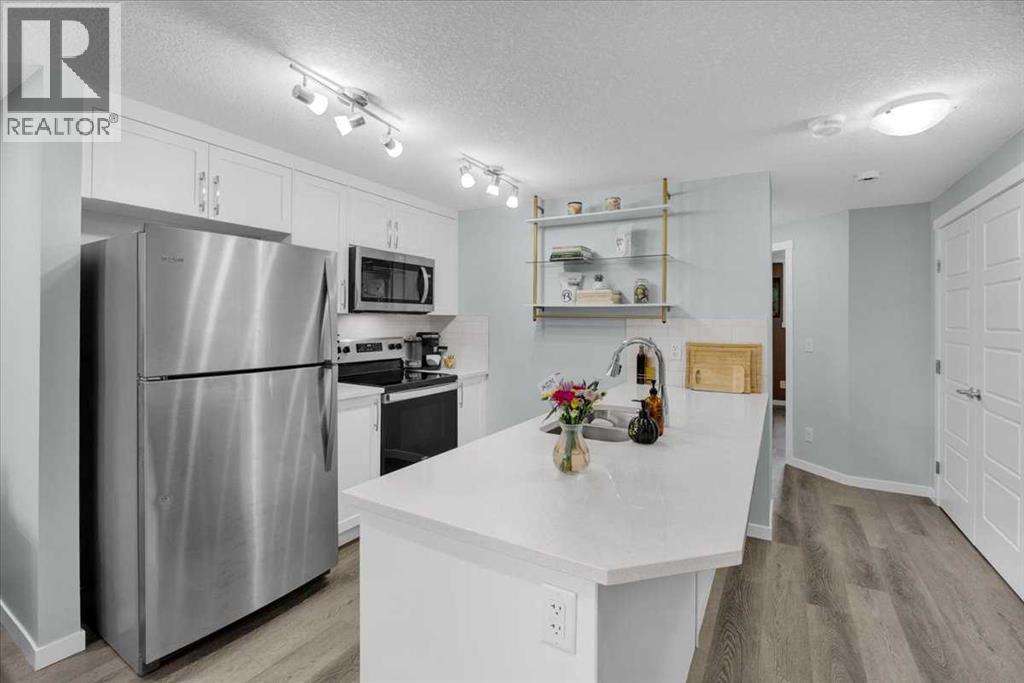 $299,900216, 474 Seton Circle SESeton, CalgaryCondo fee $136/month2 Beds1 Bath790 sq ftView Details
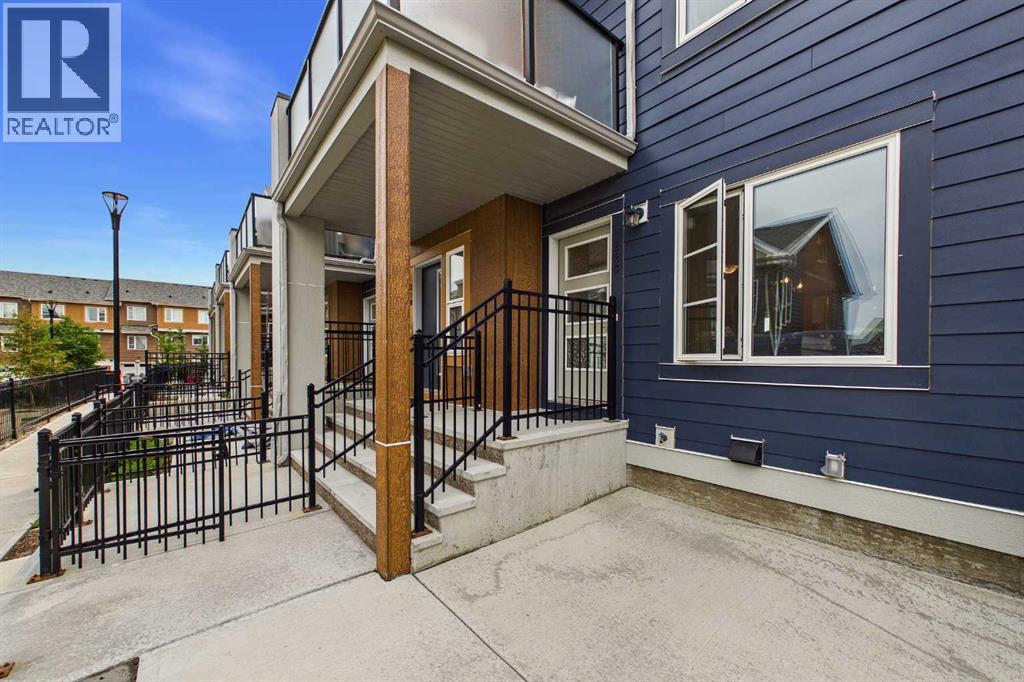 $299,900220 Livingston Common NELivingston, CalgaryCondo fee $216/month2 Beds1 Bath784 sq ftView Details
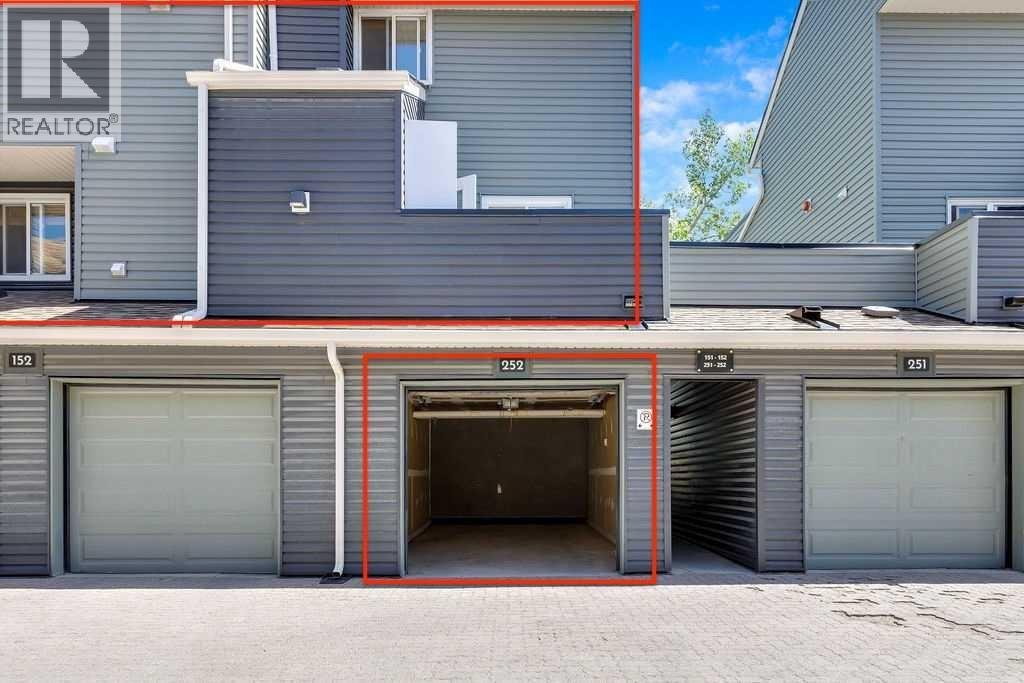 $299,900252, 66 Glamis Green SWGlamorgan, CalgaryCondo fee $476/month2 Beds2 Baths1,170 sq ftView Details
Listing provided courtesy of Jenny Mayhew, 2% Realty.
Copyright 2026 by the Calgary Real Estate Board. All Rights Reserved. Data is deemed reliable but is not guaranteed accurate by the Calgary Real Estate Board.
The information contained on this site is based in whole or in part on information that is provided by members of The Canadian Real Estate Association (CREA), who are responsible for its accuracy. CREA reproduces and distributes this information as a service for its members and assumes no responsibility for its accuracy.
REALTOR®, REALTORS®, and the REALTOR® logo are certification marks that are owned by REALTOR® Canada Inc. and licensed exclusively to The Canadian Real Estate Association (CREA). These certification marks identify real estate professionals who are members of CREA and who must abide by CREA's By-Laws, Rules, and the REALTOR® Code. The MLS® trademark and the MLS® logo are owned by CREA and identify the quality of services provided by real estate professionals who are members of CREA.
This website is operated by Elevate Realty Group, Real Broker, members of The Canadian Real Estate Association. Use of this listing is subject to our Terms of Use. Price per square foot, the summary and the neighbourhood information are calculated or written by Elevate Realty Group, not by the listing brokerage, and are estimates only.
The 2026 City assessment comes from City of Calgary open data and contains information licensed under the Open Government Licence – City of Calgary. The property tax is our estimate at the City's 2026 residential rate ($6.65 per $1,000 of assessment), for the unit only: separately titled parking or storage is assessed and taxed on its own. Check it with the City of Calgary property tax tools.
Data was last updated October 27, 2026 at 5:17 AM MT.