 $889,00073 7 Street NEBridgeland/Riverside, CalgaryCondo fee $250/month3 Beds4 Baths1,736 sq ftView Details
MLS® A2342267 · Courtesy of LPT Realty
Listed September 18, 2026 · 38 days ago · Active
$889,000
Townhouse condo for sale in Bridgeland/Riverside
3 beds · 4 baths · 1,722 sq ft · $516/sq ft · Condo fee $250/month
A 3-bedroom, 4-bathroom townhouse condo in Bridgeland/Riverside, Calgary, built in 2026. It has 1,722 sq ft of living space and is listed at $889,000, about $516 per sq ft. The condo fee is $250/month.
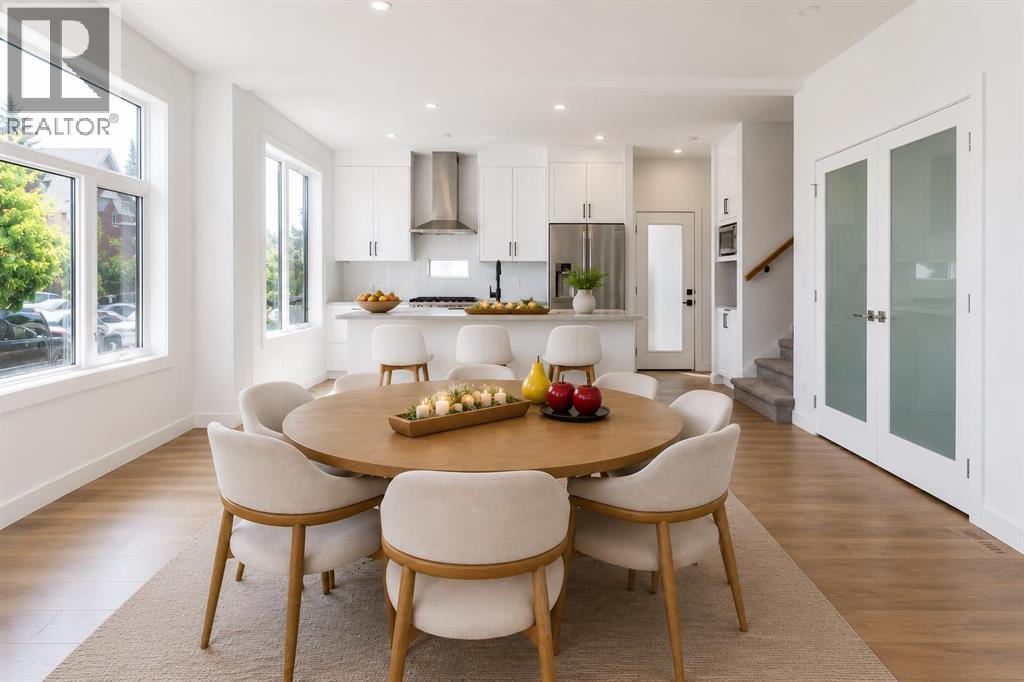
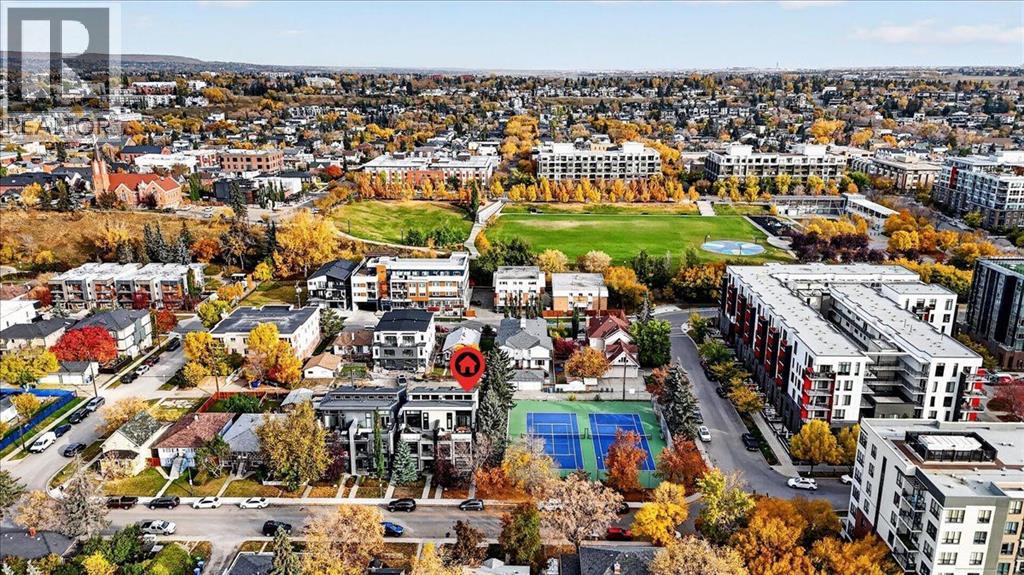
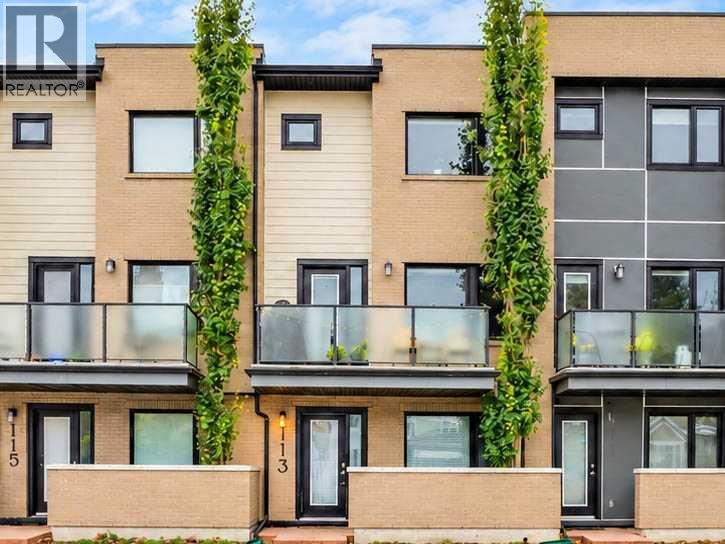
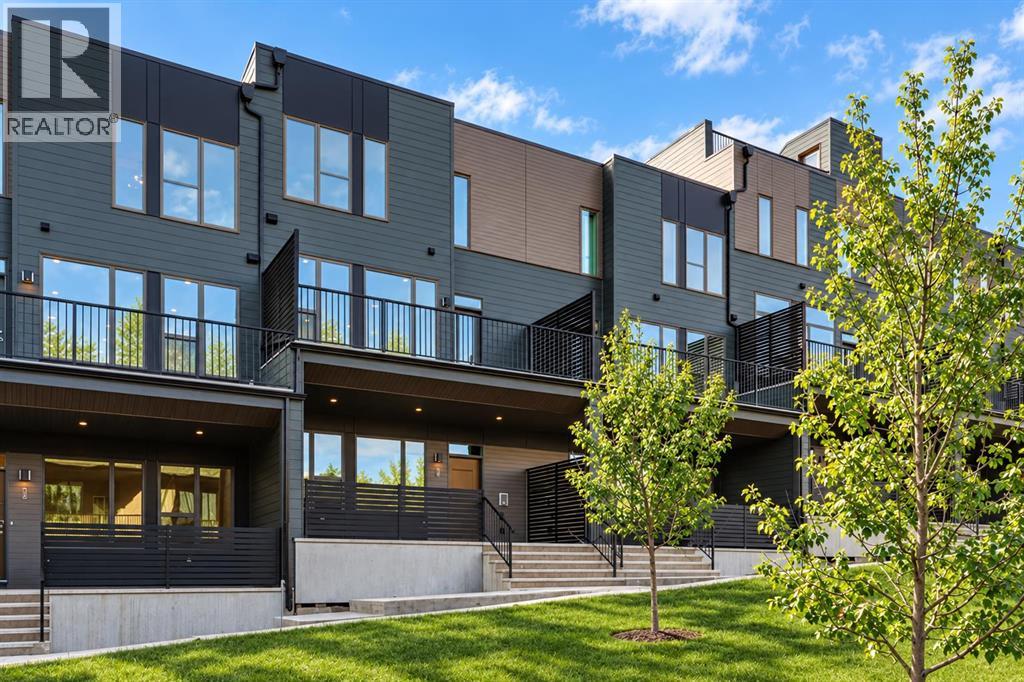
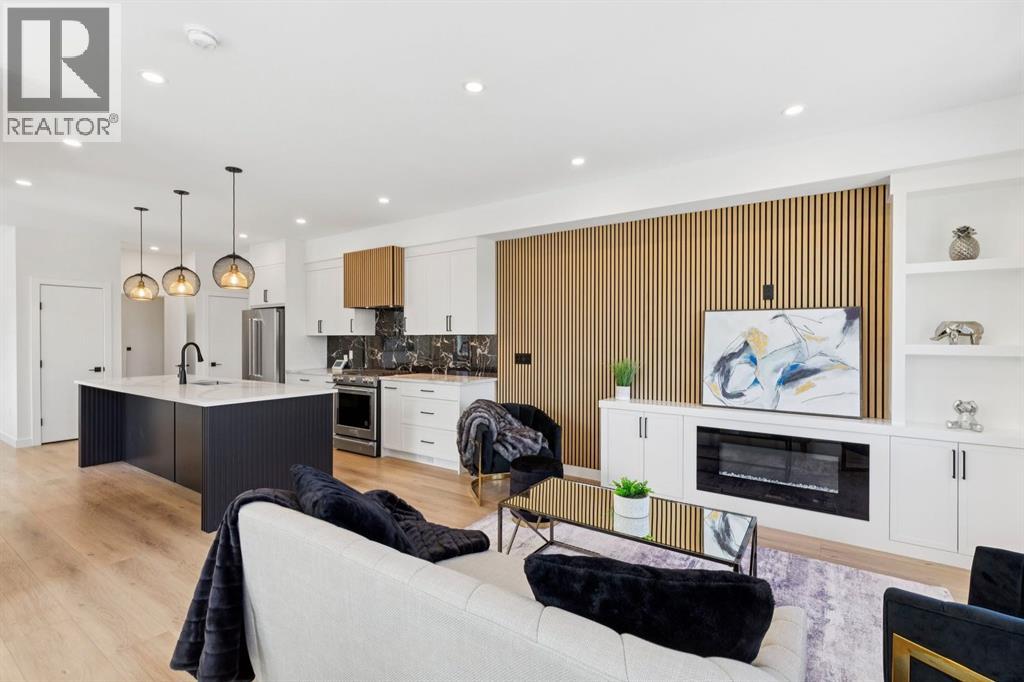
Experience elevated inner-city living in this beautifully staged west corner townhome, part of an exclusive boutique development in the heart of Bridgeland/Riverside. Offering approximately 2,325 sq. ft. of total living space, this thoughtfully designed three-storey home blends modern style, functionality, and comfort.As the desirable west corner unit, this home benefits from additional natural light, an open feel throughout, and partial downtown views from the rooftop patio and bonus room side window. Enhanced insulation and sound-control measures between adjoining units and between floors provide added comfort and privacy throughout the home.The main floor features a contemporary open-concept layout ideal for everyday living and entertaining. The stylish kitchen offers sleek white cabinetry, quartz countertops, stainless steel appliances, a gas range, and a spacious island. The dining and living areas flow seamlessly together, highlighted by a striking floor-to-ceiling electric fireplace. Engineered flooring and a convenient half bathroom complete this level.The second level features a spacious primary bedroom with a walk-in closet and private 4-piece ensuite, along with a generous second bedroom offering direct access to a full Jack-and-Jill-style bathroom, conveniently accessible from both the bedroom and hallway. A dedicated laundry area completes this level.The third level offers a versatile bonus room opening directly onto a private rooftop patio—an inviting space to relax, entertain, enjoy summer evenings and partial downtown views, or create a home office retreat.The bright basement adds valuable living space with a bedroom, full bathroom, versatile recreation area, and an additional nook ideal for a desk or study area. A single detached garage, concrete walkways, and wood fencing complete the property.Bridgeland/Riverside offers an exceptional inner-city lifestyle with quick access to downtown, cafés, restaurants, boutique shops, parks, pathway s, schools, transit, and everyday amenities. Nearby are the Bridgeland Community Centre Playground, Murdoch Park, Bridgeland-Riverside Community Hall, local markets, and Bow River pathways.This is a rare opportunity to own a well-designed, self-managed corner townhome in one of Calgary’s most desirable inner-city communities. Book your private showing today! (id:67764)
| Room | Level | Size |
|---|---|---|
| Dining room | Main level | 7.92 Ft x 15.33 Ft |
| Foyer | Main level | 7.50 Ft x 9.08 Ft |
| Kitchen | Main level | 9.25 Ft x 14.50 Ft |
| Living room | Main level | 11.33 Ft x 13.00 Ft |
| 4pc Bathroom | Second level | 5.67 Ft x 10.58 Ft |
| 4pc Bathroom | Second level | 9.58 Ft x 8.17 Ft |
| Bedroom | Second level | 9.92 Ft x 11.08 Ft |
| Primary Bedroom | Second level | 12.67 Ft x 13.42 Ft |
| Laundry room | Second level | 7.92 Ft x 4.25 Ft |
| Bonus Room | Third level | 20.08 Ft x 16.92 Ft |
| 4pc Bathroom | Lower level | 5.08 Ft x 10.58 Ft |
| 2pc Bathroom | Main level | 5.42 Ft x 5.92 Ft |
| Bedroom | Lower level | 13.08 Ft x 10.08 Ft |
| Other | Lower level | 13.83 Ft x 21.08 Ft |
| Furnace | Lower level | 7.75 Ft x 4.33 Ft |
Room sizes as listed; feet and inches converted from metres and approximate.
Typical condo values $280K–$431K (City of Calgary assessments, 2026).
Read the neighbourhood guide →Nearest CTrainAbout 550 m in a straight line, roughly a 7-minute walk. Distance measured from the listing's map location.
See the CTrain map →More ListingsEvery active condo listing in Bridgeland/Riverside, refreshed several times a day.
See them all →Townhouse condos priced within 30% of this one, in Bridgeland/Riverside first, then elsewhere in Calgary.
$889,00073 7 Street NEBridgeland/Riverside, CalgaryCondo fee $250/month3 Beds4 Baths1,736 sq ftView Details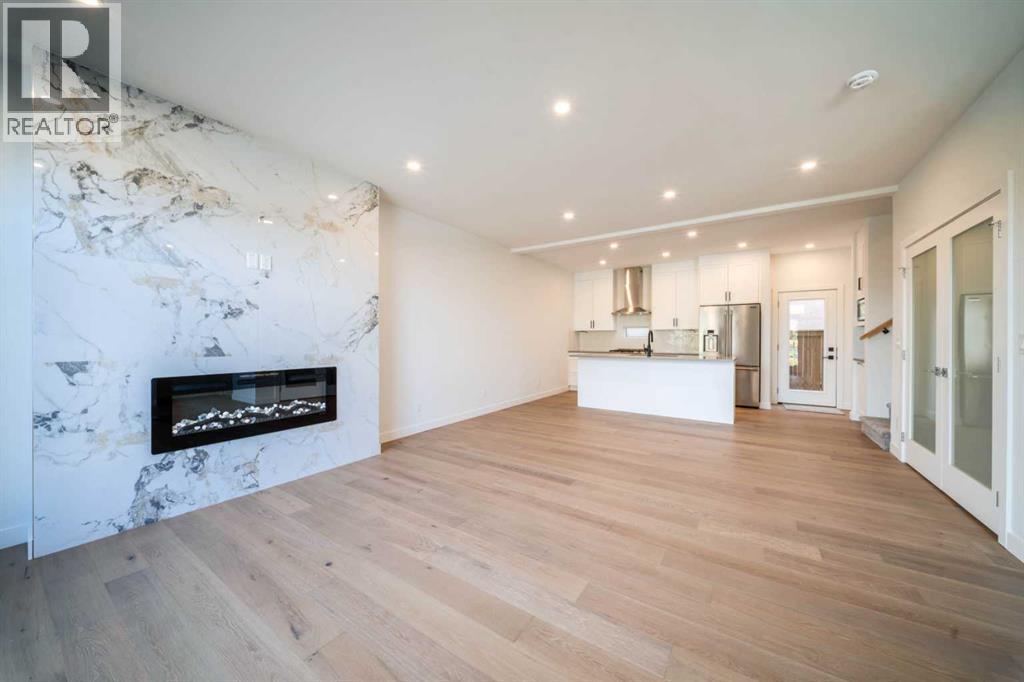 $879,000755 Centre Avenue NEBridgeland/Riverside, CalgaryCondo fee $250/month3 Beds4 Baths1,760 sq ftView Details
 New$724,9992, 840 Mcpherson Road NEBridgeland/Riverside, CalgaryCondo fee $546/month3 Beds4 Baths1,720 sq ftView Details
 $639,900113, 28 Mcdougall Court NEBridgeland/Riverside, CalgaryCondo fee $467/month2 Beds3 Baths1,541 sq ftView Details
 $859,900718 Sovereign Common SWShaganappi, CalgaryCondo fee $454/month3 Beds3 Baths2,121 sq ftView Details
 $849,9002402 Westmount Road NWWest Hillhurst, CalgaryCondo fee $366/month3 Beds3 Baths1,905 sq ftView Details
Listing provided courtesy of Martha Moyano, LPT Realty.
Copyright 2026 by the Calgary Real Estate Board. All Rights Reserved. Data is deemed reliable but is not guaranteed accurate by the Calgary Real Estate Board.
The information contained on this site is based in whole or in part on information that is provided by members of The Canadian Real Estate Association (CREA), who are responsible for its accuracy. CREA reproduces and distributes this information as a service for its members and assumes no responsibility for its accuracy.
REALTOR®, REALTORS®, and the REALTOR® logo are certification marks that are owned by REALTOR® Canada Inc. and licensed exclusively to The Canadian Real Estate Association (CREA). These certification marks identify real estate professionals who are members of CREA and who must abide by CREA's By-Laws, Rules, and the REALTOR® Code. The MLS® trademark and the MLS® logo are owned by CREA and identify the quality of services provided by real estate professionals who are members of CREA.
This website is operated by Elevate Realty Group, Real Broker, members of The Canadian Real Estate Association. Use of this listing is subject to our Terms of Use. Price per square foot, the summary and the neighbourhood information are calculated or written by Elevate Realty Group, not by the listing brokerage, and are estimates only.
Data was last updated October 27, 2026 at 12:05 AM MT.