 $889,000753 Centre Avenue NEBridgeland/Riverside, CalgaryCondo fee $250/month3 Beds4 Baths1,722 sq ftView Details
MLS® A2346372 · Courtesy of LPT Realty
Listed September 3, 2026 · 53 days ago · Active
$889,000
Townhouse condo for sale in Bridgeland/Riverside
3 beds · 4 baths · 1,736 sq ft · $512/sq ft · Condo fee $250/month
A 3-bedroom, 4-bathroom townhouse condo in Bridgeland/Riverside, Calgary, built in 2026. It has 1,736 sq ft of living space and is listed at $889,000, about $512 per sq ft. The condo fee is $250/month.
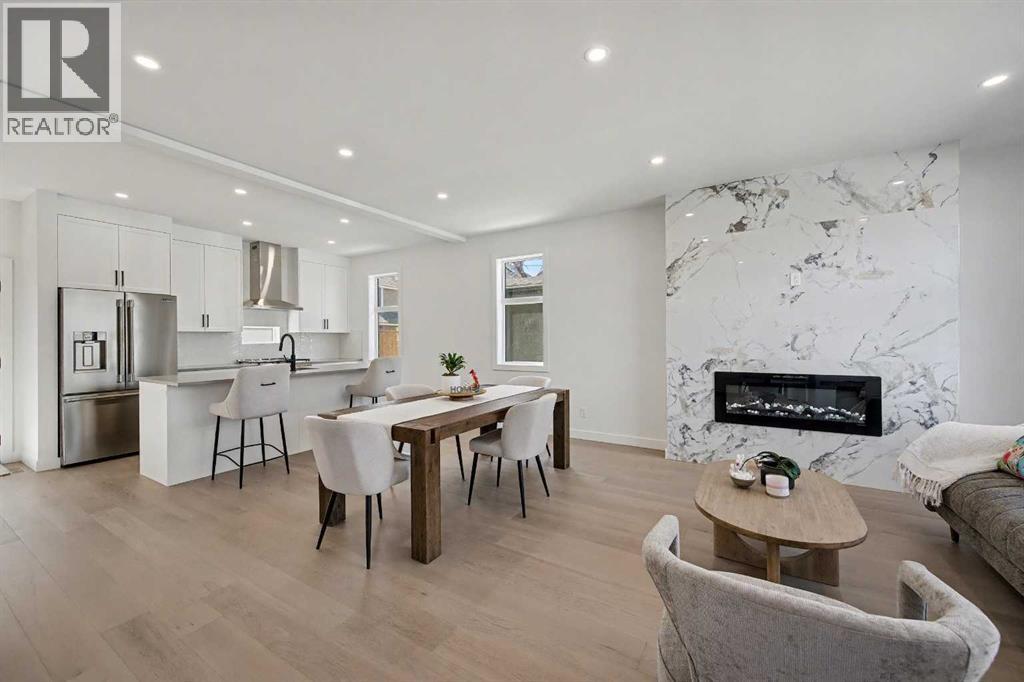
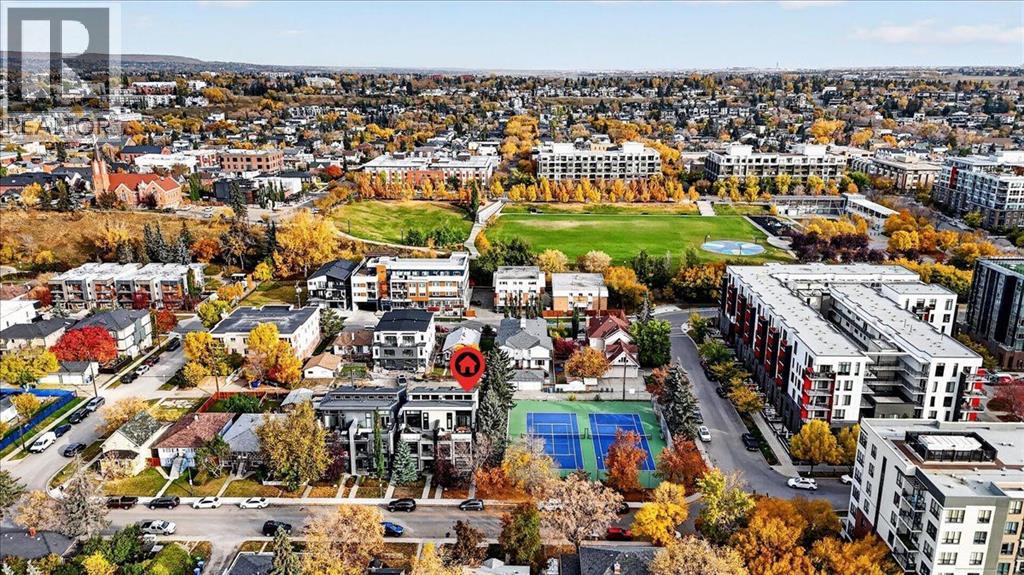
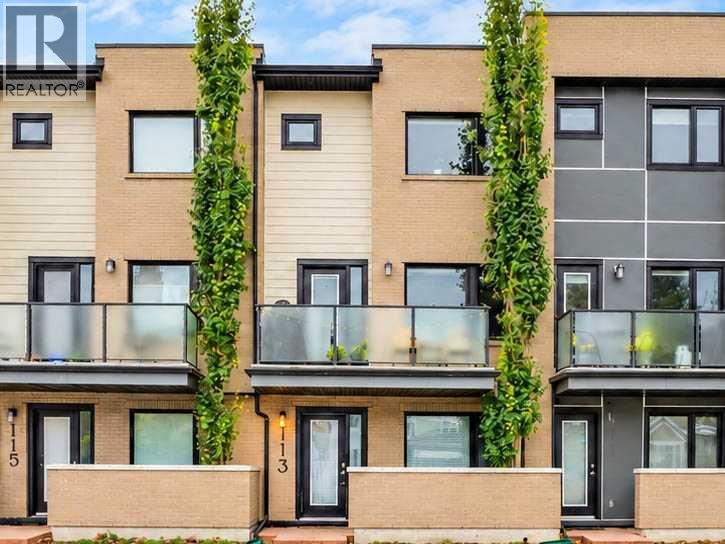
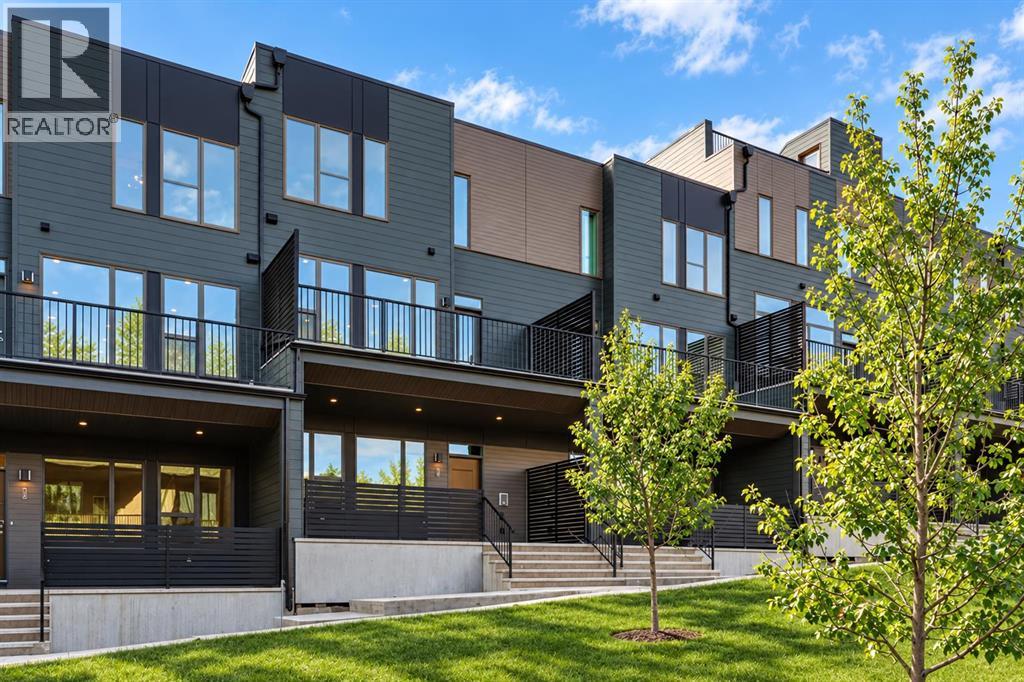
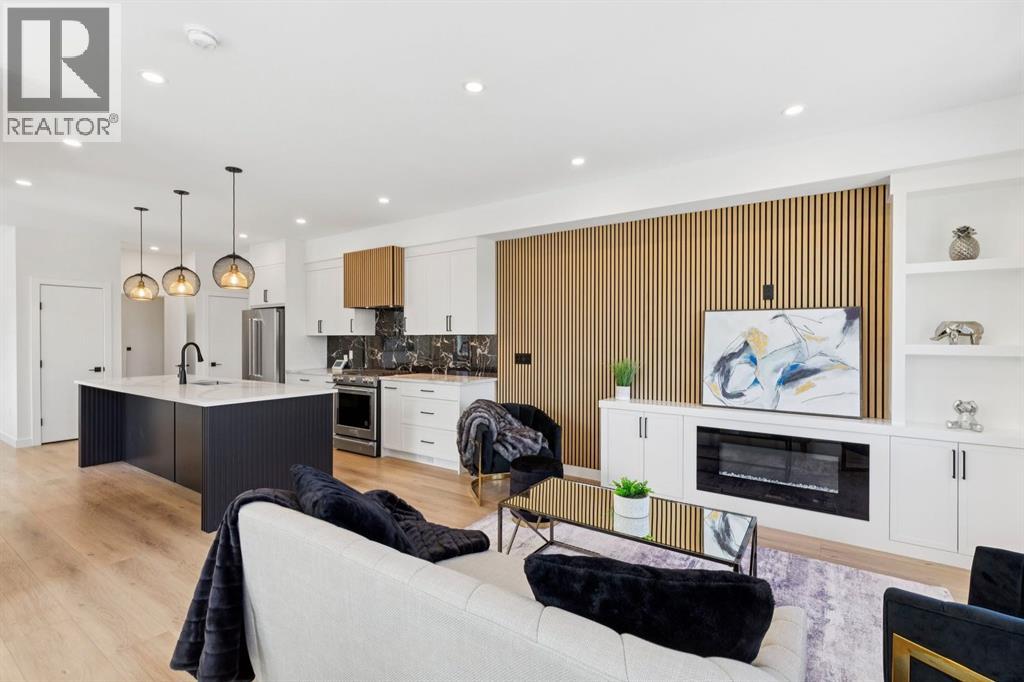
OPEN HOUSE -SATURDAY OCTOBER 24-2026 FROM 2:00 TO 4:00 PM-Welcome to this beautifully designed three-storey corner townhome, part of an exclusive boutique three-unit development in the heart of Bridgeland/Riverside. Offering approximately 2,365.4 sq. ft. of thoughtfully designed living space, this brand-new east corner residence enjoys a rare private entrance from 7 Street NE, abundant windows on two sides, and exceptional natural light. Its prominent location at the entrance to the cul-de-sac enhances privacy and curb appeal. Enhanced insulation and sound-control measures between adjoining units and between floors provide added comfort and privacy throughout the home.The bright, open-concept main floor is designed for everyday living and entertaining. The contemporary kitchen features ceiling-height white beveled cabinetry, quartz countertops, stainless steel appliances, a gas range, large centre island with seating, and a dedicated walk-in pantry with frosted glass double doors and built-in shelving. The spacious dining and living areas feature engineered hardwood flooring and a striking porcelain-feature electric fireplace.The second level offers a spacious primary retreat with walk-in closet and beautifully appointed 4-piece ensuite, plus a generous second bedroom with direct access to a full Jack-and-Jill bathroom. A conveniently located laundry area with folding space completes this floor.The third level features a spacious bonus room with direct access to a private rooftop patio; ideal for relaxing, entertaining, morning coffee, or enjoying open neighbourhood views and beautiful sunrises.The fully developed lower level adds a third bedroom, full bathroom, and generous recreation area ideal for a family room, home office, fitness area, media room, or guest accommodations.Additional features include a private front entrance, concrete walkways and driveway, professionally landscaped grounds, a private detached single garage, and a thoughtfully designed self-managed condominium with an estimated condominium fee of approximately $250 per month. Built with quality craftsmanship and protected by the Alberta New Home Warranty Program, this exceptional home is ready for immediate possession.Enjoy Bridgeland's vibrant restaurants, cafés, parks, river pathways, schools, transit, downtown access, and everyday amenities—all from one of Calgary's most sought-after inner-city communities. Book your private showing today! (id:67764)
| Room | Level | Size |
|---|---|---|
| 2pc Bathroom | Main level | 5.50 Ft x 5.17 Ft |
| Dining room | Main level | 7.92 Ft x 16.25 Ft |
| Kitchen | Main level | 9.25 Ft x 17.17 Ft |
| Living room | Main level | 11.58 Ft x 22.83 Ft |
| 4pc Bathroom | Second level | 8.00 Ft x 4.25 Ft |
| Laundry room | Second level | 5.58 Ft x 10.50 Ft |
| Bedroom | Second level | 9.92 Ft x 11.17 Ft |
| 4pc Bathroom | Second level | 9.58 Ft x 8.17 Ft |
| Primary Bedroom | Second level | 12.58 Ft x 13.42 Ft |
| Bonus Room | Third level | 16.83 Ft x 20.08 Ft |
| 4pc Bathroom | Lower level | 5.08 Ft x 10.67 Ft |
| Bedroom | Lower level | 13.17 Ft x 10.08 Ft |
| Recreational, Games room | Lower level | 13.83 Ft x 21.17 Ft |
Room sizes as listed; feet and inches converted from metres and approximate.
Typical condo values $280K–$431K (City of Calgary assessments, 2026).
Read the neighbourhood guide →Nearest CTrainAbout 540 m in a straight line, roughly a 7-minute walk. Distance measured from the listing's map location.
See the CTrain map →More ListingsEvery active condo listing in Bridgeland/Riverside, refreshed several times a day.
See them all →Townhouse condos priced within 30% of this one, in Bridgeland/Riverside first, then elsewhere in Calgary.
$889,000753 Centre Avenue NEBridgeland/Riverside, CalgaryCondo fee $250/month3 Beds4 Baths1,722 sq ftView Details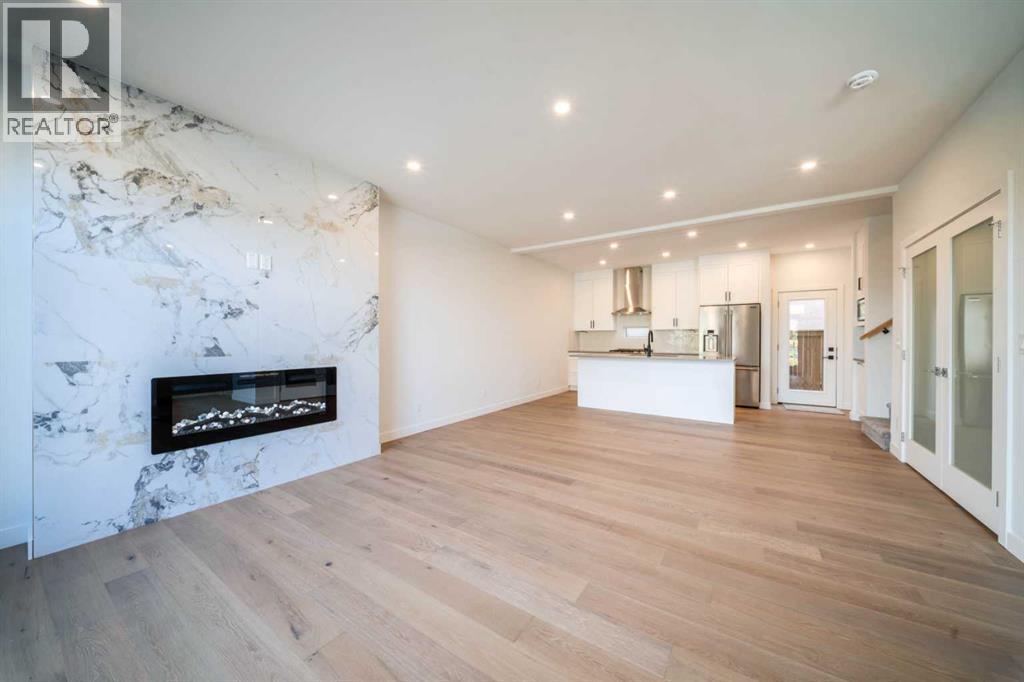 $879,000755 Centre Avenue NEBridgeland/Riverside, CalgaryCondo fee $250/month3 Beds4 Baths1,760 sq ftView Details
 New$724,9992, 840 Mcpherson Road NEBridgeland/Riverside, CalgaryCondo fee $546/month3 Beds4 Baths1,720 sq ftView Details
 $639,900113, 28 Mcdougall Court NEBridgeland/Riverside, CalgaryCondo fee $467/month2 Beds3 Baths1,541 sq ftView Details
 $859,900718 Sovereign Common SWShaganappi, CalgaryCondo fee $454/month3 Beds3 Baths2,121 sq ftView Details
 $849,9002402 Westmount Road NWWest Hillhurst, CalgaryCondo fee $366/month3 Beds3 Baths1,905 sq ftView Details
Listing provided courtesy of Martha Moyano, LPT Realty.
Copyright 2026 by the Calgary Real Estate Board. All Rights Reserved. Data is deemed reliable but is not guaranteed accurate by the Calgary Real Estate Board.
The information contained on this site is based in whole or in part on information that is provided by members of The Canadian Real Estate Association (CREA), who are responsible for its accuracy. CREA reproduces and distributes this information as a service for its members and assumes no responsibility for its accuracy.
REALTOR®, REALTORS®, and the REALTOR® logo are certification marks that are owned by REALTOR® Canada Inc. and licensed exclusively to The Canadian Real Estate Association (CREA). These certification marks identify real estate professionals who are members of CREA and who must abide by CREA's By-Laws, Rules, and the REALTOR® Code. The MLS® trademark and the MLS® logo are owned by CREA and identify the quality of services provided by real estate professionals who are members of CREA.
This website is operated by Elevate Realty Group, Real Broker, members of The Canadian Real Estate Association. Use of this listing is subject to our Terms of Use. Price per square foot, the summary and the neighbourhood information are calculated or written by Elevate Realty Group, not by the listing brokerage, and are estimates only.
Data was last updated October 27, 2026 at 12:05 AM MT.