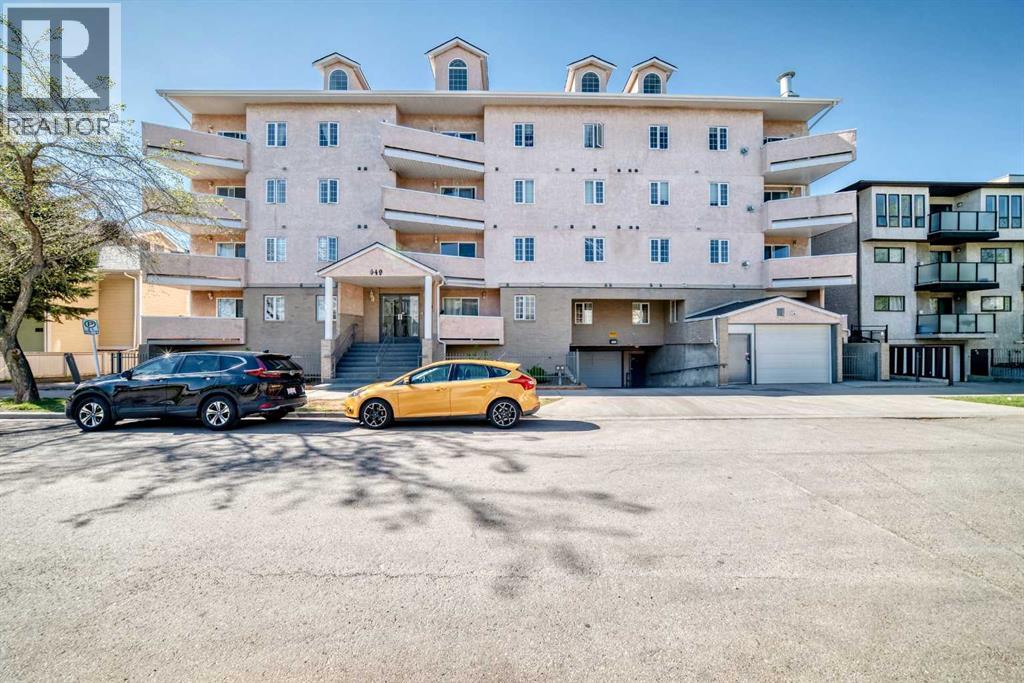
 $319,900317, 649 Marsh Road NEBridgeland/Riverside, CalgaryCondo fee $572/month2 Beds2 Baths1,133 sq ftView Details
MLS® A2350894 · Courtesy of Century 21 Argos Realty
NewListed October 20, 2026 · 6 days ago · Active
$324,900
Apartment condo for sale in Bridgeland/Riverside
1 bed · 1 bath · 557 sq ft · $583/sq ft · Condo fee $406/month
A 1-bedroom, 1-bathroom apartment condo in Bridgeland/Riverside, Calgary, built in 2019. It has 557 sq ft of living space and is listed at $324,900, about $583 per sq ft. The condo fee is $406/month.
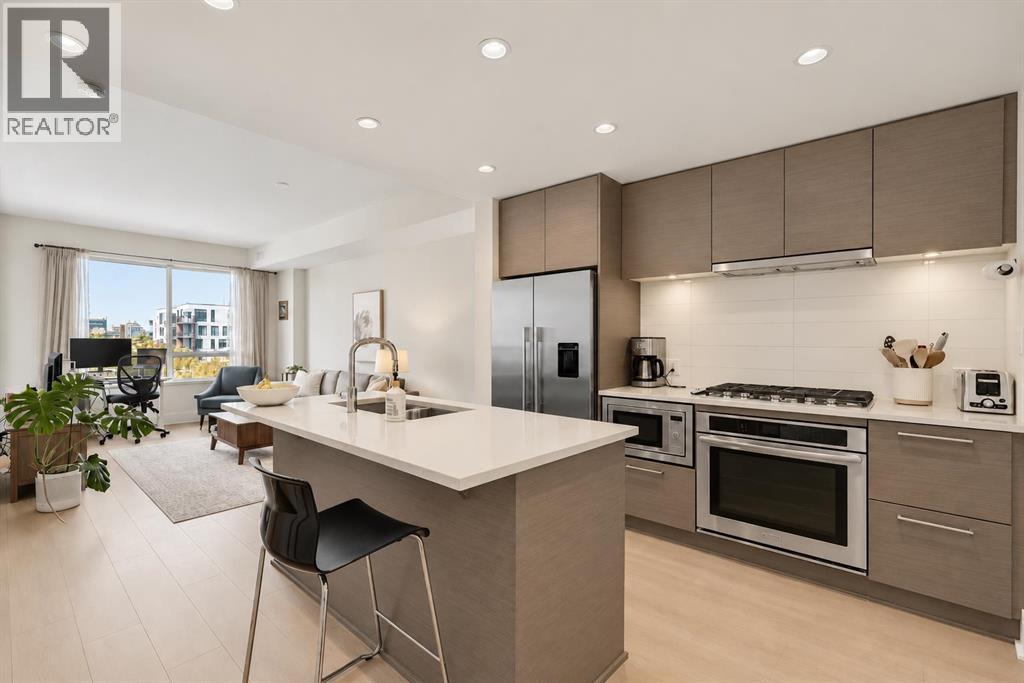
Welcome to Radius, a sought-after, amenity-rich concrete building perfectly positioned in the vibrant community of Bridgeland. Enjoy an exceptional inner-city lifestyle just steps from popular restaurants, cafés, parks, green spaces, the Bow River and LRT, with downtown Calgary only minutes away. This beautifully maintained one-bedroom residence offers the added privacy of just one shared wall. The thoughtfully designed open-concept floor plan is bright and inviting, showcasing contemporary finishes, quartz countertops, a spacious central island, quality appliances and central air conditioning. A separate laundry and storage room with a stackable washer and dryer provides added convenience, while additional in-suite storage ensures everything has its place. The spacious primary bedroom features floor-to-ceiling windows overlooking the peaceful courtyard, along with a walk-through closet leading to a well-appointed ensuite complete with a separate shower, relaxing soaker tub and generous vanity space and storage. This impressive residence also includes titled underground parking and additional storage. Radius is renowned for its outstanding amenities, offering residents a spectacular rooftop terrace with panoramic views, fireplaces, communal BBQ areas and urban garden plots. Stay on top of your fitness goals with two fitness centres, a dedicated yoga and spin studio. Additional features include a car wash, dog wash, secure parcel delivery and concierge service. Pet-friendly and exceptionally well managed, Radius delivers the perfect balance of comfort, convenience and contemporary city living. Discover the best of Bridgeland living, where incredible amenities and an unbeatable location come together! Note: Main floor Gym, Full Gym on 3rd floor, Yoga Studio on 4th floor, Spin Studio on 5th floor, Amazon room on 2nd floor, Storage on 4th floor, P1 has Bike Storage & Dog wash, P3 had Car wash, Parkng for unit is on P2, Incredible Roof Top Patio with BBQ & & Fireplac e for evening entertaining. (id:67764)
| Room | Level | Size |
|---|---|---|
| Kitchen | Main level | 8.92 Ft x 9.92 Ft |
| Living room | Main level | 9.67 Ft x 12.67 Ft |
| Dining room | Main level | 7.00 Ft x 7.00 Ft |
| Foyer | Main level | 4.00 Ft x 8.00 Ft |
| Primary Bedroom | Main level | 9.00 Ft x 10.75 Ft |
| Other | Main level | 4.50 Ft x 7.58 Ft |
| 4pc Bathroom | Main level | 7.33 Ft x 8.17 Ft |
| Laundry room | Main level | 4.58 Ft x 7.17 Ft |
Room sizes as listed; feet and inches converted from metres and approximate.
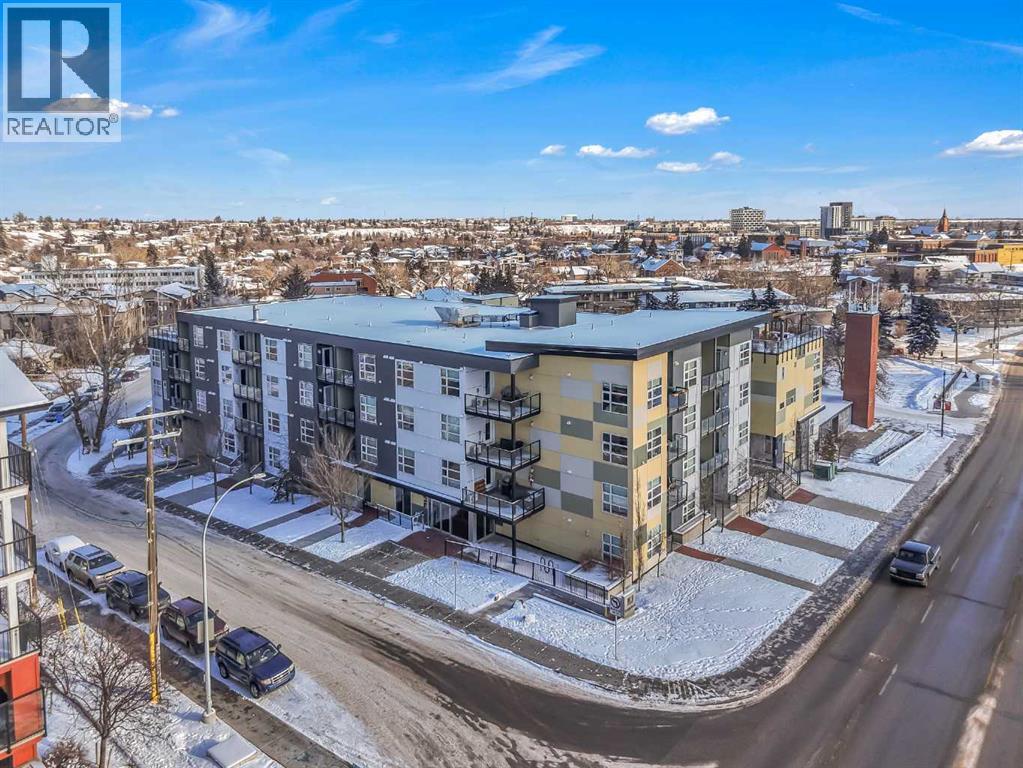
Bucci's eight-storey condo building in The Bridges, a short walk from Bridgeland/Memorial CTrain station.
Read the Radius guide →Neighbourhood GuideTypical condo values $280K–$431K (City of Calgary assessments, 2026).
Read the neighbourhood guide →Nearest CTrainAbout 330 m in a straight line, roughly a 4-minute walk. Distance measured from the listing's map location.
See the CTrain map →More ListingsEvery active condo listing in Bridgeland/Riverside, refreshed several times a day.
See them all →Apartment condos priced within 30% of this one, in Bridgeland/Riverside first, then elsewhere in Calgary.
$319,900317, 649 Marsh Road NEBridgeland/Riverside, CalgaryCondo fee $572/month2 Beds2 Baths1,133 sq ftView Details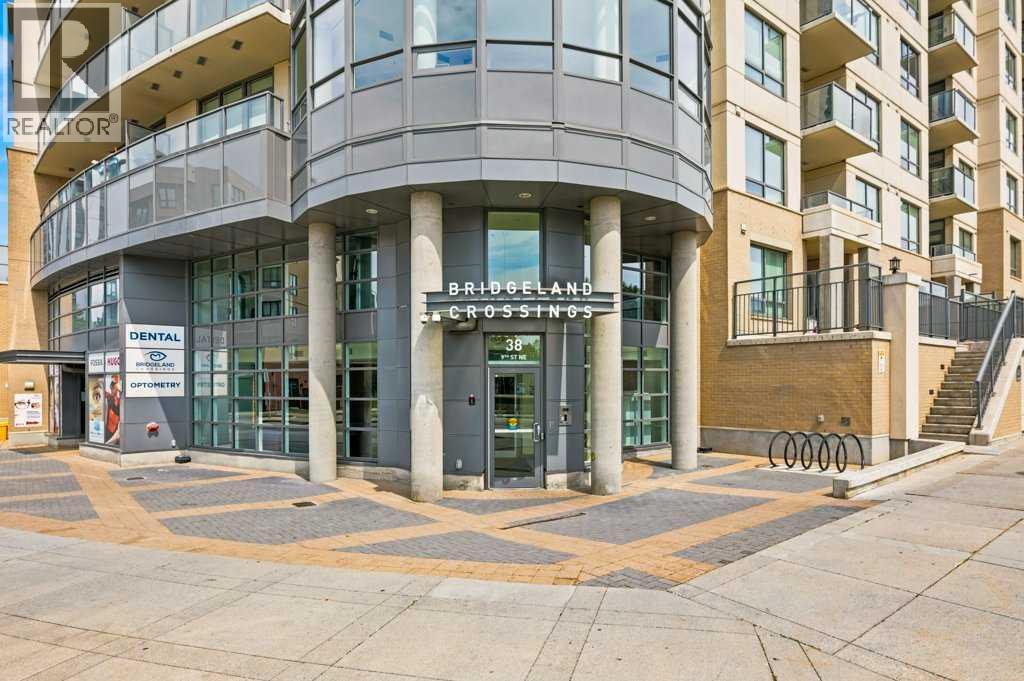 $319,000513, 38 9 Street NEBridgeland/Riverside, CalgaryCondo fee $415/month1 Bed1 Bath545 sq ftView Details
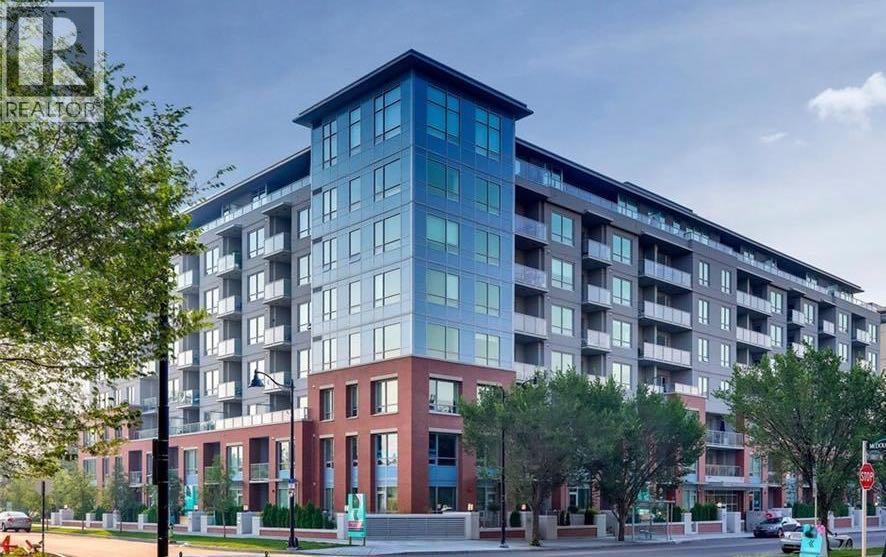 $312,500707, 46 9 Street NEBridgeland/Riverside, CalgaryCondo fee $386/month1 Bed1 Bath540 sq ftView Details
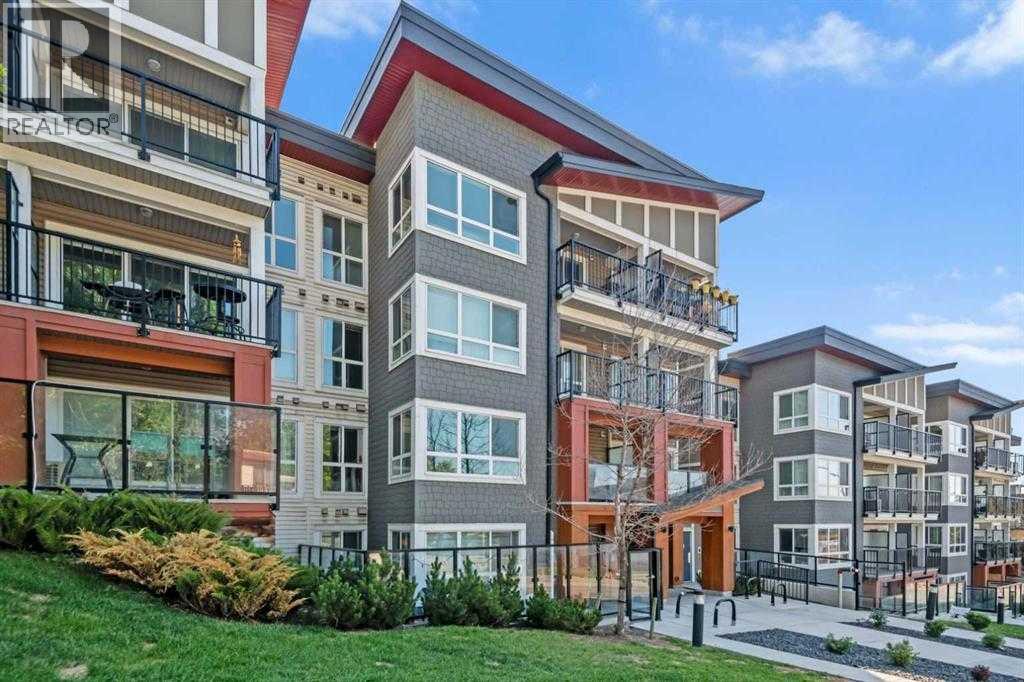 $338,888128, 510 Edmonton Trail NEBridgeland/Riverside, CalgaryCondo fee $635/month2 Beds2 Baths751 sq ftView Details
 $310,000102, 515 4 Avenue NEBridgeland/Riverside, CalgaryCondo fee $418/month2 Beds2 Baths612 sq ftView Details
 $309,900412, 38 9 Street NEBridgeland/Riverside, CalgaryCondo fee $415/month1 Bed1 Bath536 sq ftView Details
Listing provided courtesy of Maria Shettler, Sotheby's International Realty Canada and Gemma Hobb, Sotheby's International Realty Canada.
Copyright 2026 by the Calgary Real Estate Board. All Rights Reserved. Data is deemed reliable but is not guaranteed accurate by the Calgary Real Estate Board.
The information contained on this site is based in whole or in part on information that is provided by members of The Canadian Real Estate Association (CREA), who are responsible for its accuracy. CREA reproduces and distributes this information as a service for its members and assumes no responsibility for its accuracy.
REALTOR®, REALTORS®, and the REALTOR® logo are certification marks that are owned by REALTOR® Canada Inc. and licensed exclusively to The Canadian Real Estate Association (CREA). These certification marks identify real estate professionals who are members of CREA and who must abide by CREA's By-Laws, Rules, and the REALTOR® Code. The MLS® trademark and the MLS® logo are owned by CREA and identify the quality of services provided by real estate professionals who are members of CREA.
This website is operated by Elevate Realty Group, Real Broker, members of The Canadian Real Estate Association. Use of this listing is subject to our Terms of Use. Price per square foot, the summary and the neighbourhood information are calculated or written by Elevate Realty Group, not by the listing brokerage, and are estimates only.
The 2026 City assessment comes from City of Calgary open data and contains information licensed under the Open Government Licence – City of Calgary. The property tax is our estimate at the City's 2026 residential rate ($6.65 per $1,000 of assessment), for the unit only: separately titled parking or storage is assessed and taxed on its own. Check it with the City of Calgary property tax tools.
Data was last updated October 27, 2026 at 12:05 AM MT.