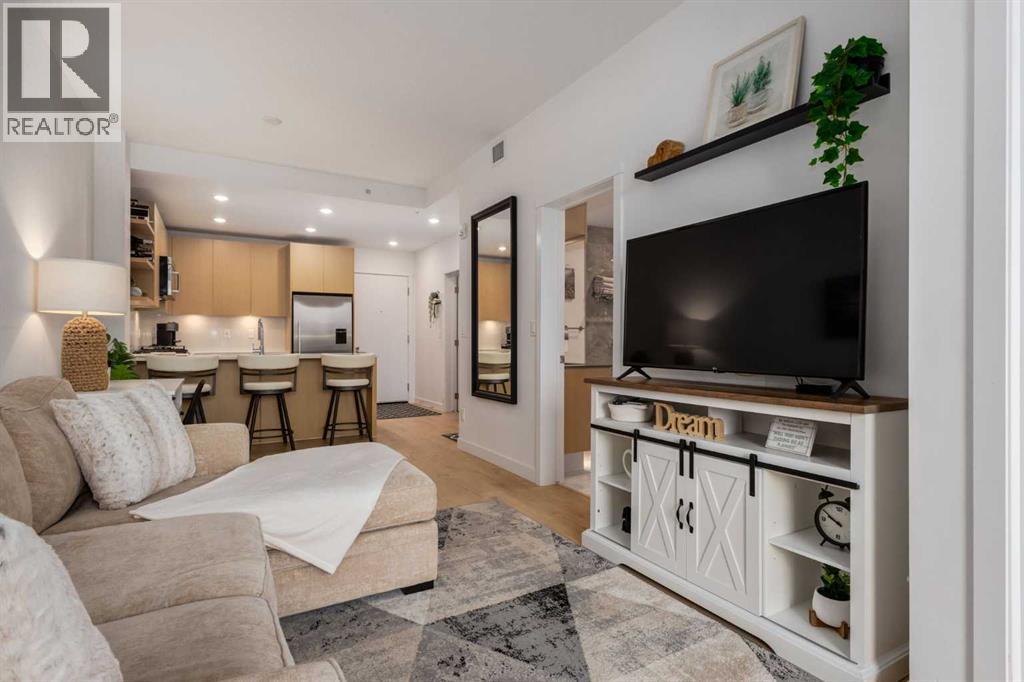
 New$324,900403, 88 9 Street NEBridgeland/Riverside, CalgaryCondo fee $406/month1 Bed1 Bath557 sq ftView Details
MLS® A2353089 · Courtesy of Sotheby's International Realty Canada
Listed July 21, 2026 · 98 days ago · Active
$338,888
Apartment condo for sale in Bridgeland/Riverside
2 beds · 2 baths · 751 sq ft · $451/sq ft · Condo fee $635/month
A 2-bedroom, 2-bathroom apartment condo in Bridgeland/Riverside, Calgary, built in 2016. It has 751 sq ft of living space and is listed at $338,888, about $451 per sq ft. The condo fee is $635/month.
Welcome to Bridgeland Hill, where urban living awaits you! This ground floor 2 bed, 2 bath residence offers a blend of elegance, functionality, and a location that truly defines convenience. Enjoy in-suite laundry, AC, along with a kitchen featuring elegant quartz countertops, stainless steel appliances, and a gas range that fuels your inner chef. Secure underground parking and additional storage. This incredible condo is located just minutes away from Downtown. Immerse yourself in the vibrant Bridgeland community, with its charming cafes, restaurants, and a wide array of amenities. In addition to all these features, the building also boasts a fitness facility, and it's a dog-friendly building. This ground floor condo has a thoughtfully designed spacious patio with a gate which provides easy access to head out on walks with your four-legged friend. A dog owners dream and a unique perk! Call your favourite realtor to book your private showing ! (id:67764)
| Room | Level | Size |
|---|---|---|
| Other | Main level | 10.42 Ft x 4.00 Ft |
| Other | Main level | 13.33 Ft x 10.00 Ft |
| Living room | Main level | 11.33 Ft x 11.00 Ft |
| Primary Bedroom | Main level | 11.00 Ft x 10.00 Ft |
| Bedroom | Main level | 9.00 Ft x 8.33 Ft |
| Other | Main level | 6.83 Ft x 6.50 Ft |
| 4pc Bathroom | Main level | 8.42 Ft x 4.83 Ft |
| 3pc Bathroom | Main level | 8.42 Ft x 5.00 Ft |
Room sizes as listed; feet and inches converted from metres and approximate.
Typical condo values $280K–$431K (City of Calgary assessments, 2026).
Read the neighbourhood guide →Nearest CTrainAbout 1,150 m in a straight line, roughly a 14-minute walk. Distance measured from the listing's map location.
See the CTrain map →More ListingsEvery active condo listing in Bridgeland/Riverside, refreshed several times a day.
See them all →Apartment condos priced within 30% of this one, in Bridgeland/Riverside first, then elsewhere in Calgary.
New$324,900403, 88 9 Street NEBridgeland/Riverside, CalgaryCondo fee $406/month1 Bed1 Bath557 sq ftView Details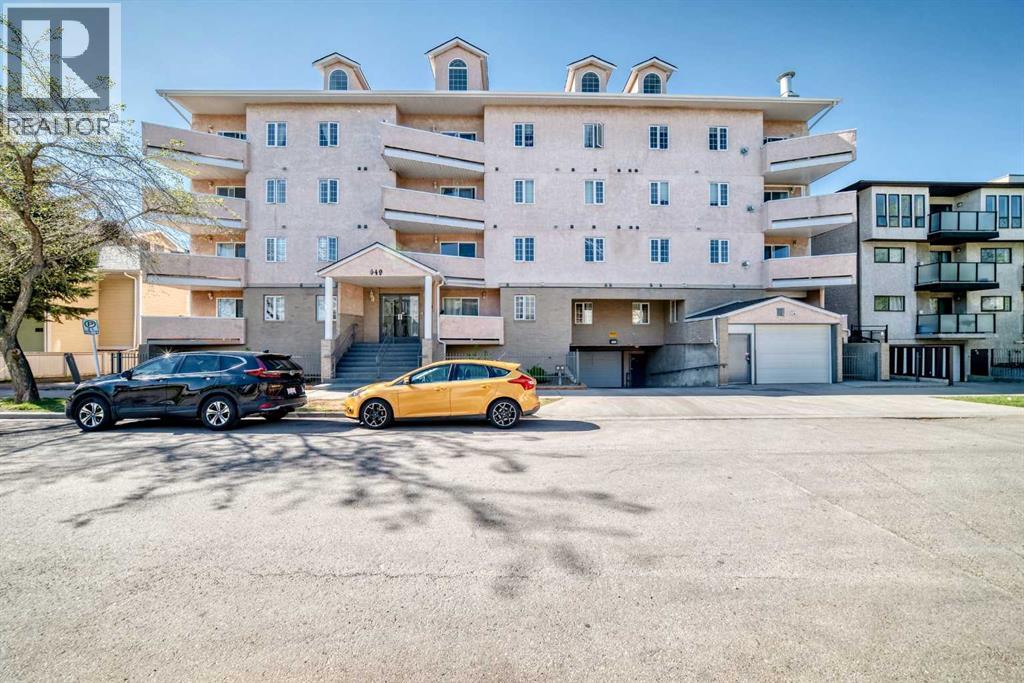 $319,900317, 649 Marsh Road NEBridgeland/Riverside, CalgaryCondo fee $572/month2 Beds2 Baths1,133 sq ftView Details
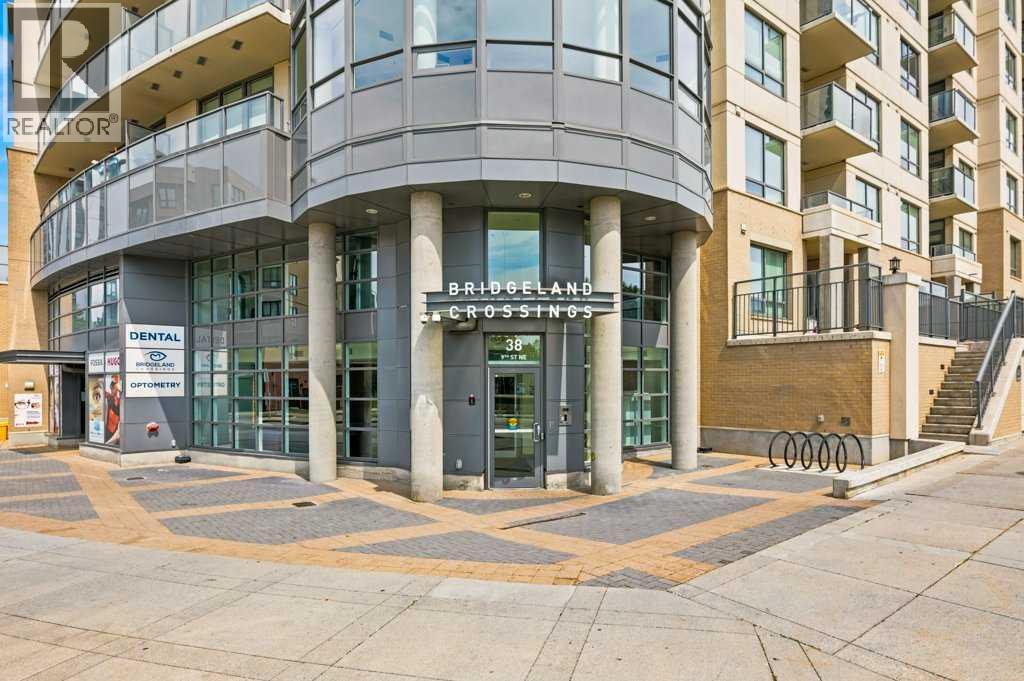 $319,000513, 38 9 Street NEBridgeland/Riverside, CalgaryCondo fee $415/month1 Bed1 Bath545 sq ftView Details
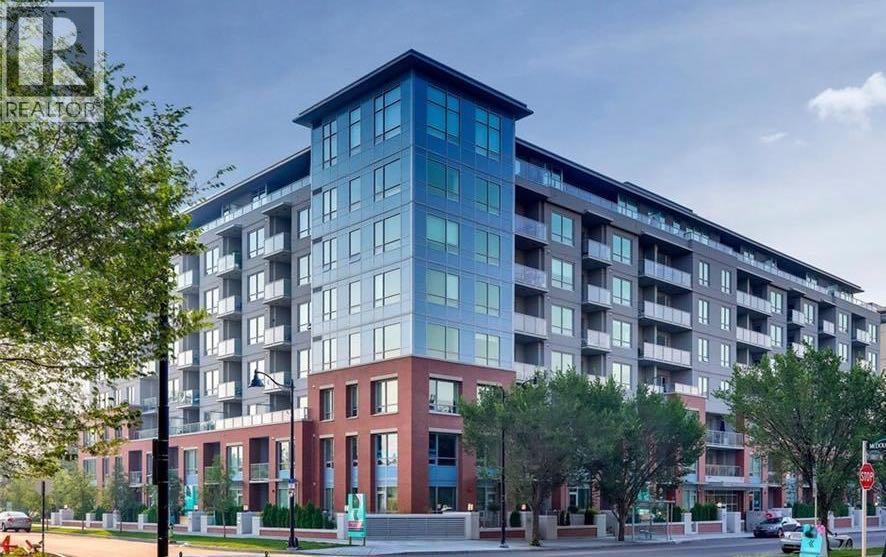 $312,500707, 46 9 Street NEBridgeland/Riverside, CalgaryCondo fee $386/month1 Bed1 Bath540 sq ftView Details
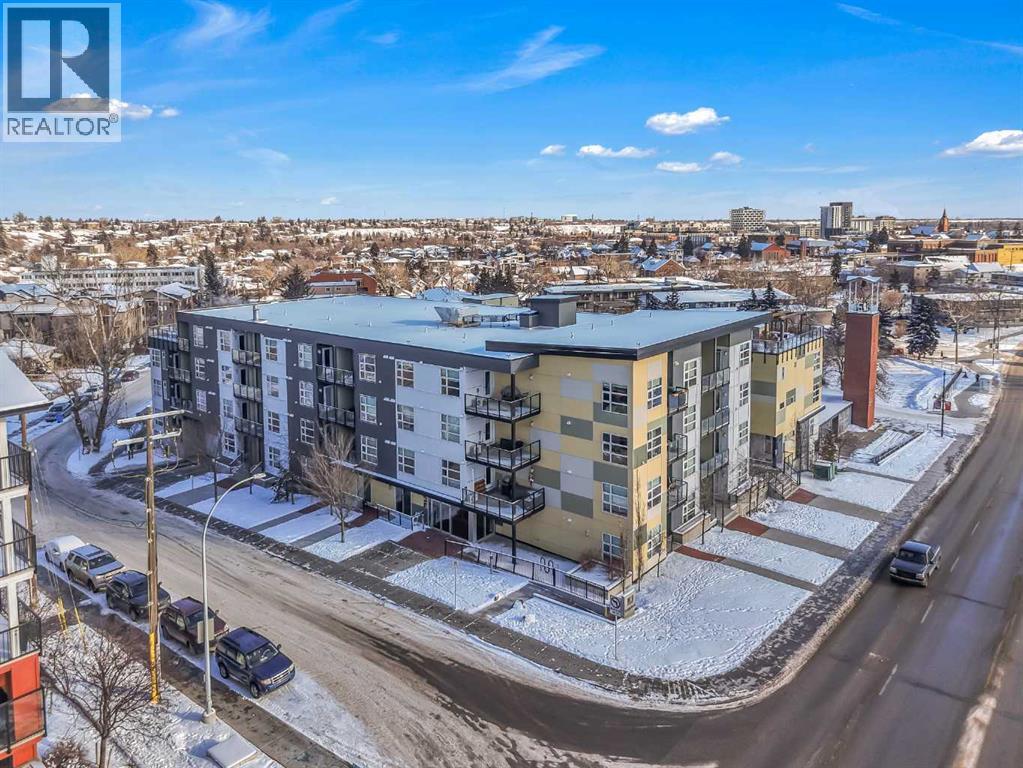 $310,000102, 515 4 Avenue NEBridgeland/Riverside, CalgaryCondo fee $418/month2 Beds2 Baths612 sq ftView Details
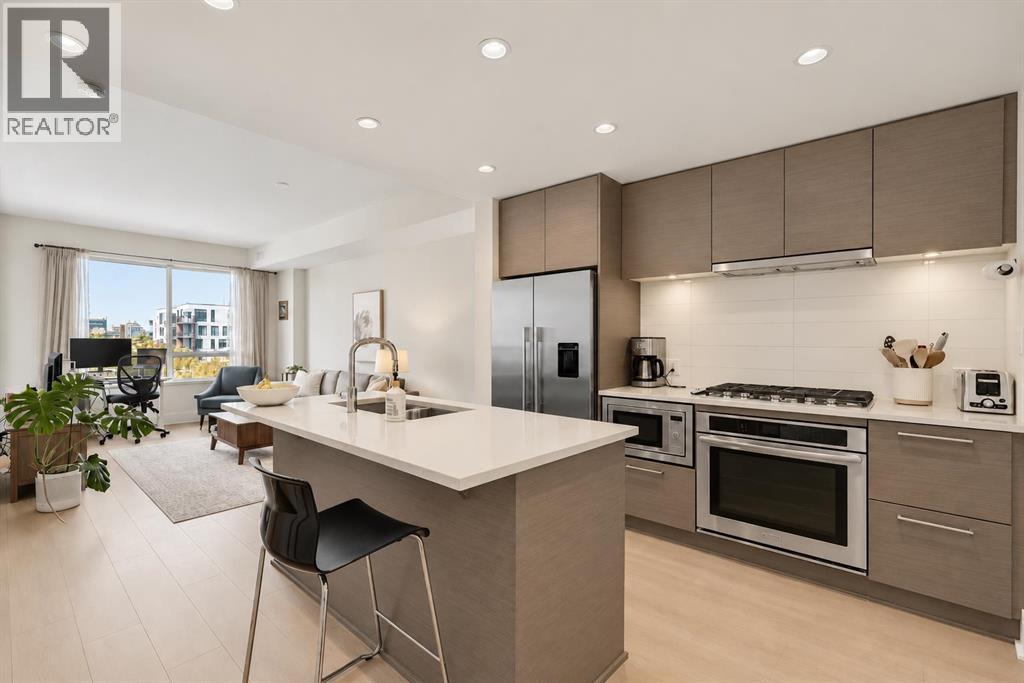 $309,900412, 38 9 Street NEBridgeland/Riverside, CalgaryCondo fee $415/month1 Bed1 Bath536 sq ftView Details
Listing provided courtesy of Erica Broad, Real Estate Professionals Inc..
Copyright 2026 by the Calgary Real Estate Board. All Rights Reserved. Data is deemed reliable but is not guaranteed accurate by the Calgary Real Estate Board.
The information contained on this site is based in whole or in part on information that is provided by members of The Canadian Real Estate Association (CREA), who are responsible for its accuracy. CREA reproduces and distributes this information as a service for its members and assumes no responsibility for its accuracy.
REALTOR®, REALTORS®, and the REALTOR® logo are certification marks that are owned by REALTOR® Canada Inc. and licensed exclusively to The Canadian Real Estate Association (CREA). These certification marks identify real estate professionals who are members of CREA and who must abide by CREA's By-Laws, Rules, and the REALTOR® Code. The MLS® trademark and the MLS® logo are owned by CREA and identify the quality of services provided by real estate professionals who are members of CREA.
This website is operated by Elevate Realty Group, Real Broker, members of The Canadian Real Estate Association. Use of this listing is subject to our Terms of Use. Price per square foot, the summary and the neighbourhood information are calculated or written by Elevate Realty Group, not by the listing brokerage, and are estimates only.
Data was last updated October 27, 2026 at 12:05 AM MT.