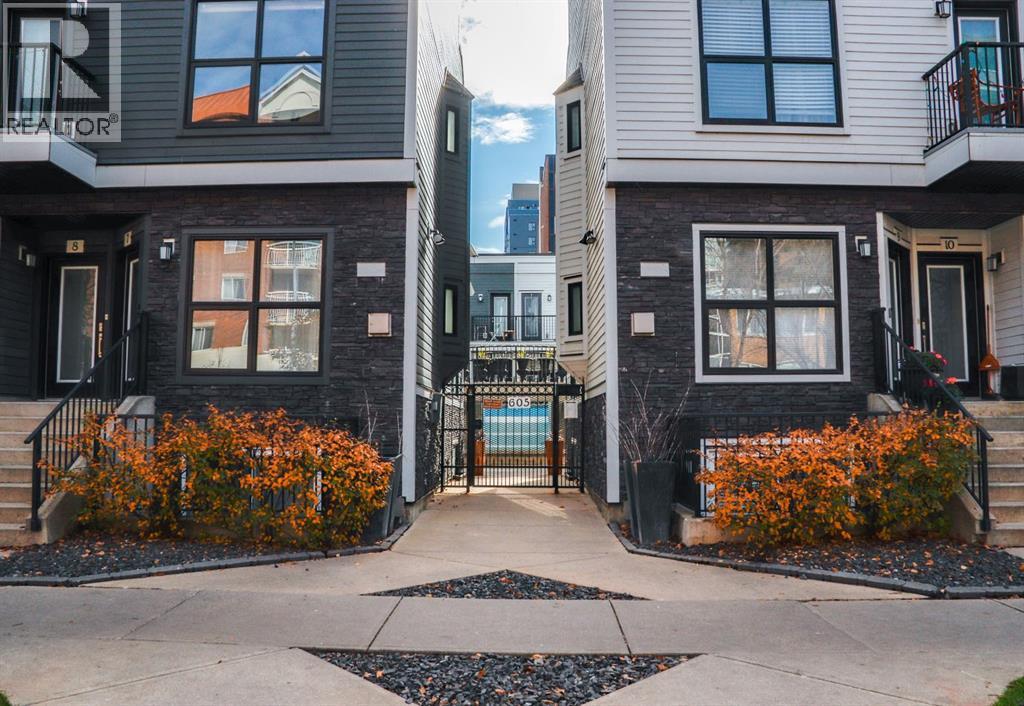
 $269,00027, 605 15 Avenue SWBeltline, CalgaryCondo fee $514/month1 Bed1 Bath725 sq ftView Details
MLS® A2352046 · Courtesy of Real Broker
Listed August 20, 2026 · 67 days ago · Active
$319,995
Townhouse condo for sale in Beltline
2 beds · 3 baths · 1,223 sq ft · $262/sq ft · Condo fee $783/month
A 2-bedroom, 3-bathroom townhouse condo in Beltline, Calgary, built in 1999. It has 1,223 sq ft of living space and is listed at $319,995, about $262 per sq ft. The condo fee is $783/month.
Looking for inner-city living with the comfort of a home and the convenience of a condominium? Welcome to The Solace, a BEAUTIFULLY RENOVATED two-bedroom, 2.5-bathroom, two-storey townhouse in Calgary’s sought-after Beltline community.From the moment you enter, you will appreciate the renovated kitchen, featuring elegant white cabinetry, sparkling granite countertops, a stylish backsplash, and new stainless-steel appliances. The main level has been freshly painted and enhanced with upgraded light fixtures and sleek designer vinyl flooring. Spacious living and dining areas provide plenty of room for everyday living and entertaining, with direct access to the balcony for fresh air and outdoor enjoyment. A renovated main-floor half bathroom adds comfort and convenience.Upstairs, the spacious primary bedroom includes a walk-in closet and private ensuite. A second large bedroom, full bathroom, in-suite laundry, and additional storage complete the upper level. Underground parking and storage are included—valuable features that protect your vehicle from Calgary’s snow, ice, hail, and cold temperatures while providing convenient, secure access year-round. Extra storage is also provided with the parking stall and inside the unit, offering ample space for seasonal items, sports equipment, and everyday essentials.The building faces across a large public park, offering open surroundings and easy access to outdoor space. Connaught Elementary school is only a short walk away and near by Sacred Heart School Elementary school, Mount Royal Junior High School, Western Canada High School, while 17 Avenue SW’s restaurants, cafés, boutiques, fitness studios, and entertainment are just steps from home. Downtown is also within easy walking distance. The condominium board is very active and on top of their maintenance, helping ensure the building remains well cared for and professionally managed.With heat and water included in the condominium fees, this home offers comfort, style, and predictable monthly costs in one exceptional location. Make The Solace your new residence. (id:67764)
| Room | Level | Size |
|---|---|---|
| Kitchen | Main level | 10.08 Ft x 10.92 Ft |
| Living room | Main level | 13.17 Ft x 13.00 Ft |
| Dining room | Main level | 10.50 Ft x 9.50 Ft |
| Primary Bedroom | Second level | 11.33 Ft x 12.83 Ft |
| Bedroom | Second level | 10.83 Ft x 9.33 Ft |
| 2pc Bathroom | Main level | 4.92 Ft x 7.50 Ft |
| 4pc Bathroom | Second level | 5.00 Ft x 8.83 Ft |
| 4pc Bathroom | Second level | 7.92 Ft x 5.33 Ft |
| Laundry room | Second level | 8.17 Ft x 9.83 Ft |
| Other | Second level | 4.08 Ft x 5.67 Ft |
Room sizes as listed; feet and inches converted from metres and approximate.
Walk Score 91, Transit Score 80. Typical condo values $246K–$384K (City of Calgary assessments, 2026).
Read the neighbourhood guide →Nearest CTrainAbout 970 m in a straight line, roughly a 12-minute walk. Distance measured from the listing's map location.
See the CTrain map →More ListingsEvery active condo listing in Beltline, refreshed several times a day.
See them all →Townhouse condos priced within 30% of this one, in Beltline first, then elsewhere in Calgary.
$269,00027, 605 15 Avenue SWBeltline, CalgaryCondo fee $514/month1 Bed1 Bath725 sq ftView Details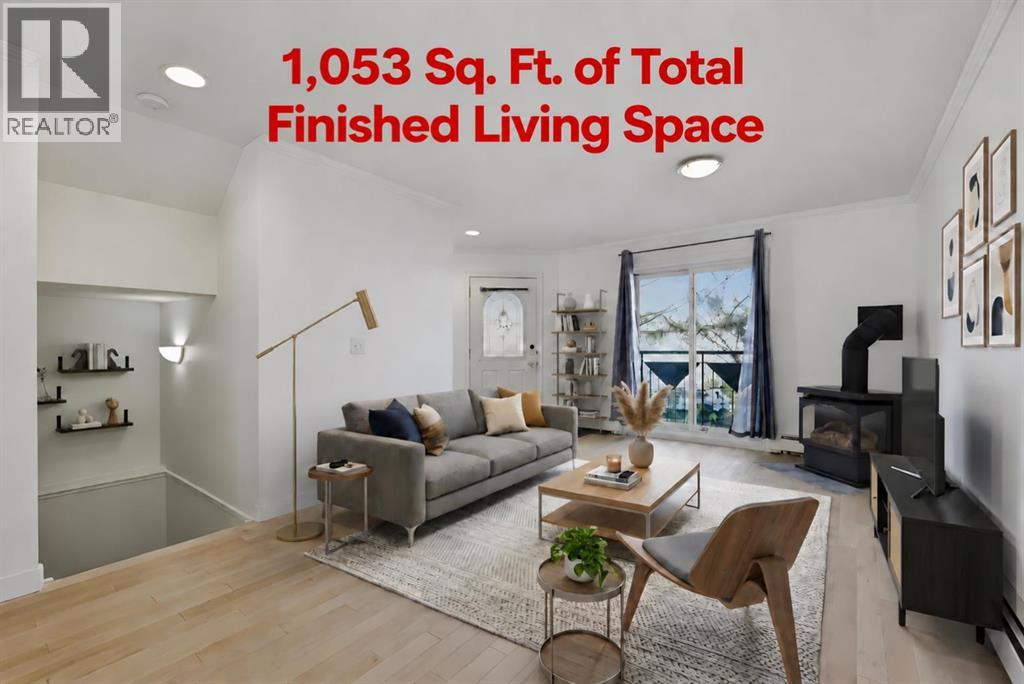 $239,0001215 15 Avenue SWBeltline, CalgaryCondo fee $606/month1 Bed3 Baths565 sq ftView Details
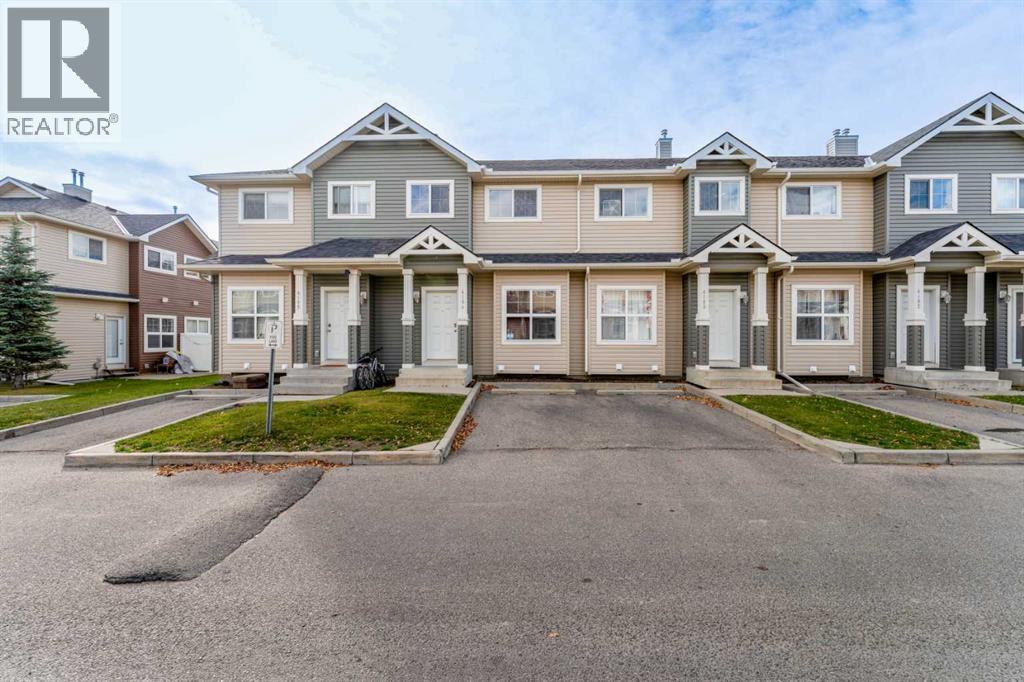 $320,0004604, 111 Tarawood Lane NETaradale, CalgaryCondo fee $310/month2 Beds3 Baths1,138 sq ftView Details
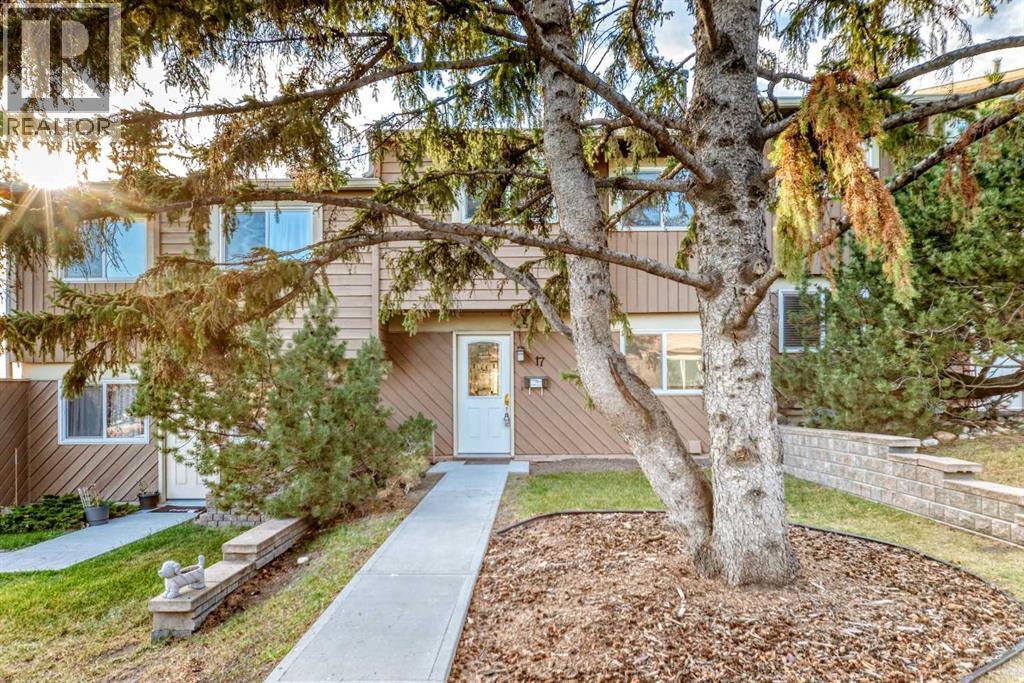 New$320,00017, 4940 39 Avenue SWGlenbrook, CalgaryCondo fee $490/month3 Beds2 Baths1,342 sq ftView Details
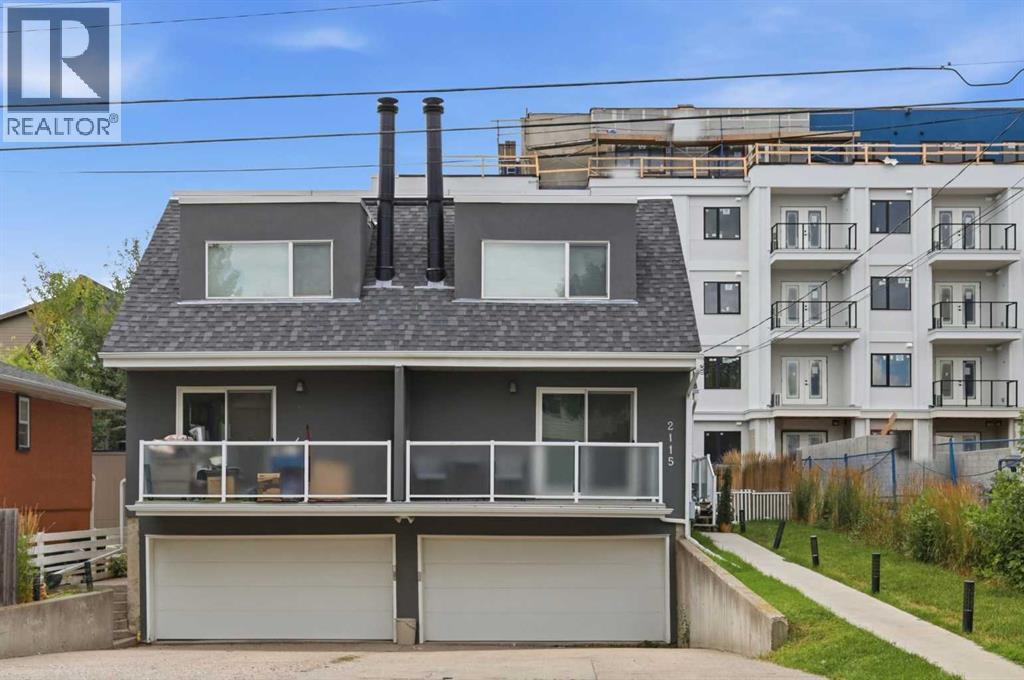 $319,900B, 2115 35 Avenue SWAltadore, CalgaryCondo fee $540/month3 Beds2 Baths1,084 sq ftView Details
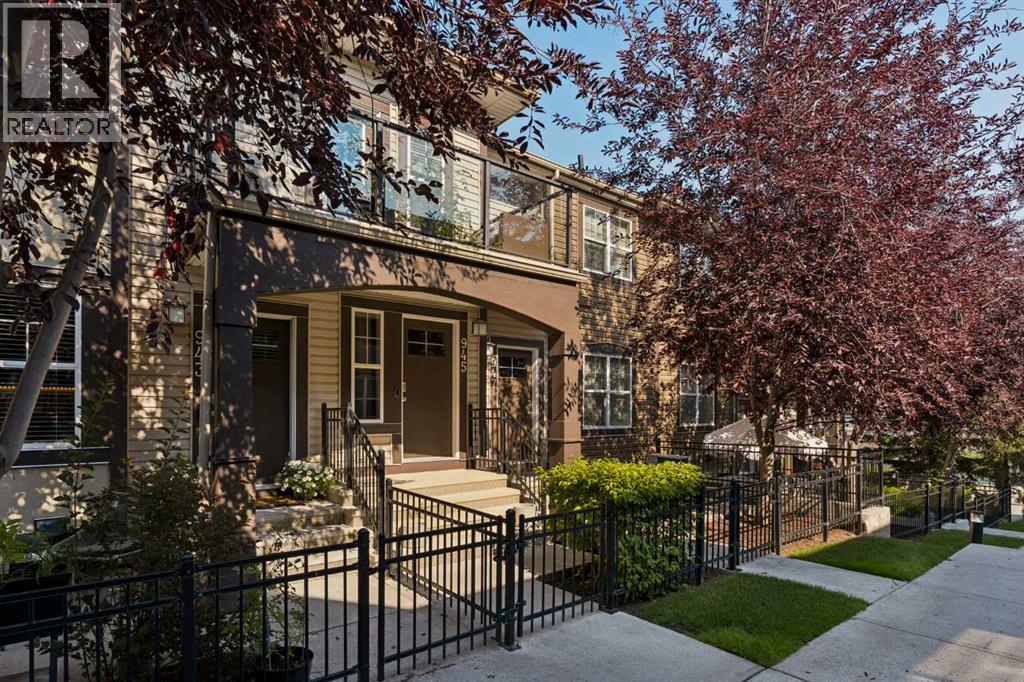 $319,900945 Mckenzie Towne Manor SEMcKenzie Towne, CalgaryCondo fee $301/month2 Beds1 Bath928 sq ftView Details
Listing provided courtesy of Scott Thai, First Place Realty.
Copyright 2026 by the Calgary Real Estate Board. All Rights Reserved. Data is deemed reliable but is not guaranteed accurate by the Calgary Real Estate Board.
The information contained on this site is based in whole or in part on information that is provided by members of The Canadian Real Estate Association (CREA), who are responsible for its accuracy. CREA reproduces and distributes this information as a service for its members and assumes no responsibility for its accuracy.
REALTOR®, REALTORS®, and the REALTOR® logo are certification marks that are owned by REALTOR® Canada Inc. and licensed exclusively to The Canadian Real Estate Association (CREA). These certification marks identify real estate professionals who are members of CREA and who must abide by CREA's By-Laws, Rules, and the REALTOR® Code. The MLS® trademark and the MLS® logo are owned by CREA and identify the quality of services provided by real estate professionals who are members of CREA.
This website is operated by Elevate Realty Group, Real Broker, members of The Canadian Real Estate Association. Use of this listing is subject to our Terms of Use. Price per square foot, the summary and the neighbourhood information are calculated or written by Elevate Realty Group, not by the listing brokerage, and are estimates only.
The 2026 City assessment comes from City of Calgary open data and contains information licensed under the Open Government Licence – City of Calgary. The property tax is our estimate at the City's 2026 residential rate ($6.65 per $1,000 of assessment), for the unit only: separately titled parking or storage is assessed and taxed on its own. Check it with the City of Calgary property tax tools.
Data was last updated October 27, 2026 at 5:17 AM MT.