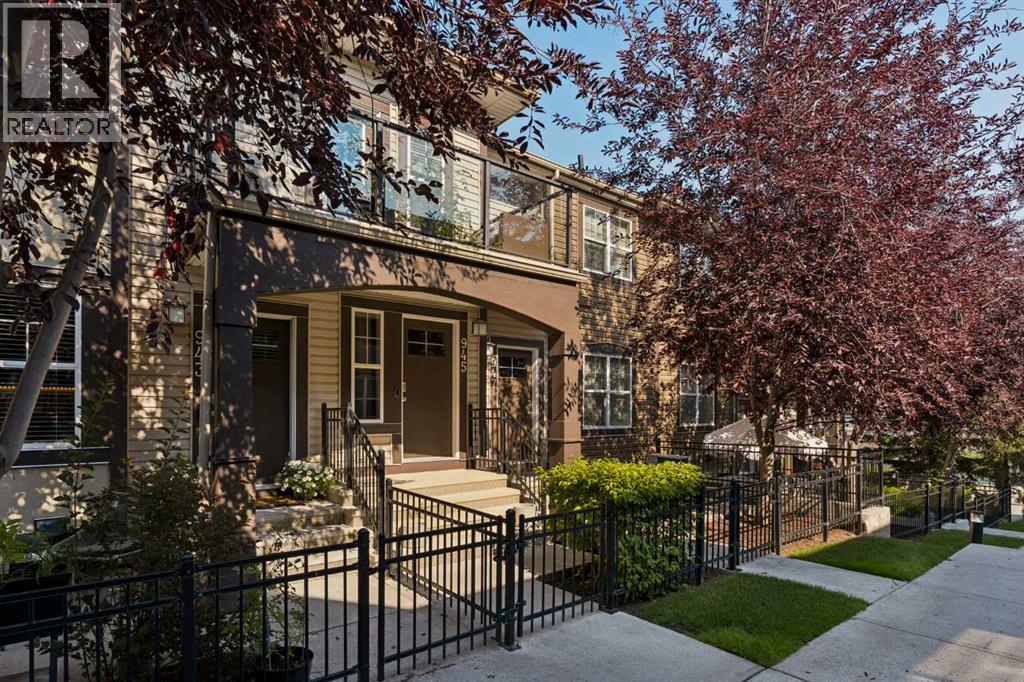
 $319,900945 Mckenzie Towne Manor SEMcKenzie Towne, CalgaryCondo fee $301/month2 Beds1 Bath928 sq ftView Details
MLS® A2336589 · Courtesy of Charles
Listed August 25, 2026 · 62 days ago · Active
$319,900
Townhouse condo for sale in Altadore
3 beds · 2 baths · 1,084 sq ft · $295/sq ft · Condo fee $540/month
A 3-bedroom, 2-bathroom townhouse condo in Altadore, Calgary, built in 1981. It has 1,084 sq ft of living space and is listed at $319,900, about $295 per sq ft. The condo fee is $540/month.
Nicely updated and ideally located in sought after Altadore, this 3 bedroom townhome offers over 1,500 sq ft of comfortable, well designed living space. The main floor features hardwood floors and an inviting open layout, where the living room—anchored by a charming feature fireplace—flows seamlessly into the dining area and kitchen. The kitchen provides excellent functionality with abundant counter and storage space and a stainless steel appliance package. The second level is dedicated to the private primary retreat, complete with a walk in closet and an updated, spa inspired 3 piece bath featuring an oversized shower. The fully developed basement adds valuable living space with two good sized bedrooms, a 4 piece bath, and a convenient laundry/storage area. Additional highlights include a single attached garage and a sunny, south facing fenced backyard with a deck—perfect for outdoor relaxing or entertaining. This prime Altadore location places you close to vibrant Marda Loop, River Park, excellent schools, shopping, public transit, and offers quick access to the downtown core. (id:67764)
| Room | Level | Size |
|---|---|---|
| Dining room | Main level | 8.25 Ft x 8.58 Ft |
| Kitchen | Main level | 7.50 Ft x 11.25 Ft |
| Living room | Main level | 14.75 Ft x 18.17 Ft |
| Primary Bedroom | Upper Level | 15.50 Ft x 18.17 Ft |
| Other | Upper Level | 4.92 Ft x 11.25 Ft |
| Bedroom | Basement | 10.50 Ft x 17.33 Ft |
| Bedroom | Basement | 7.42 Ft x 10.92 Ft |
| Laundry room | Basement | 6.08 Ft x 10.33 Ft |
| 3pc Bathroom | Upper Level | — |
| 4pc Bathroom | Basement | — |
| Foyer | Main level | 10.33 Ft x 6.83 Ft |
Room sizes as listed; feet and inches converted from metres and approximate.
Townhouse condos priced within 30% of this one, in Altadore first, then elsewhere in Calgary.
$319,900945 Mckenzie Towne Manor SEMcKenzie Towne, CalgaryCondo fee $301/month2 Beds1 Bath928 sq ftView Details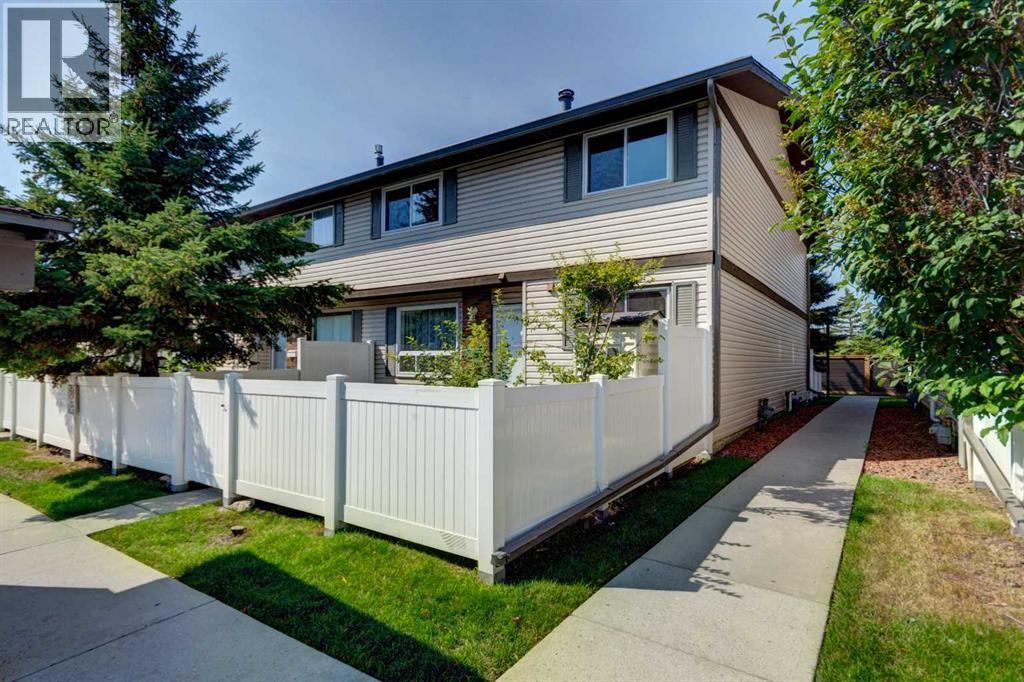 $319,90012, 740 Bracewood Drive SWBraeside, CalgaryCondo fee $354/month2 Beds2 Baths1,054 sq ftView Details
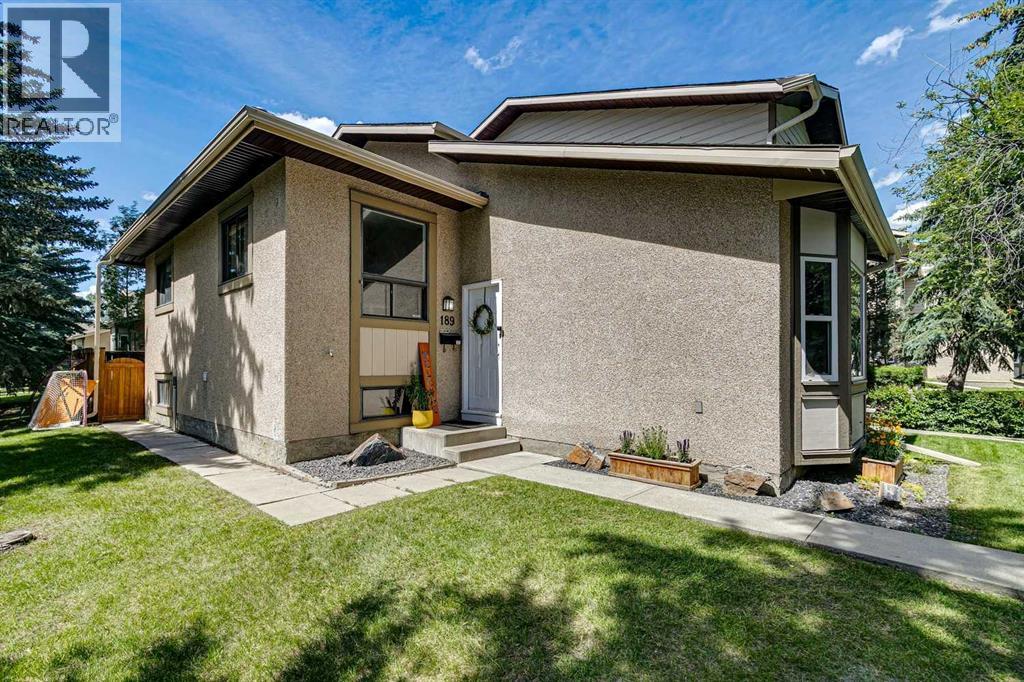 $319,900189 Deerfield Terrace SEDeer Ridge, CalgaryCondo fee $386/month3 Beds2 Baths793 sq ftView Details
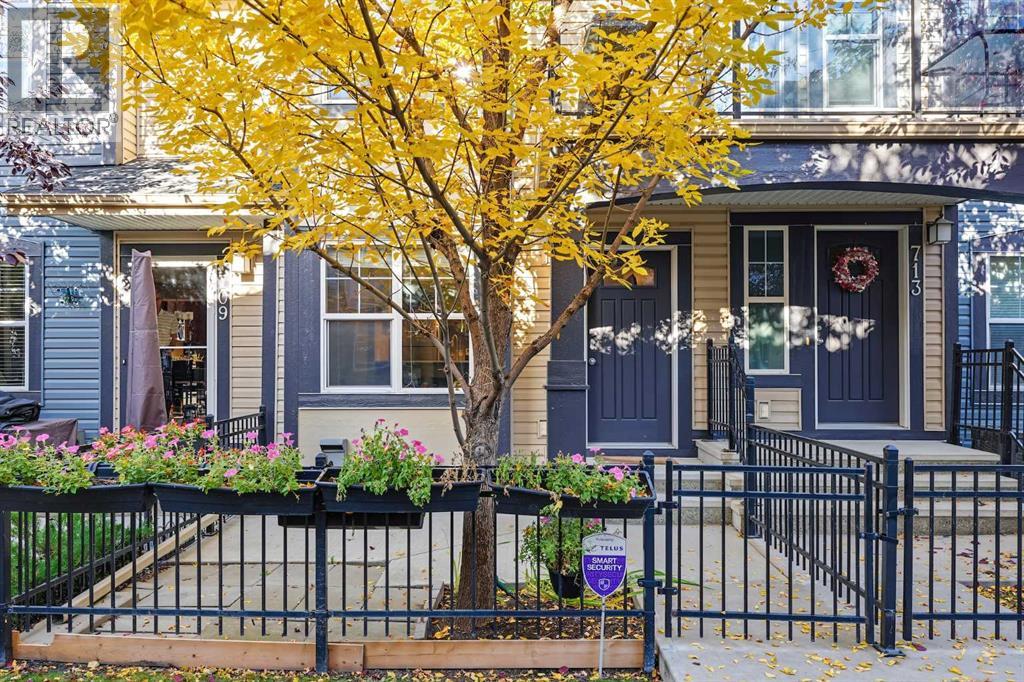 $319,900711 Mckenzie Towne Square SEMcKenzie Towne, CalgaryCondo fee $291/month2 Beds1 Bath795 sq ftView Details
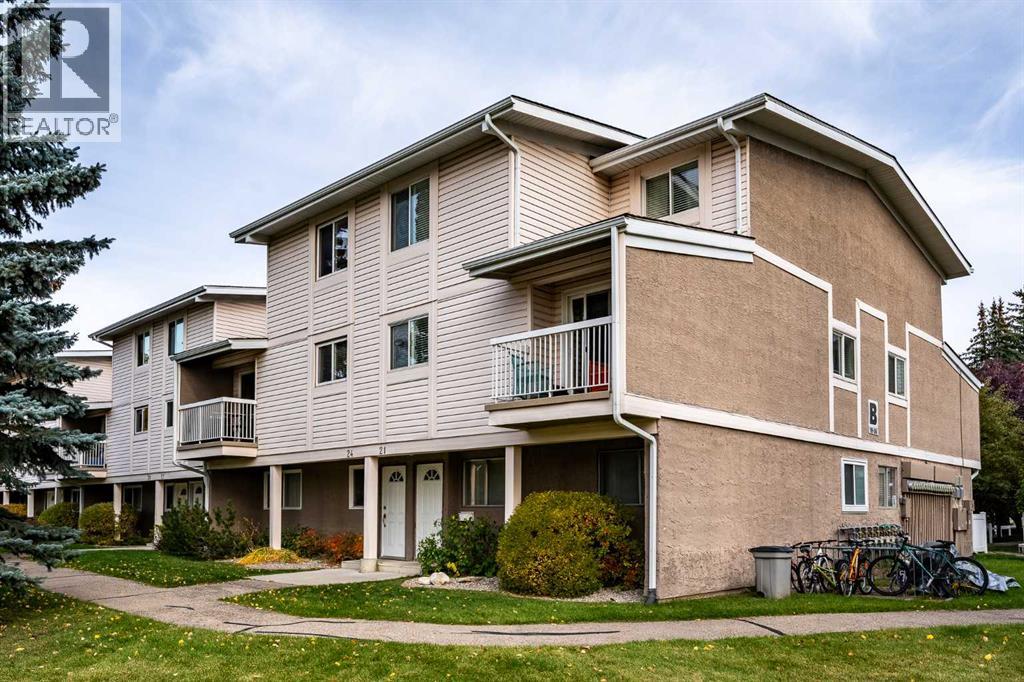 $319,90024, 3015 51 Street SWGlenbrook, CalgaryCondo fee $338/month2 Beds1 Bath1,211 sq ftView Details
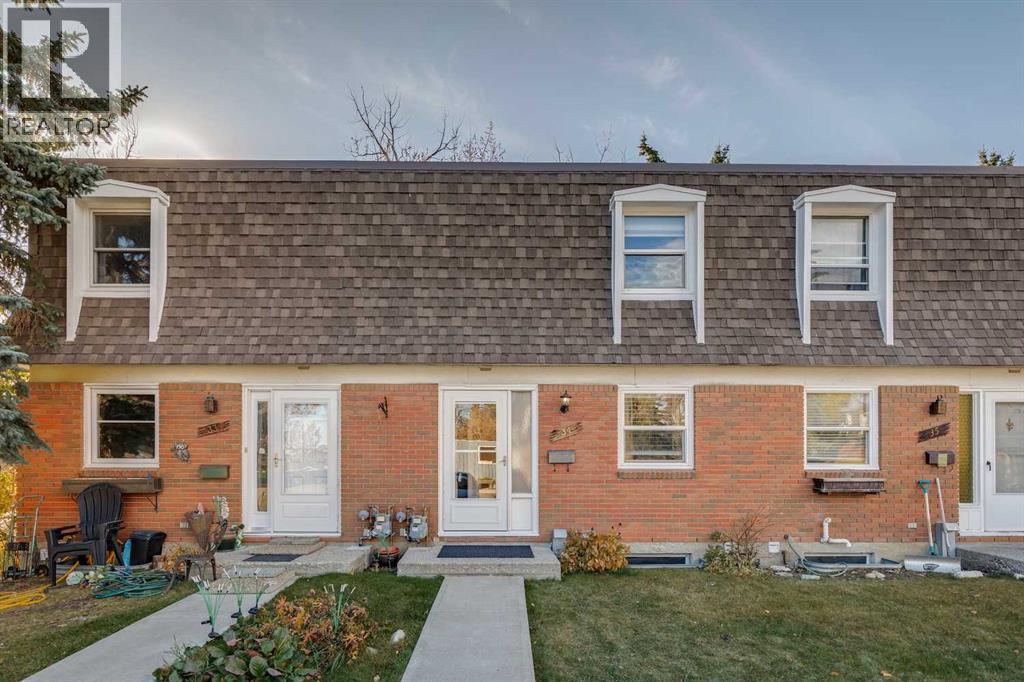 New$319,90034, 330 Canterbury Drive SWCanyon Meadows, CalgaryCondo fee $313/month2 Beds1 Bath950 sq ftView Details
Listing provided courtesy of Tanya Eklund, RE/MAX First.
Copyright 2026 by the Calgary Real Estate Board. All Rights Reserved. Data is deemed reliable but is not guaranteed accurate by the Calgary Real Estate Board.
The information contained on this site is based in whole or in part on information that is provided by members of The Canadian Real Estate Association (CREA), who are responsible for its accuracy. CREA reproduces and distributes this information as a service for its members and assumes no responsibility for its accuracy.
REALTOR®, REALTORS®, and the REALTOR® logo are certification marks that are owned by REALTOR® Canada Inc. and licensed exclusively to The Canadian Real Estate Association (CREA). These certification marks identify real estate professionals who are members of CREA and who must abide by CREA's By-Laws, Rules, and the REALTOR® Code. The MLS® trademark and the MLS® logo are owned by CREA and identify the quality of services provided by real estate professionals who are members of CREA.
This website is operated by Elevate Realty Group, Real Broker, members of The Canadian Real Estate Association. Use of this listing is subject to our Terms of Use. Price per square foot, the summary and the neighbourhood information are calculated or written by Elevate Realty Group, not by the listing brokerage, and are estimates only.
Data was last updated October 27, 2026 at 12:05 AM MT.