 $425,000602, 135 Belmont Passage SWBelmont, CalgaryCondo fee $277/month4 Beds3 Baths1,688 sq ftView Details
MLS® A2353031 · Courtesy of RE/MAX House of Real Estate
Listed August 11, 2026 · 77 days ago · Active
$451,395
Townhouse condo for sale in Belmont
3 beds · 3 baths · 1,301 sq ft · $347/sq ft · Condo fee $203/month
A 3-bedroom, 3-bathroom townhouse condo in Belmont, Calgary, built in 2025. It has 1,301 sq ft of living space and is listed at $451,395, about $347 per sq ft. The condo fee is $203/month.
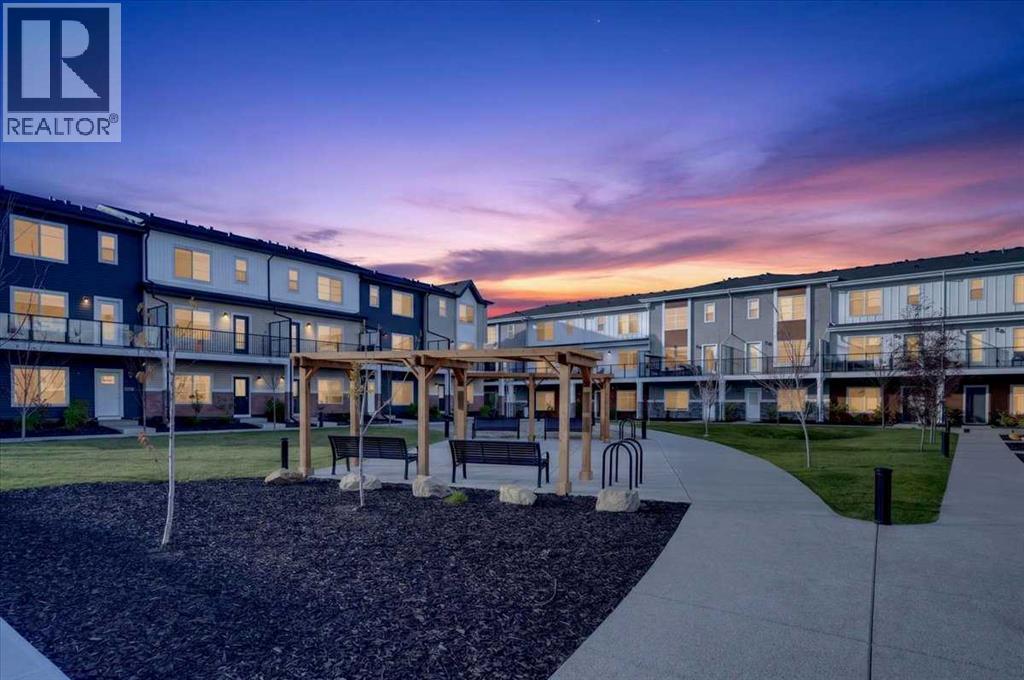
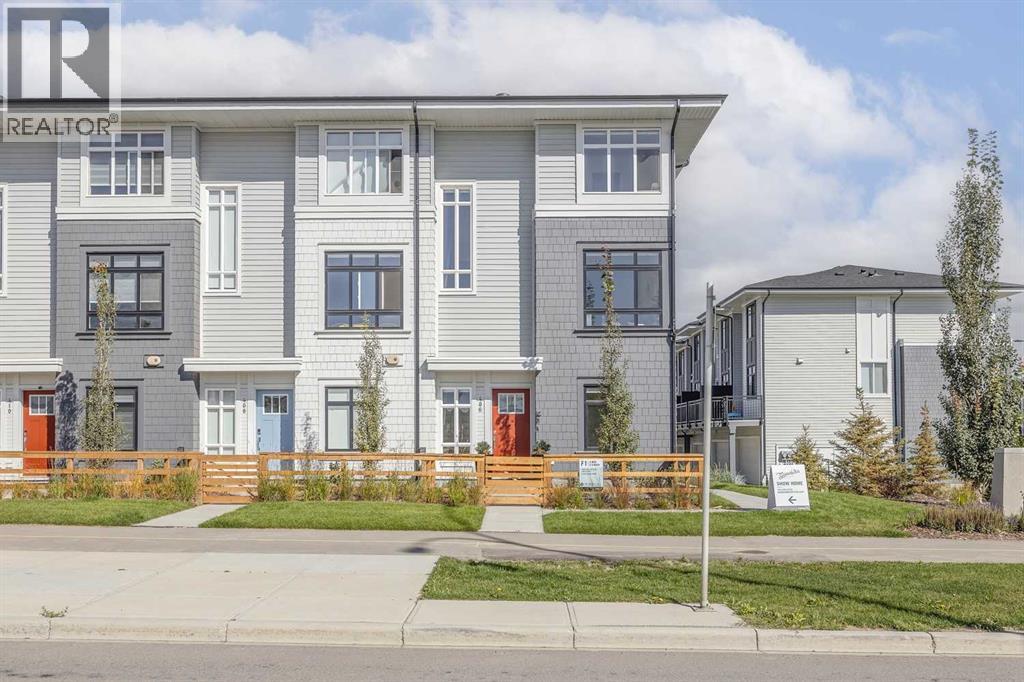
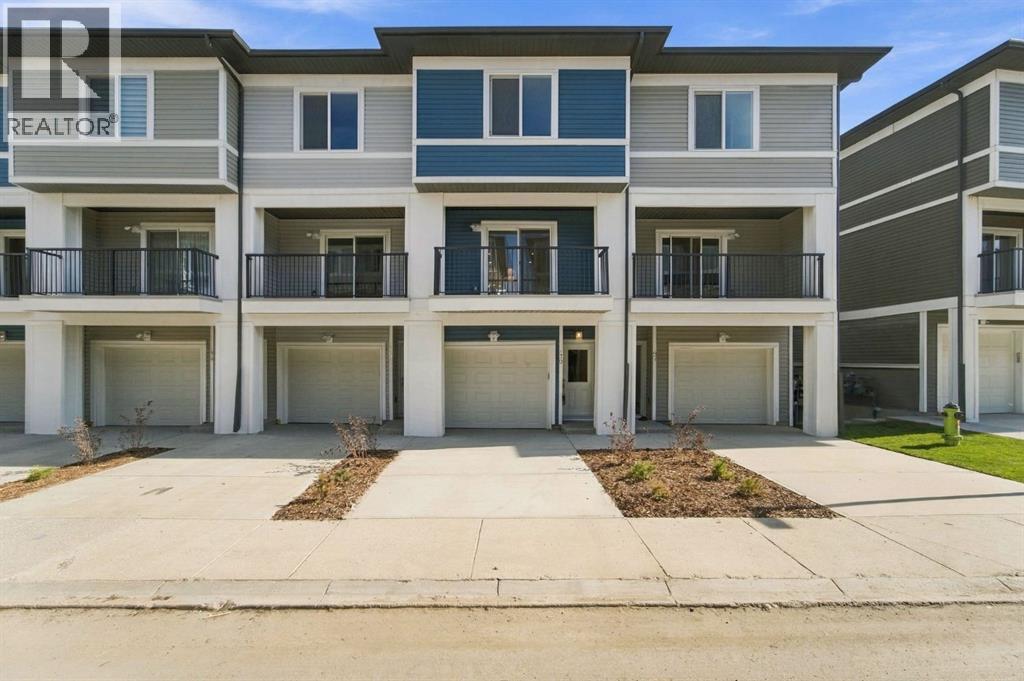
Welcome home! This is your opportunity to live at Goodwin by Anthem in the brand-new master planned community of Belmont. Your spacious open concept townhome comes complete with high end finishes, appliances and an attached double car garage. Inspired by west coast aesthetic, translated to contemporary prairie architecture the homes are bright, modern and approachable. Whether you are a family, young professional, downsizer or investor these homes bring forth value, craftsmanship and quality that you do not want to live without. Amenities include exclusive access to the Goodwin outdoor living space including picnic tables, a fire pit and dog run! Goodwin is surrounded by shopping, parks, recreation centers, schools and much more. NOTE: Unit 839 is a F1 Plan, 3 BR /2.5 Bath. This is a quick possession home. Photos are of display suites. (id:67764)
| Room | Level | Size |
|---|---|---|
| Living room | Second level | 13.42 Ft x 12.00 Ft |
| Kitchen | Second level | 12.00 Ft x 11.42 Ft |
| 4pc Bathroom | Third level | 4.92 Ft x 8.08 Ft |
| Bedroom | Third level | 8.42 Ft x 7.25 Ft |
| Laundry room | Main level | 5.33 Ft x 8.17 Ft |
| Dining room | Second level | 13.42 Ft x 7.00 Ft |
| 2pc Bathroom | Second level | 4.50 Ft x 6.08 Ft |
| 3pc Bathroom | Third level | 4.92 Ft x 7.92 Ft |
| Bedroom | Third level | 8.42 Ft x 10.50 Ft |
| Primary Bedroom | Third level | 9.08 Ft x 8.92 Ft |
| Pantry | Second level | 3.83 Ft x 4.75 Ft |
| Other | Third level | 4.42 Ft x 5.75 Ft |
| Other | Second level | 18.42 Ft x 5.08 Ft |
Room sizes as listed; feet and inches converted from metres and approximate.
Townhouse condos priced within 30% of this one, in Belmont first, then elsewhere in Calgary.
$425,000602, 135 Belmont Passage SWBelmont, CalgaryCondo fee $277/month4 Beds3 Baths1,688 sq ftView Details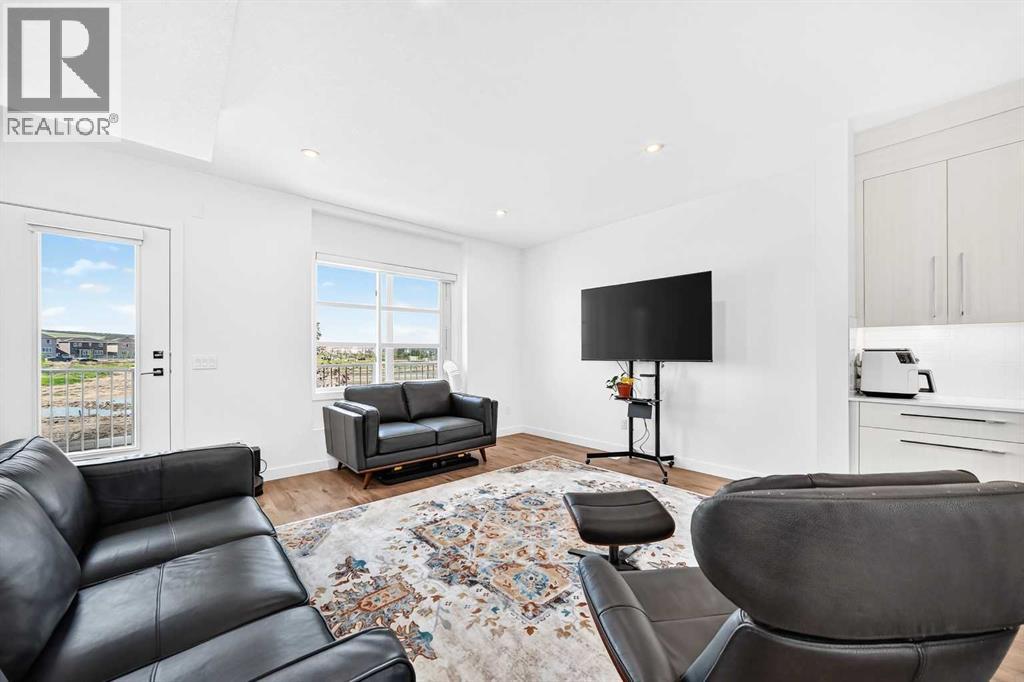 $480,000308, 135 Belmont Passage SWBelmont, CalgaryCondo fee $275/month4 Beds3 Baths1,667 sq ftView Details
 $419,895407 Belmont Avenue SWBelmont, CalgaryCondo fee $203/month3 Beds3 Baths1,301 sq ftView Details
 $409,99946, 200 Belmont Street SWBelmont, CalgaryCondo fee $204/month2 Beds3 Baths1,216 sq ftView Details
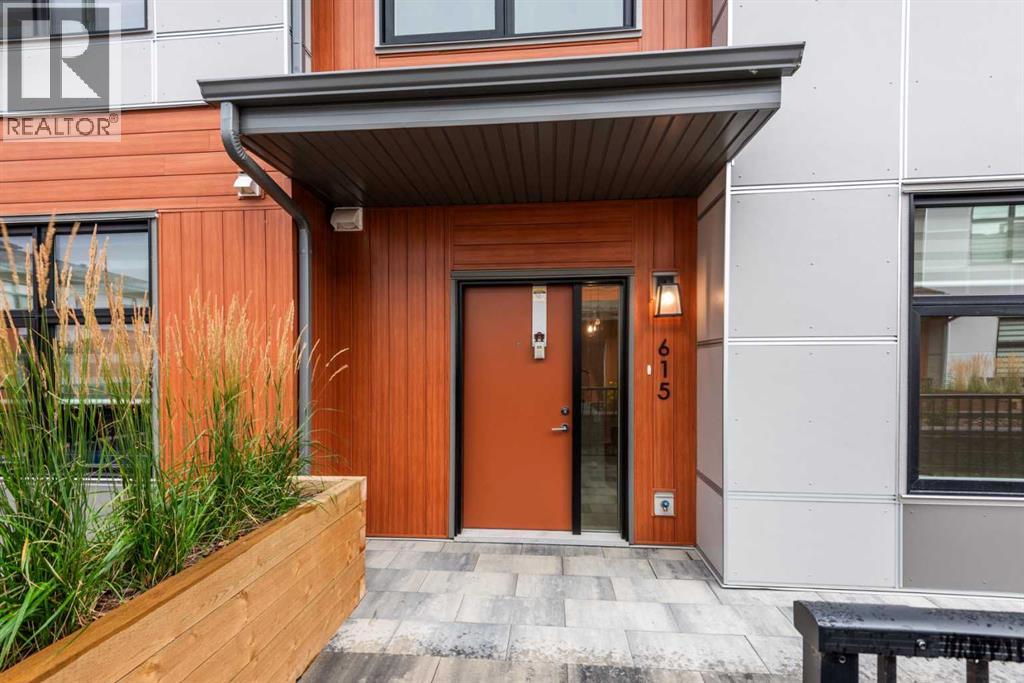 $369,900615, 400 Belmont Street SWBelmont, CalgaryCondo fee $371/month2 Beds2 Baths1,200 sq ftView Details
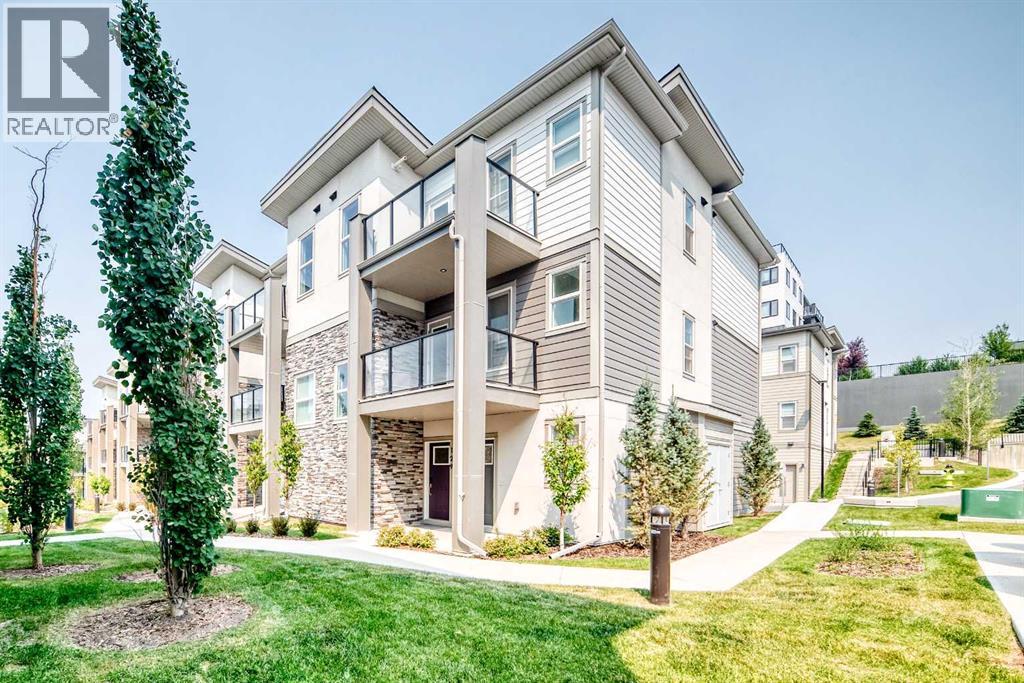 $451,000129, 2117 81 Street SWSpringbank Hill, CalgaryCondo fee $266/month2 Beds2 Baths1,401 sq ftView Details
Listing provided courtesy of Catherine Ziro, Royal LePage Benchmark.
Copyright 2026 by the Calgary Real Estate Board. All Rights Reserved. Data is deemed reliable but is not guaranteed accurate by the Calgary Real Estate Board.
The information contained on this site is based in whole or in part on information that is provided by members of The Canadian Real Estate Association (CREA), who are responsible for its accuracy. CREA reproduces and distributes this information as a service for its members and assumes no responsibility for its accuracy.
REALTOR®, REALTORS®, and the REALTOR® logo are certification marks that are owned by REALTOR® Canada Inc. and licensed exclusively to The Canadian Real Estate Association (CREA). These certification marks identify real estate professionals who are members of CREA and who must abide by CREA's By-Laws, Rules, and the REALTOR® Code. The MLS® trademark and the MLS® logo are owned by CREA and identify the quality of services provided by real estate professionals who are members of CREA.
This website is operated by Elevate Realty Group, Real Broker, members of The Canadian Real Estate Association. Use of this listing is subject to our Terms of Use. Price per square foot, the summary and the neighbourhood information are calculated or written by Elevate Realty Group, not by the listing brokerage, and are estimates only.
The 2026 City assessment comes from City of Calgary open data and contains information licensed under the Open Government Licence – City of Calgary. The property tax is our estimate at the City's 2026 residential rate ($6.65 per $1,000 of assessment), for the unit only: separately titled parking or storage is assessed and taxed on its own. Check it with the City of Calgary property tax tools.
Data was last updated October 27, 2026 at 12:05 AM MT.