 $419,895407 Belmont Avenue SWBelmont, CalgaryCondo fee $203/month3 Beds3 Baths1,301 sq ftView Details
MLS® A2352534 · Courtesy of Royal LePage Benchmark
Listed September 24, 2026 · 32 days ago · Active
$409,999
Townhouse condo for sale in Belmont
2 beds · 3 baths · 1,216 sq ft · $337/sq ft · Condo fee $204/month
A 2-bedroom, 3-bathroom townhouse condo in Belmont, Calgary, built in 2026. It has 1,216 sq ft of living space and is listed at $409,999, about $337 per sq ft. The condo fee is $204/month.
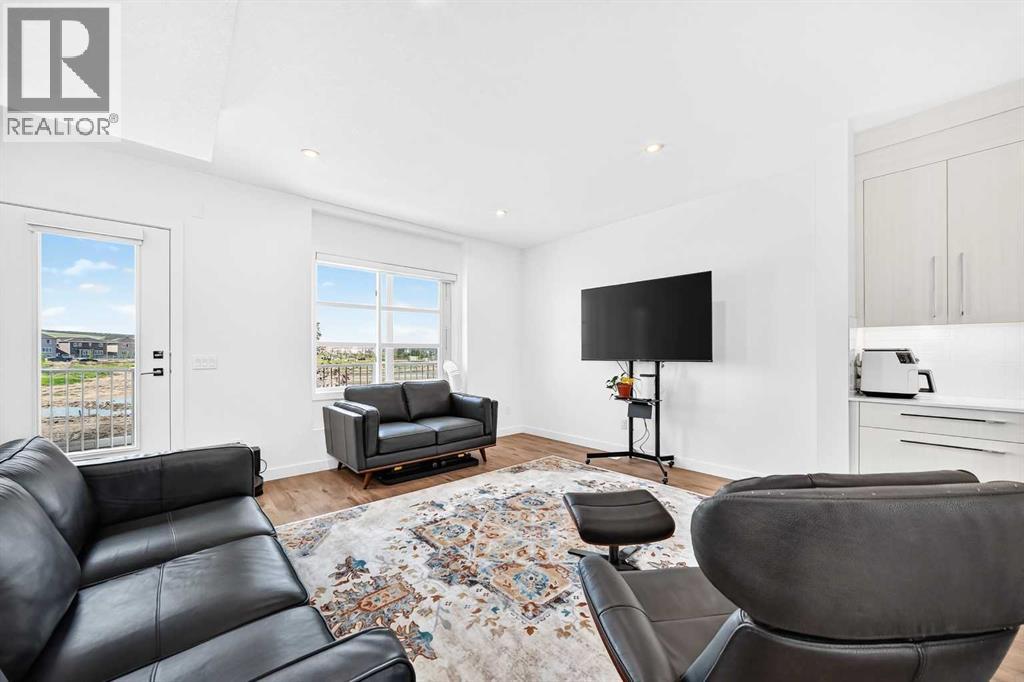
Welcome to this new townhome in the Restare Collection by Luxuria Homes, located in the desirable community of Belmont. Backing onto the pond and within walking distance of nearby shops and amenities. This beautifully designed three level home offers 2 bedrooms, 2.5 bathrooms, modern finishes, and a thoughtfully designed layout. The entry level provides direct access to the oversized single attached garage and full driveway. Head upstairs to the bright and spacious main living level, where an open-concept layout seamlessly connects the kitchen, dining, and living areas. The modern kitchen features stainless steel appliances, quartz countertops and ample cabinetry. A convenient half bathroom completes this level. Just off the living and dining area is a spacious private balcony, complete with a gas hookup for your BBQ and additional exterior storage perfect for enjoying the warmer months. The third level features a spacious primary bedroom with a walk-in closet and private ensuite, along with a generous second bedroom, full bathroom, and conveniently located laundry with a stacked washer and dryer. With the home backing onto the pond, scenic community pathways just steps away, and shopping, dining, and everyday amenities within walking distance, this Belmont townhome offers a great combination of modern living, outdoor surroundings, and everyday convenience. (id:67764)
| Room | Level | Size |
|---|---|---|
| 2pc Bathroom | Second level | 5.33 Ft x 4.92 Ft |
| Dining room | Second level | 11.83 Ft x 12.42 Ft |
| Kitchen | Second level | 10.75 Ft x 10.58 Ft |
| Living room | Second level | 14.25 Ft x 12.17 Ft |
| Bedroom | Third level | 14.25 Ft x 12.50 Ft |
| 4pc Bathroom | Third level | 7.33 Ft x 4.92 Ft |
| Primary Bedroom | Third level | 14.25 Ft x 14.08 Ft |
| 4pc Bathroom | Third level | 7.42 Ft x 4.92 Ft |
Room sizes as listed; feet and inches converted from metres and approximate.
Townhouse condos priced within 30% of this one, in Belmont first, then elsewhere in Calgary.
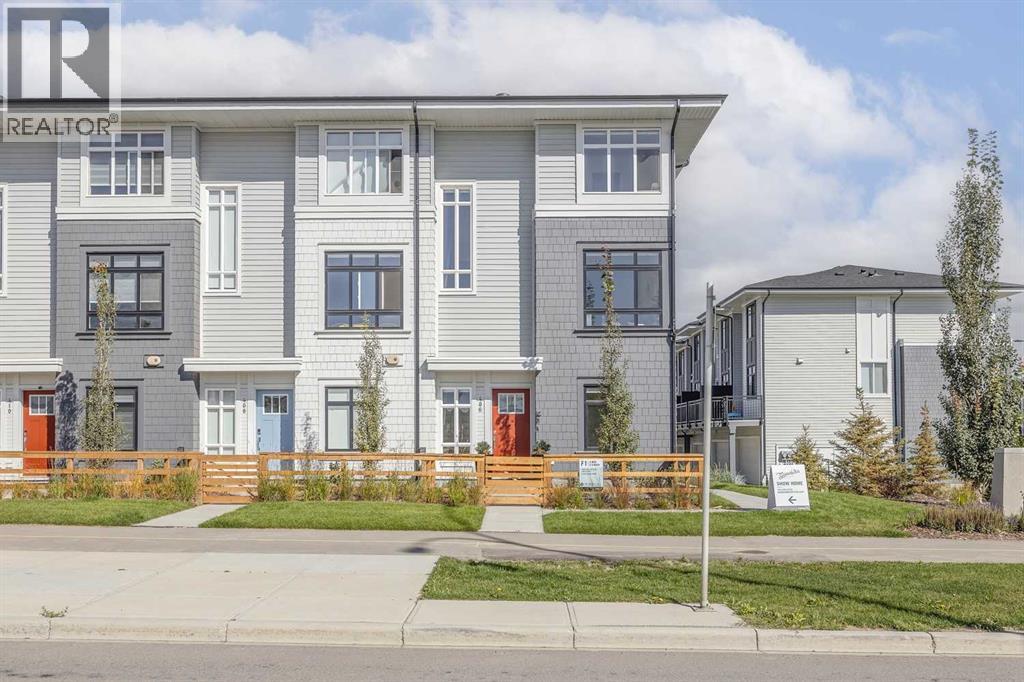
$419,895407 Belmont Avenue SWBelmont, CalgaryCondo fee $203/month3 Beds3 Baths1,301 sq ftView Details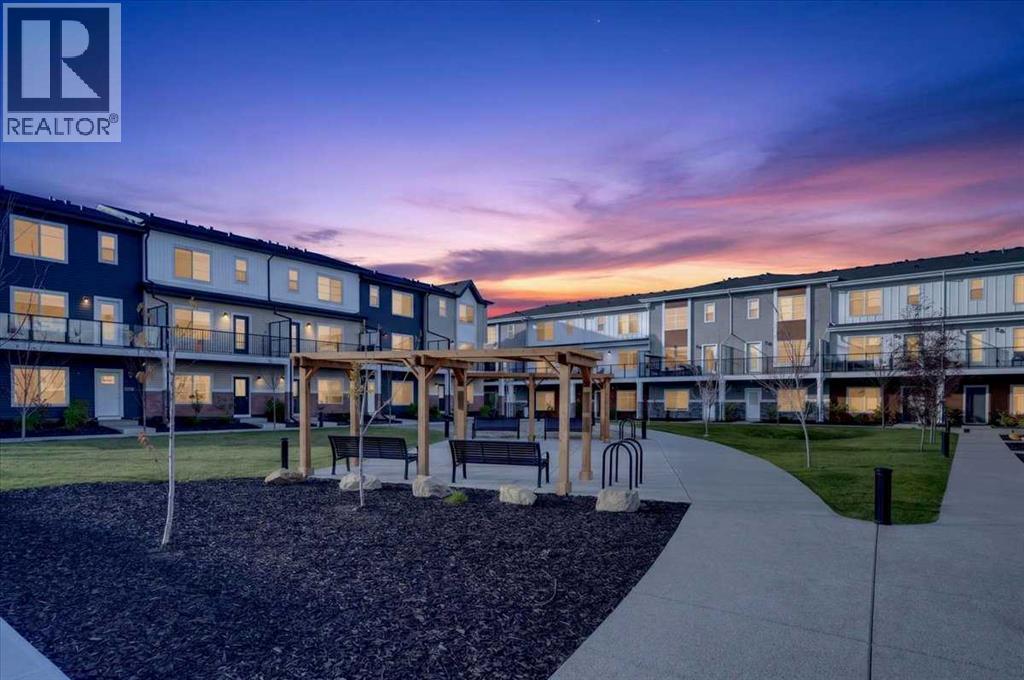 $425,000602, 135 Belmont Passage SWBelmont, CalgaryCondo fee $277/month4 Beds3 Baths1,688 sq ftView Details
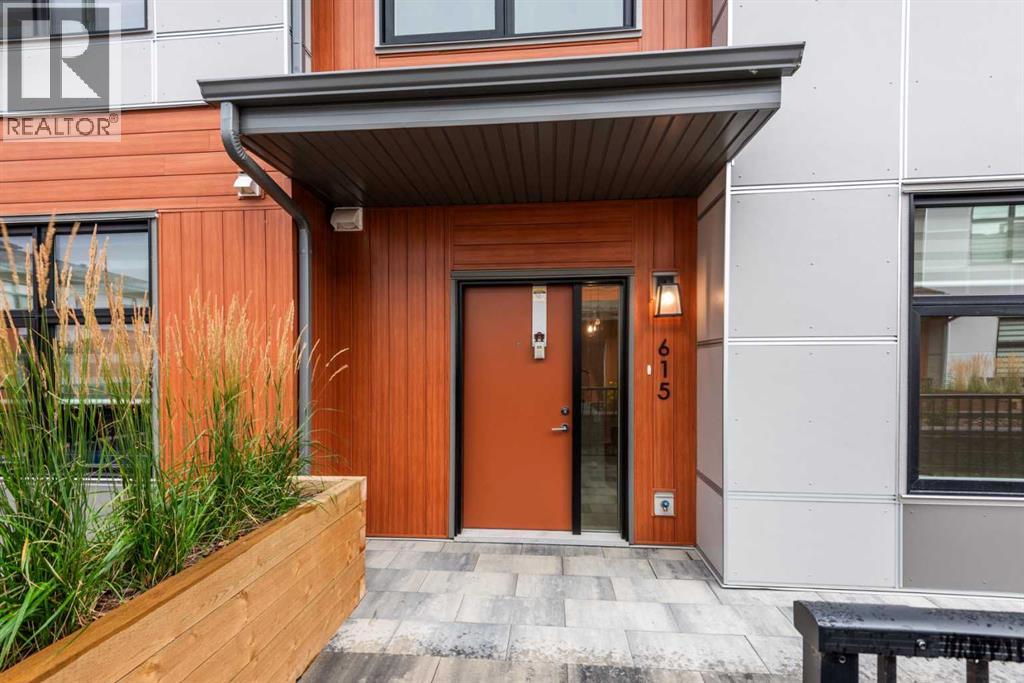 $369,900615, 400 Belmont Street SWBelmont, CalgaryCondo fee $371/month2 Beds2 Baths1,200 sq ftView Details
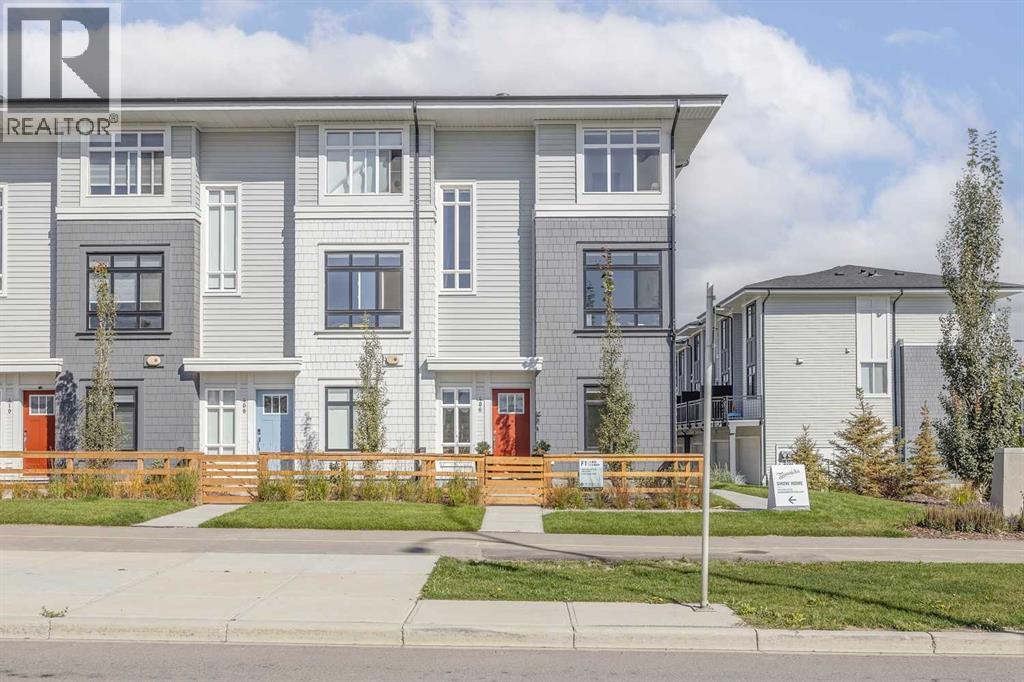 $451,395839 Belmont Drive SWBelmont, CalgaryCondo fee $203/month3 Beds3 Baths1,301 sq ftView Details
 $480,000308, 135 Belmont Passage SWBelmont, CalgaryCondo fee $275/month4 Beds3 Baths1,667 sq ftView Details
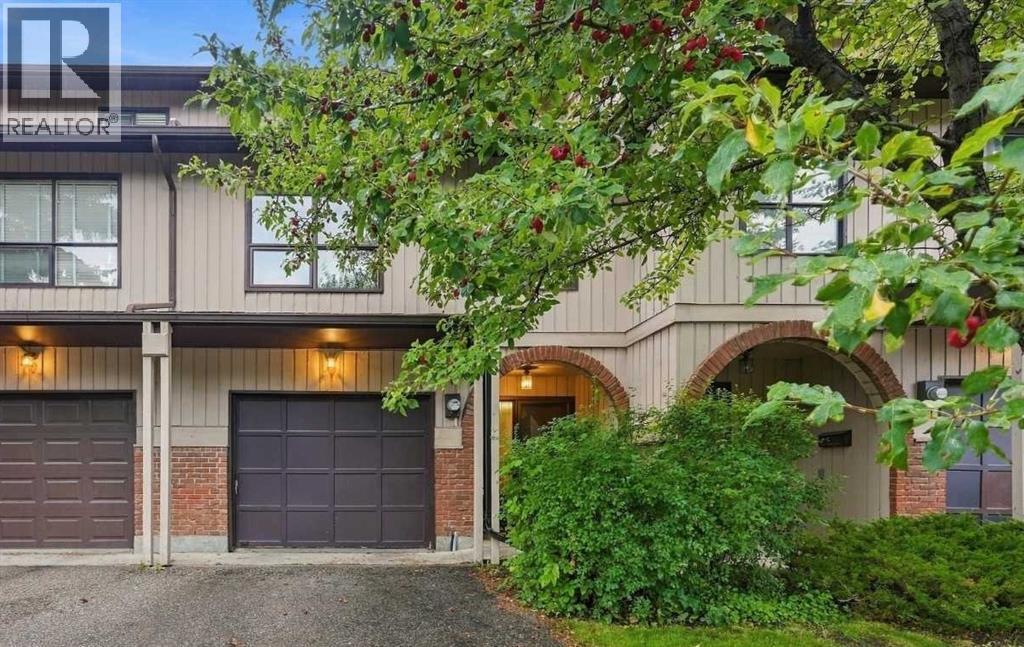 $410,00052 Canterbury Gardens SWCanyon Meadows, CalgaryCondo fee $545/month2 Beds2 Baths1,548 sq ftView Details
Listing provided courtesy of Shaz Mahmood, Real Broker.
Copyright 2026 by the Calgary Real Estate Board. All Rights Reserved. Data is deemed reliable but is not guaranteed accurate by the Calgary Real Estate Board.
The information contained on this site is based in whole or in part on information that is provided by members of The Canadian Real Estate Association (CREA), who are responsible for its accuracy. CREA reproduces and distributes this information as a service for its members and assumes no responsibility for its accuracy.
REALTOR®, REALTORS®, and the REALTOR® logo are certification marks that are owned by REALTOR® Canada Inc. and licensed exclusively to The Canadian Real Estate Association (CREA). These certification marks identify real estate professionals who are members of CREA and who must abide by CREA's By-Laws, Rules, and the REALTOR® Code. The MLS® trademark and the MLS® logo are owned by CREA and identify the quality of services provided by real estate professionals who are members of CREA.
This website is operated by Elevate Realty Group, Real Broker, members of The Canadian Real Estate Association. Use of this listing is subject to our Terms of Use. Price per square foot, the summary and the neighbourhood information are calculated or written by Elevate Realty Group, not by the listing brokerage, and are estimates only.
Data was last updated October 27, 2026 at 5:17 AM MT.