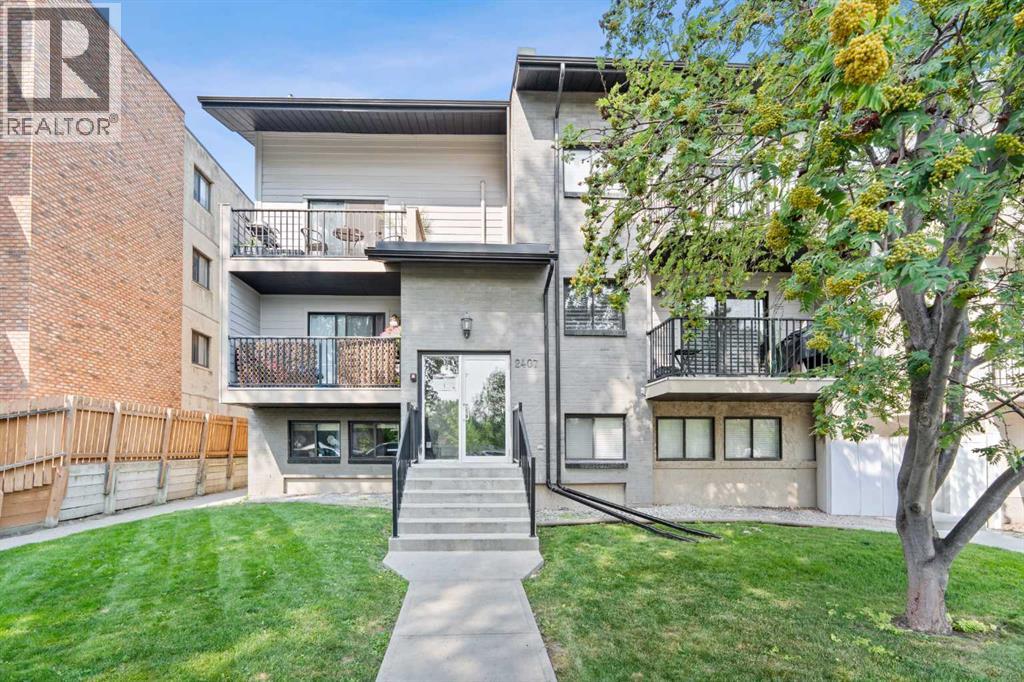
 $189,9002, 2407 17 Street SWBankview, CalgaryCondo fee $622/month2 Beds1 Bath673 sq ftView Details
MLS® A2330291 · Courtesy of MaxWell Gold
Listed September 9, 2026 · 47 days ago · Active
$189,999
Apartment condo for sale in Bankview
1 bed · 1 bath · 790 sq ft · $241/sq ft · Condo fee $617/month
A 1-bedroom, 1-bathroom apartment condo in Bankview, Calgary, built in 2005. It has 790 sq ft of living space and is listed at $189,999, about $241 per sq ft. The condo fee is $617/month.
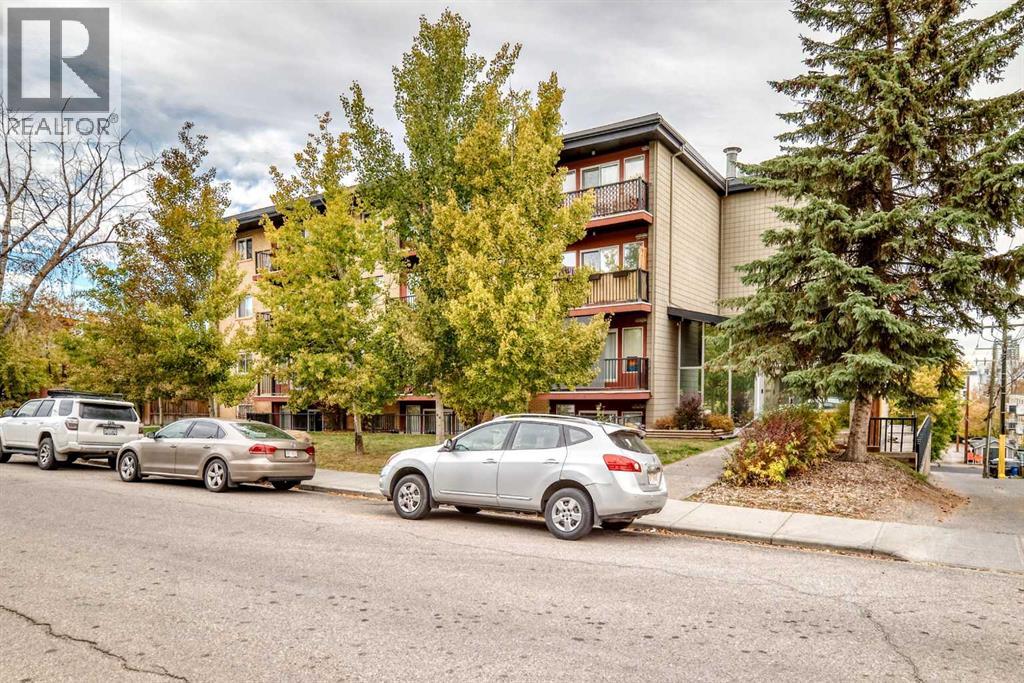
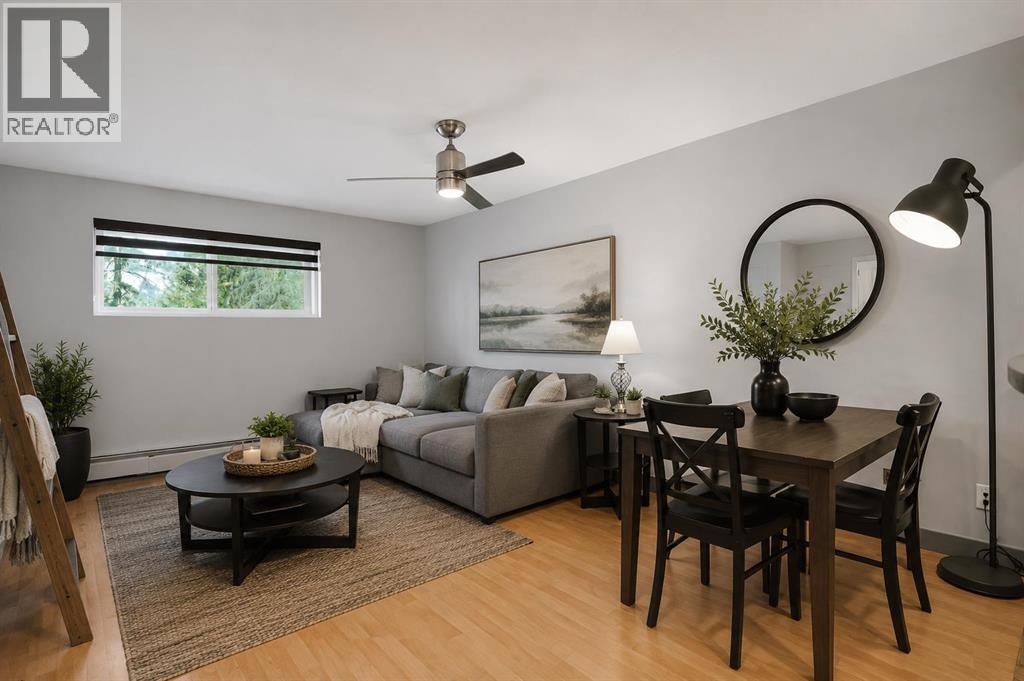
Where inner-city living meets affordable homeownership, generous space and effortless convenience. Welcome to The Pavilion, a well-situated building in the vibrant and highly walkable community of Bankview—where Downtown, Marda Loop, restaurants and everyday amenities are all within easy reach. This first floor, 1 bedroom condo offers ~800 sq. ft. of exceptional living space, pairing the convenience of condominium living with the room, storage and functionality difficult to find at this price point. Step inside and the open-concept layout immediately unfolds before you, with the kitchen overlooking the dining & living areas before extending naturally toward the expansive outdoor patio beyond. The spacious U-shaped kitchen is functional, stylish and designed for connection, featuring ample cabinetry, tiled floor, full-height tile backsplash, generous counter space, full-sized stainless steel appliances, gorgeous quartz counters and an upgraded pull down faucet. A large corner pantry provides additional storage rarely found in a traditional 1 bedroom, while the massive flush eating bar accommodates a minimum of 4 stools. The kitchen transitions seamlessly into the dining & living areas, where durable luxury vinyl plank flooring, 6’’ baseboards and contemporary door trim create a clean, cohesive and modern feel. Expansive windows fill the space with natural light, while the generous layout comfortably accommodates both a dedicated dining area & an inviting living room—creating a conversational space for everyday living and entertaining alike. A charming patio sits just off the living room, decorated with landscaping, stonework and planters, creating a lovely extension of the home on the quieter side of the building, away from 26th Ave. With room for dining & lounging, there is plenty of space to barbecue, relax or create your own outdoor oasis. Tucked off the main living areas, the bedroom and bathroom provide a sense of separation and privacy. The large bedroom offers plenty of room for a queen-sized bed, nightstands and a dresser, complemented by a large walk-in closet. Conveniently located beside the bedroom is an updated 4-piece bathroom featuring a stone countertop, tile backsplash and a full-height tiled shower & tub. Functionality continues throughout the condo with two large coat closets—ideal for seasonal items & additional storage—as well as discreet in-suite laundry with a new (Jan. 2026) stacked washer/dryer & plenty of storage. In-floor heat, elevator access, secure building entry, a dedicated parking stall in the heated parkade & several visitor parking stalls add further comfort & convenience. With reasonable condo fees, this is an exceptional opportunity for a first-time buyer, student, young professional, downsizer or investor to enjoy the convenience & lifestyle of inner-city living. Schedule your showing or view the virtual tour today! (id:67764)
| Room | Level | Size |
|---|---|---|
| Primary Bedroom | Main level | 12.50 Ft x 11.08 Ft |
| Other | Main level | 5.00 Ft x 6.42 Ft |
| Living room | Main level | 13.17 Ft x 12.25 Ft |
| Dining room | Main level | 12.25 Ft x 7.75 Ft |
| Kitchen | Main level | 12.00 Ft x 11.67 Ft |
| Other | Main level | 4.92 Ft x 4.42 Ft |
| Laundry room | Main level | 6.33 Ft x 4.25 Ft |
| 4pc Bathroom | Main level | 8.92 Ft x 6.00 Ft |
Room sizes as listed; feet and inches converted from metres and approximate.
Apartment condos priced within 30% of this one, in Bankview first, then elsewhere in Calgary.
$189,9002, 2407 17 Street SWBankview, CalgaryCondo fee $622/month2 Beds1 Bath673 sq ftView Details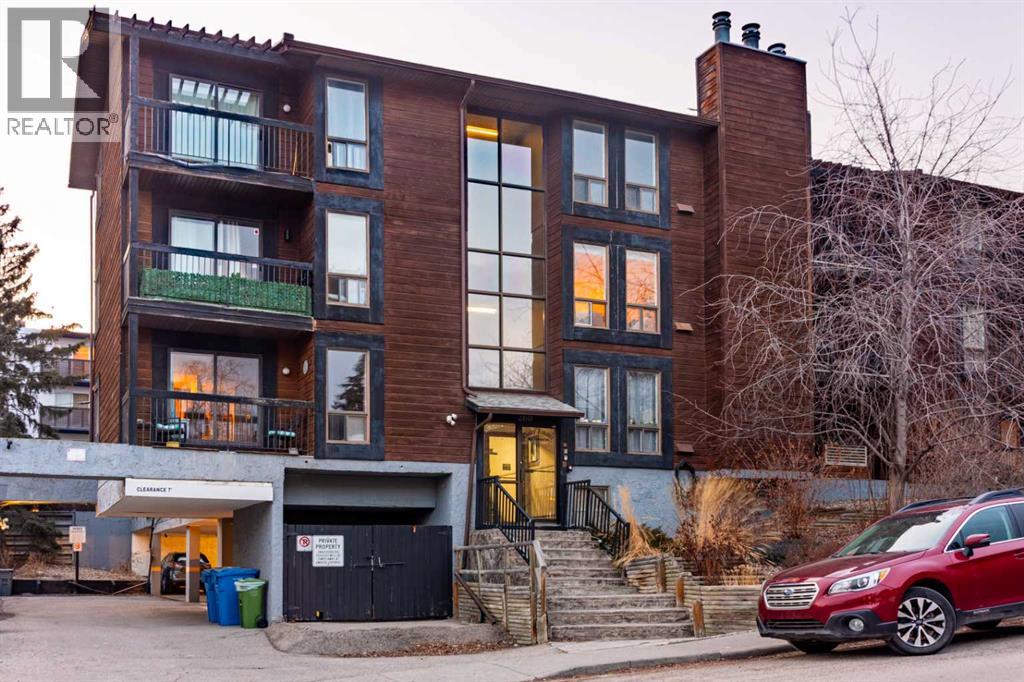 $195,000302, 2611 15a Street SWBankview, CalgaryCondo fee $891/month2 Beds1 Bath770 sq ftView Details
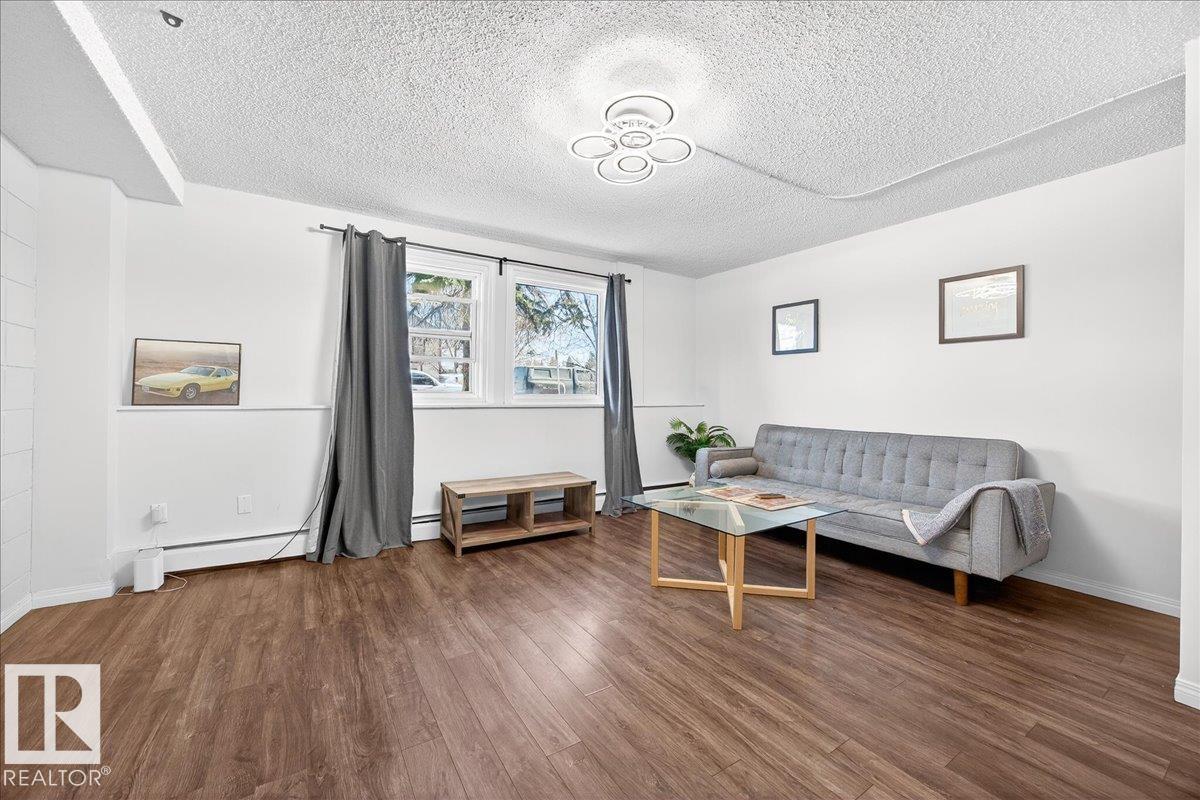 $184,900#101 2111 14 St SWBankview, CalgaryCondo fee $580/month2 Beds1 Bath672 sq ftView Details
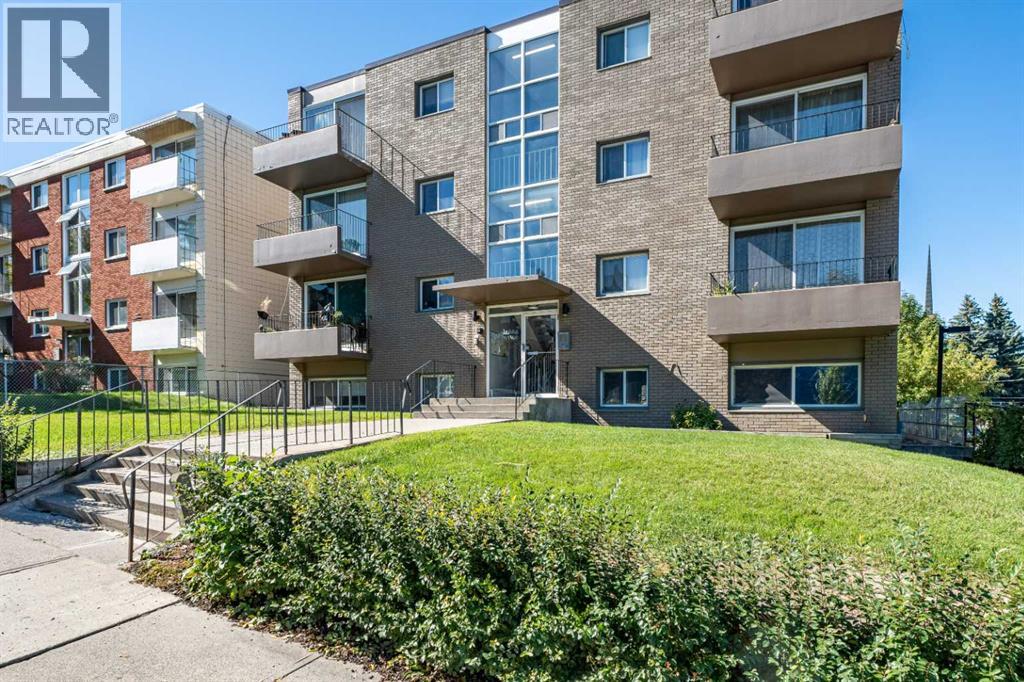 $184,900404, 1811 18a Street SWBankview, CalgaryCondo fee $625/month1 Bed1 Bath544 sq ftView Details
 $184,900103, 1424 22 Avenue SWBankview, CalgaryCondo fee $433/month1 Bed1 Bath487 sq ftView Details
 $200,0001, 1821 17a Street SWBankview, CalgaryCondo fee $545/month2 Beds2 Baths826 sq ftView Details
Listing provided courtesy of Keltie Baxter, CIR Realty.
Copyright 2026 by the Calgary Real Estate Board. All Rights Reserved. Data is deemed reliable but is not guaranteed accurate by the Calgary Real Estate Board.
The information contained on this site is based in whole or in part on information that is provided by members of The Canadian Real Estate Association (CREA), who are responsible for its accuracy. CREA reproduces and distributes this information as a service for its members and assumes no responsibility for its accuracy.
REALTOR®, REALTORS®, and the REALTOR® logo are certification marks that are owned by REALTOR® Canada Inc. and licensed exclusively to The Canadian Real Estate Association (CREA). These certification marks identify real estate professionals who are members of CREA and who must abide by CREA's By-Laws, Rules, and the REALTOR® Code. The MLS® trademark and the MLS® logo are owned by CREA and identify the quality of services provided by real estate professionals who are members of CREA.
This website is operated by Elevate Realty Group, Real Broker, members of The Canadian Real Estate Association. Use of this listing is subject to our Terms of Use. Price per square foot, the summary and the neighbourhood information are calculated or written by Elevate Realty Group, not by the listing brokerage, and are estimates only.
The 2026 City assessment comes from City of Calgary open data and contains information licensed under the Open Government Licence – City of Calgary. The property tax is our estimate at the City's 2026 residential rate ($6.65 per $1,000 of assessment), for the unit only: separately titled parking or storage is assessed and taxed on its own. Check it with the City of Calgary property tax tools.
Data was last updated October 27, 2026 at 12:05 AM MT.