 $184,900404, 1811 18a Street SWBankview, CalgaryCondo fee $625/month1 Bed1 Bath544 sq ftView Details
MLS® A2346339 · Courtesy of Real Estate Professionals Inc.
Listed March 24, 2026 · 217 days ago · Active
$184,900
Apartment condo for sale in Bankview
2 beds · 1 bath · 672 sq ft · $275/sq ft · Condo fee $580/month
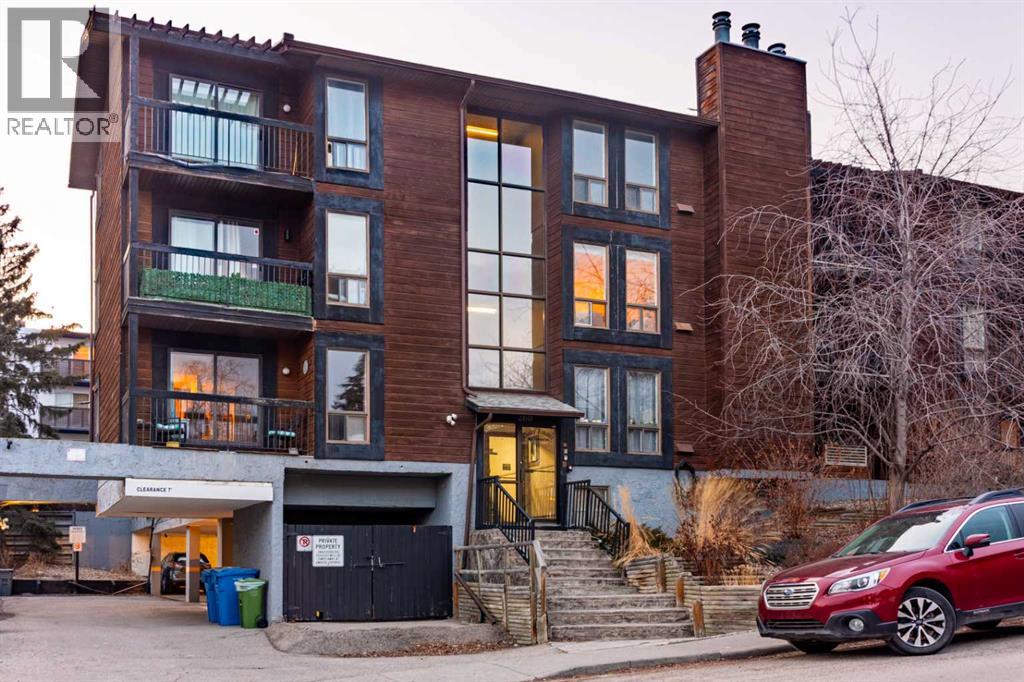
A 2-bedroom, 1-bathroom apartment condo in Bankview, Calgary, built in 1962. It has 672 sq ft of living space and is listed at $184,900, about $275 per sq ft. The condo fee is $580/month.
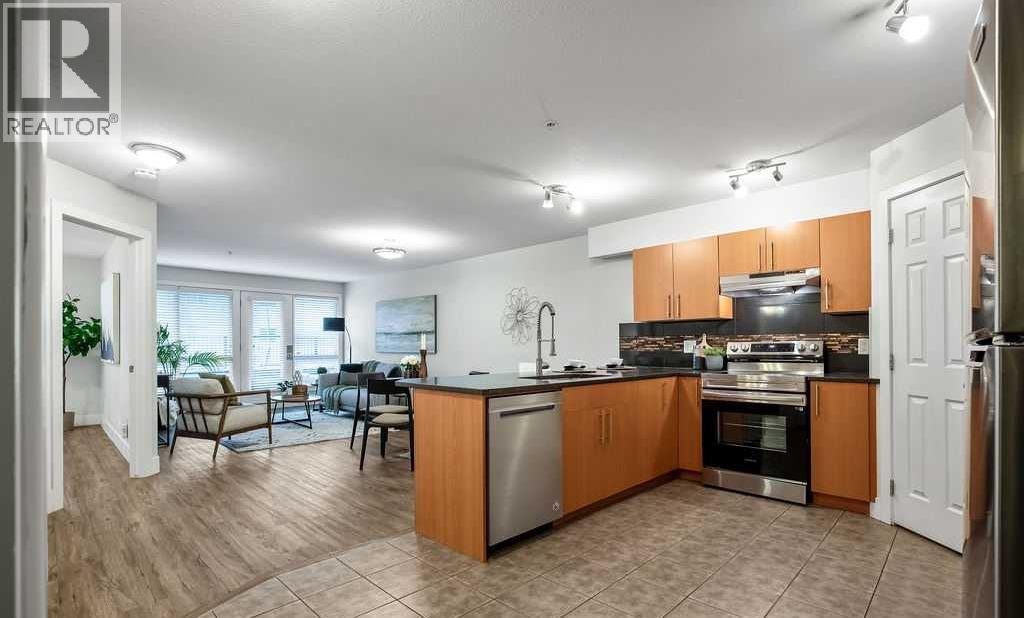
Meet your next PROFIT-packing powerhouse—this bright 2-bedroom end unit is small in attitude, big on returns, and ready to hustle harder than your side gig. With stainless steel appliances, fresh finishes, and that VIP END-UNIT privacy, it’s basically a TENANT MAGNET in disguise. Perched steps from the electric buzz of 17th Ave SW, future renters can sip, snack, and socialize their way through Calgary’s best spots—meaning high demand and happy leases. Across from Mount Royal School and tucked into ultra-walkable Bankview, this location keeps things convenient and vacancy on its toes. Add easy parking, transit access, and LOW-MAINTENANCE living, and you’ve got a property that practically high-fives your ROI. Whether you’re house-hacking or building your empire, this one’s got personality—and a paycheck. DONT MISS OUT! (id:67764)
| Room | Level | Size |
|---|---|---|
| Living room | Main level | 16'2 x 12'7 |
| Kitchen | Main level | 5'11 x 8'2 |
| Primary Bedroom | Main level | 9'5 x 11'10 |
| Bedroom 2 | Main level | 9'7 x 10'6 |
| Storage | Main level | 6'7 x 2'7 |
Room sizes as listed; feet and inches converted from metres and approximate.
Apartment condos priced within 30% of this one, in Bankview first, then elsewhere in Calgary.
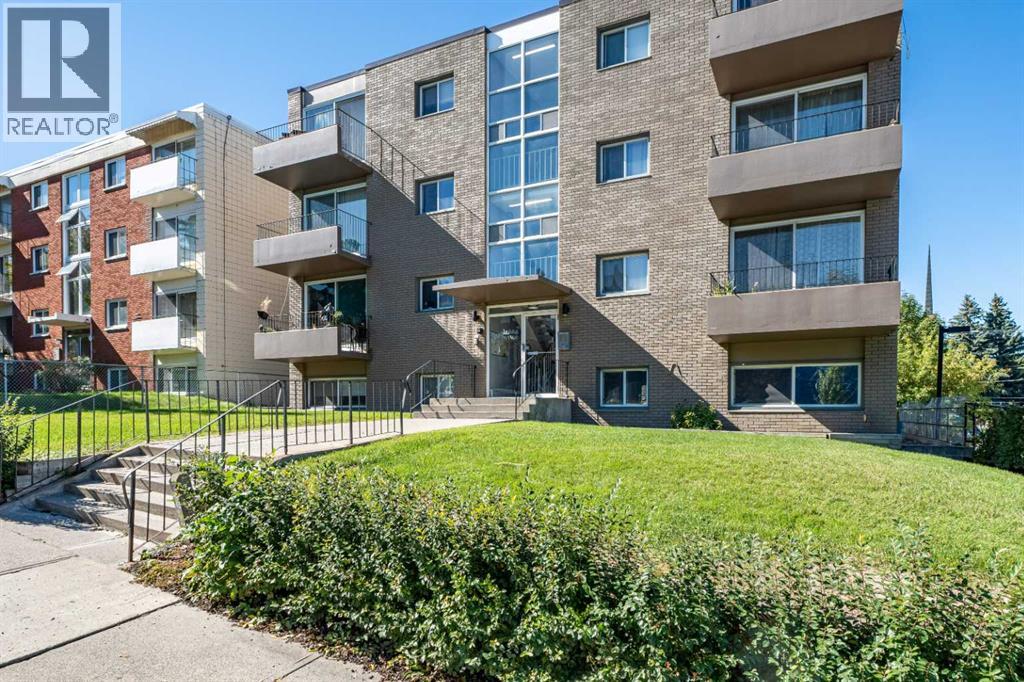
$184,900404, 1811 18a Street SWBankview, CalgaryCondo fee $625/month1 Bed1 Bath544 sq ftView Details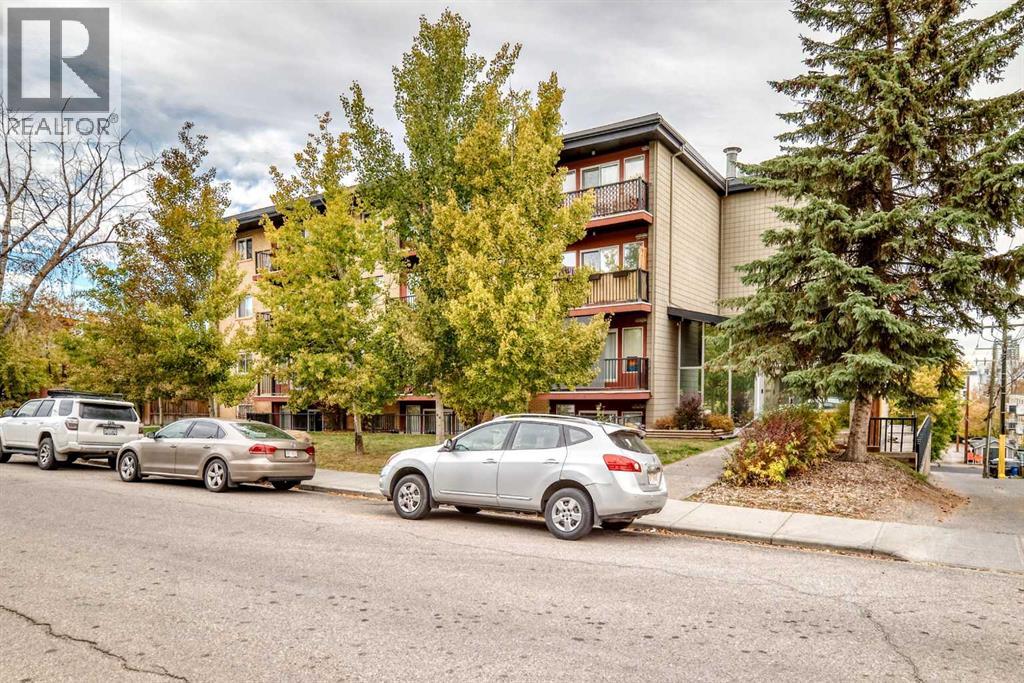 $184,900103, 1424 22 Avenue SWBankview, CalgaryCondo fee $433/month1 Bed1 Bath487 sq ftView Details
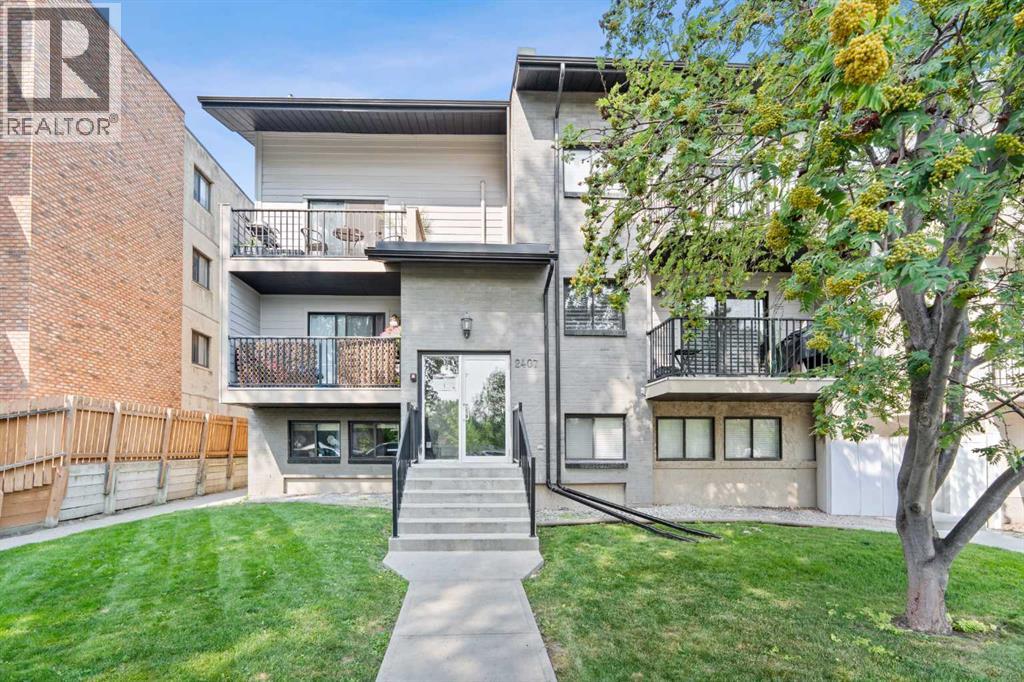 $189,9002, 2407 17 Street SWBankview, CalgaryCondo fee $622/month2 Beds1 Bath673 sq ftView Details
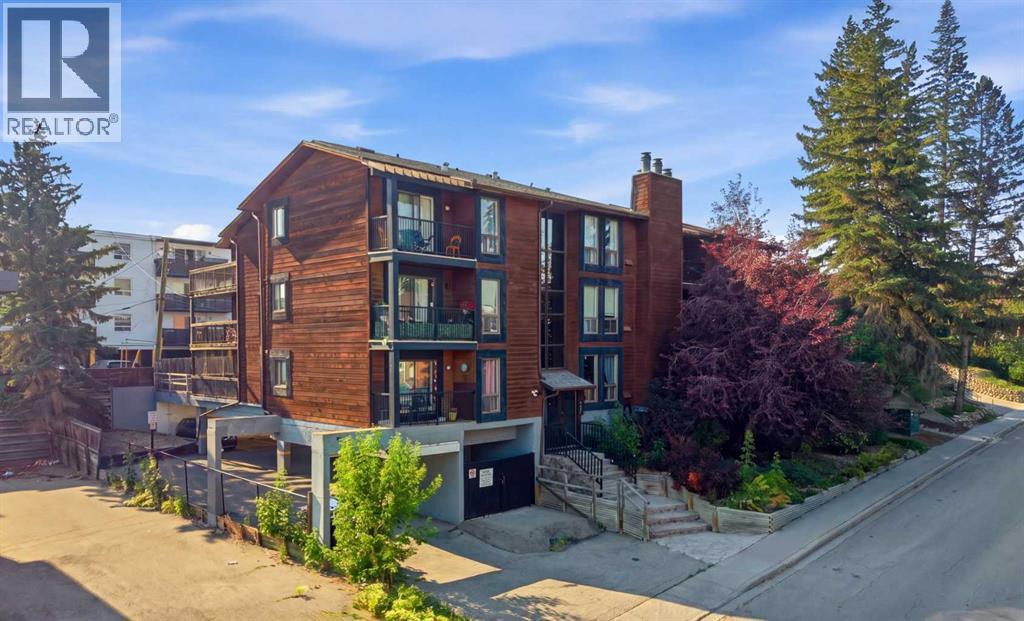 $179,900306, 2611 15a Street SWBankview, CalgaryCondo fee $810/month2 Beds1 Bath747 sq ftView Details
 $189,999104, 1724 26 Avenue SWBankview, CalgaryCondo fee $617/month1 Bed1 Bath790 sq ftView Details
 $195,000302, 2611 15a Street SWBankview, CalgaryCondo fee $891/month2 Beds1 Bath770 sq ftView Details
Listing provided courtesy of Micah Pelster, Realty Focus and Brendan Spackman, Realty Focus.
Copyright 2026 by the Edmonton board. All Rights Reserved. Data is deemed reliable but is not guaranteed accurate by the Edmonton board.
The information contained on this site is based in whole or in part on information that is provided by members of The Canadian Real Estate Association (CREA), who are responsible for its accuracy. CREA reproduces and distributes this information as a service for its members and assumes no responsibility for its accuracy.
REALTOR®, REALTORS®, and the REALTOR® logo are certification marks that are owned by REALTOR® Canada Inc. and licensed exclusively to The Canadian Real Estate Association (CREA). These certification marks identify real estate professionals who are members of CREA and who must abide by CREA's By-Laws, Rules, and the REALTOR® Code. The MLS® trademark and the MLS® logo are owned by CREA and identify the quality of services provided by real estate professionals who are members of CREA.
This website is operated by Elevate Realty Group, Real Broker, members of The Canadian Real Estate Association. Use of this listing is subject to our Terms of Use. Price per square foot, the summary and the neighbourhood information are calculated or written by Elevate Realty Group, not by the listing brokerage, and are estimates only.
The 2026 City assessment comes from City of Calgary open data and contains information licensed under the Open Government Licence – City of Calgary. The property tax is our estimate at the City's 2026 residential rate ($6.65 per $1,000 of assessment), for the unit only: separately titled parking or storage is assessed and taxed on its own. Check it with the City of Calgary property tax tools.
Data was last updated October 27, 2026 at 12:05 AM MT.