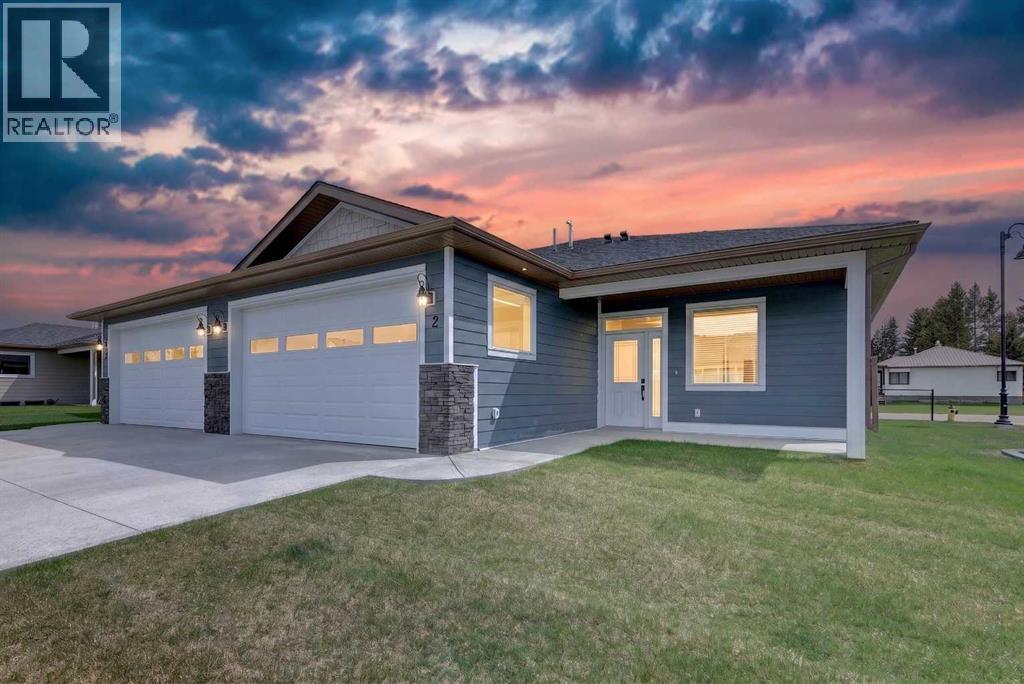
 $524,9002, 610 4 Avenue SWSundre, SundreCondo fee $350/month2 Beds2 Baths1,267 sq ftView Details
MLS® A2314084 · Courtesy of RE/MAX First
Listed October 2, 2026 · 24 days ago · Active
$524,900
Townhouse condo for sale in Sundre
2 beds · 2 baths · 1,313 sq ft · $400/sq ft · Condo fee $350/month
A 2-bedroom, 2-bathroom townhouse condo in Sundre, Sundre, built in 2025. It has 1,313 sq ft of living space and is listed at $524,900, about $400 per sq ft. The condo fee is $350/month.
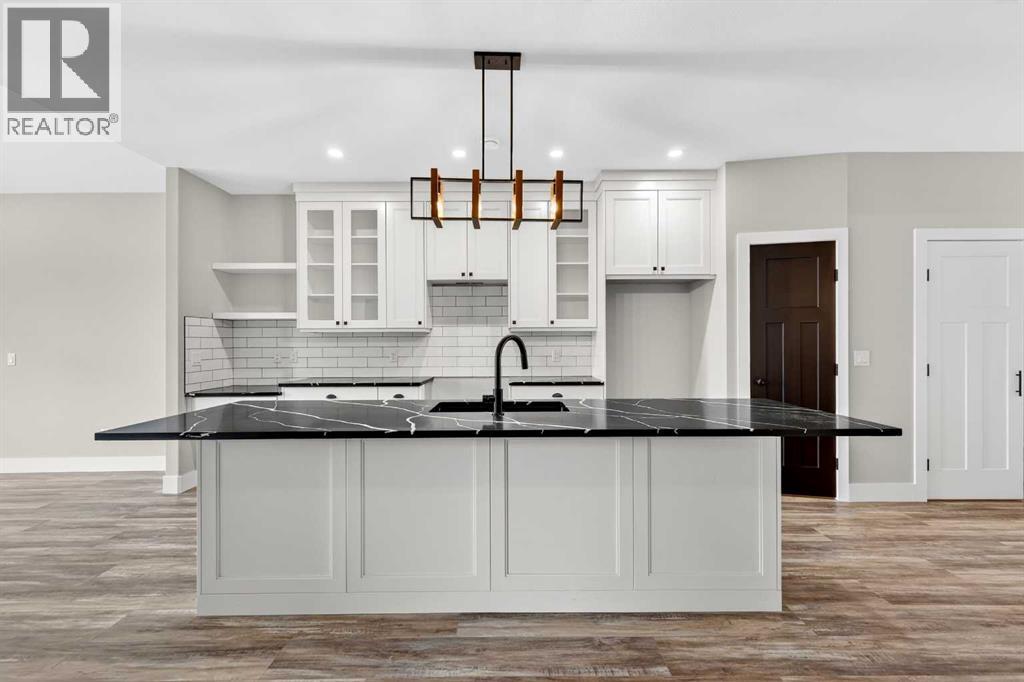
Welcome to Prairie Creek Crossing — where comfort, elegance and carefree living come together in the beautiful community of Sundre.Surrounded by mature greenery and the natural beauty of the foothills, this beautifully designed two-bedroom villa offers an inviting lifestyle for those looking to downsize, simplify, or enjoy a peaceful retreat without giving up the comforts of a modern home. Ideally located in Sundre, Prairie Creek Crossing places you close to the amenities, recreation and community spirit that make this area such a wonderful place to call home.Step inside and immediately appreciate the thoughtfully designed open-concept floor plan, enhanced by vaulted ceilings that create an airy and spacious atmosphere. The kitchen is both stylish and functional, offering generous counter space, ample cabinetry and a large pantry — perfect for everyday living or entertaining family and friends. The kitchen and dining area flow naturally into the inviting living room, creating a warm and comfortable gathering space filled with natural light.The spacious primary bedroom provides a peaceful retreat at the end of the day, complete with a walk-through closet leading to a private four-piece ensuite. The second bedroom is equally versatile and can comfortably accommodate guests, family members, or serve as the ideal home office, hobby room or den.Designed with single-level living in mind, this home offers the convenience of having everything you need on one floor, eliminating stairs while maintaining a generous and comfortable living space. A double attached heated garage provides secure, convenient parking for two vehicles, with plenty of room for additional storage and your outdoor essentials.Comfort continues throughout the seasons with in-floor heating throughout the home and garage, providing cozy warmth during the colder months. Exterior landscaping and snow removal are taken care of, allowing you to spend less time on maintenance and more time enjoying the life style you’ve worked hard to achieve.And for those who can’t imagine life without their four-legged companions, pets are welcome with board approval, so your beloved pets can be part of your new home and lifestyle.Beyond Prairie Creek Crossing, Sundre offers an exceptional range of recreational and community amenities. Enjoy hiking, fishing, camping, trail riding and countless opportunities to explore the surrounding natural beauty. Golf enthusiasts will appreciate the nearby courses, while the community also offers a hospital, seniors’ centre and indoor recreation facility featuring a pool and fitness amenities.Whether you’re looking for a comfortable place to retire, a simpler way of living, or a beautiful home where you can enjoy more of what life has to offer, Prairie Creek Crossing is well worth exploring.Come and experience the comfort, quality and carefree lifestyle of Prairie Creek Crossing in Sundre — your next chapter may be closer than you think. (id:67764)
| Room | Level | Size |
|---|---|---|
| Living room/Dining room | Main level | 15.33 Ft x 19.75 Ft |
| Kitchen | Main level | 9.08 Ft x 18.08 Ft |
| Primary Bedroom | Main level | 11.92 Ft x 13.42 Ft |
| Other | Main level | 7.92 Ft x 9.58 Ft |
| 4pc Bathroom | Main level | 7.25 Ft x 9.58 Ft |
| Bedroom | Main level | 9.83 Ft x 9.92 Ft |
| 3pc Bathroom | Main level | 8.92 Ft x 9.42 Ft |
| Foyer | Main level | 5.00 Ft x 12.08 Ft |
Room sizes as listed; feet and inches converted from metres and approximate.
Townhouse condos priced within 30% of this one, in Sundre first, then elsewhere in Sundre.
$524,9002, 610 4 Avenue SWSundre, SundreCondo fee $350/month2 Beds2 Baths1,267 sq ftView Details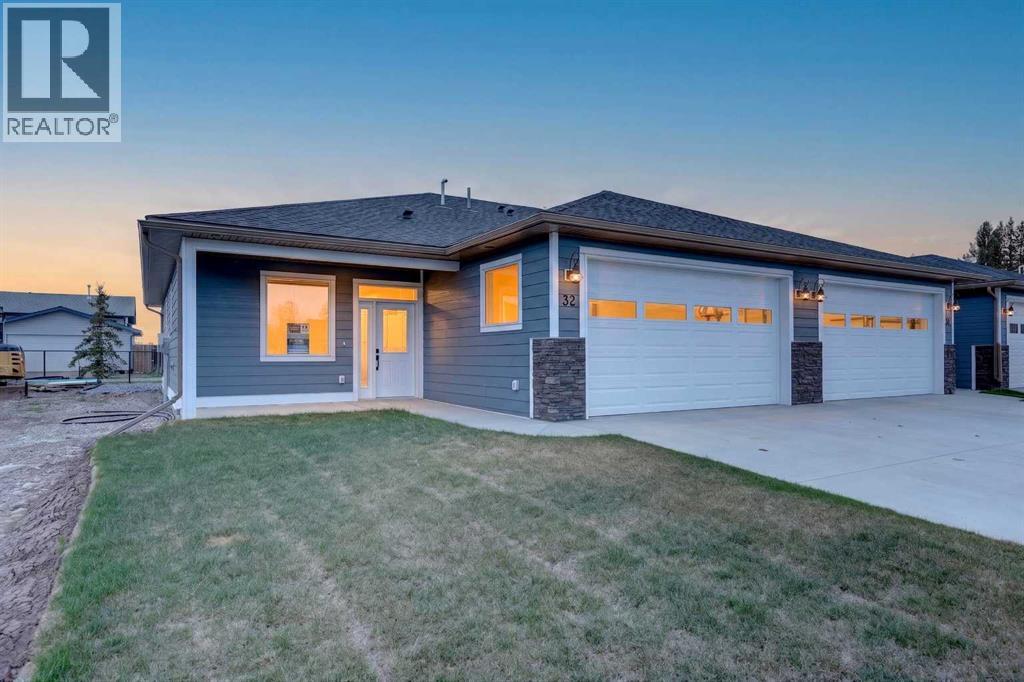 $524,90032, 610 4 Avenue SWSundre, SundreCondo fee $350/month2 Beds2 Baths1,270 sq ftView Details
 $449,90031, 610 4 Avenue SWSundre, SundreCondo fee $350/month1 Bed2 Baths1,005 sq ftView Details
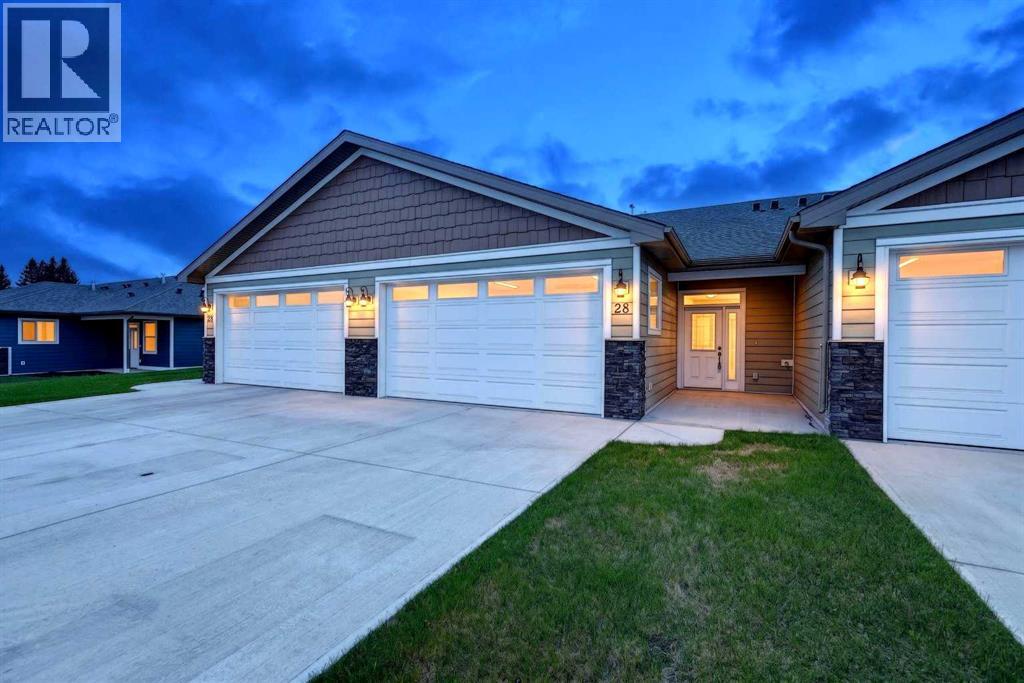 $449,90028, 610 4 Avenue SWSundre, SundreCondo fee $350/month1 Bed2 Baths1,048 sq ftView Details
Listing provided courtesy of LaShaun Andrews, RE/MAX First and Ashlee Samaska, RE/MAX First.
Copyright 2026 by the Calgary Real Estate Board. All Rights Reserved. Data is deemed reliable but is not guaranteed accurate by the Calgary Real Estate Board.
The information contained on this site is based in whole or in part on information that is provided by members of The Canadian Real Estate Association (CREA), who are responsible for its accuracy. CREA reproduces and distributes this information as a service for its members and assumes no responsibility for its accuracy.
REALTOR®, REALTORS®, and the REALTOR® logo are certification marks that are owned by REALTOR® Canada Inc. and licensed exclusively to The Canadian Real Estate Association (CREA). These certification marks identify real estate professionals who are members of CREA and who must abide by CREA's By-Laws, Rules, and the REALTOR® Code. The MLS® trademark and the MLS® logo are owned by CREA and identify the quality of services provided by real estate professionals who are members of CREA.
This website is operated by Elevate Realty Group, Real Broker, members of The Canadian Real Estate Association. Use of this listing is subject to our Terms of Use. Price per square foot, the summary and the neighbourhood information are calculated or written by Elevate Realty Group, not by the listing brokerage, and are estimates only.
Data was last updated October 27, 2026 at 12:05 AM MT.