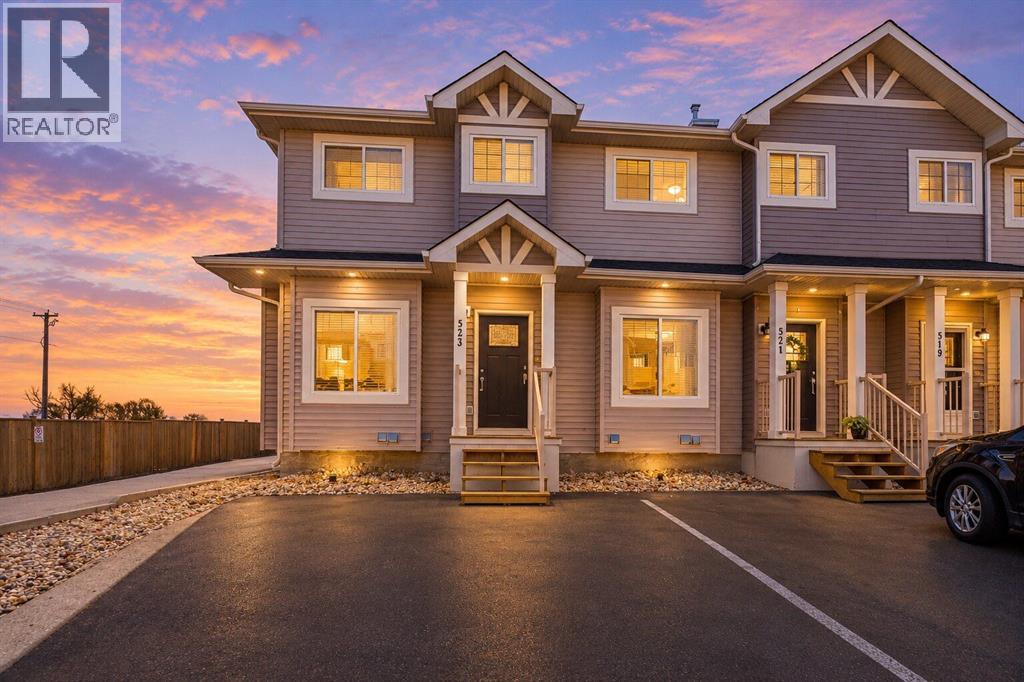
 New$250,000523 Strathaven MewsStrathmore, StrathmoreCondo fee $265/month2 Beds3 Baths1,050 sq ftView Details
MLS® A2352526 · Courtesy of Real Broker
Listed May 22, 2026 · 158 days ago · Active
$207,799
Townhouse condo for sale in Westmount_Strathmore
2 beds · 1 bath · 923 sq ft · $225/sq ft · Condo fee $477/month
A 2-bedroom, 1-bathroom townhouse condo in Westmount_Strathmore, Strathmore, built in 1976. It has 923 sq ft of living space and is listed at $207,799, about $225 per sq ft. The condo fee is $477/month.
Today is your day! You have stumbled across a MOVE-IN READY two-story condo unit offerING the perfect blend of affordability, comfort, and convenience now being offered at $207,799! AAAAND its ready for a QUICK POSSESSION! Situated directly across from Hilton Park playground, this 2 bedroom, 1 bathroom home is tailored for first-time home buyers or savvy investors looking for a turn-key property. New flooring has been installed on the main and upper levels. Enjoy the SOUTH FACING BACK DECK and use of the private yard. PLUS, keep your VEHICLE PROTECTED from the elements under the rear CARPORT with locked STORAGE attached to the parking area. Monthly fees cover heat, water, sewer and property maintenance along with professional property management and insurance. As a new home owner or investor, its more than convenient to not have to worry about lawn care! The main floor welcomes you with an abundance of light streaming through the south-facing living room. From the kitchen, you can enjoy a direct view of the park across the street. Moving to the second level, features include a 4 piece bathroom and 2 generous bedrooms, both offering ample space for king-sized beds. Location is everything! You are within short walking distance to local schools, diverse restaurants, health clinics and shopping amenities. Commuters will love the easy access to Highway 1, placing you just a short 25 minute drive to Calgary. Strathmore itself boasts exceptional recreational facilities including ice rinks, an indoor swimming pool, and an indoor walking track and sport complex. This is a fantastic starting point. Contact your Realtor® to view this promising property. (id:67764)
| Room | Level | Size |
|---|---|---|
| Living room | Main level | 13.25 Ft x 14.33 Ft |
| Eat in kitchen | Main level | 9.58 Ft x 12.92 Ft |
| Bedroom | Upper Level | 9.08 Ft x 13.25 Ft |
| Primary Bedroom | Upper Level | 10.83 Ft x 13.00 Ft |
| 4pc Bathroom | Upper Level | 4.92 Ft x 7.58 Ft |
Room sizes as listed; feet and inches converted from metres and approximate.
Townhouse condos priced within 30% of this one, in Westmount_Strathmore first, then elsewhere in Strathmore.
New$250,000523 Strathaven MewsStrathmore, StrathmoreCondo fee $265/month2 Beds3 Baths1,050 sq ftView DetailsListing provided courtesy of Tamara Desjardins, CIR Realty.
Copyright 2026 by the Calgary Real Estate Board. All Rights Reserved. Data is deemed reliable but is not guaranteed accurate by the Calgary Real Estate Board.
The information contained on this site is based in whole or in part on information that is provided by members of The Canadian Real Estate Association (CREA), who are responsible for its accuracy. CREA reproduces and distributes this information as a service for its members and assumes no responsibility for its accuracy.
REALTOR®, REALTORS®, and the REALTOR® logo are certification marks that are owned by REALTOR® Canada Inc. and licensed exclusively to The Canadian Real Estate Association (CREA). These certification marks identify real estate professionals who are members of CREA and who must abide by CREA's By-Laws, Rules, and the REALTOR® Code. The MLS® trademark and the MLS® logo are owned by CREA and identify the quality of services provided by real estate professionals who are members of CREA.
This website is operated by Elevate Realty Group, Real Broker, members of The Canadian Real Estate Association. Use of this listing is subject to our Terms of Use. Price per square foot, the summary and the neighbourhood information are calculated or written by Elevate Realty Group, not by the listing brokerage, and are estimates only.
Data was last updated October 27, 2026 at 5:17 AM MT.