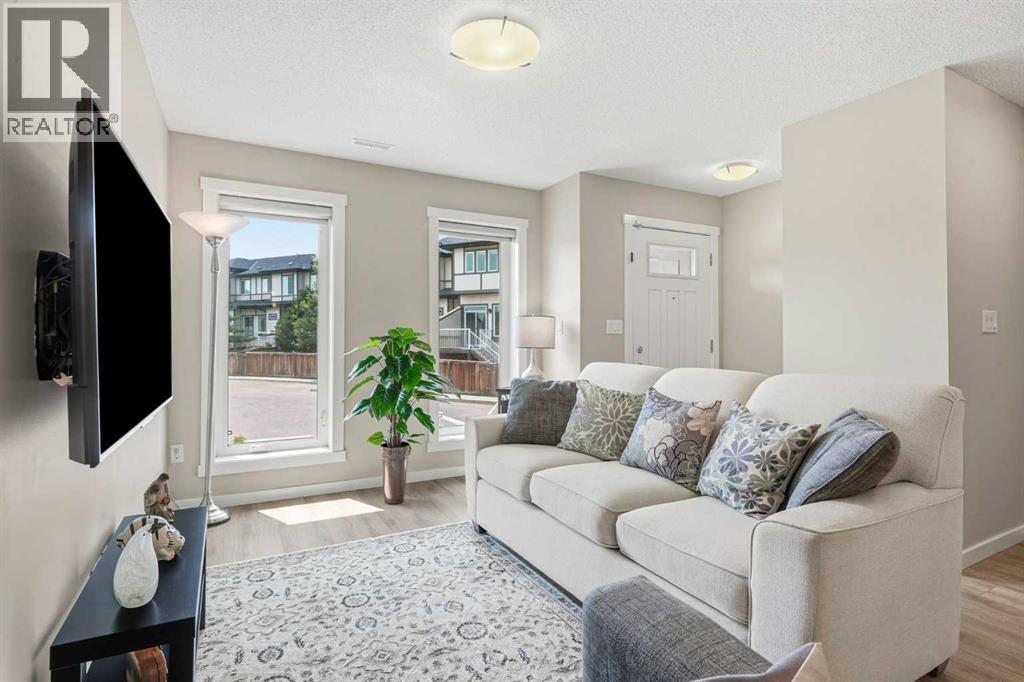
 $359,900406, 50 Westland RoadWestridge, OkotoksCondo fee $317/month2 Beds3 Baths1,231 sq ftView Details
MLS® A2335170 · Courtesy of CIR Realty
Listed October 6, 2026 · 20 days ago · Active
$450,000
Townhouse condo for sale in Westridge
2 beds · 4 baths · 1,460 sq ft · $308/sq ft · Condo fee $547/month
A 2-bedroom, 4-bathroom townhouse condo in Westridge, Okotoks, built in 2015. It has 1,460 sq ft of living space and is listed at $450,000, about $308 per sq ft. The condo fee is $547/month.
Rare double garage, end unit townhome in Okotoks offering generous living spaces, upgraded finishes and excellent natural light. One of 2 in the complex with a double garage that fits a full size SUV and double driveway, this home also has no rear neighbors and faces a tree-lined boulevard. The spacious living room features 10’ ceilings, an abundance of windows facing south and west, an electric fireplace, built-in ceiling speakers, and patio sliders opening to a private upper deck with a gas BBQ hookup. The beautiful kitchen includes quartz countertops, stainless steel appliances, a gas stove, French door refrigerator with filtered water dispenser, under-cabinet lighting, and a touch-activated faucet. Soft-close drawers are featured in both the kitchen and bathrooms, with California-style blinds throughout the home. On the upper level, two large bedrooms each offer an ensuite bathroom and walk-in closet, with custom closet built-ins in one bedroom and a dedicated laundry room on the same level. 2 full and 2 half bathrooms throughout the home provide added convenience. The versatile lower-level room offers space for a bedroom, home office, gym, or additional living area, with a separate walkout entrance to a fenced lower patio with direct access to the boulevard. A Carrier Infinity Climate Control System allows independent heating and cooling programming across three levels, complemented by a high-efficiency furnace and central air conditioning. Additional features include tankless hot water, a two-year-old water softener, central vacuum, and a central vacuum outlet and water spigot in the double garage. Within walking distance of two elementary schools and two high schools, this home offers a unique blend of features. (id:67764)
| Room | Level | Size |
|---|---|---|
| Kitchen | Fourth level | 11.08 Ft x 11.50 Ft |
| Dining room | Fourth level | 10.17 Ft x 13.25 Ft |
| Living room | Third level | 13.00 Ft x 19.25 Ft |
| Foyer | Second level | 9.00 Ft x 5.50 Ft |
| Family room | Basement | 12.50 Ft x 12.42 Ft |
| Laundry room | Fifth level | 5.00 Ft x 4.25 Ft |
| Furnace | Basement | 7.42 Ft x 6.08 Ft |
| Primary Bedroom | Fifth level | 14.25 Ft x 12.00 Ft |
| Other | Fifth level | 6.58 Ft x 4.83 Ft |
| Bedroom | Fifth level | 11.67 Ft x 12.00 Ft |
| Other | Fifth level | 10.67 Ft x 4.83 Ft |
| 2pc Bathroom | Fourth level | 4.83 Ft x 5.08 Ft |
| 2pc Bathroom | Basement | 7.33 Ft x 3.00 Ft |
| 3pc Bathroom | Fifth level | 5.00 Ft x 9.58 Ft |
| 4pc Bathroom | Fifth level | 5.00 Ft x 9.58 Ft |
Room sizes as listed; feet and inches converted from metres and approximate.
Calgary's southern neighbour on the Sheep River: the CREB® townhouse benchmark was $463,300 in September 2026. Condo townhouses here had a median assessment of $432,000 in the Town's open data (October 2026).
Read the Okotoks guide →More ListingsEvery active condo listing in Westridge, refreshed several times a day.
See them all →Townhouse condos priced within 30% of this one, in Westridge first, then elsewhere in Okotoks.
$359,900406, 50 Westland RoadWestridge, OkotoksCondo fee $317/month2 Beds3 Baths1,231 sq ftView Details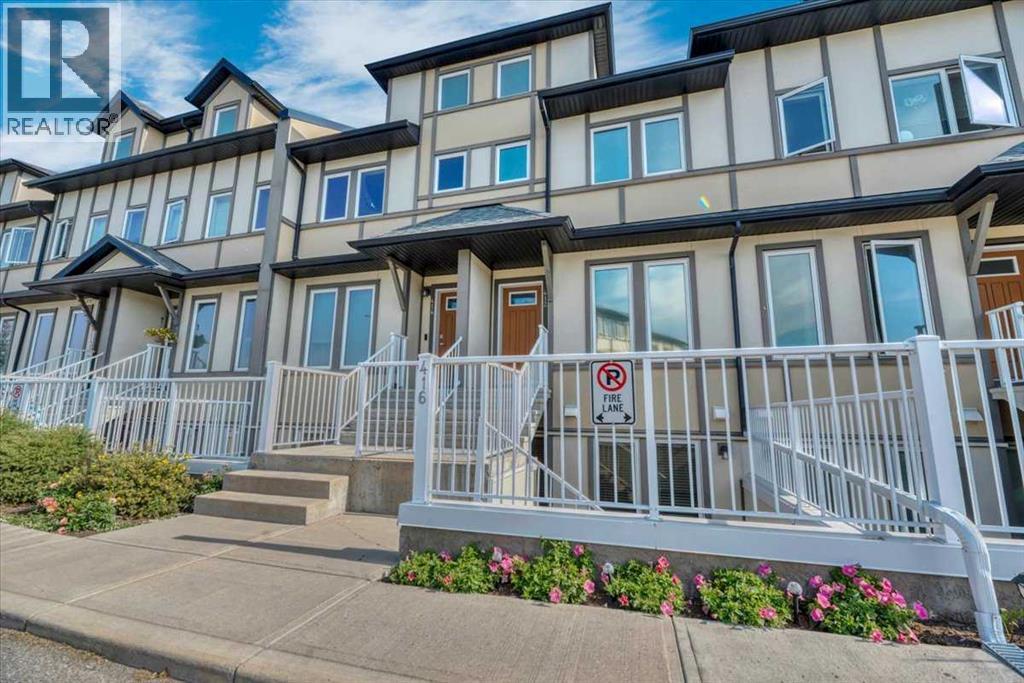 $349,900416, 50 Westland RoadWestridge, OkotoksCondo fee $302/month2 Beds2 Baths1,162 sq ftView Details
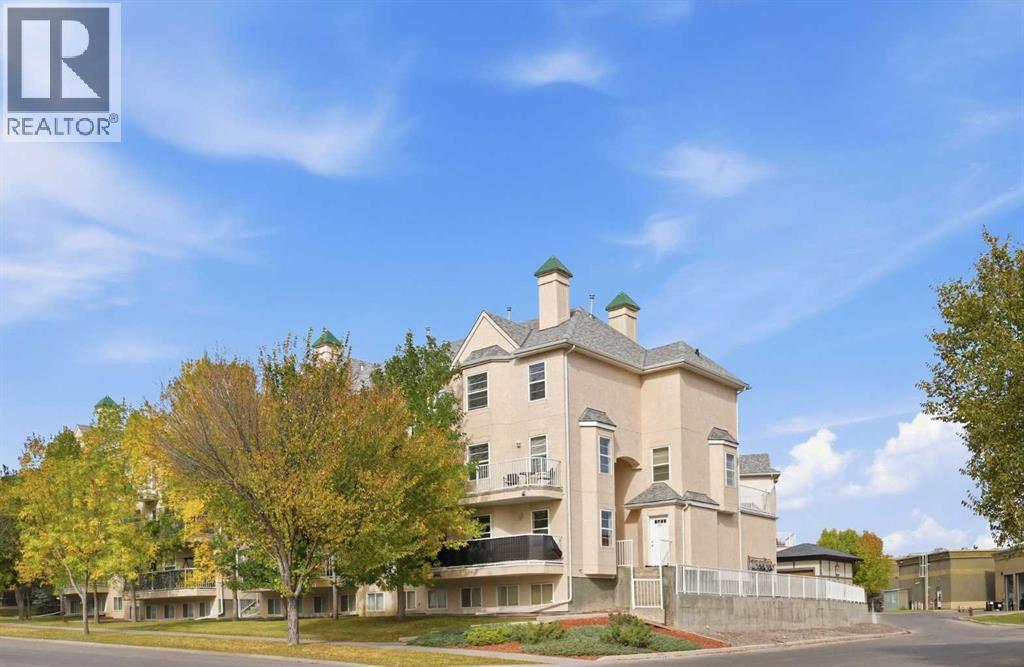 $349,900220, 50 Westland RoadWestridge, OkotoksCondo fee $499/month2 Beds3 Baths1,406 sq ftView Details
Listing provided courtesy of Drew Flemmer, Century 21 Masters.
Copyright 2026 by the Calgary Real Estate Board. All Rights Reserved. Data is deemed reliable but is not guaranteed accurate by the Calgary Real Estate Board.
The information contained on this site is based in whole or in part on information that is provided by members of The Canadian Real Estate Association (CREA), who are responsible for its accuracy. CREA reproduces and distributes this information as a service for its members and assumes no responsibility for its accuracy.
REALTOR®, REALTORS®, and the REALTOR® logo are certification marks that are owned by REALTOR® Canada Inc. and licensed exclusively to The Canadian Real Estate Association (CREA). These certification marks identify real estate professionals who are members of CREA and who must abide by CREA's By-Laws, Rules, and the REALTOR® Code. The MLS® trademark and the MLS® logo are owned by CREA and identify the quality of services provided by real estate professionals who are members of CREA.
This website is operated by Elevate Realty Group, Real Broker, members of The Canadian Real Estate Association. Use of this listing is subject to our Terms of Use. Price per square foot, the summary and the neighbourhood information are calculated or written by Elevate Realty Group, not by the listing brokerage, and are estimates only.
Data was last updated October 27, 2026 at 12:05 AM MT.