 $1,177,4912114, 301 2nd AvenueDead Man's Flats, Dead Man's FlatsCondo fee $1,115/month3 Beds2 Baths1,193 sq ftView Details
MLS® A2346502 · Courtesy of CIR Realty
Listed September 19, 2026 · 37 days ago · Active
$1,246,581
Apartment condo for sale in Dead Man's Flats
3 beds · 3 baths · 1,263 sq ft · $987/sq ft · Condo fee $1,200/month
A 3-bedroom, 3-bathroom apartment condo in Dead Man's Flats, Dead Man's Flats, built in 2028. It has 1,263 sq ft of living space and is listed at $1,246,581, about $987 per sq ft. The condo fee is $1,200/month.
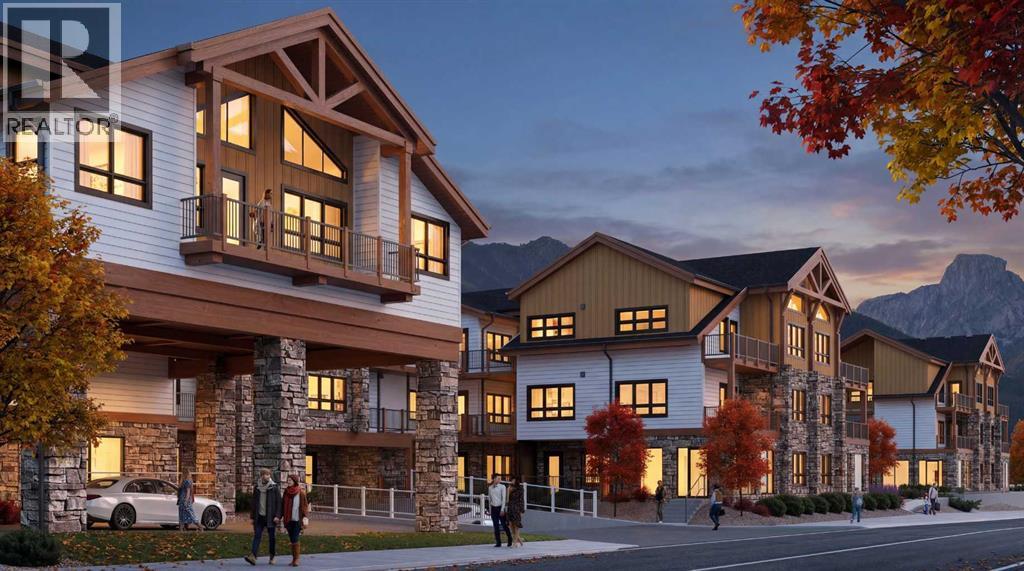
This well-designed 147-unit resort-style development is ideally located in the heart of the Bow Valley, surrounded by the Canadian Rockies and minutes from Canmore, Kananaskis, and Banff. The project features a strategic mix of short-term rental and tourist-zoned units, complemented by resort-style amenities including two outdoor hot tubs, outdoor heated year-round pool, multiple fire pit gathering areas, two cedar saunas, a fitness centre, and a shared workspace. Ground-floor commercial spaces provide everyday convenience and enhance the overall functionality of the community. With immediate access to outdoor recreation and limited new supply in the Bow Valley, this development offers strong lifestyle and investment appeal. (id:67764)
| Room | Level | Size |
|---|---|---|
| Other | Main level | 3.67 Ft x 7.25 Ft |
| Living room | Main level | 13.42 Ft x 10.58 Ft |
| Dining room | Main level | 13.42 Ft x 5.83 Ft |
| Kitchen | Main level | 13.42 Ft x 15.67 Ft |
| Primary Bedroom | Main level | 10.00 Ft x 12.33 Ft |
| 3pc Bathroom | Main level | 10.00 Ft x 5.50 Ft |
| Bedroom | Main level | 10.00 Ft x 11.67 Ft |
| 4pc Bathroom | Main level | 10.00 Ft x 5.50 Ft |
| Other | Main level | 3.67 Ft x 5.50 Ft |
| Living room | Main level | 10.42 Ft x 7.83 Ft |
| Bedroom | Main level | 16.92 Ft x 7.83 Ft |
| Other | Main level | 5.50 Ft x 6.33 Ft |
| 4pc Bathroom | Main level | 8.08 Ft x 5.50 Ft |
Room sizes as listed; feet and inches converted from metres and approximate.
Apartment condos priced within 30% of this one, in Dead Man's Flats first, then elsewhere in Dead Man's Flats.
$1,177,4912114, 301 2nd AvenueDead Man's Flats, Dead Man's FlatsCondo fee $1,115/month3 Beds2 Baths1,193 sq ftView Details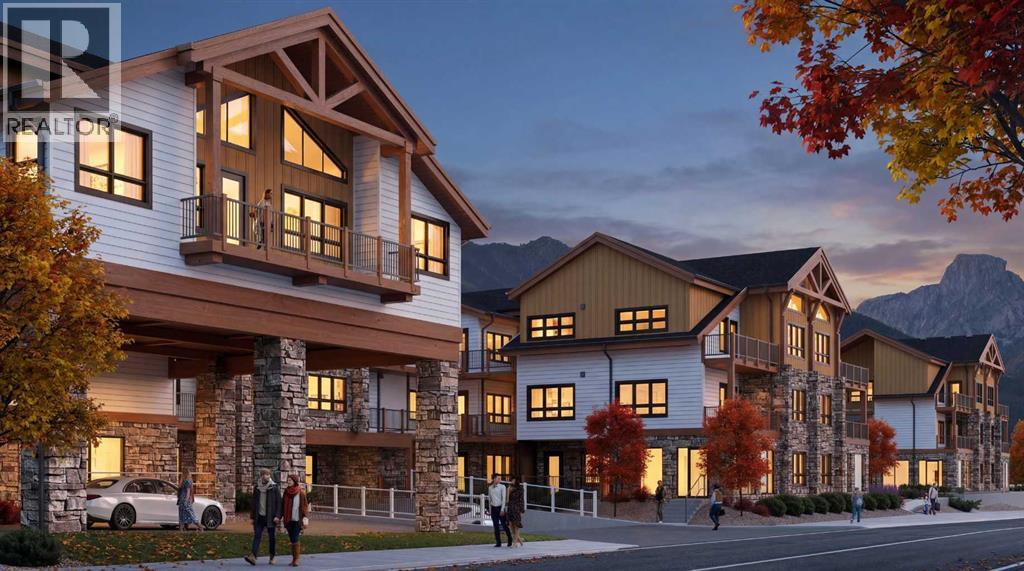 $1,164,9641113, 301 2nd AvenueDead Man's Flats, Dead Man's FlatsCondo fee $1,115/month3 Beds2 Baths1,193 sq ftView Details
Listing provided courtesy of DORAN KOCIAN, CIR Realty and Joe McDougall, CIR Realty.
Copyright 2026 by the Alberta West board. All Rights Reserved. Data is deemed reliable but is not guaranteed accurate by the Alberta West board.
The information contained on this site is based in whole or in part on information that is provided by members of The Canadian Real Estate Association (CREA), who are responsible for its accuracy. CREA reproduces and distributes this information as a service for its members and assumes no responsibility for its accuracy.
REALTOR®, REALTORS®, and the REALTOR® logo are certification marks that are owned by REALTOR® Canada Inc. and licensed exclusively to The Canadian Real Estate Association (CREA). These certification marks identify real estate professionals who are members of CREA and who must abide by CREA's By-Laws, Rules, and the REALTOR® Code. The MLS® trademark and the MLS® logo are owned by CREA and identify the quality of services provided by real estate professionals who are members of CREA.
This website is operated by Elevate Realty Group, Real Broker, members of The Canadian Real Estate Association. Use of this listing is subject to our Terms of Use. Price per square foot, the summary and the neighbourhood information are calculated or written by Elevate Realty Group, not by the listing brokerage, and are estimates only.
Data was last updated October 27, 2026 at 12:05 AM MT.