 $365,0003104, 15 Sunset SquareSunset Ridge, CochraneCondo fee $624/month2 Beds2 Baths1,086 sq ftView Details
MLS® A2338478 · Courtesy of Royal LePage Benchmark
Listed August 22, 2026 · 65 days ago · Active
$375,000
Apartment condo for sale in Sunset Ridge
2 beds · 2 baths · 967 sq ft · $388/sq ft · Condo fee $721/month
A 2-bedroom, 2-bathroom apartment condo in Sunset Ridge, Cochrane, built in 2009. It has 967 sq ft of living space and is listed at $375,000, about $388 per sq ft. The condo fee is $721/month.
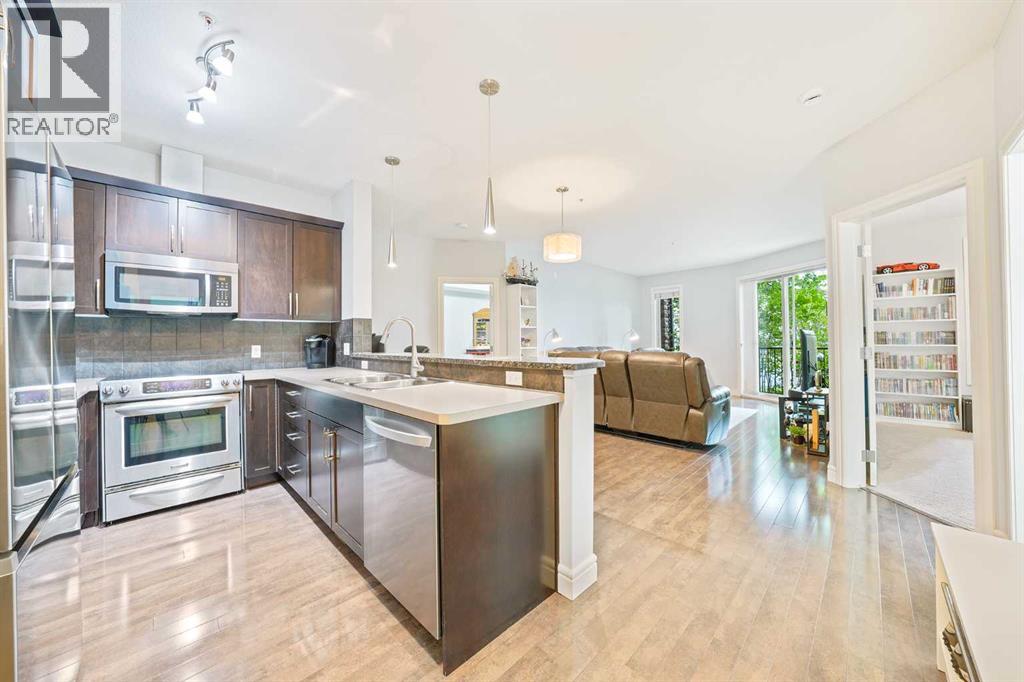
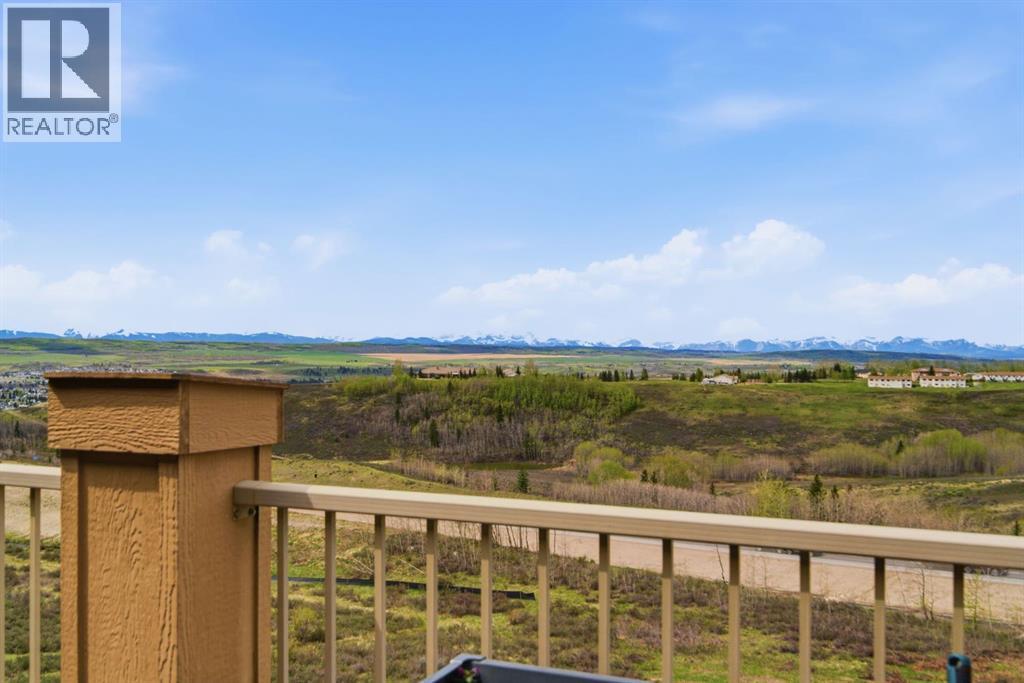
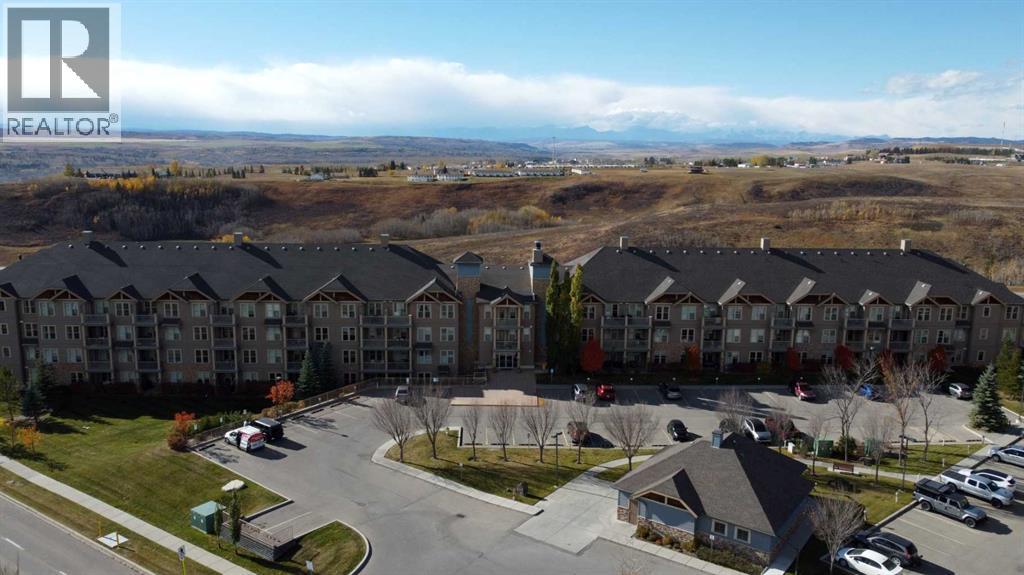
TOP FLOOR, CORNER UNIT, MOUNTAIN VIEWS OFF THE DECK, 2 Bedroom 2 Bathroom Beautiful Home ! Bright Open Floor Plan Loaded with Natural light ! Gourmet Kitchen with Granite Counters and Huge Island with Bar Seating, Ample Cabinetry, Newer Stainless Appliances, Upgraded Lighting, Office space with a built in desk and upper cabinets. Sliding glass door leads to a good sized deck with Gas Hook up for your BBQ and Lovely Views of the Mountains and Hills. Large Master Bedroom with walk in closet and 3 piece ensuite, Good sized second bedroom and a 4 piece bathroom 2 Titled parking units (one indoor and 1 outdoor ) a storage locker and in-unit storage/laundry room. Amenities include a Gym located in building 207, rentable guest suites and ample visitor parking. Located close to community shopping plaza, schools, park and walking trails. Within minutes of downtown Cochrane and easy access to visit the mountains (id:67764)
| Room | Level | Size |
|---|---|---|
| Primary Bedroom | Main level | 13.83 Ft x 11.67 Ft |
| Bedroom | Main level | 9.92 Ft x 11.67 Ft |
| Dining room | Main level | 14.33 Ft x 8.00 Ft |
| Kitchen | Main level | 12.17 Ft x 10.58 Ft |
| Laundry room | Main level | 5.08 Ft x 9.58 Ft |
| Living room | Main level | 12.33 Ft x 15.75 Ft |
| Office | Main level | 6.58 Ft x 6.33 Ft |
| 3pc Bathroom | Main level | 9.67 Ft x 4.92 Ft |
| 4pc Bathroom | Main level | 9.00 Ft x 6.17 Ft |
Room sizes as listed; feet and inches converted from metres and approximate.
Calgary's western neighbour on Highway 1A: the CREB® apartment benchmark was $348,500 in September 2026, $57,100 above Calgary's. Most condos are townhouses and low-rise apartments.
Read the Cochrane guide →More ListingsEvery active condo listing in Sunset Ridge, refreshed several times a day.
See them all →Apartment condos priced within 30% of this one, in Sunset Ridge first, then elsewhere in Cochrane.
$365,0003104, 15 Sunset SquareSunset Ridge, CochraneCondo fee $624/month2 Beds2 Baths1,086 sq ftView Details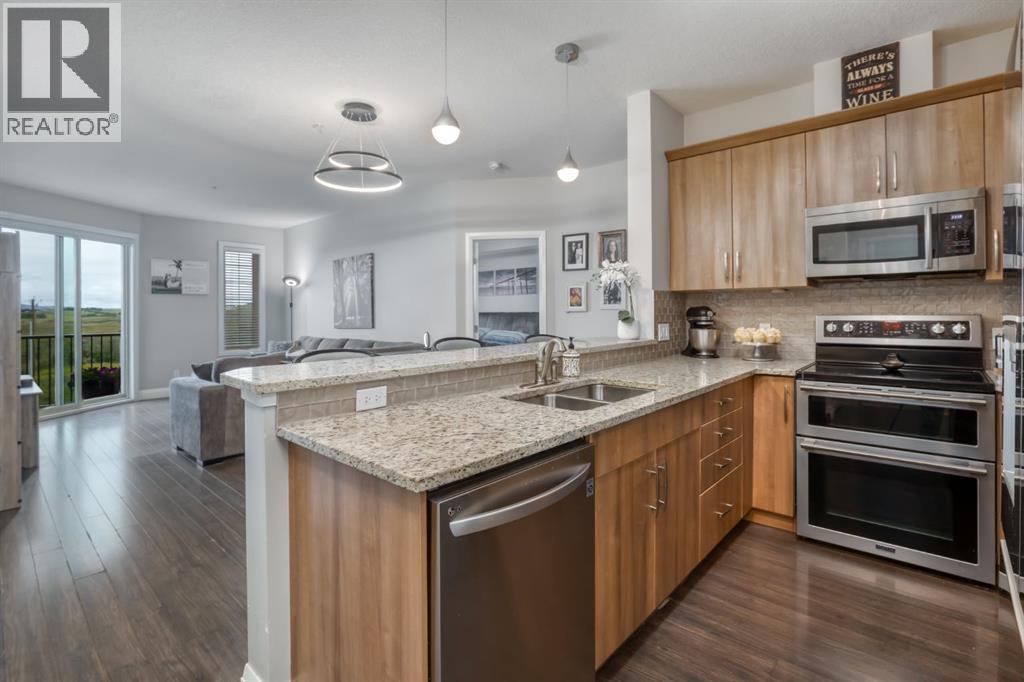 $365,0002203, 15 Sunset SquareSunset Ridge, CochraneCondo fee $668/month2 Beds2 Baths1,020 sq ftView Details
 $419,000408, 207 Sunset DriveSunset Ridge, CochraneCondo fee $682/month2 Beds2 Baths1,135 sq ftView Details
 $315,000307, 207 Sunset DriveSunset Ridge, CochraneCondo fee $511/month2 Beds2 Baths860 sq ftView Details
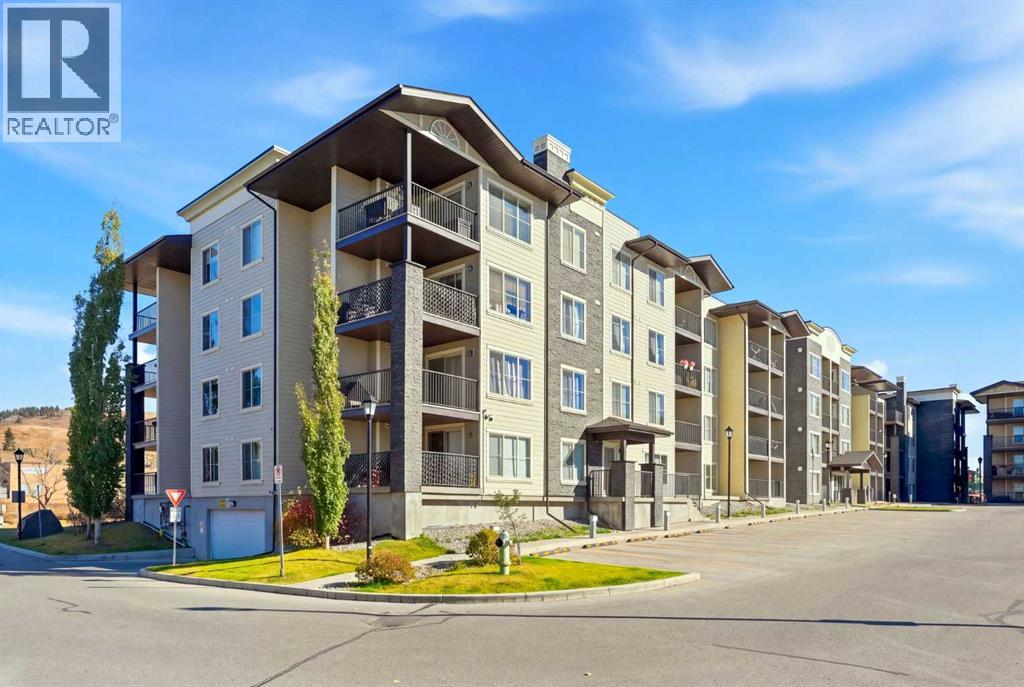 $323,9001219, 625 Glenbow DriveGlenbow, CochraneCondo fee $554/month2 Beds2 Baths971 sq ftView Details
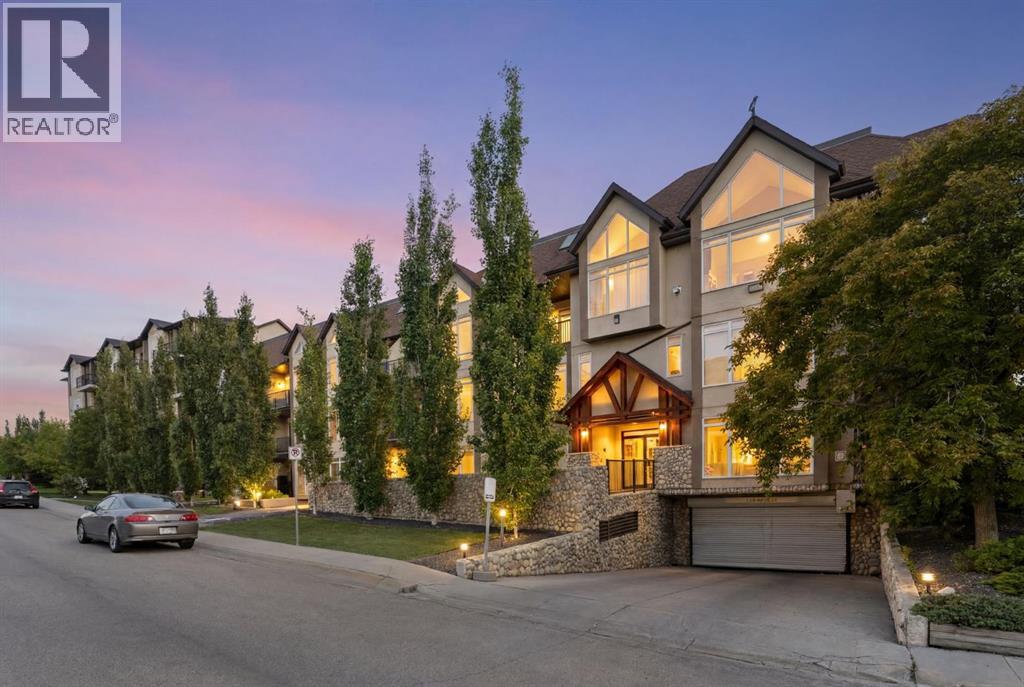 $323,000202, 141 Mountain StreetEast End, CochraneCondo fee $724/month2 Beds2 Baths979 sq ftView Details
Listing provided courtesy of Julie French, CIR Realty and Dianne Taillefer, CIR Realty.
Copyright 2026 by the Calgary Real Estate Board. All Rights Reserved. Data is deemed reliable but is not guaranteed accurate by the Calgary Real Estate Board.
The information contained on this site is based in whole or in part on information that is provided by members of The Canadian Real Estate Association (CREA), who are responsible for its accuracy. CREA reproduces and distributes this information as a service for its members and assumes no responsibility for its accuracy.
REALTOR®, REALTORS®, and the REALTOR® logo are certification marks that are owned by REALTOR® Canada Inc. and licensed exclusively to The Canadian Real Estate Association (CREA). These certification marks identify real estate professionals who are members of CREA and who must abide by CREA's By-Laws, Rules, and the REALTOR® Code. The MLS® trademark and the MLS® logo are owned by CREA and identify the quality of services provided by real estate professionals who are members of CREA.
This website is operated by Elevate Realty Group, Real Broker, members of The Canadian Real Estate Association. Use of this listing is subject to our Terms of Use. Price per square foot, the summary and the neighbourhood information are calculated or written by Elevate Realty Group, not by the listing brokerage, and are estimates only.
Data was last updated October 27, 2026 at 5:17 AM MT.