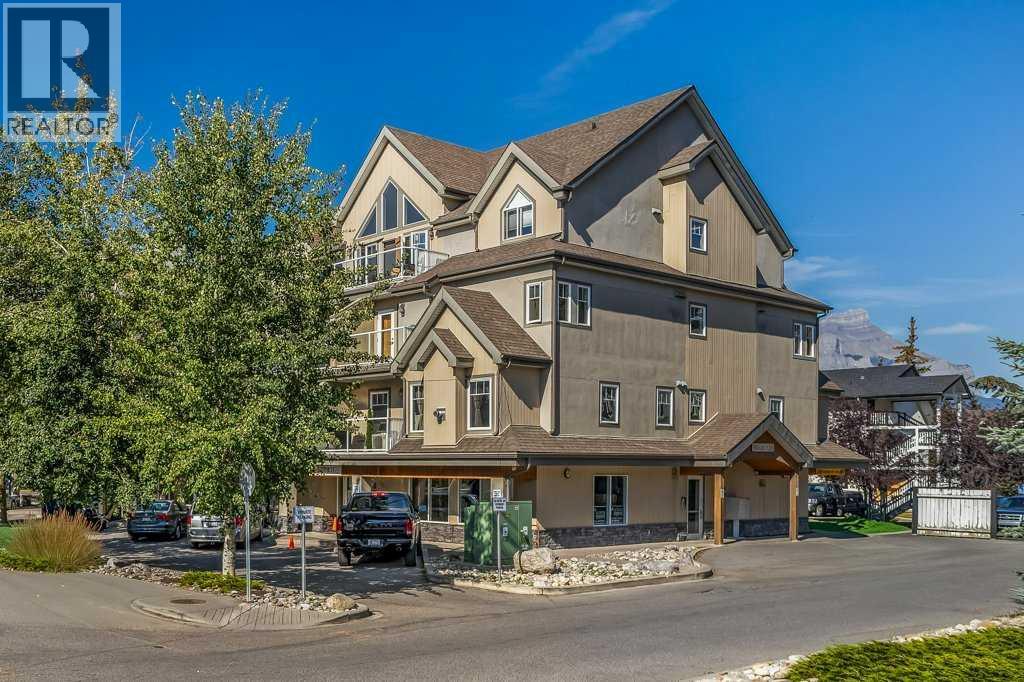
 $677,145303, 999 Bow Valley Trail TrailBow Valley Trail, CanmoreCondo fee $1,017/month1 Bed1 Bath605 sq ftView Details
MLS® A2341601 · Courtesy of RE/MAX Alpine Realty
Listed October 1, 2026 · 25 days ago · Active
$689,000
Apartment condo for sale in Cougar Creek
2 beds · 2 baths · 1,037 sq ft · $664/sq ft · Condo fee $670/month
A 2-bedroom, 2-bathroom apartment condo in Cougar Creek, Canmore, built in 1997. It has 1,037 sq ft of living space and is listed at $689,000, about $664 per sq ft. The condo fee is $670/month.
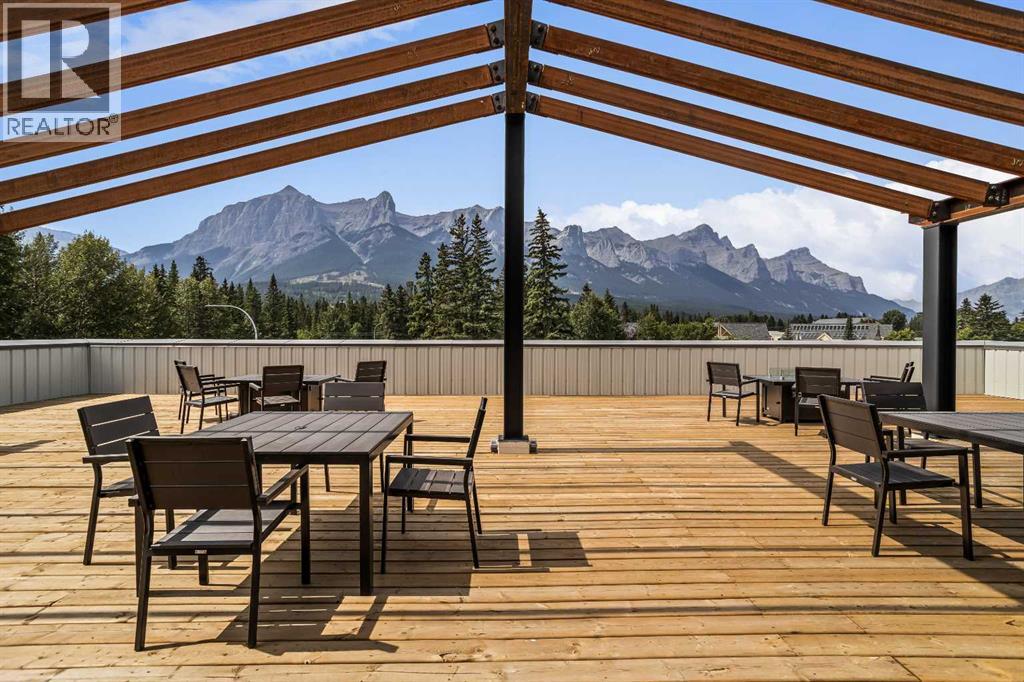
Welcome to this tastefully decorated and beautifully updated 2-bedroom, 2-bathroom unit in the desirable Cougar Creek neighbourhood. Ideally located, this sought-after community offers convenient access to schools, playgrounds, and stunning hiking trails.The cozy living room features a gas fireplace with its own thermostat, providing efficient warmth throughout the apartment. Both bathrooms have been fully renovated with a modern, comfortable aesthetic. A wall of windows fills the spacious living and dining area with natural light while showcasing the spectacular mountain scenery.The standout feature of this home is its walk-out west-facing terrace, where breathtaking views of the iconic Three Sisters and Rundle Range create the perfect backdrop for your morning coffee. A few steps further brings you to lovely greenspace complete with picnic tablesAdditional features include one heated underground parking stall and a storage locker, along with separate bike and winter tire storage.Access to a recreation lounge with fireplace, piano, and pool table, as well as an outdoor hot tub, open during the winter monthsWith its thoughtful updates, abundant natural light, mountain views, and convenient location, this inviting Cougar Creek home offers an exceptional combination of comfort, lifestyle, and access to the best of the surrounding area. (id:67764)
| Room | Level | Size |
|---|---|---|
| 3pc Bathroom | Main level | 5.42 Ft x 7.17 Ft |
| 4pc Bathroom | Main level | 7.17 Ft x 8.25 Ft |
| Bedroom | Main level | 8.50 Ft x 16.50 Ft |
| Kitchen | Main level | 13.75 Ft x 20.17 Ft |
| Laundry room | Main level | 5.42 Ft x 10.08 Ft |
| Living room | Main level | 11.50 Ft x 14.83 Ft |
| Primary Bedroom | Main level | 10.83 Ft x 23.83 Ft |
Room sizes as listed; feet and inches converted from metres and approximate.
Apartment condos priced within 30% of this one, in Cougar Creek first, then elsewhere in Canmore.
$677,145303, 999 Bow Valley Trail TrailBow Valley Trail, CanmoreCondo fee $1,017/month1 Bed1 Bath605 sq ftView Details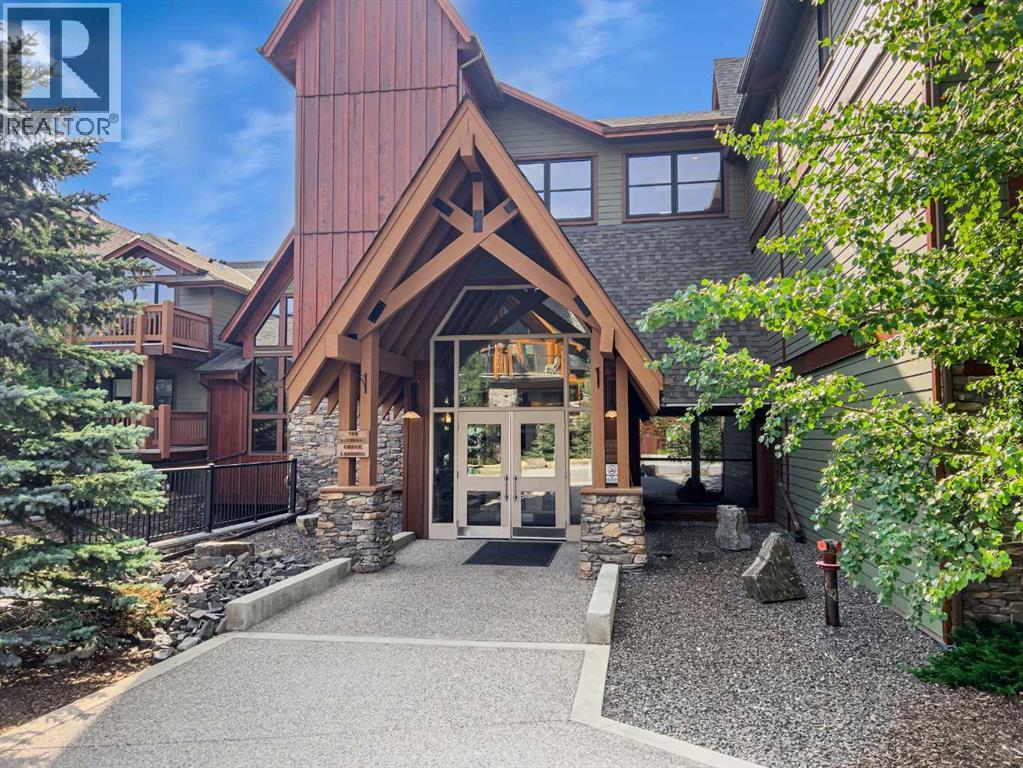 $669,900218, 106 Stewart Creek LandingThree Sisters, CanmoreCondo fee $715/month2 Beds2 Baths932 sq ftView Details
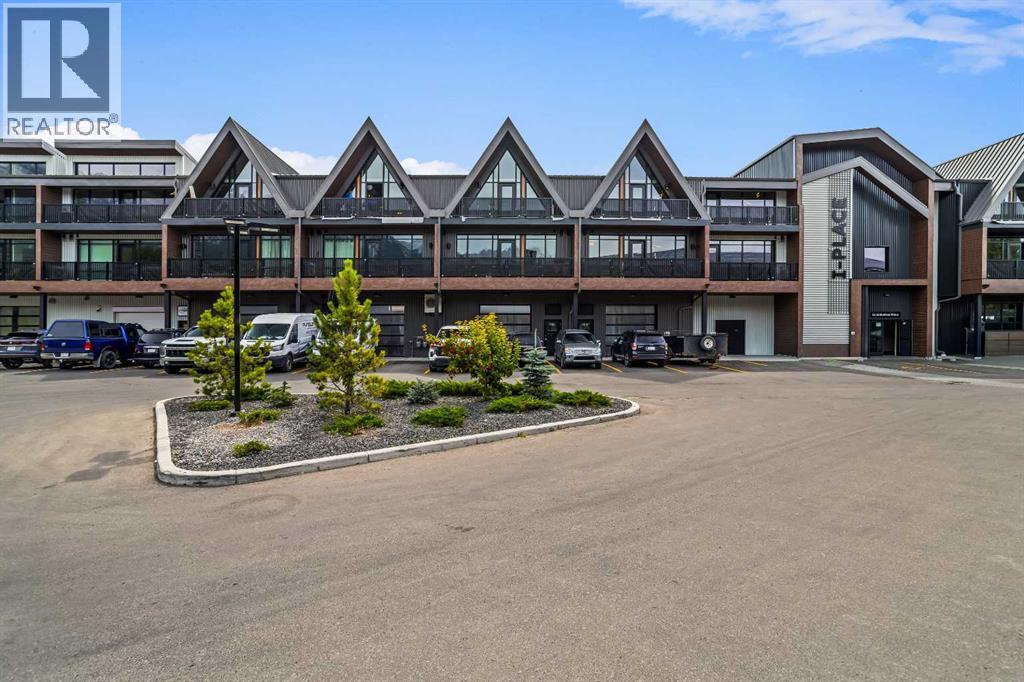 $664,900306a, 1 Industrial PlaceLions Park, CanmoreCondo fee $267/month2 Beds1 Bath631 sq ftView Details
 $664,900319a, 1 Industrial PlaceLions Park, CanmoreCondo fee $267/month2 Beds1 Bath631 sq ftView Details
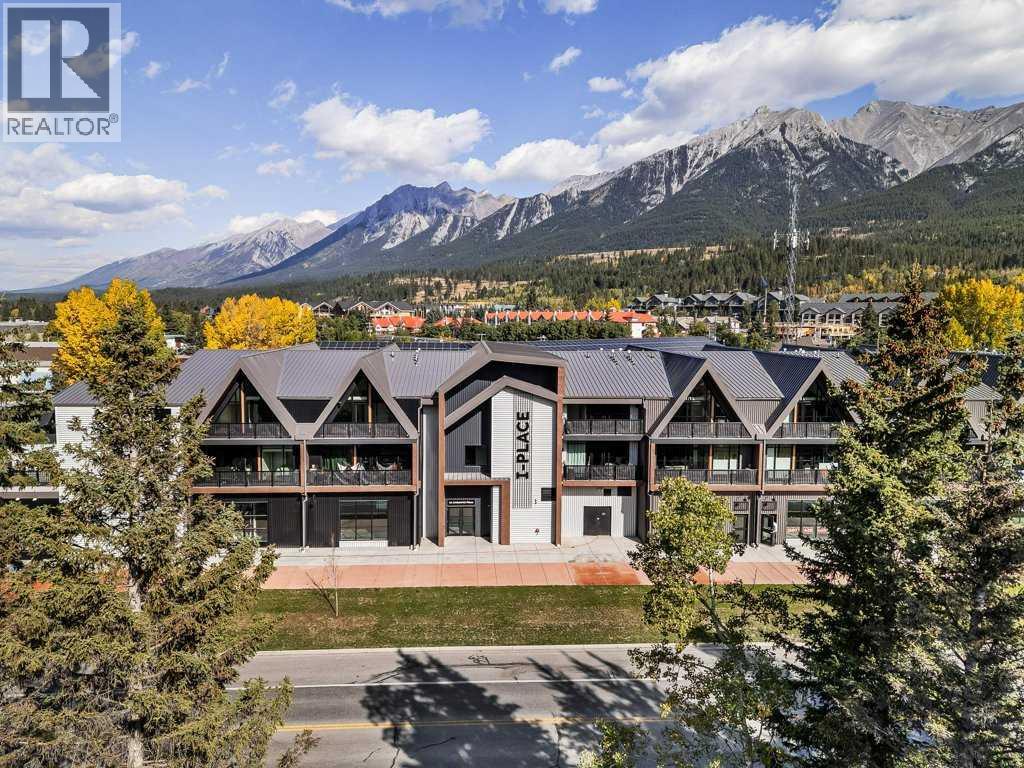 $664,900305a, 1 Industrial PlaceLions Park, CanmoreCondo fee $267/month2 Beds1 Bath646 sq ftView Details
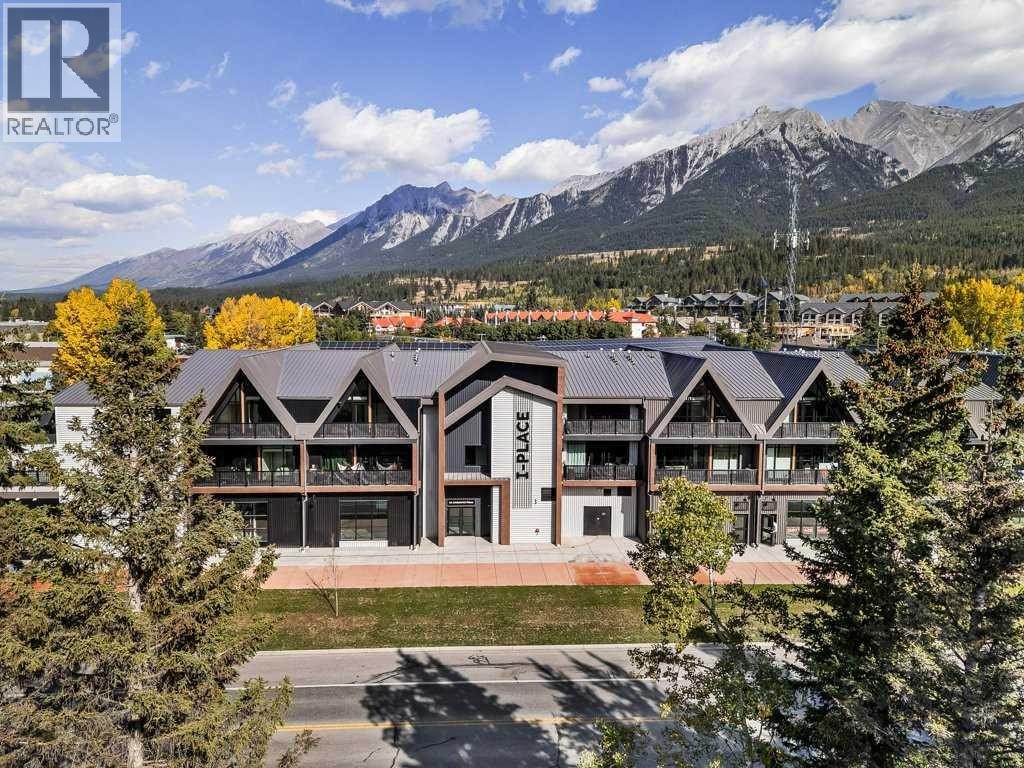 $664,900308a, 1 Industrial PlaceLions Park, CanmoreCondo fee $267/month2 Beds1 Bath646 sq ftView Details
Listing provided courtesy of KELLY MOCK, Royal LePage Solutions.
Copyright 2026 by the Alberta West board. All Rights Reserved. Data is deemed reliable but is not guaranteed accurate by the Alberta West board.
The information contained on this site is based in whole or in part on information that is provided by members of The Canadian Real Estate Association (CREA), who are responsible for its accuracy. CREA reproduces and distributes this information as a service for its members and assumes no responsibility for its accuracy.
REALTOR®, REALTORS®, and the REALTOR® logo are certification marks that are owned by REALTOR® Canada Inc. and licensed exclusively to The Canadian Real Estate Association (CREA). These certification marks identify real estate professionals who are members of CREA and who must abide by CREA's By-Laws, Rules, and the REALTOR® Code. The MLS® trademark and the MLS® logo are owned by CREA and identify the quality of services provided by real estate professionals who are members of CREA.
This website is operated by Elevate Realty Group, Real Broker, members of The Canadian Real Estate Association. Use of this listing is subject to our Terms of Use. Price per square foot, the summary and the neighbourhood information are calculated or written by Elevate Realty Group, not by the listing brokerage, and are estimates only.
Data was last updated October 27, 2026 at 5:17 AM MT.