 $1,265,000102, 1106 Bow Valley TrailBow Valley Trail, CanmoreCondo fee $473/month2 Beds3 Baths1,092 sq ftView Details
MLS® A2343808 · Courtesy of MaxWell Capital Realty
Listed August 10, 2026 · 77 days ago · Active
$1,200,000
Townhouse condo for sale in Bow Valley Trail
3 beds · 2 baths · 840 sq ft · $1,429/sq ft · Condo fee $930/month
A 3-bedroom, 2-bathroom townhouse condo in Bow Valley Trail, Canmore, built in 2023. It has 840 sq ft of living space and is listed at $1,200,000, about $1,429 per sq ft. The condo fee is $930/month.
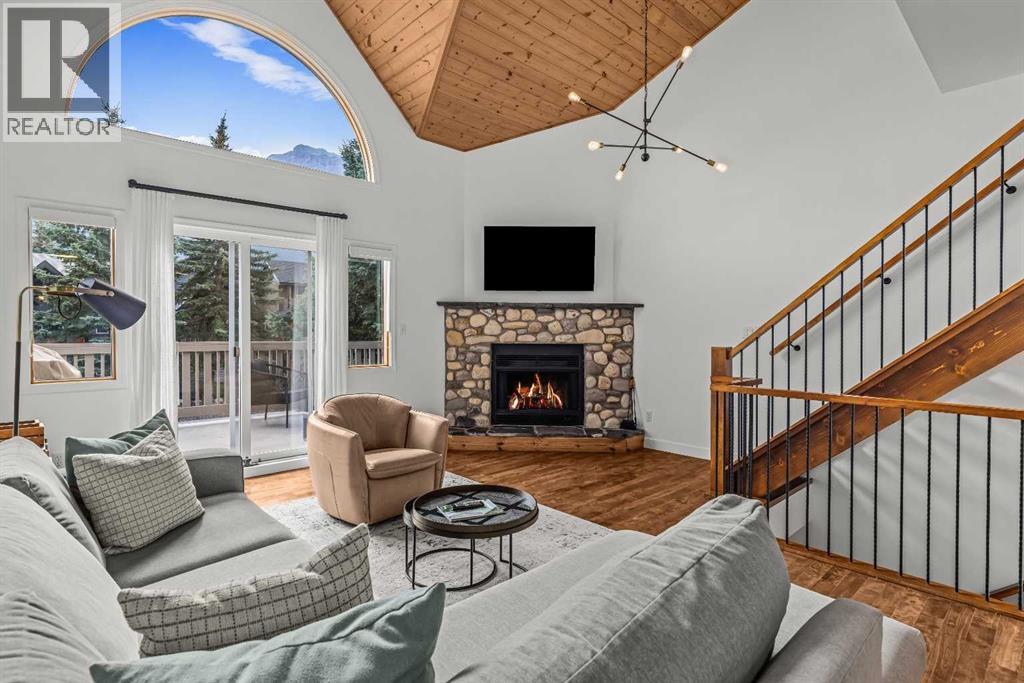
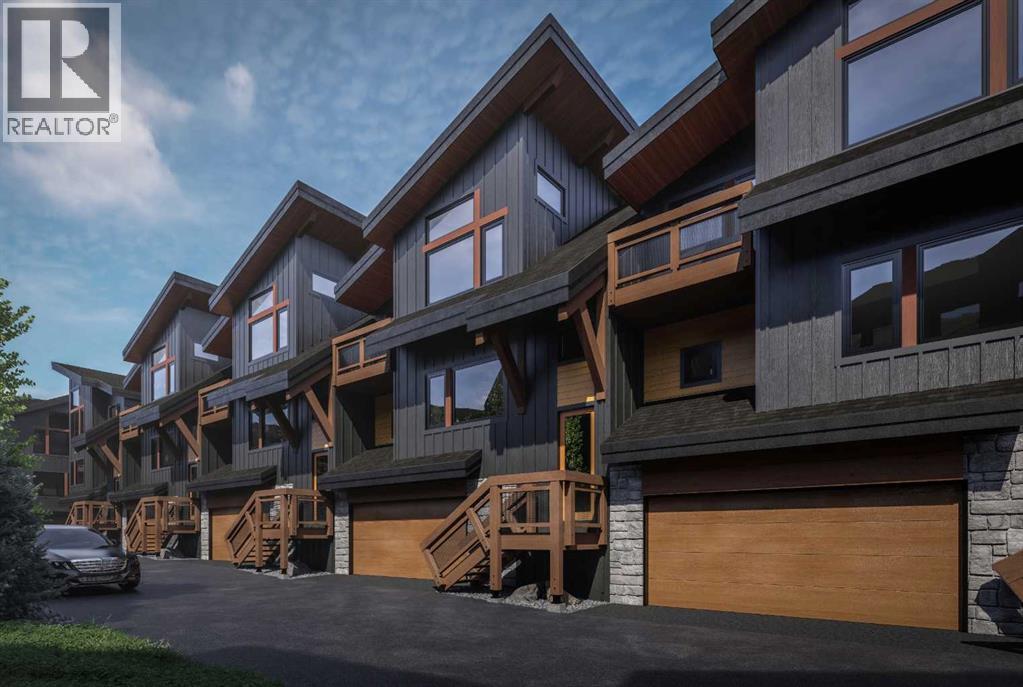
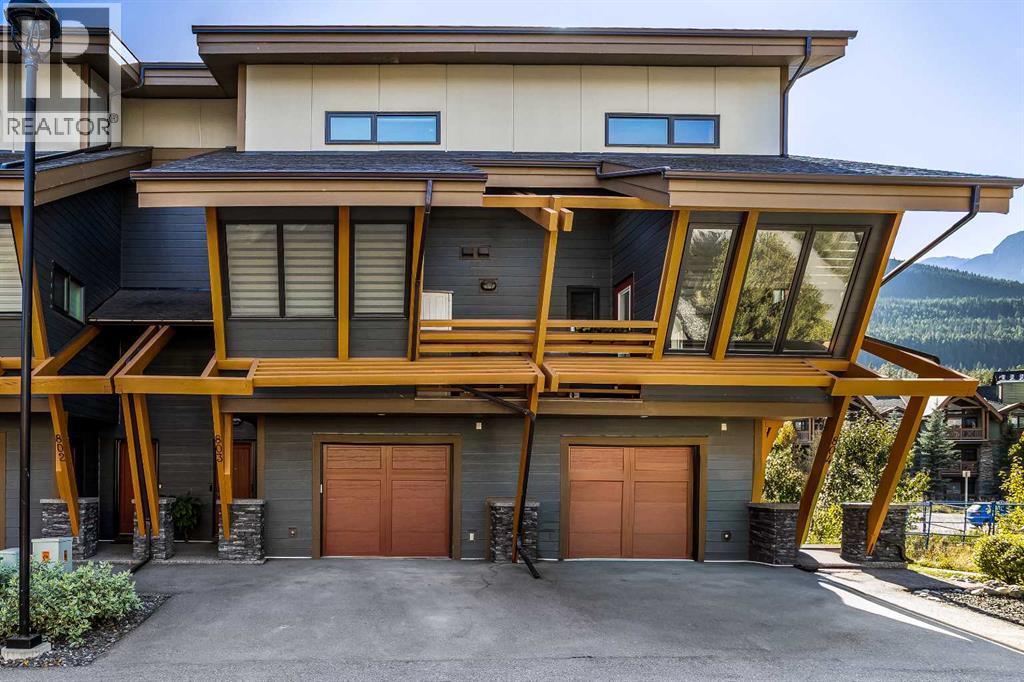
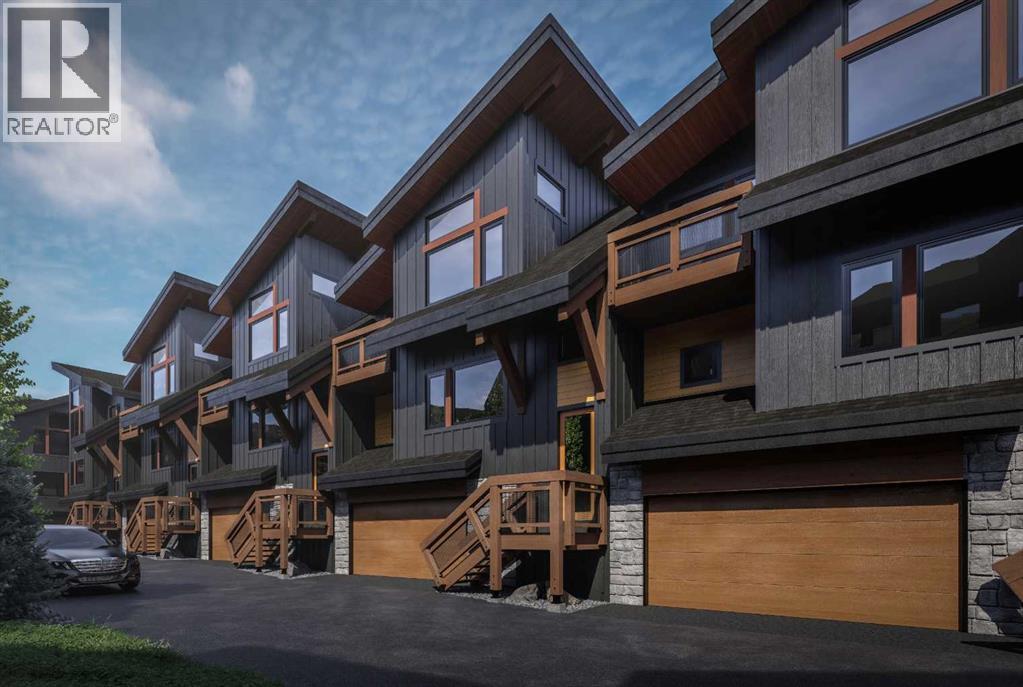
YOUR ROCKY MOUNTAIN ESCAPE AWAITS! THREE BEDROOMS | TURN-KEY INVESTMENT | PANORAMIC MOUNTAIN VIEWSWake up to breathtaking mountain views from nearly every window in this stunning top-level, townhouse-style retreat, built in 2023.Offering 3 bedrooms, 2 bathrooms, and space to comfortably sleep up to 8 guests, this beautifully designed property is an incredible opportunity for short-term rental income, a personal mountain getaway, or both.Here are What makes this property special:Panoramic Rocky Mountain viewsExpansive windows & vaulted ceilingsOpen-concept kitchen & living spaceElegant quartz countertopsModern fireplaceAmple cabinetry & storageContemporary, luxurious designBuilt in 2023Assigned parkingResort amenities include:Outdoor hot tubHeated Outdoor poolAssigned parkingWhether you're looking to host guests, generate Airbnb income, or create unforgettable memories with family and friends, this property offers the perfect blend of luxury, comfort, investment potential, and Rocky Mountain lifestyle.$1,150,000 + GSTGST deferral options may be available. Buyers should consult their accountant regarding eligibility and applicable requirements.Don’t miss this exceptional opportunity to own your own piece of the Canadian Rockies. Come see the views—you won’t want to leave! (id:67764)
| Room | Level | Size |
|---|---|---|
| Living room | Third level | 9.33 Ft x 13.75 Ft |
| Kitchen | Third level | 13.58 Ft x 4.00 Ft |
| Dining room | Third level | 13.58 Ft x 10.17 Ft |
| 2pc Bathroom | Third level | 5.75 Ft x 3.00 Ft |
| Primary Bedroom | Second level | 9.92 Ft x 9.92 Ft |
| Bedroom | Second level | 12.42 Ft x 9.67 Ft |
| Bedroom | Second level | 10.33 Ft x 8.42 Ft |
| 4pc Bathroom | Second level | 7.42 Ft x 4.92 Ft |
Room sizes as listed; feet and inches converted from metres and approximate.
Townhouse condos priced within 30% of this one, in Bow Valley Trail first, then elsewhere in Canmore.
$1,265,000102, 1106 Bow Valley TrailBow Valley Trail, CanmoreCondo fee $473/month2 Beds3 Baths1,092 sq ftView Details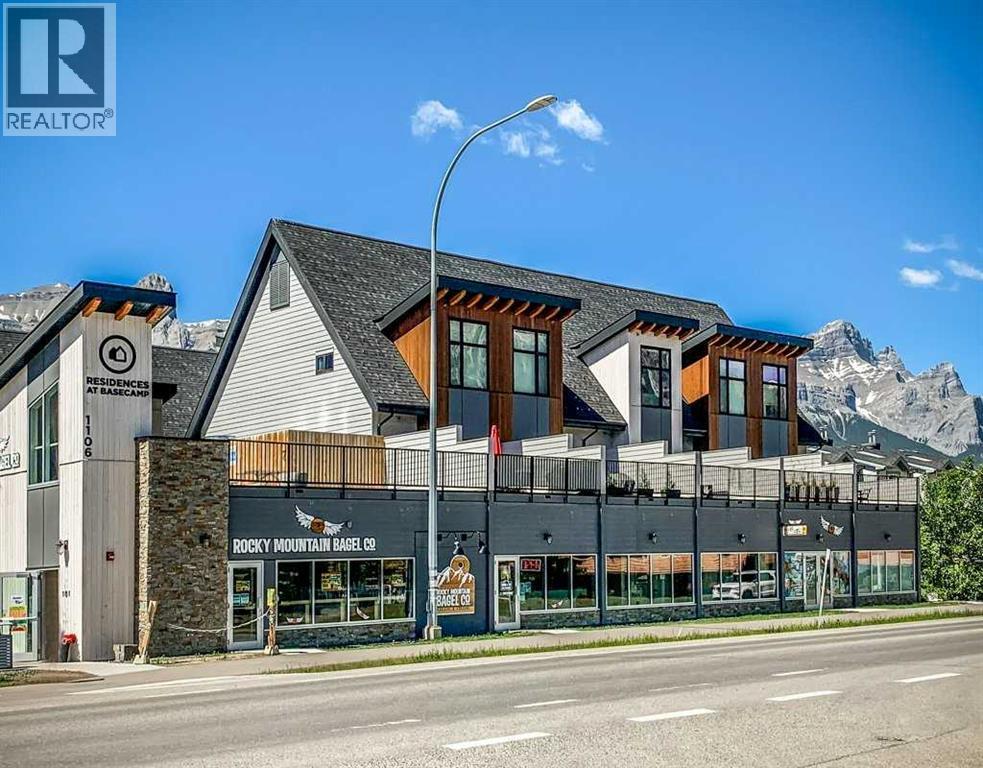 $1,364,999104, 1106 Bow Valley TrailBow Valley Trail, CanmoreCondo fee $473/month2 Beds3 Baths1,089 sq ftView Details
 $1,192,0004, 822 5 StreetSouth Canmore, CanmoreCondo fee $275/month3 Beds3 Baths1,652 sq ftView Details
 $1,157,000602, 204 Stewart Creek RiseThree Sisters, CanmoreCondo fee $309/month3 Beds2 Baths1,275 sq ftView Details
 $1,149,998803, 105 Stewart Creek RiseThree Sisters, CanmoreCondo fee $539/month2 Beds3 Baths1,002 sq ftView Details
 $1,077,000603, 204 Stewart Creek RiseThree Sisters, CanmoreCondo fee $301/month3 Beds2 Baths1,275 sq ftView Details
Listing provided courtesy of Yu jing Li, Grand Realty.
Copyright 2026 by the Calgary Real Estate Board. All Rights Reserved. Data is deemed reliable but is not guaranteed accurate by the Calgary Real Estate Board.
The information contained on this site is based in whole or in part on information that is provided by members of The Canadian Real Estate Association (CREA), who are responsible for its accuracy. CREA reproduces and distributes this information as a service for its members and assumes no responsibility for its accuracy.
REALTOR®, REALTORS®, and the REALTOR® logo are certification marks that are owned by REALTOR® Canada Inc. and licensed exclusively to The Canadian Real Estate Association (CREA). These certification marks identify real estate professionals who are members of CREA and who must abide by CREA's By-Laws, Rules, and the REALTOR® Code. The MLS® trademark and the MLS® logo are owned by CREA and identify the quality of services provided by real estate professionals who are members of CREA.
This website is operated by Elevate Realty Group, Real Broker, members of The Canadian Real Estate Association. Use of this listing is subject to our Terms of Use. Price per square foot, the summary and the neighbourhood information are calculated or written by Elevate Realty Group, not by the listing brokerage, and are estimates only.
Data was last updated October 27, 2026 at 5:17 AM MT.