 $344,900702, 9930 Bonaventure Drive SEWillow Park, CalgaryCondo fee $535/month3 Beds2 Baths1,233 sq ftView Details
MLS® A2315588 · Courtesy of CIR Realty
NewListed October 20, 2026 · 6 days ago · Active
$349,999
Townhouse condo for sale in Willow Park
3 beds · 2 baths · 1,229 sq ft · $285/sq ft · Condo fee $391/month
A 3-bedroom, 2-bathroom townhouse condo in Willow Park, Calgary, built in 1976. It has 1,229 sq ft of living space and is listed at $349,999, about $285 per sq ft. The condo fee is $391/month.
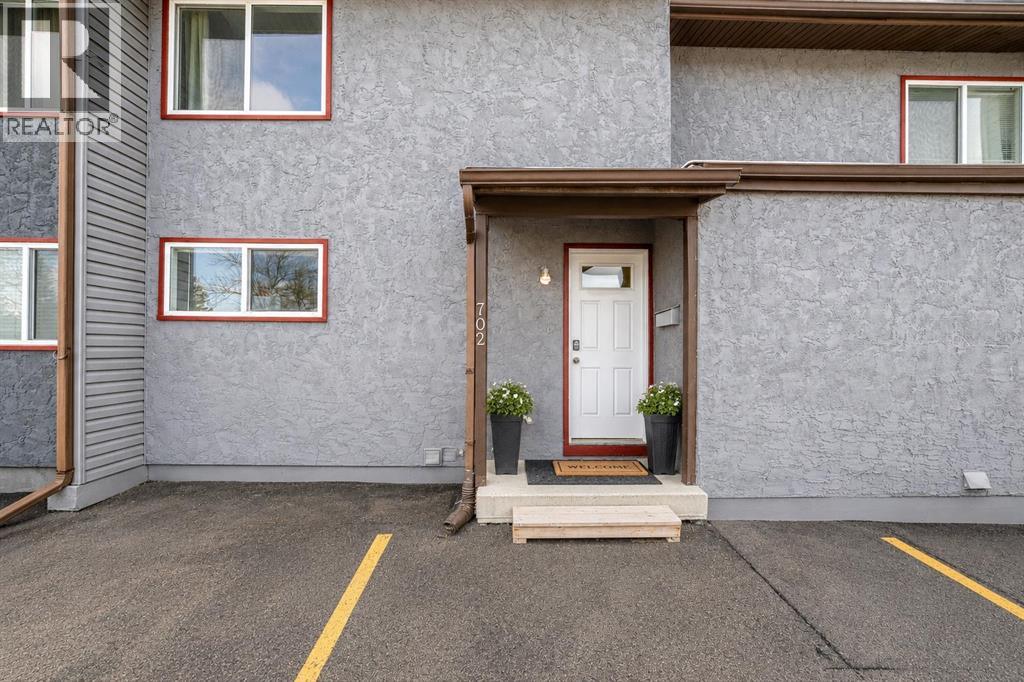
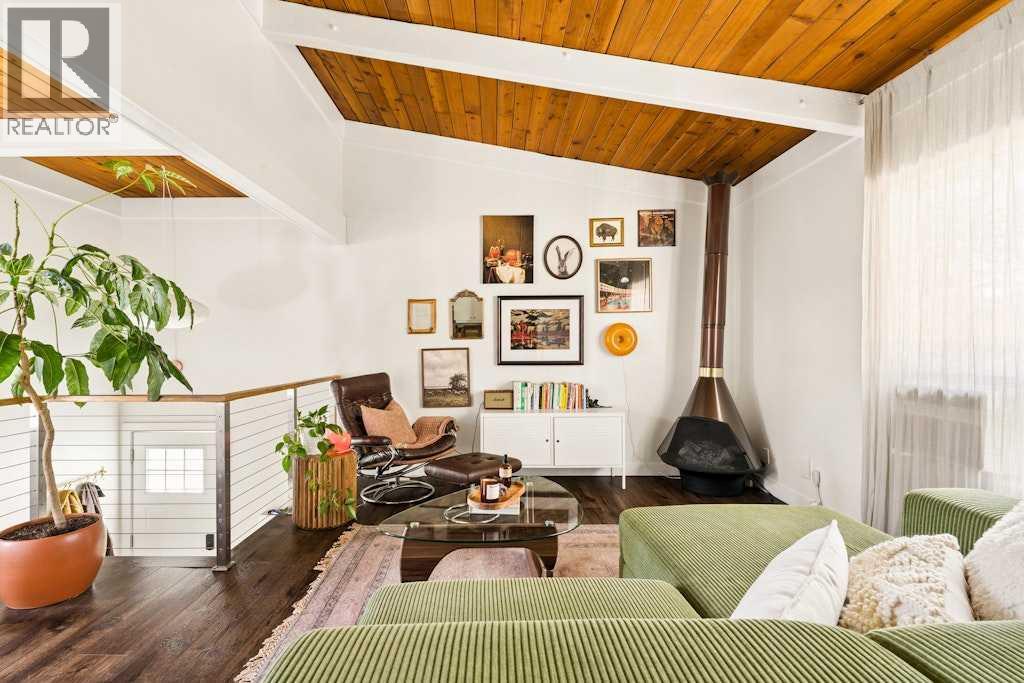
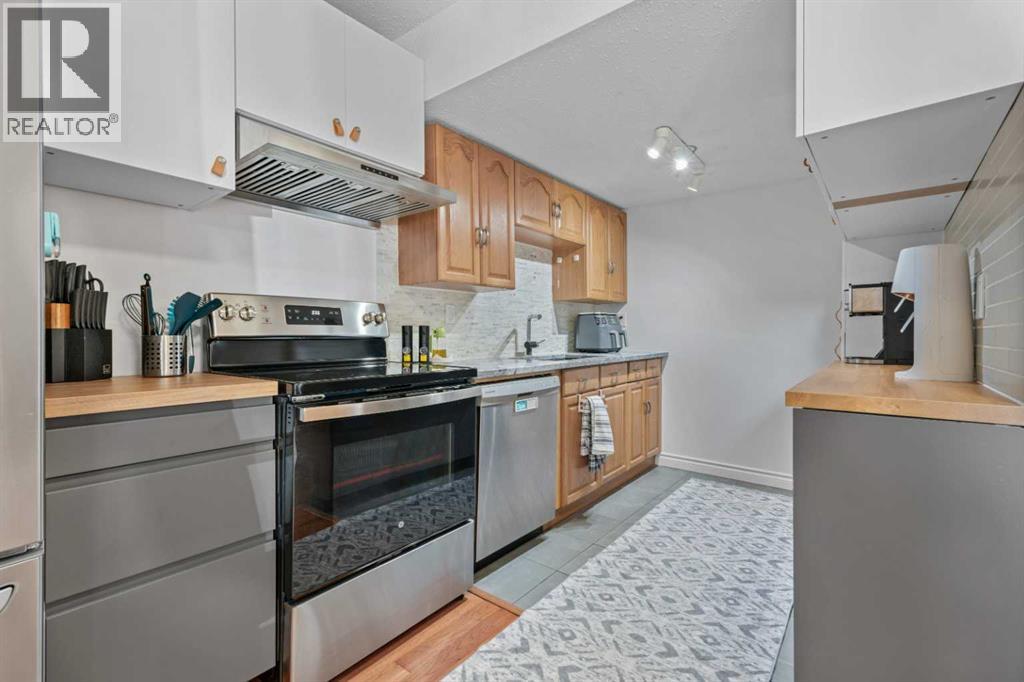
Fabulous, convenient location! Close to pretty much all amenities including schools, shopping, medical, recreation facilities and transit. Courtyard/greenspace right out your back door for friendly gatherings and play dates without leaving the complex! Ample parking with the opportunity to get an additional designated spot for the low cost of $25/month. Open the front door and you are greeted with a home that has been extensively and tastefully renovated! Brand new kitchen including appliances with a huge 36" fridge! Flooring, baseboards, bathrooms, lighting and a fresh coat of paint to enjoy for years to come! Wood burning fireplace in the living room to cozy up to on those chilly evenings. Main floor has good size closets at both the front and rear doors for conveniece. Primary bedroom also has large dual closets for that extra storage space. Basement is partially developed with a large family room and more storage to compliment the included shed on the deck. The complex is well kept with lots of good neighbours and reasonable condo fees. Call your favourite realtor today and make this fine home your own to enjoy for many years! (id:67764)
| Room | Level | Size |
|---|---|---|
| 2pc Bathroom | Main level | 4.58 Ft x 7.75 Ft |
| Other | Main level | 10.58 Ft x 13.92 Ft |
| Living room | Main level | 13.83 Ft x 15.25 Ft |
| 4pc Bathroom | Second level | 4.92 Ft x 10.33 Ft |
| Recreational, Games room | Lower level | 13.58 Ft x 16.08 Ft |
| Primary Bedroom | Second level | 12.75 Ft x 14.92 Ft |
| Bedroom | Second level | 8.67 Ft x 14.83 Ft |
| Bedroom | Second level | 8.33 Ft x 10.92 Ft |
Room sizes as listed; feet and inches converted from metres and approximate.
Townhouse condos priced within 30% of this one, in Willow Park first, then elsewhere in Calgary.
$344,900702, 9930 Bonaventure Drive SEWillow Park, CalgaryCondo fee $535/month3 Beds2 Baths1,233 sq ftView Details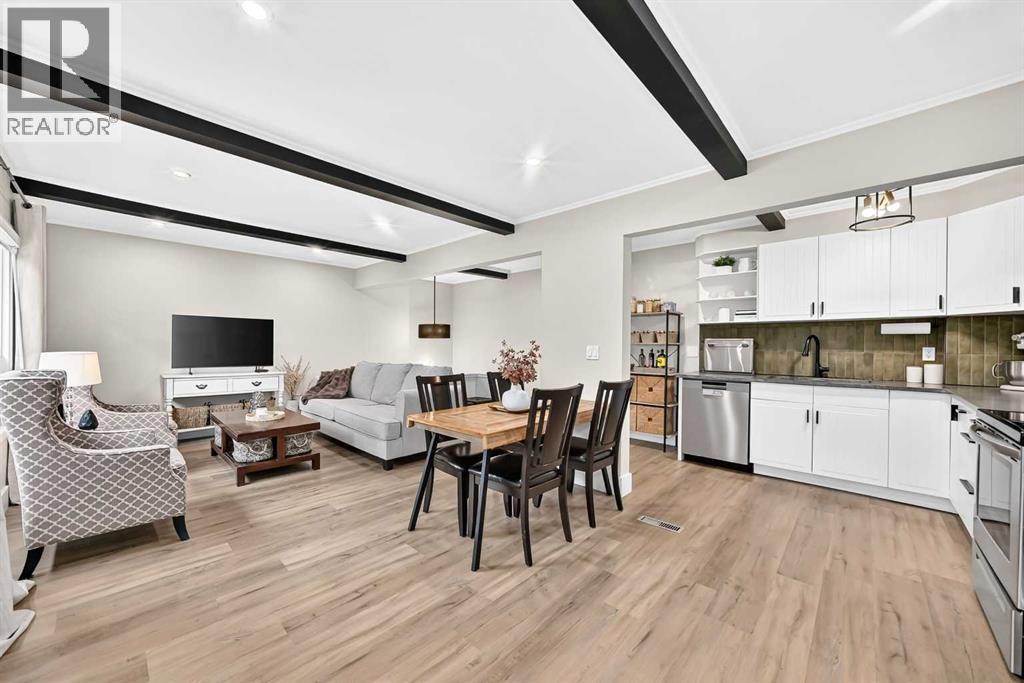 $325,0001702, 11010 Bonaventure Drive SEWillow Park, CalgaryCondo fee $367/month2 Beds1 Bath462 sq ftView Details
 $379,900706, 11010 Bonaventure Drive SEWillow Park, CalgaryCondo fee $367/month2 Beds2 Baths458 sq ftView Details
 $379,999302, 9930 Bonaventure Drive SEWillow Park, CalgaryCondo fee $551/month3 Beds2 Baths1,259 sq ftView Details
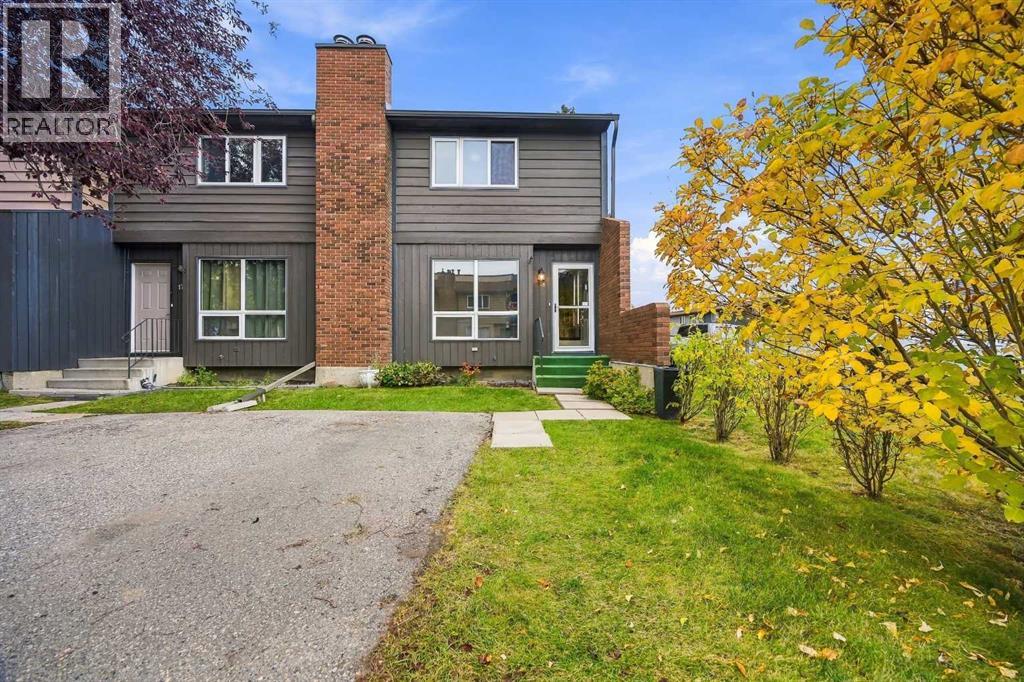 $385,00018, 9908 Bonaventure Drive SEWillow Park, CalgaryCondo fee $378/month3 Beds2 Baths1,226 sq ftView Details
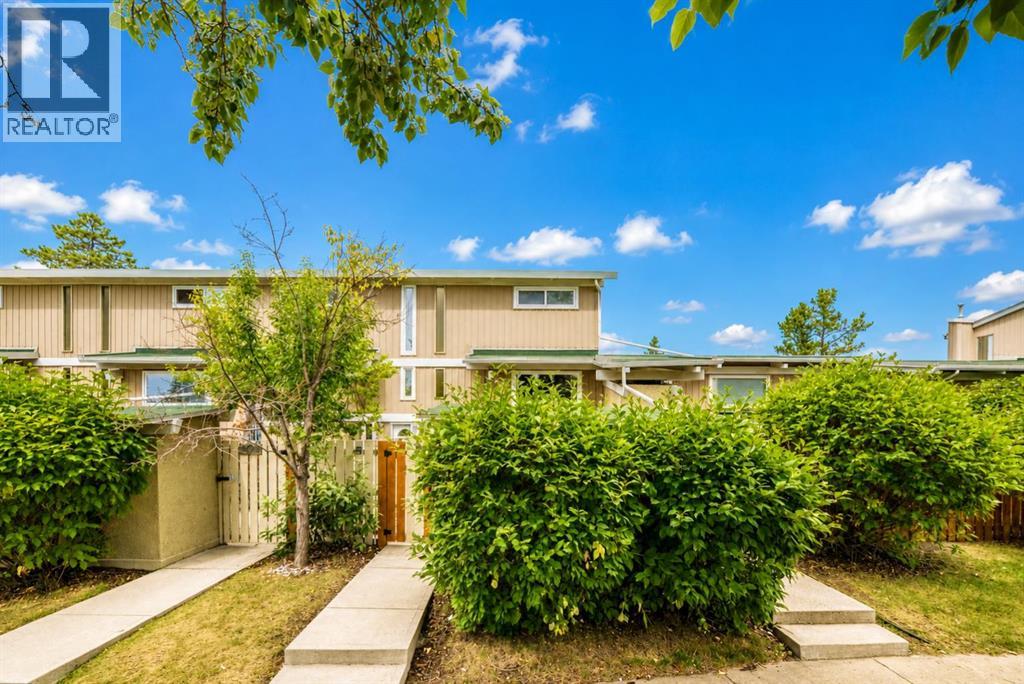 $312,900403, 11010 Bonaventure Drive SEWillow Park, CalgaryCondo fee $435/month3 Beds2 Baths778 sq ftView Details
Listing provided courtesy of Joe Thomson, RE/MAX First and Andy Vensel, RE/MAX First.
Copyright 2026 by the Calgary Real Estate Board. All Rights Reserved. Data is deemed reliable but is not guaranteed accurate by the Calgary Real Estate Board.
The information contained on this site is based in whole or in part on information that is provided by members of The Canadian Real Estate Association (CREA), who are responsible for its accuracy. CREA reproduces and distributes this information as a service for its members and assumes no responsibility for its accuracy.
REALTOR®, REALTORS®, and the REALTOR® logo are certification marks that are owned by REALTOR® Canada Inc. and licensed exclusively to The Canadian Real Estate Association (CREA). These certification marks identify real estate professionals who are members of CREA and who must abide by CREA's By-Laws, Rules, and the REALTOR® Code. The MLS® trademark and the MLS® logo are owned by CREA and identify the quality of services provided by real estate professionals who are members of CREA.
This website is operated by Elevate Realty Group, Real Broker, members of The Canadian Real Estate Association. Use of this listing is subject to our Terms of Use. Price per square foot, the summary and the neighbourhood information are calculated or written by Elevate Realty Group, not by the listing brokerage, and are estimates only.
The 2026 City assessment comes from City of Calgary open data and contains information licensed under the Open Government Licence – City of Calgary. The property tax is our estimate at the City's 2026 residential rate ($6.65 per $1,000 of assessment), for the unit only: separately titled parking or storage is assessed and taxed on its own. Check it with the City of Calgary property tax tools.
Data was last updated October 27, 2026 at 12:05 AM MT.