 $450,00010 West Cedar Rise SWWest Springs, CalgaryCondo fee $882/month3 Beds3 Baths1,832 sq ftView Details
MLS® A2337709 · Courtesy of First Place Realty
NewListed October 20, 2026 · 7 days ago · Active
$449,000
Townhouse condo for sale in West Springs
2 beds · 3 baths · 1,415 sq ft · $317/sq ft · Condo fee $719/month
A 2-bedroom, 3-bathroom townhouse condo in West Springs, Calgary, built in 2012. It has 1,415 sq ft of living space and is listed at $449,000, about $317 per sq ft. The condo fee is $719/month.
Open house Saturday, Oct. 24, from 1:00 to 3:00 pm. Welcome to beautiful West Springs! Discover this stunning Morrison Homes-built Brownstone-style townhouse, one of only six in the condominium complex, offering a private front entrance and two titled parking stalls. This beautifully designed home features 2 spacious bedrooms, a dedicated office with mountain views, and 2.5 bathrooms. The bright, open-concept kitchen boasts a large centre island, quartz countertops, stainless steel appliances, and a brand-new electric stove. Recent upgrades include fresh interior paint and brand-new carpeting, making this home truly move-in ready. Enjoy your private patio with a natural gas BBQ connection and convenient access to a beautifully maintained courtyard. Upstairs, the spacious primary bedroom features a walk-in closet and a three-piece ensuite with a walk-in shower and quartz countertops. The second bedroom is conveniently located near another full bathroom with a relaxing bathtub. Ideally located within walking distance of restaurants, grocery stores, cafés, shopping, and everyday amenities. A rare opportunity to own a stylish, move-in-ready Brownstone townhouse in one of Calgary’s most desirable communities at a very reasonable price. Don't miss it! (id:67764)
| Room | Level | Size |
|---|---|---|
| Foyer | Main level | 5.92 Ft x 11.50 Ft |
| Living room | Second level | 10.92 Ft x 20.58 Ft |
| Kitchen | Second level | 9.08 Ft x 16.58 Ft |
| Dining room | Second level | 11.33 Ft x 13.42 Ft |
| Laundry room | Second level | 3.25 Ft x 6.92 Ft |
| 2pc Bathroom | Second level | 5.50 Ft x 5.08 Ft |
| Primary Bedroom | Third level | 11.00 Ft x 15.75 Ft |
| Bedroom | Third level | 7.92 Ft x 11.92 Ft |
| Den | Third level | 7.92 Ft x 10.42 Ft |
| 3pc Bathroom | Third level | 7.25 Ft x 7.67 Ft |
| 4pc Bathroom | Third level | 41.92 Ft x 7.92 Ft |
| Other | Third level | 4.33 Ft x 4.92 Ft |
Room sizes as listed; feet and inches converted from metres and approximate.
Townhouse condos priced within 30% of this one, in West Springs first, then elsewhere in Calgary.
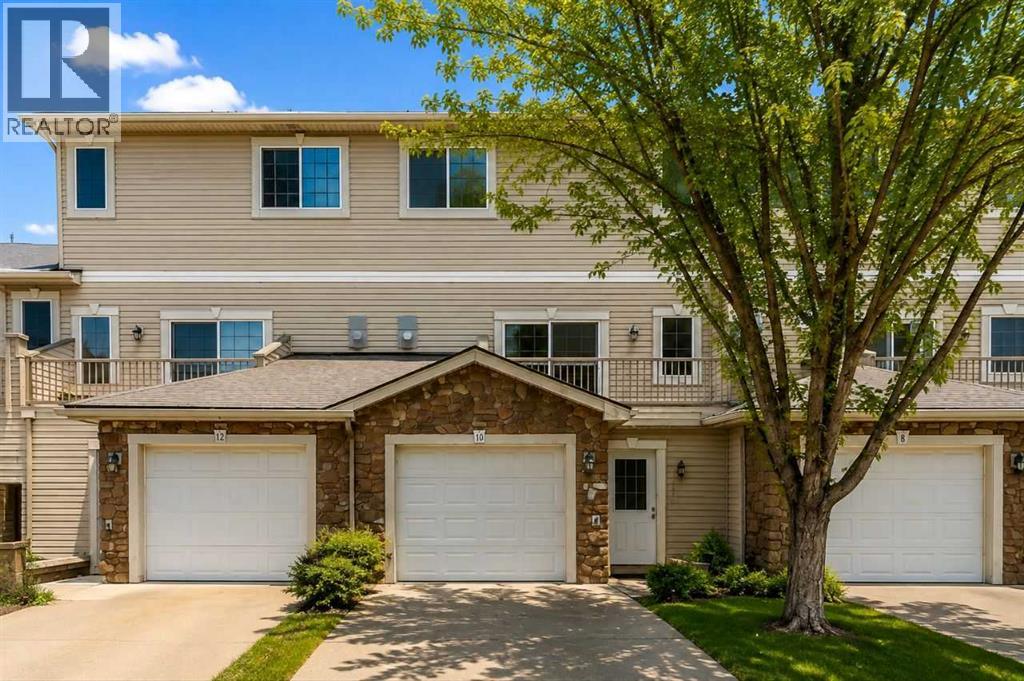
$450,00010 West Cedar Rise SWWest Springs, CalgaryCondo fee $882/month3 Beds3 Baths1,832 sq ftView Details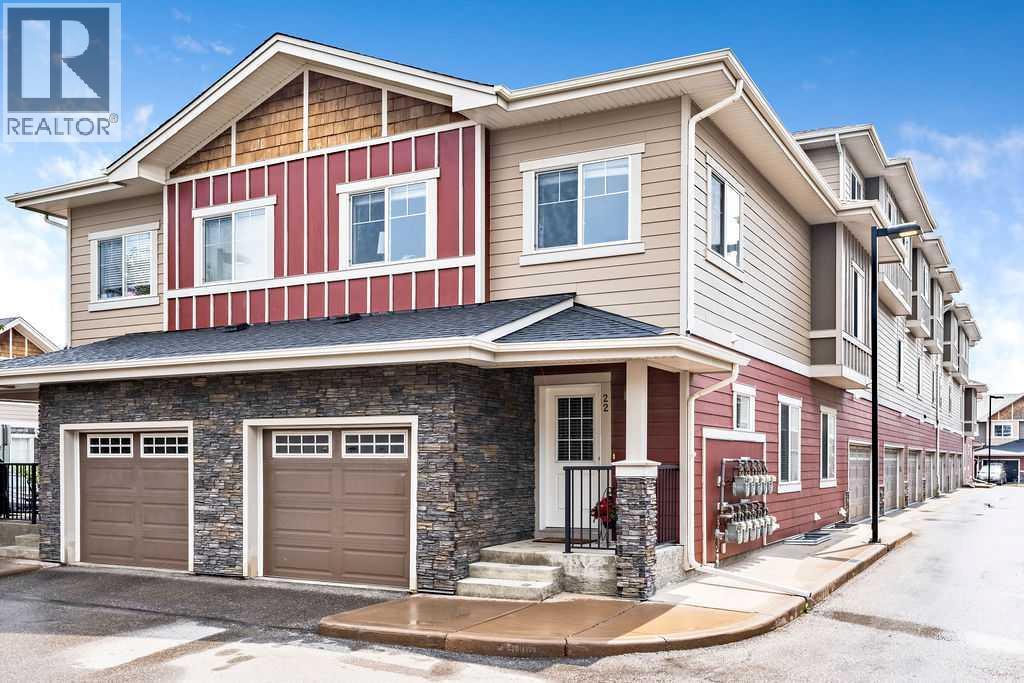 $495,00022 West Coach Manor SWWest Springs, CalgaryCondo fee $329/month3 Beds3 Baths1,409 sq ftView Details
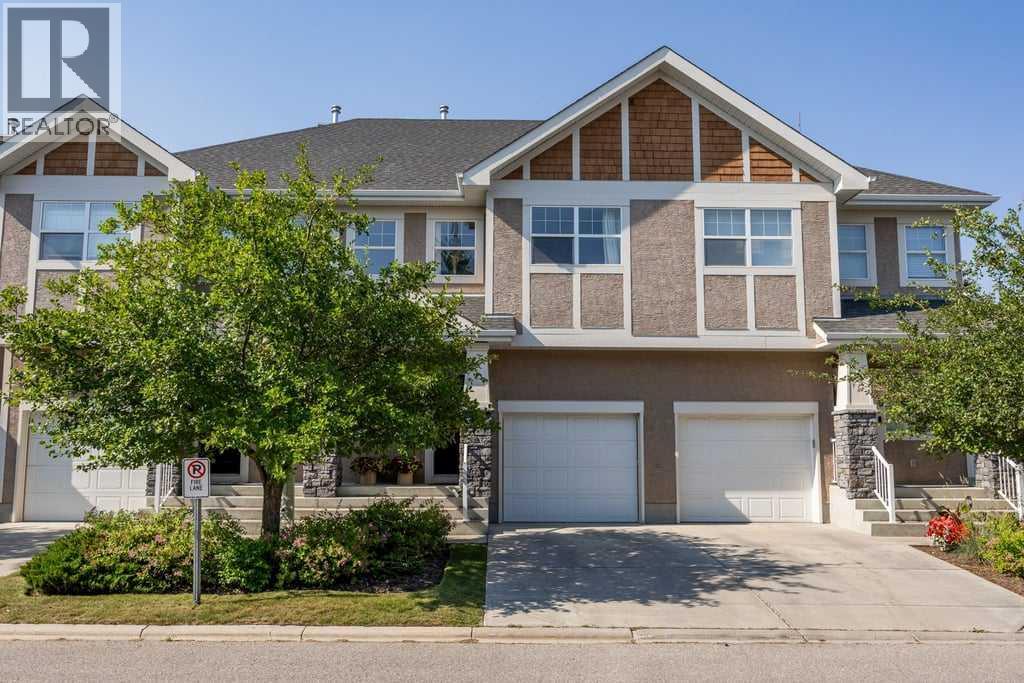 $549,90024, 9000 Wentworth Avenue SWWest Springs, CalgaryCondo fee $553/month3 Beds3 Baths1,431 sq ftView Details
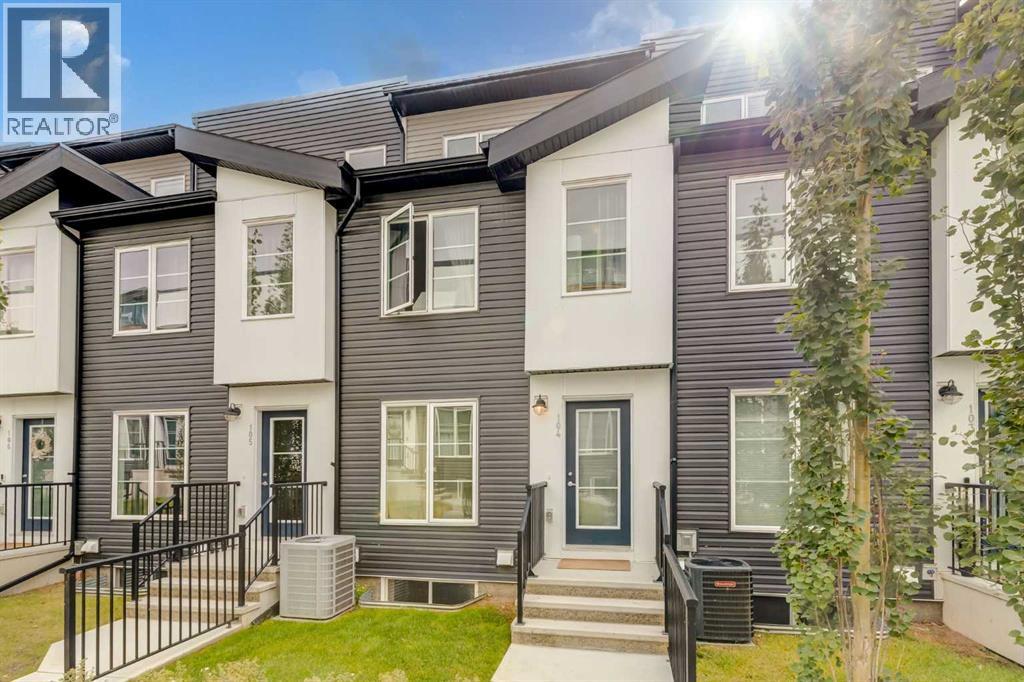 $449,000104, 474 Seton Circle SESeton, CalgaryCondo fee $399/month3 Beds3 Baths1,639 sq ftView Details
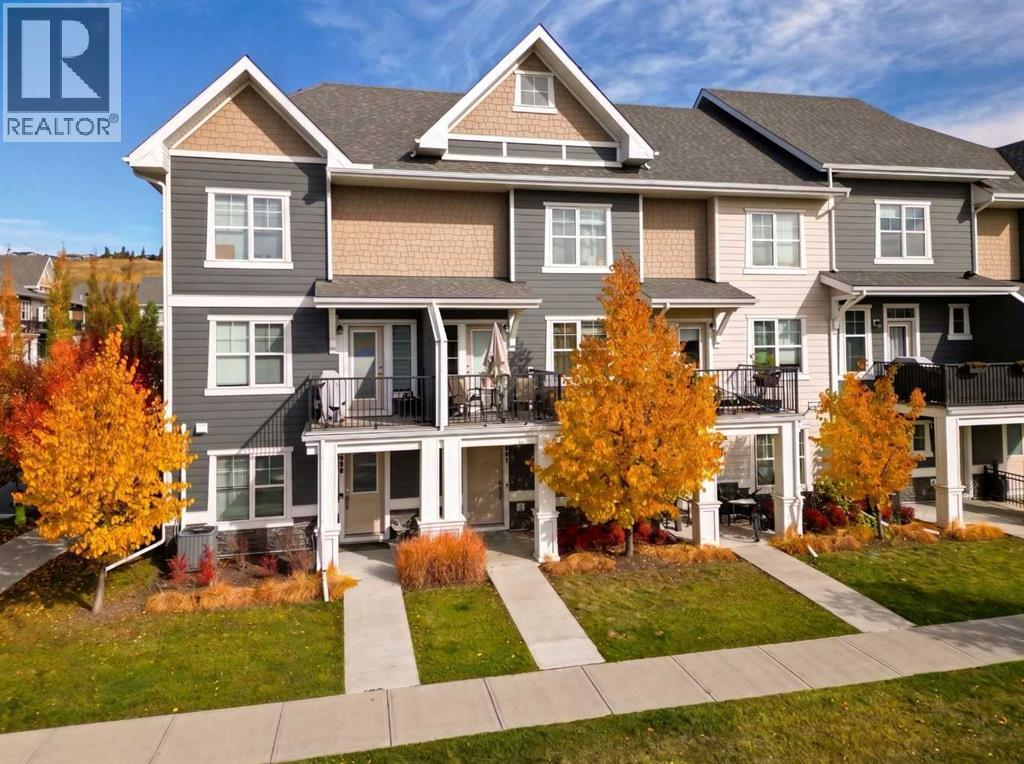 $449,000881 Cranston Avenue SECranston, CalgaryCondo fee $320/month2 Beds3 Baths1,470 sq ftView Details
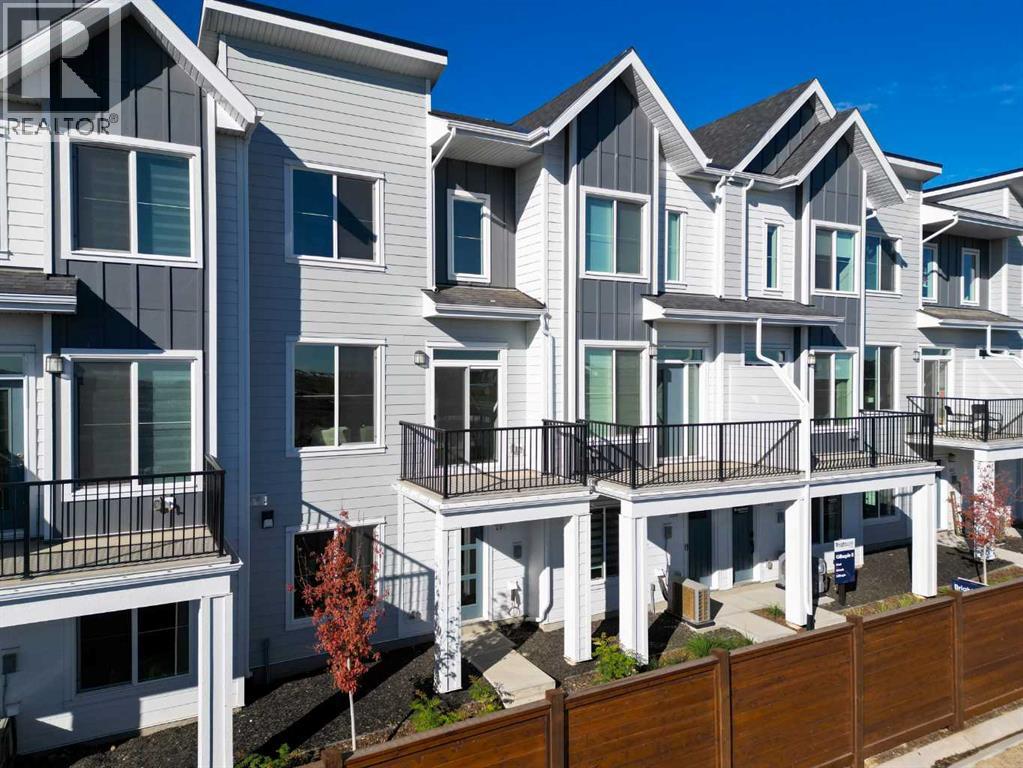 $448,865205, 4115 206 Avenue SESeton, CalgaryCondo fee $331/month3 Beds3 Baths1,408 sq ftView Details
Listing provided courtesy of Reza Golshani Saket, Real Estate Professionals Inc..
Copyright 2026 by the Calgary Real Estate Board. All Rights Reserved. Data is deemed reliable but is not guaranteed accurate by the Calgary Real Estate Board.
The information contained on this site is based in whole or in part on information that is provided by members of The Canadian Real Estate Association (CREA), who are responsible for its accuracy. CREA reproduces and distributes this information as a service for its members and assumes no responsibility for its accuracy.
REALTOR®, REALTORS®, and the REALTOR® logo are certification marks that are owned by REALTOR® Canada Inc. and licensed exclusively to The Canadian Real Estate Association (CREA). These certification marks identify real estate professionals who are members of CREA and who must abide by CREA's By-Laws, Rules, and the REALTOR® Code. The MLS® trademark and the MLS® logo are owned by CREA and identify the quality of services provided by real estate professionals who are members of CREA.
This website is operated by Elevate Realty Group, Real Broker, members of The Canadian Real Estate Association. Use of this listing is subject to our Terms of Use. Price per square foot, the summary and the neighbourhood information are calculated or written by Elevate Realty Group, not by the listing brokerage, and are estimates only.
The 2026 City assessment comes from City of Calgary open data and contains information licensed under the Open Government Licence – City of Calgary. The property tax is our estimate at the City's 2026 residential rate ($6.65 per $1,000 of assessment), for the unit only: separately titled parking or storage is assessed and taxed on its own. Check it with the City of Calgary property tax tools.
Data was last updated October 27, 2026 at 5:17 AM MT.