 $389,900206, 8370 Broadcast Avenue SWWest Springs, CalgaryCondo fee $397/month2 Beds2 Baths794 sq ftView Details
MLS® A2322878 · Courtesy of GIL Property Management And Sales Ltd.
Listed August 28, 2026 · 59 days ago · Active
$375,000
Apartment condo for sale in West Springs
2 beds · 2 baths · 783 sq ft · $479/sq ft · Condo fee $356/month
A 2-bedroom, 2-bathroom apartment condo in West Springs, Calgary, built in 2025. It has 783 sq ft of living space and is listed at $375,000, about $479 per sq ft. The condo fee is $356/month.
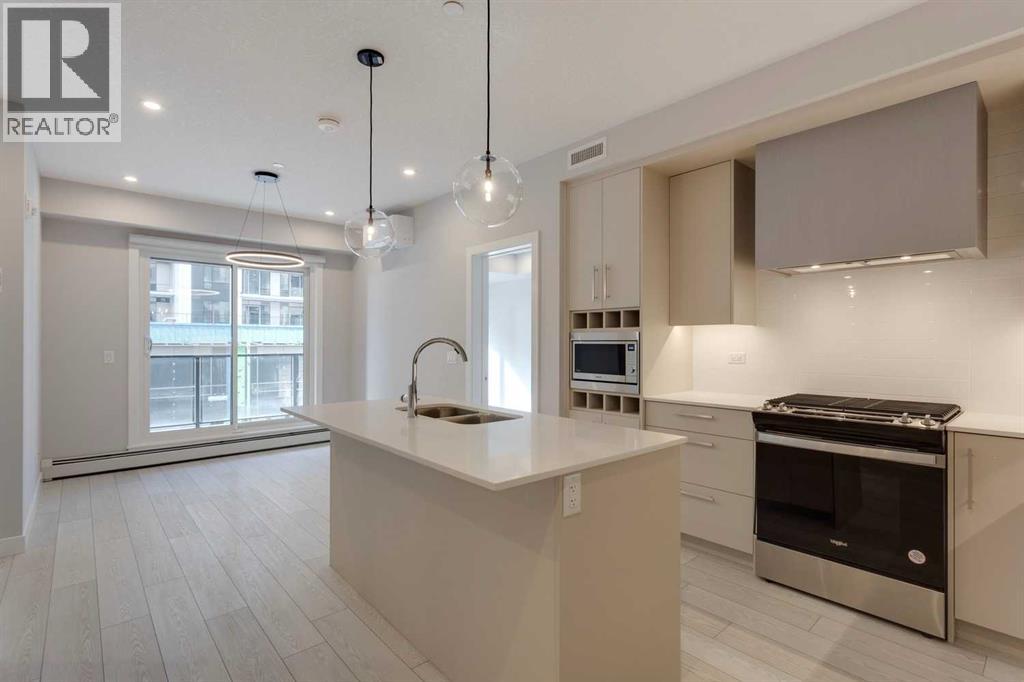
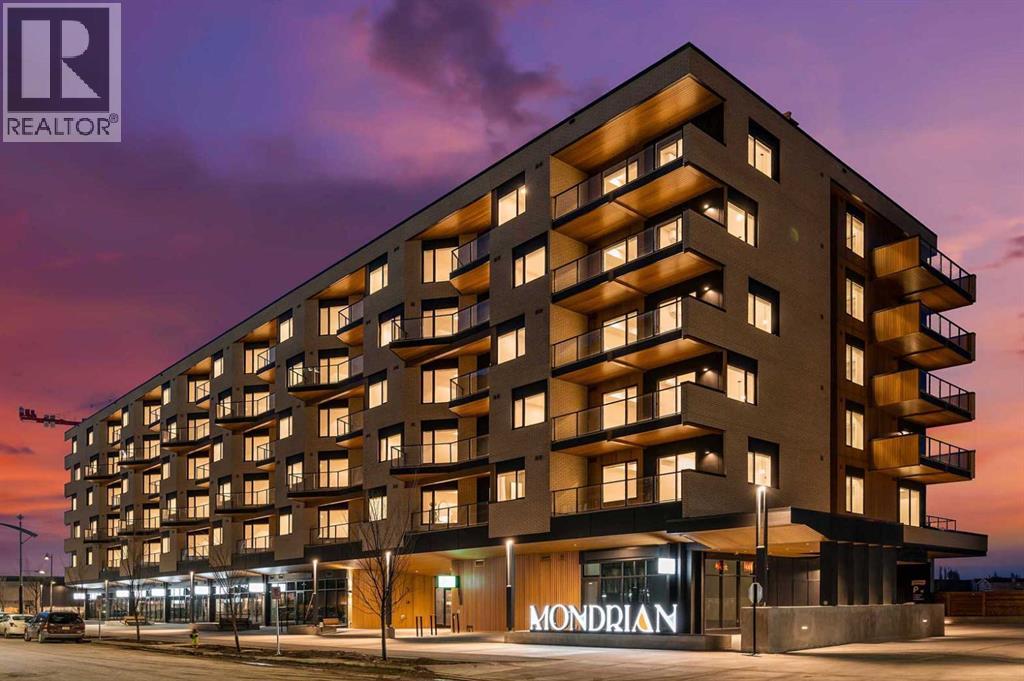
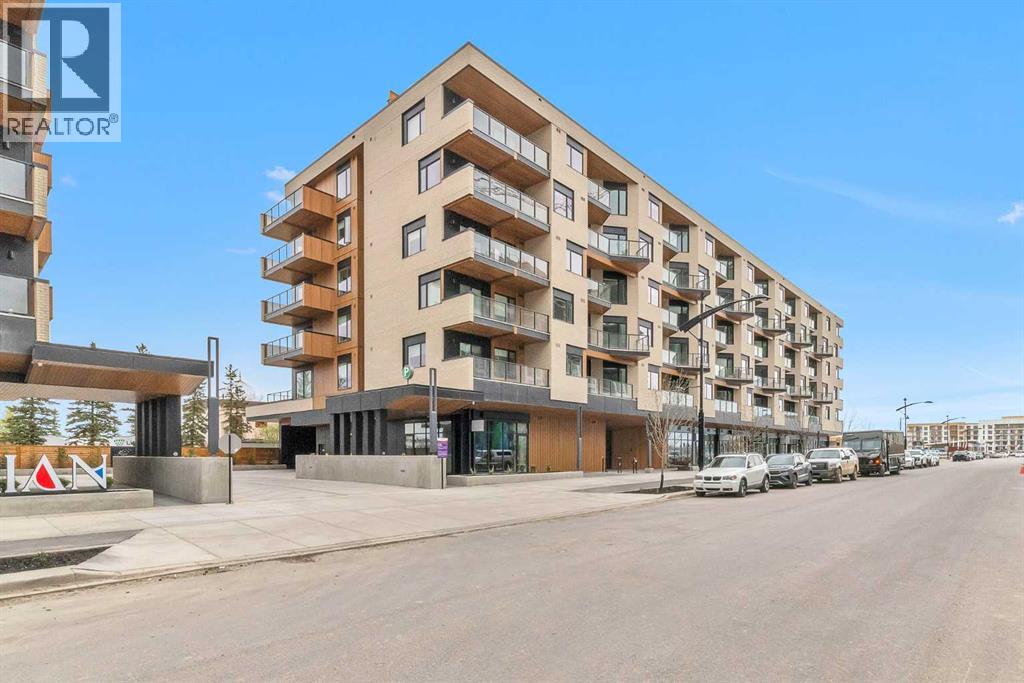
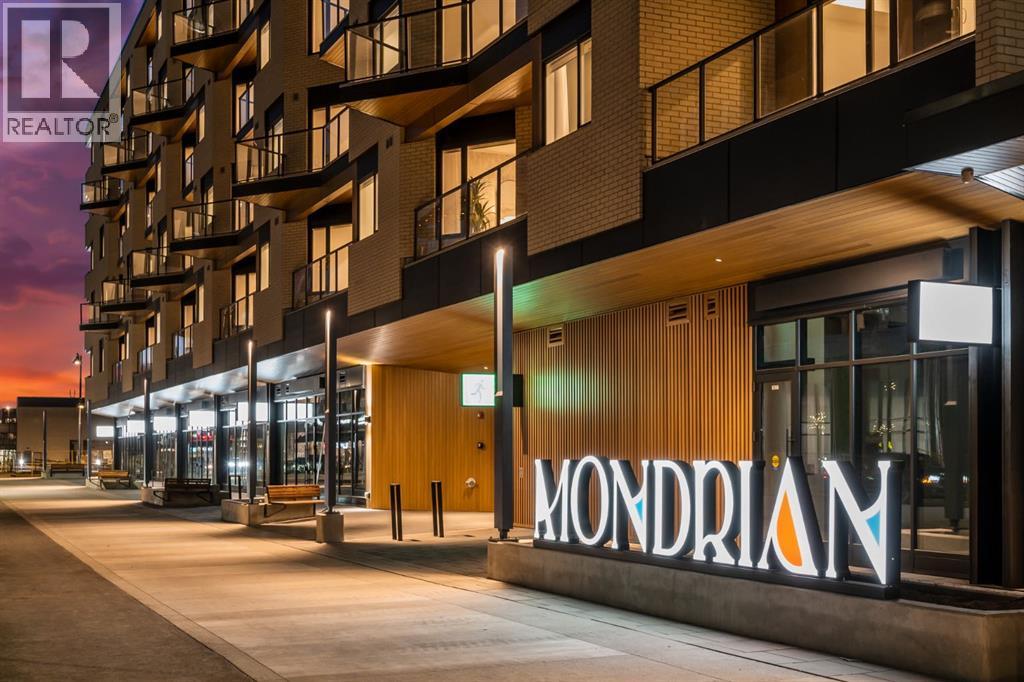
Penthouse living delivers elevated design in the Mondrian, built in 2025 within West Springs. Designed for optimal functionality, the floor plan greets you with a dedicated den or dining room before opening into a light-filled central layout. The two bedrooms are strategically situated on opposite sides of the main living space for optimal privacy, with the primary suite featuring a walk-through closet leading into a private 3-piece ensuite. Wall-mounted air conditioning keeps the interior cool throughout the summer, while top-floor windows maximize natural light. The kitchen flows seamlessly into the livingroom, with access to the south west facing balcony. Complete with a secure titled parking stall and a separate storage unit, this property combines low maintenance ownership with everyday convenience. Situated in West Calgary’s West District, you are steps from local dining, boutique retail, and direct routes to downtown or the Rocky Mountains. Offering 784 sq ft of living space, this condo offers smart design in a premier location. (id:67764)
| Room | Level | Size |
|---|---|---|
| Primary Bedroom | Main level | 9.67 Ft x 18.00 Ft |
| Bedroom | Main level | 9.92 Ft x 12.75 Ft |
| 3pc Bathroom | Main level | 7.33 Ft x 5.33 Ft |
| 4pc Bathroom | Main level | 4.92 Ft x 8.00 Ft |
| Kitchen | Main level | 12.00 Ft x 10.50 Ft |
| Dining room | Main level | 10.58 Ft x 7.42 Ft |
| Living room | Main level | 9.50 Ft x 12.17 Ft |
Room sizes as listed; feet and inches converted from metres and approximate.
Apartment condos priced within 30% of this one, in West Springs first, then elsewhere in Calgary.
$389,900206, 8370 Broadcast Avenue SWWest Springs, CalgaryCondo fee $397/month2 Beds2 Baths794 sq ftView Details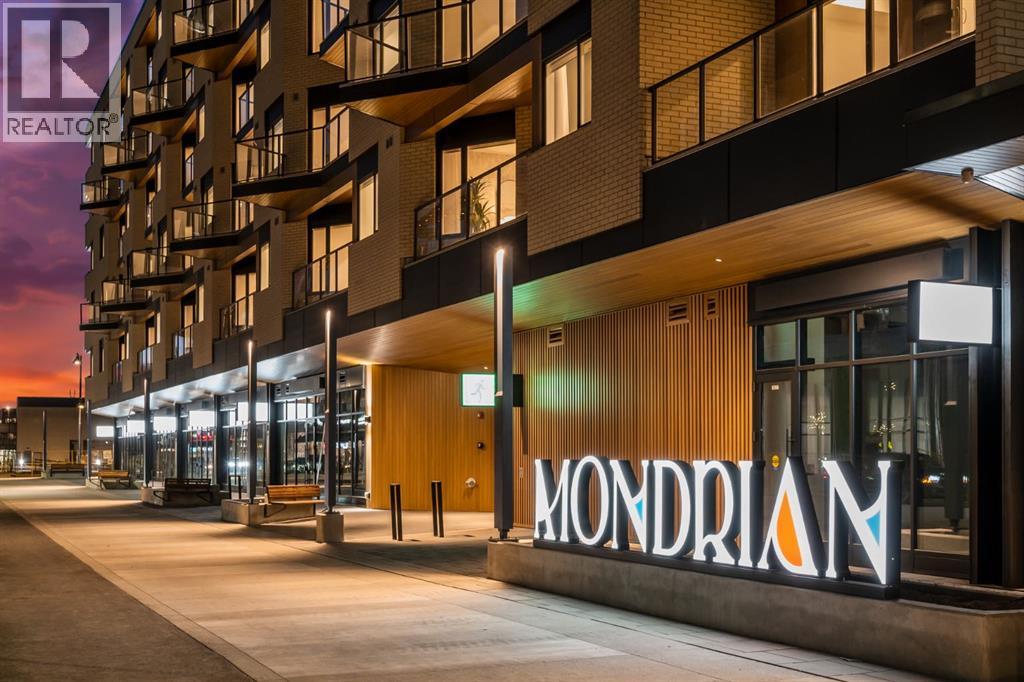 $389,900601, 8230 Broadcast Avenue SWWest Springs, CalgaryCondo fee $332/month2 Beds1 Bath648 sq ftView Details
 $354,900102, 8370 Broadcast Avenue SWWest Springs, CalgaryCondo fee $304/month2 Beds1 Bath622 sq ftView Details
 $399,900315, 8370 Broadcast Avenue SWWest Springs, CalgaryCondo fee $397/month2 Beds2 Baths795 sq ftView Details
 $350,000516, 8230 Broadcast Avenue SWWest Springs, CalgaryCondo fee $322/month2 Beds1 Bath640 sq ftView Details
 $319,900402, 8370 Broadcast Avenue SWWest Springs, CalgaryCondo fee $229/month1 Bed1 Bath451 sq ftView Details
Listing provided courtesy of Joanna Barstad, Royal LePage Benchmark.
Copyright 2026 by the Calgary Real Estate Board. All Rights Reserved. Data is deemed reliable but is not guaranteed accurate by the Calgary Real Estate Board.
The information contained on this site is based in whole or in part on information that is provided by members of The Canadian Real Estate Association (CREA), who are responsible for its accuracy. CREA reproduces and distributes this information as a service for its members and assumes no responsibility for its accuracy.
REALTOR®, REALTORS®, and the REALTOR® logo are certification marks that are owned by REALTOR® Canada Inc. and licensed exclusively to The Canadian Real Estate Association (CREA). These certification marks identify real estate professionals who are members of CREA and who must abide by CREA's By-Laws, Rules, and the REALTOR® Code. The MLS® trademark and the MLS® logo are owned by CREA and identify the quality of services provided by real estate professionals who are members of CREA.
This website is operated by Elevate Realty Group, Real Broker, members of The Canadian Real Estate Association. Use of this listing is subject to our Terms of Use. Price per square foot, the summary and the neighbourhood information are calculated or written by Elevate Realty Group, not by the listing brokerage, and are estimates only.
The 2026 City assessment comes from City of Calgary open data and contains information licensed under the Open Government Licence – City of Calgary. The property tax is our estimate at the City's 2026 residential rate ($6.65 per $1,000 of assessment), for the unit only: separately titled parking or storage is assessed and taxed on its own. Check it with the City of Calgary property tax tools.
Data was last updated October 27, 2026 at 5:17 AM MT.