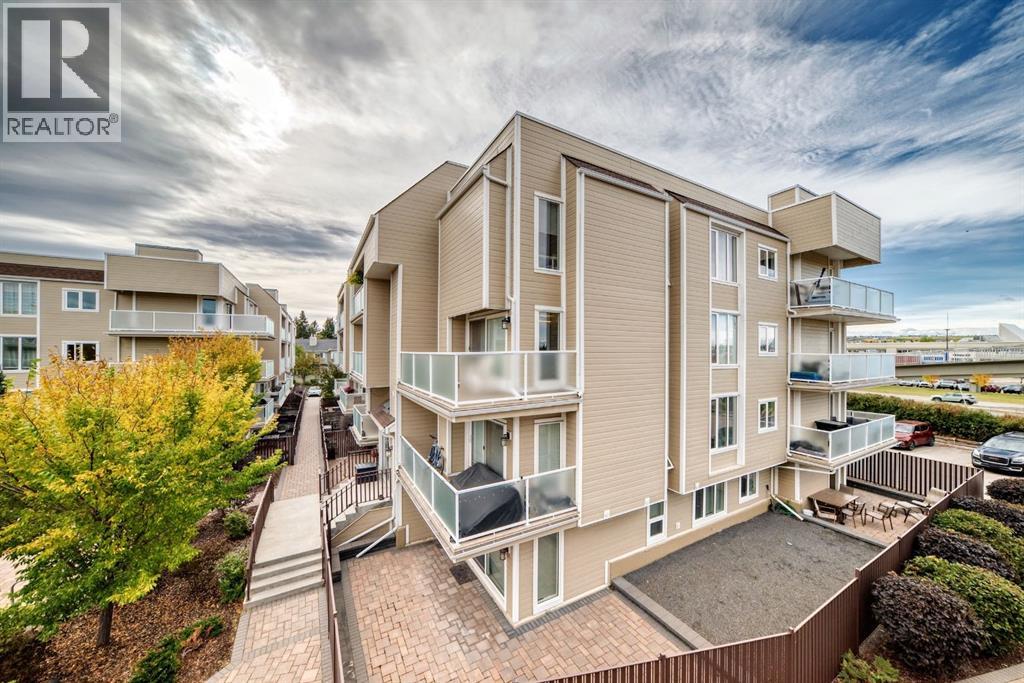
 $299,900303, 3737 42 Street NWVarsity, CalgaryCondo fee $709/month2 Beds2 Baths1,139 sq ftView Details
MLS® A2348326 · Courtesy of CIR Realty
Listed September 28, 2026 · 28 days ago · Active
$299,900
Apartment condo for sale in Varsity
2 beds · 2 baths · 925 sq ft · $324/sq ft · Condo fee $780/month
A 2-bedroom, 2-bathroom apartment condo in Varsity, Calgary, built in 1978. It has 925 sq ft of living space and is listed at $299,900, about $324 per sq ft. The condo fee is $780/month.
If you are looking for a spacious condo in an unbeatable NW Calgary location with extensive amenities, 2 parking stalls, and condo fees that include all utilities, this is an opportunity you do not want to miss. Welcome to Varsity Towers, one of NW Calgary’s premier condo complexes, offering an exceptional combination of location, comfort, and lifestyle. This well-maintained 2-bedroom, 2-bathroom unit is located on the 7th floor and offers a quiet setting in a highly desirable location. The open-concept layout is ideal for everyday living and entertaining, with the kitchen overlooking the spacious living area. Large south-facing windows fill the home with natural light throughout the day, while the living room features a built-in gas fireplace for cozy winter evenings, and air conditioning for added comfort during the summer months. Step outside onto the south-facing balcony, which overlooks the beautifully landscaped courtyard and provides outstanding views. The balcony also includes a rare gas connection for a BBQ. Both bedrooms are generously sized and offer ample closet space, with the primary bedroom featuring a 4-piece ensuite. The guest bedroom is conveniently located across the hall from a second full bathroom, and in-suite laundry. Varsity Towers offers an impressive selection of amenities, including a stunning main-floor atrium, indoor pool, hot tub, full fitness centre, and library. On the lower level, the lounge and games room is the perfect space for entertaining, complete with a pool table, shuffleboard, TV, and kitchenette. The outdoor amenities are equally impressive, with a beautifully landscaped courtyard, shared garden, and rooftop terrace featuring 360-degree panoramic views of the city, along with a community BBQ area. This unit includes two assigned parking stalls, with one underground, and one surface stall, plus a large, private, secure storage room conveniently located at the end of the underground parking stall. The location is hard to beat , with Market Mall within walking distance, and the University of Calgary, Foothills Medical Centre, and the Alberta Children’s Hospital just a short commute away. As mentioned, the condo fees include all utilities, with only cable and internet paid separately. With access to the building’s extensive amenities there is no need for a separate gym membership. This property offers a rare combination of space, convenience, amenities, parking, and location. It is an excellent opportunity to enjoy comfortable, low-maintenance living in one of NW Calgary’s most desirable areas. (id:67764)
| Room | Level | Size |
|---|---|---|
| Living room | Main level | 13.25 Ft x 10.92 Ft |
| Kitchen | Main level | 10.33 Ft x 7.00 Ft |
| Dining room | Main level | 14.00 Ft x 7.92 Ft |
| Primary Bedroom | Main level | 12.58 Ft x 11.17 Ft |
| Bedroom | Main level | 12.58 Ft x 10.42 Ft |
| 4pc Bathroom | Main level | 7.83 Ft x 9.00 Ft |
| 3pc Bathroom | Main level | 7.33 Ft x 5.58 Ft |
Room sizes as listed; feet and inches converted from metres and approximate.
Apartment condos priced within 30% of this one, in Varsity first, then elsewhere in Calgary.
$299,900303, 3737 42 Street NWVarsity, CalgaryCondo fee $709/month2 Beds2 Baths1,139 sq ftView Details $305,000308, 3730 50 Street NWVarsity, CalgaryCondo fee $968/month2 Beds2 Baths1,304 sq ftView Details
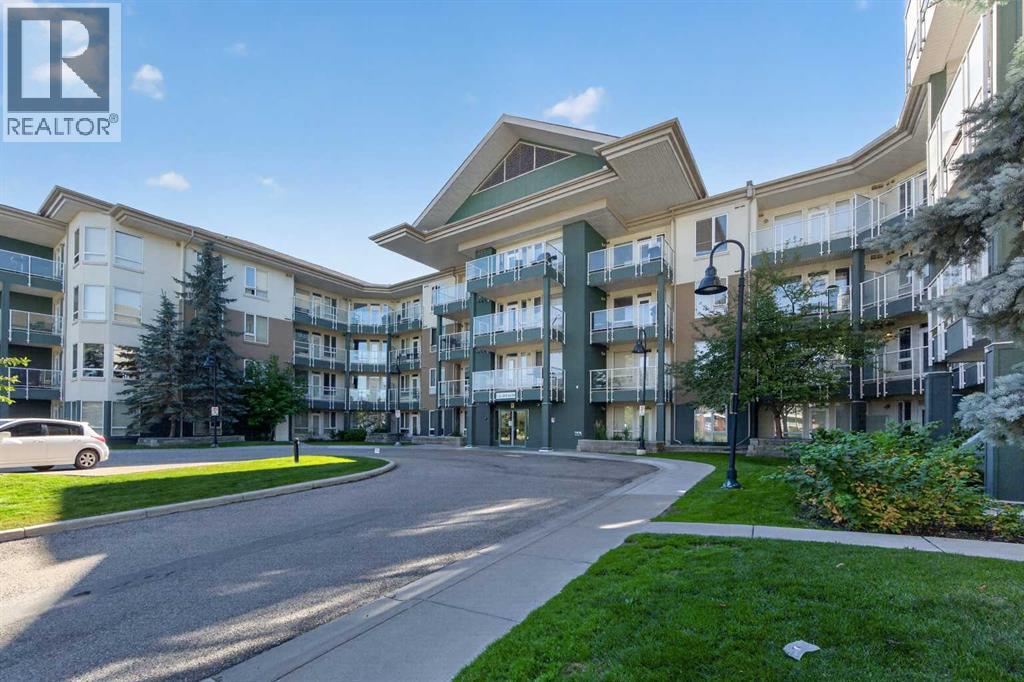 $289,900203, 3111 34 Avenue NWVarsity, CalgaryCondo fee $428/month1 Bed1 Bath570 sq ftView Details
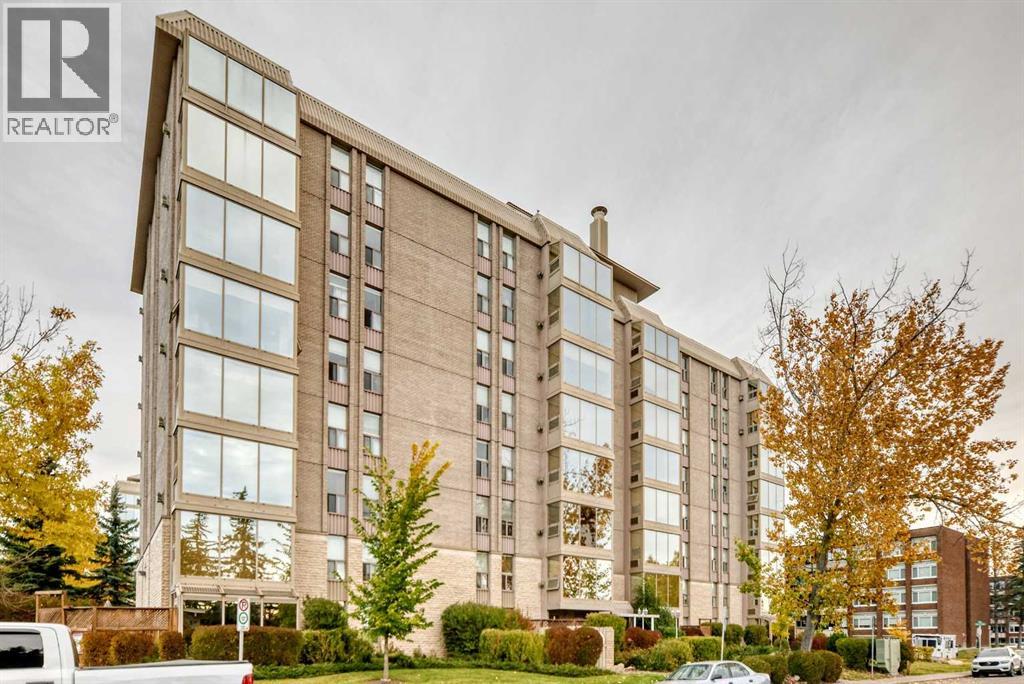 $284,500201, 4554 Valiant Drive NWVarsity, CalgaryCondo fee $690/month2 Beds1 Bath866 sq ftView Details
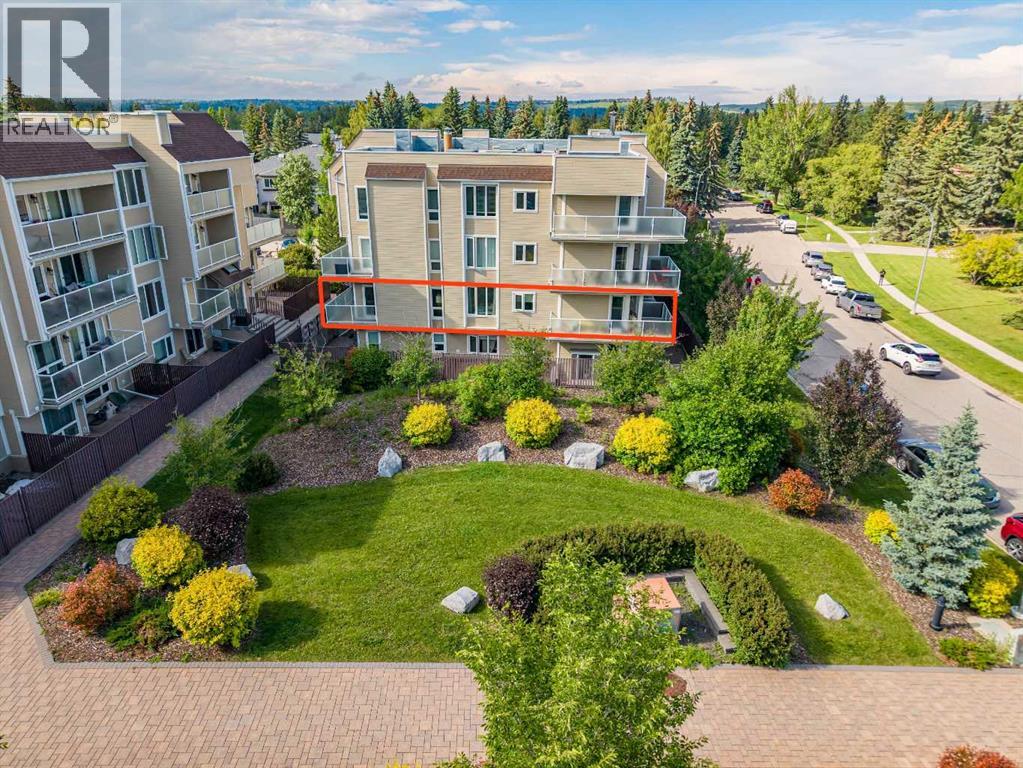 $278,000204, 3747 42 Street NWVarsity, CalgaryCondo fee $709/month2 Beds2 Baths1,139 sq ftView Details
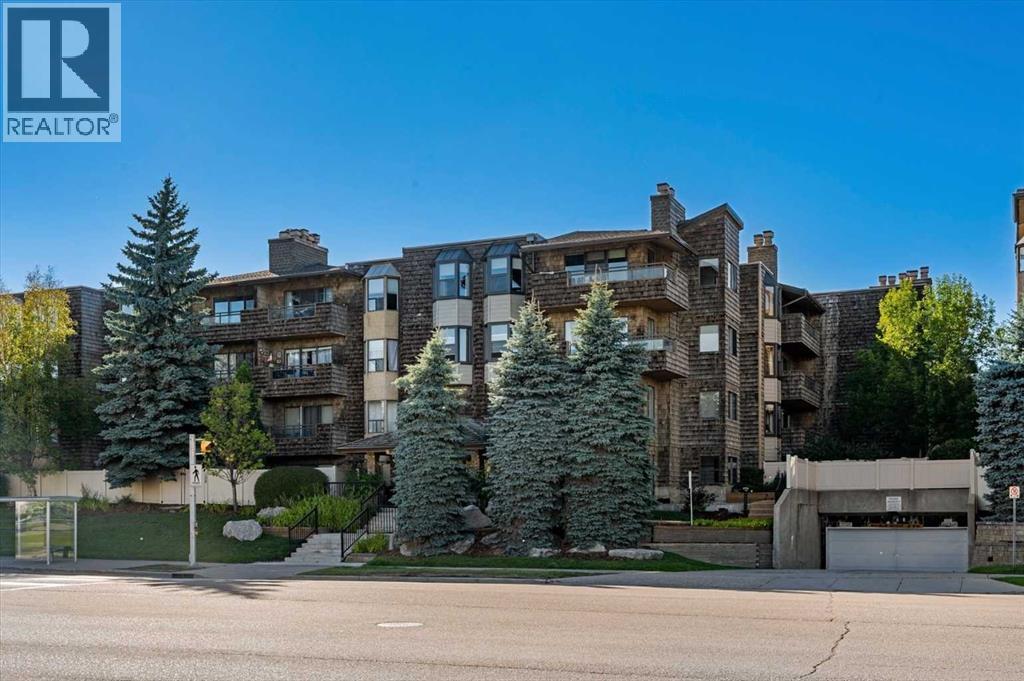 $278,000406, 3719b 49 Street NWVarsity, CalgaryCondo fee $1,131/month2 Beds3 Baths1,552 sq ftView Details
Listing provided courtesy of Vincent Phan, 2% Realty.
Copyright 2026 by the Calgary Real Estate Board. All Rights Reserved. Data is deemed reliable but is not guaranteed accurate by the Calgary Real Estate Board.
The information contained on this site is based in whole or in part on information that is provided by members of The Canadian Real Estate Association (CREA), who are responsible for its accuracy. CREA reproduces and distributes this information as a service for its members and assumes no responsibility for its accuracy.
REALTOR®, REALTORS®, and the REALTOR® logo are certification marks that are owned by REALTOR® Canada Inc. and licensed exclusively to The Canadian Real Estate Association (CREA). These certification marks identify real estate professionals who are members of CREA and who must abide by CREA's By-Laws, Rules, and the REALTOR® Code. The MLS® trademark and the MLS® logo are owned by CREA and identify the quality of services provided by real estate professionals who are members of CREA.
This website is operated by Elevate Realty Group, Real Broker, members of The Canadian Real Estate Association. Use of this listing is subject to our Terms of Use. Price per square foot, the summary and the neighbourhood information are calculated or written by Elevate Realty Group, not by the listing brokerage, and are estimates only.
The 2026 City assessment comes from City of Calgary open data and contains information licensed under the Open Government Licence – City of Calgary. The property tax is our estimate at the City's 2026 residential rate ($6.65 per $1,000 of assessment), for the unit only: separately titled parking or storage is assessed and taxed on its own. Check it with the City of Calgary property tax tools.
Data was last updated October 27, 2026 at 12:05 AM MT.