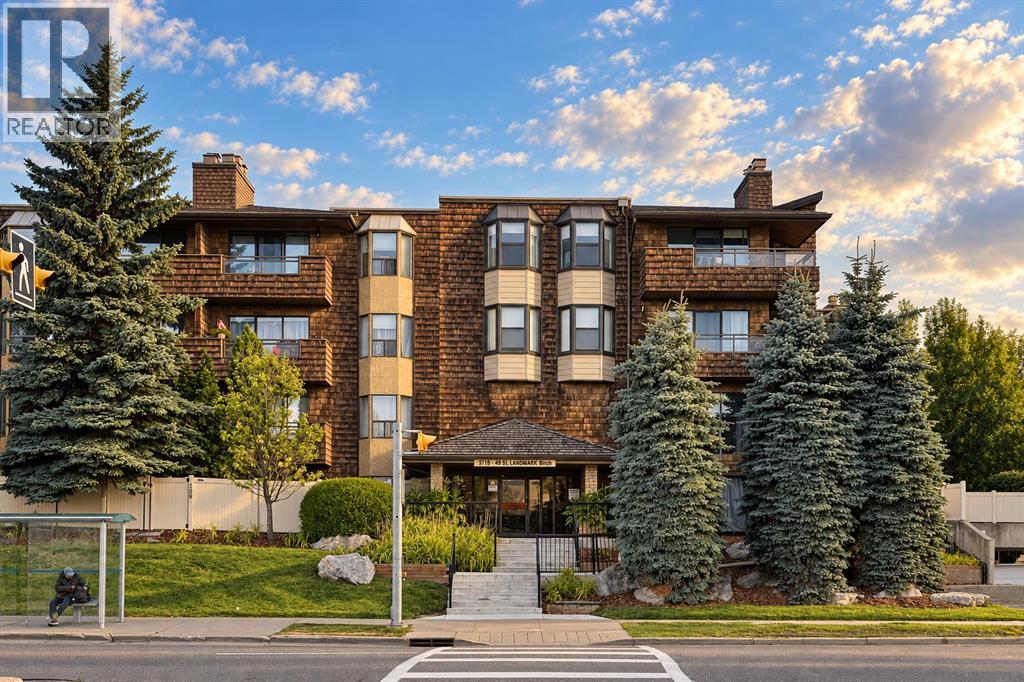
 $229,900409, 3719b 49 Street NWVarsity, CalgaryCondo fee $707/month2 Beds1 Bath965 sq ftView Details
MLS® A2347008 · Courtesy of RE/MAX First
Listed October 8, 2026 · 18 days ago · Active
$229,900
Apartment condo for sale in Varsity
2 beds · 2 baths · 1,028 sq ft · $224/sq ft · Condo fee $761/month
A 2-bedroom, 2-bathroom apartment condo in Varsity, Calgary, built in 1978. It has 1,028 sq ft of living space and is listed at $229,900, about $224 per sq ft. The condo fee is $761/month.
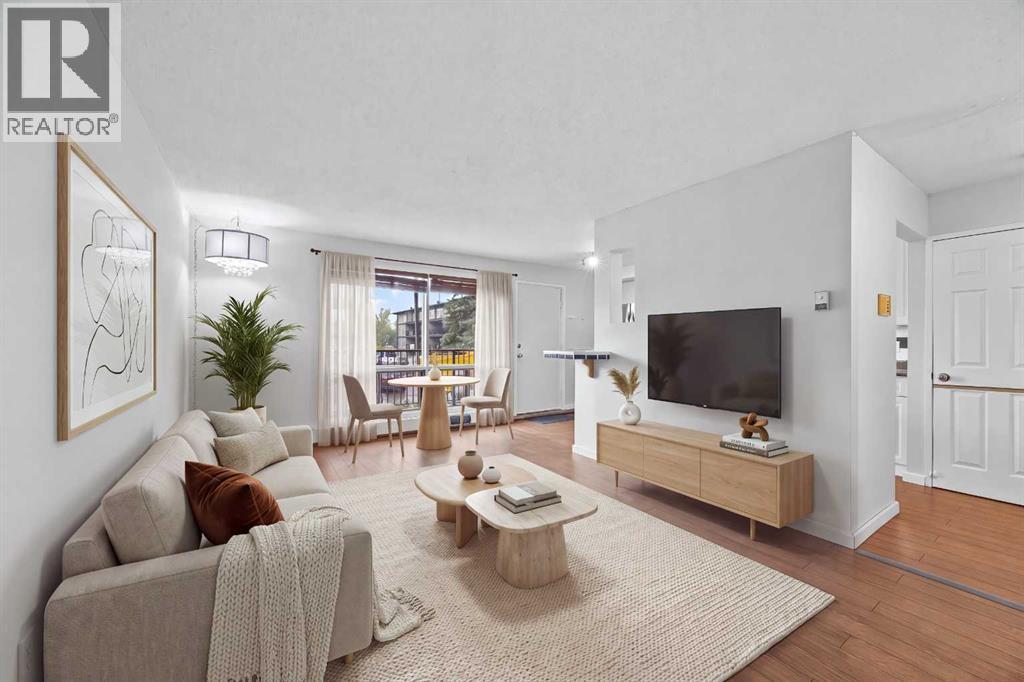
What a Location!! This beautifully maintained two-bedroom 2 bath condo offers a perfect blend of modern comfort and serene surroundings, all set within a quiet, well maintained community in the highly sought-after neighborhood of Varsity. From the moment you step inside, you’re welcomed by a bright, thoughtfully designed interior where every detail has been carefully considered to maximize both style and functionality. The open-concept living space is bathed in natural light, with large windows that frame peaceful views of a lush, treed inner courtyard. This tranquil backdrop creates a sense of privacy and calm, making it easy to unwind after a long day or enjoy a quiet morning coffee while taking in the greenery. The living and dining areas flow seamlessly together, offering a versatile layout ideal for both everyday living and entertaining guests. The kitchen has ample cabinetry, tons of counter space and room to add additional floating island is desired whether you’re preparing a quick meal or hosting a dinner with friends. Both bedrooms are generously sized and thoughtfully positioned to provide comfort and privacy. The primary bedroom with 3 piece ensuite offers a peaceful retreat with plenty of closet space, while the second bedroom is equally versatile—perfect for guests, or a home office. The main bathroom reflects the same attention to detail, featuring contemporary fixtures and a clean, timeless design. Additional highlights include updated flooring, fresh paint in a neutral palette, and carefully selected lighting that enhances the overall ambiance of the home, creating a move-in-ready space that feels both modern and inviting. Both bedroom windows to be replaced this fall. Situated in the established community of Varsity, this home benefits from one of Calgary’s most desirable northwest locations. Known for its mature tree-lined streets, excellent schools, and strong sense of community, Varsity offers an exceptional lifestyle for a wide range of buyers. Residents enjoy easy access to the University of Calgary, Market Mall, Foothills Medical Centre, and an abundance of parks, pathways, and recreational amenities. Transit options and major roadways are also close at hand, making commuting across the city simple and convenient. Set within a desirable complex, this condo’s connection to the treed inner courtyard creates a peaceful, park-like setting right outside your window. Steps from a park and a walk to see some beautiful river and mountains views. Combining modern updates, a functional layout, and an unbeatable location, this residence is an outstanding opportunity for homeowners and investors alike. (id:67764)
| Room | Level | Size |
|---|---|---|
| 3pc Bathroom | Main level | — |
| 4pc Bathroom | Main level | — |
| Living room | Main level | 13.17 Ft x 14.83 Ft |
| Dining room | Main level | 8.83 Ft x 10.42 Ft |
| Primary Bedroom | Main level | 10.83 Ft x 16.42 Ft |
| Bedroom | Main level | 9.58 Ft x 16.17 Ft |
| Kitchen | Main level | 8.58 Ft x 10.42 Ft |
Room sizes as listed; feet and inches converted from metres and approximate.
Apartment condos priced within 30% of this one, in Varsity first, then elsewhere in Calgary.
$229,900409, 3719b 49 Street NWVarsity, CalgaryCondo fee $707/month2 Beds1 Bath965 sq ftView Details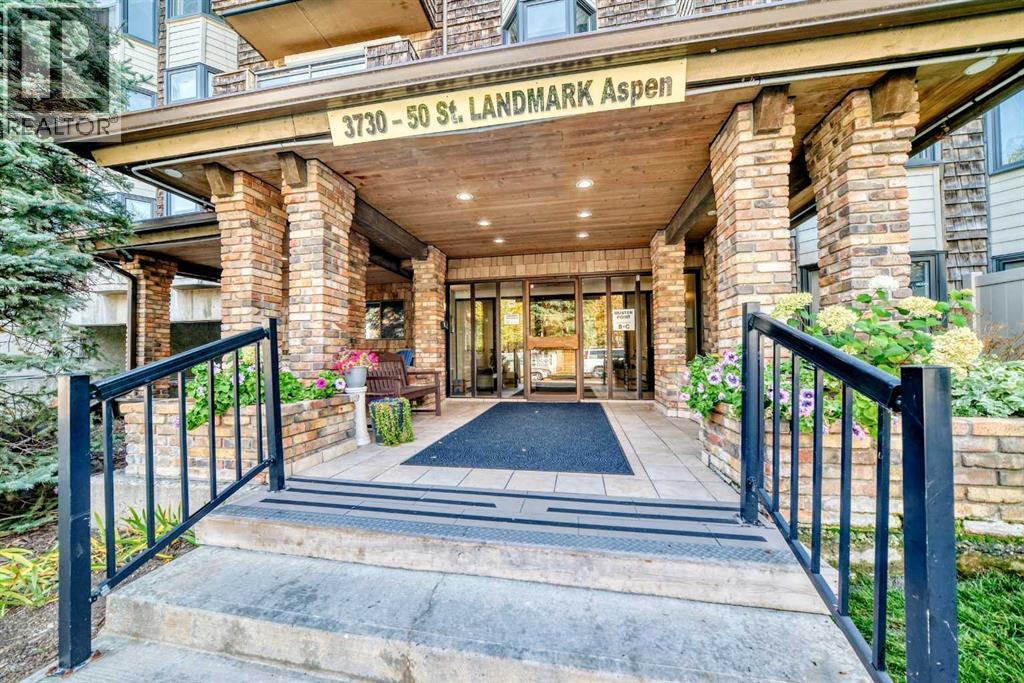 $224,900210, 3730 50 Street NWVarsity, CalgaryCondo fee $739/month2 Beds1 Bath992 sq ftView Details
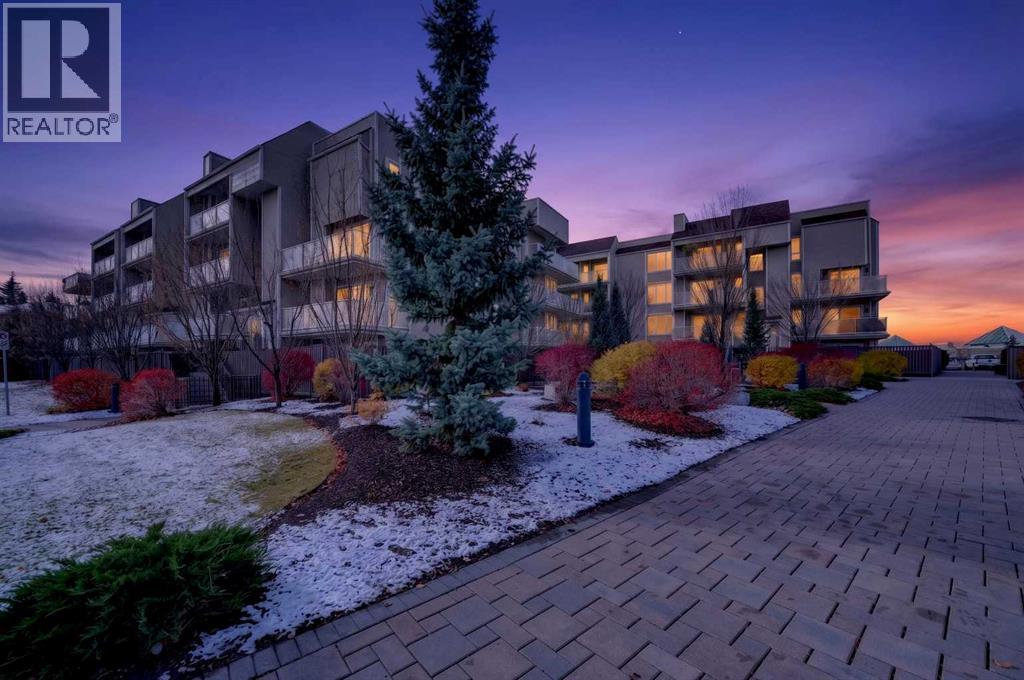 New$220,000307, 3717 42 Street NWVarsity, CalgaryCondo fee $394/month1 Bed1 Bath631 sq ftView Details
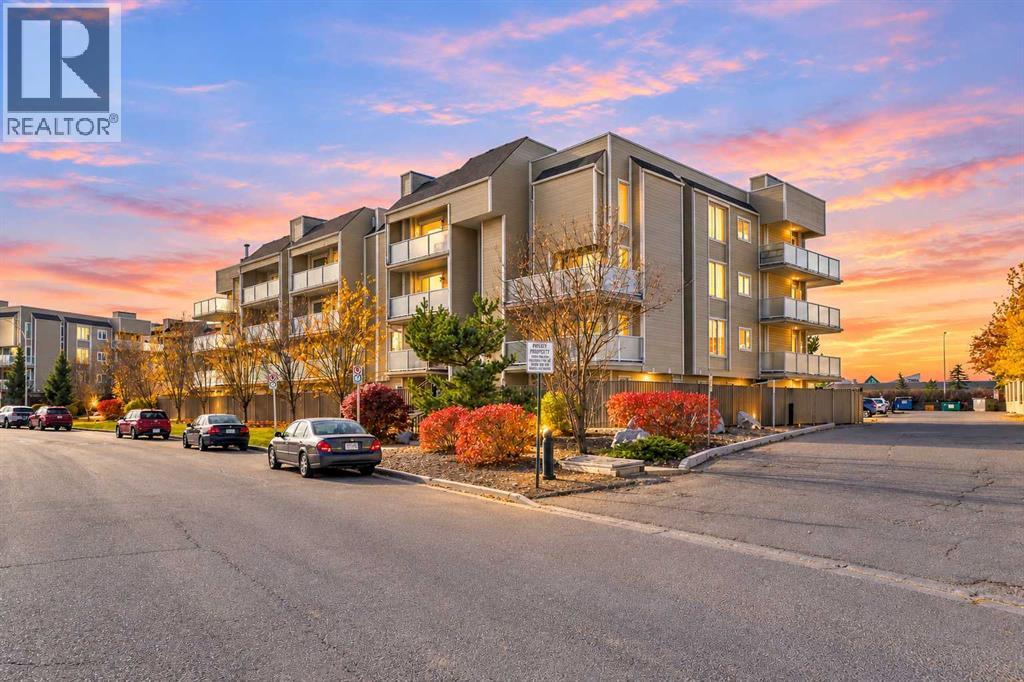 New$214,900402, 3747 42 Street NWVarsity, CalgaryCondo fee $406/month1 Bed1 Bath625 sq ftView Details
 $250,00056, 3519 49 Street NWVarsity, CalgaryCondo fee $629/month2 Beds1 Bath399 sq ftView Details
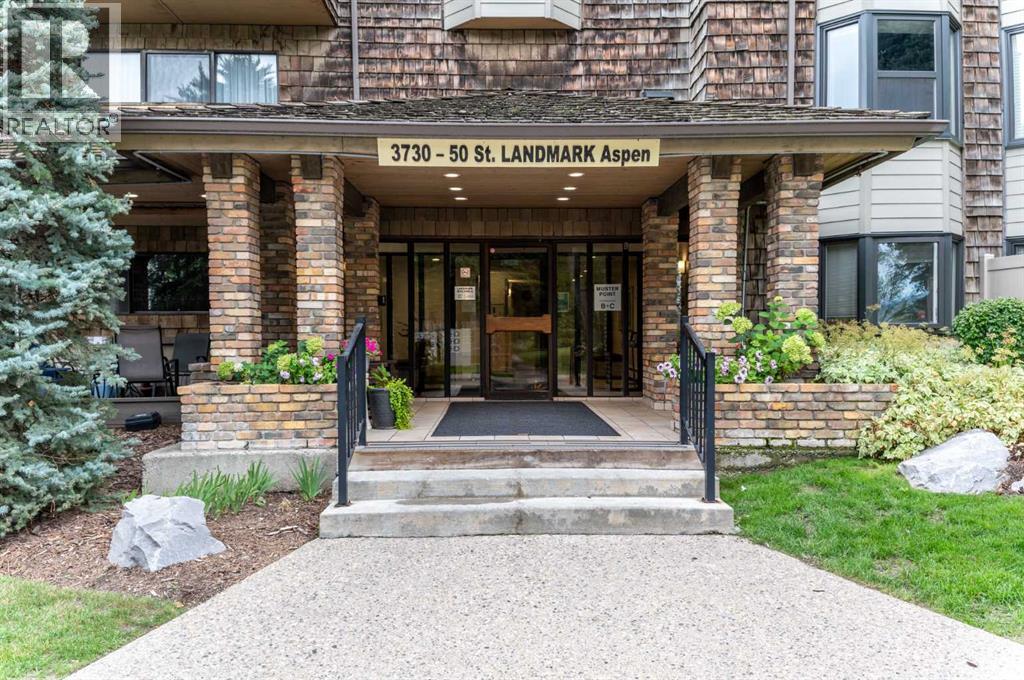 $250,000206, 3730 50 Street NWVarsity, CalgaryCondo fee $710/month2 Beds1 Bath970 sq ftView Details
Listing provided courtesy of Rod Burriss, RE/MAX First.
Copyright 2026 by the Calgary Real Estate Board. All Rights Reserved. Data is deemed reliable but is not guaranteed accurate by the Calgary Real Estate Board.
The information contained on this site is based in whole or in part on information that is provided by members of The Canadian Real Estate Association (CREA), who are responsible for its accuracy. CREA reproduces and distributes this information as a service for its members and assumes no responsibility for its accuracy.
REALTOR®, REALTORS®, and the REALTOR® logo are certification marks that are owned by REALTOR® Canada Inc. and licensed exclusively to The Canadian Real Estate Association (CREA). These certification marks identify real estate professionals who are members of CREA and who must abide by CREA's By-Laws, Rules, and the REALTOR® Code. The MLS® trademark and the MLS® logo are owned by CREA and identify the quality of services provided by real estate professionals who are members of CREA.
This website is operated by Elevate Realty Group, Real Broker, members of The Canadian Real Estate Association. Use of this listing is subject to our Terms of Use. Price per square foot, the summary and the neighbourhood information are calculated or written by Elevate Realty Group, not by the listing brokerage, and are estimates only.
The 2026 City assessment comes from City of Calgary open data and contains information licensed under the Open Government Licence – City of Calgary. The property tax is our estimate at the City's 2026 residential rate ($6.65 per $1,000 of assessment), for the unit only: separately titled parking or storage is assessed and taxed on its own. Check it with the City of Calgary property tax tools.
Data was last updated October 27, 2026 at 5:17 AM MT.