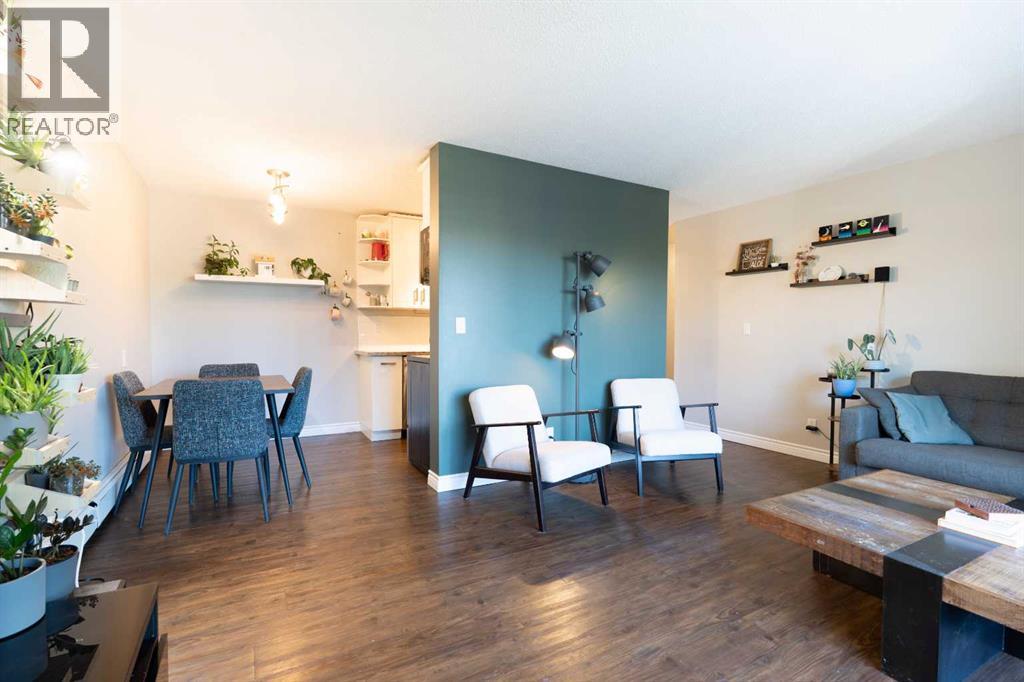
 $189,900305, 1829 11 Avenue SWSunalta, CalgaryCondo fee $696/month2 Beds1 Bath739 sq ftView Details
MLS® A2312234 · Courtesy of LPT Realty
Listed August 10, 2026 · 77 days ago · Active
$179,900
Apartment condo for sale in Sunalta
2 beds · 1 bath · 772 sq ft · $233/sq ft · Condo fee $752/month
A 2-bedroom, 1-bathroom apartment condo in Sunalta, Calgary, built in 1976. It has 772 sq ft of living space and is listed at $179,900, about $233 per sq ft. The condo fee is $752/month.
This 2 bedroom condo is a great purchase for first timers or investors looking to add to their rental portfolio. Occupying almost 800 sqft, this is an open floor plan that just screams potential. A bright kitchen with lots of counter + cupboard space, double sink and breakfast bar. Laminate flooring in the living area along with a wood burning fireplace. Step out to the private balcony for some fresh air and to enjoy those summer BBQs. Two ample sized bedrooms along with an impressive walk-in closet in the primary. In-suite storage room along with washing machine with hook ups. There is a space in the 4 piece bathroom to potentially install a euro washer/dryer unit. Recently replaced windows + doors throughout along with a new roof in the last year! The unit comes with a designated parking stall out back. You are walking distance to the c-train and mere minutes to all sorts of great amenities such as grocery, coffee shops, restaurants + lounges. Quick possession available. (id:67764)
| Room | Level | Size |
|---|---|---|
| Living room/Dining room | Main level | 10.92 Ft x 17.58 Ft |
| Kitchen | Main level | 8.92 Ft x 13.67 Ft |
| 4pc Bathroom | Main level | 4.92 Ft x 7.50 Ft |
| Primary Bedroom | Main level | 10.42 Ft x 13.25 Ft |
| Bedroom | Main level | 9.42 Ft x 9.83 Ft |
Room sizes as listed; feet and inches converted from metres and approximate.
Apartment condos priced within 30% of this one, in Sunalta first, then elsewhere in Calgary.
$189,900305, 1829 11 Avenue SWSunalta, CalgaryCondo fee $696/month2 Beds1 Bath739 sq ftView Details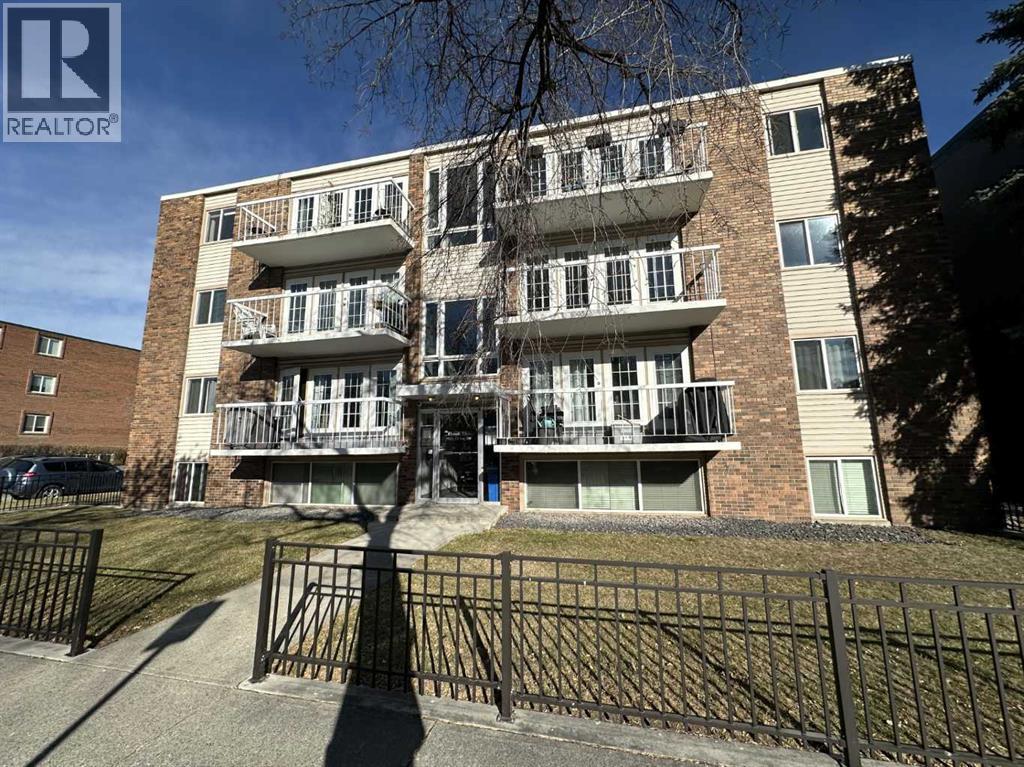 New$162,900204, 1534 15 Avenue SWSunalta, CalgaryCondo fee $395/month1 Bed1 Bath503 sq ftView Details
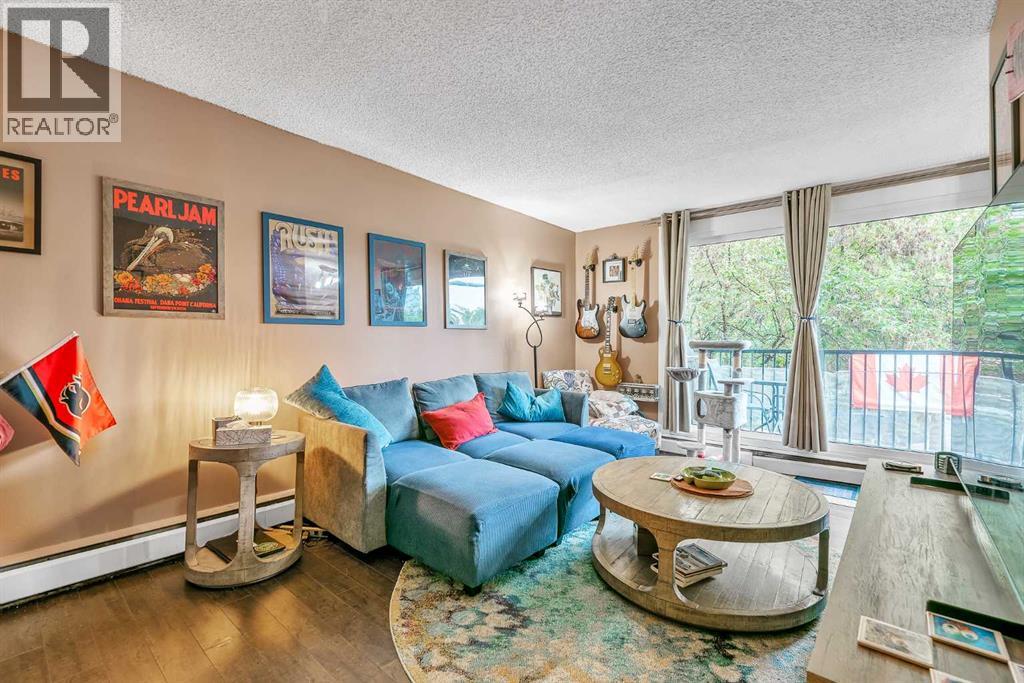 $153,00022, 1703 11 Avenue SWSunalta, CalgaryCondo fee $415/month1 Bed1 Bath515 sq ftView Details
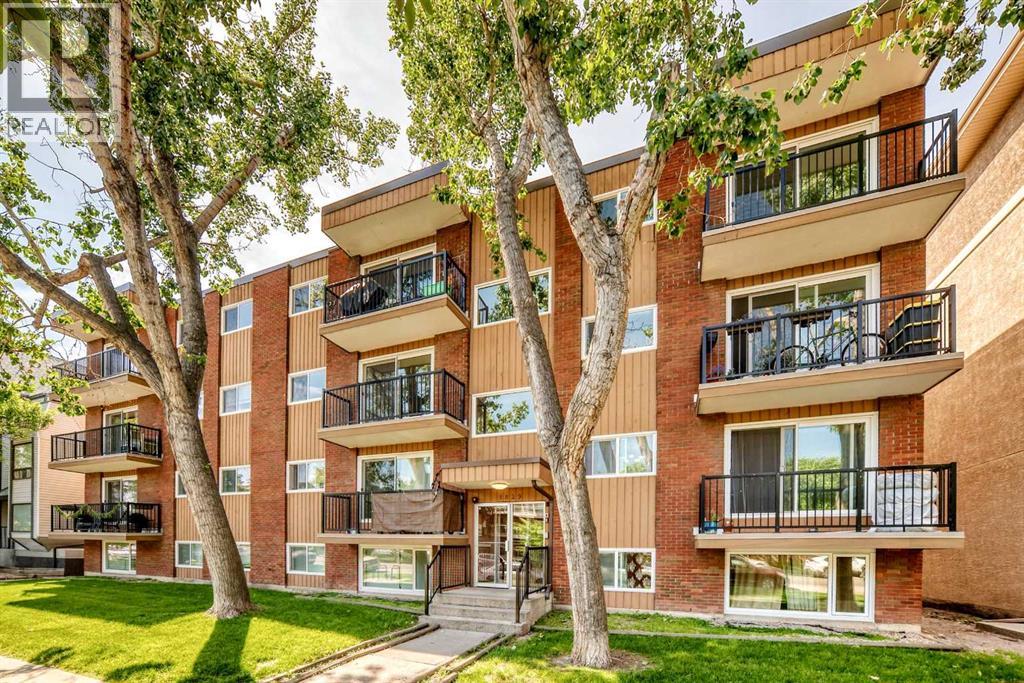 $149,800303, 1829 11 Avenue SWSunalta, CalgaryCondo fee $466/month1 Bed1 Bath486 sq ftView Details
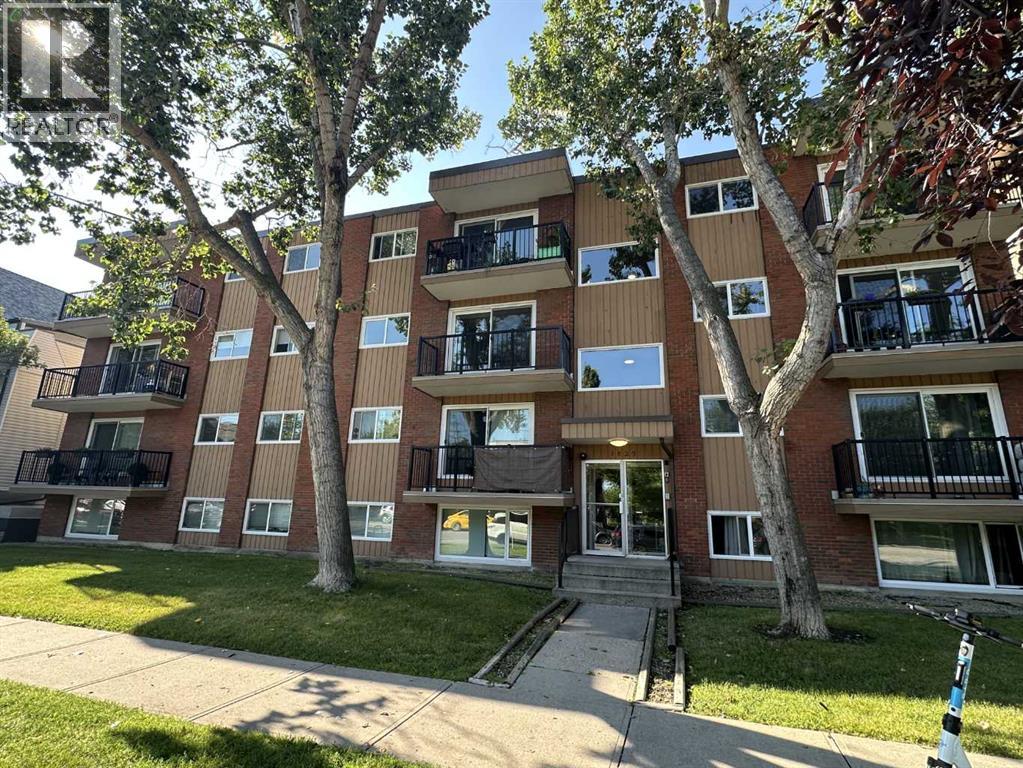 $145,000206, 1829 11 Avenue SWSunalta, CalgaryCondo fee $444/month1 Bed1 Bath454 sq ftView Details
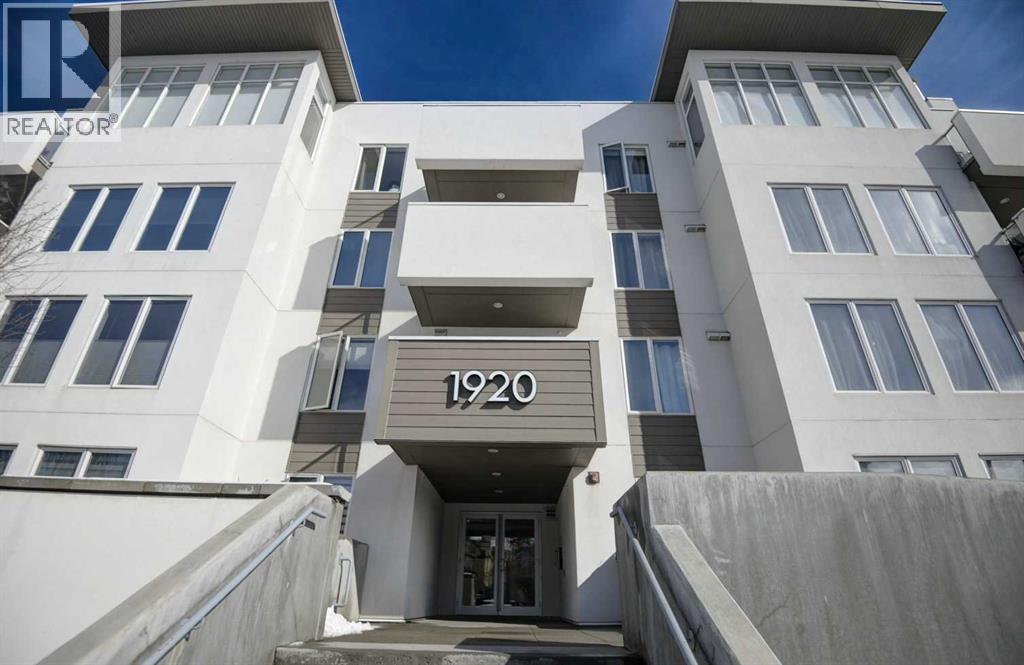 $224,900106, 1920 11 Avenue SWSunalta, CalgaryCondo fee $401/month1 Bed1 Bath578 sq ftView Details
Listing provided courtesy of Joel Gwillim, CIR Realty and Bryan Cheung, CIR Realty.
Copyright 2026 by the Calgary Real Estate Board. All Rights Reserved. Data is deemed reliable but is not guaranteed accurate by the Calgary Real Estate Board.
The information contained on this site is based in whole or in part on information that is provided by members of The Canadian Real Estate Association (CREA), who are responsible for its accuracy. CREA reproduces and distributes this information as a service for its members and assumes no responsibility for its accuracy.
REALTOR®, REALTORS®, and the REALTOR® logo are certification marks that are owned by REALTOR® Canada Inc. and licensed exclusively to The Canadian Real Estate Association (CREA). These certification marks identify real estate professionals who are members of CREA and who must abide by CREA's By-Laws, Rules, and the REALTOR® Code. The MLS® trademark and the MLS® logo are owned by CREA and identify the quality of services provided by real estate professionals who are members of CREA.
This website is operated by Elevate Realty Group, Real Broker, members of The Canadian Real Estate Association. Use of this listing is subject to our Terms of Use. Price per square foot, the summary and the neighbourhood information are calculated or written by Elevate Realty Group, not by the listing brokerage, and are estimates only.
The 2026 City assessment comes from City of Calgary open data and contains information licensed under the Open Government Licence – City of Calgary. The property tax is our estimate at the City's 2026 residential rate ($6.65 per $1,000 of assessment), for the unit only: separately titled parking or storage is assessed and taxed on its own. Check it with the City of Calgary property tax tools.
Data was last updated October 27, 2026 at 12:05 AM MT.