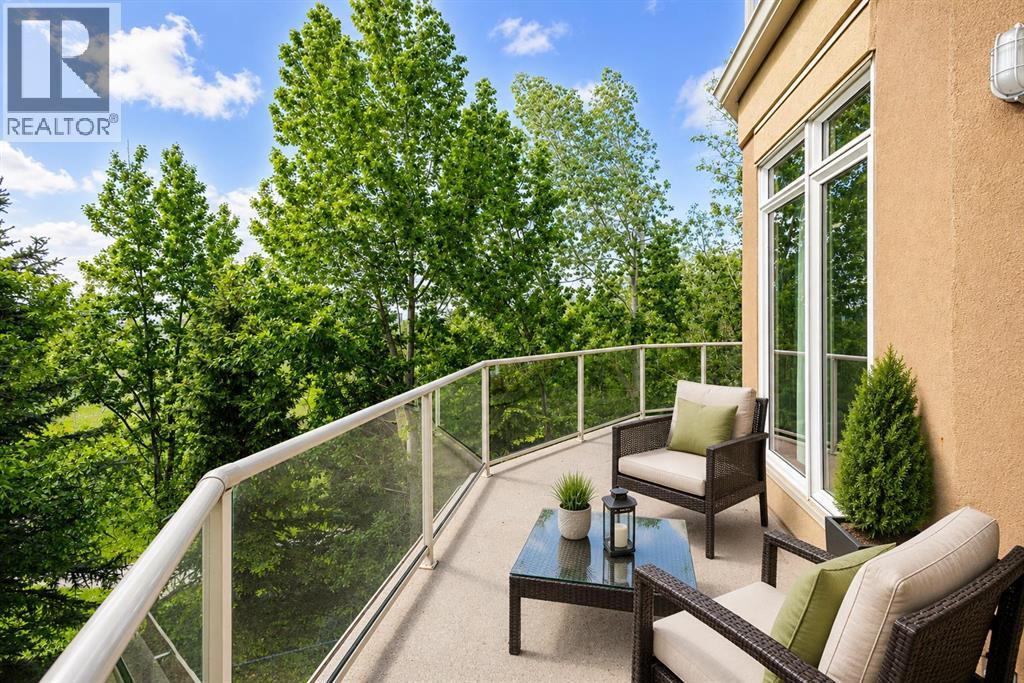
 $535,990306, 10 Hemlock Crescent SWSpruce Cliff, CalgaryCondo fee $894/month2 Beds2 Baths1,403 sq ftView Details
MLS® A2334199 · Courtesy of Homecare Realty Ltd.
Listed October 2, 2026 · 24 days ago · Active
$525,000
Apartment condo for sale in Spruce Cliff
2 beds · 2 baths · 1,300 sq ft · $404/sq ft · Condo fee $832/month
A 2-bedroom, 2-bathroom apartment condo in Spruce Cliff, Calgary, built in 2007. It has 1,300 sq ft of living space and is listed at $525,000, about $404 per sq ft. The condo fee is $832/month.
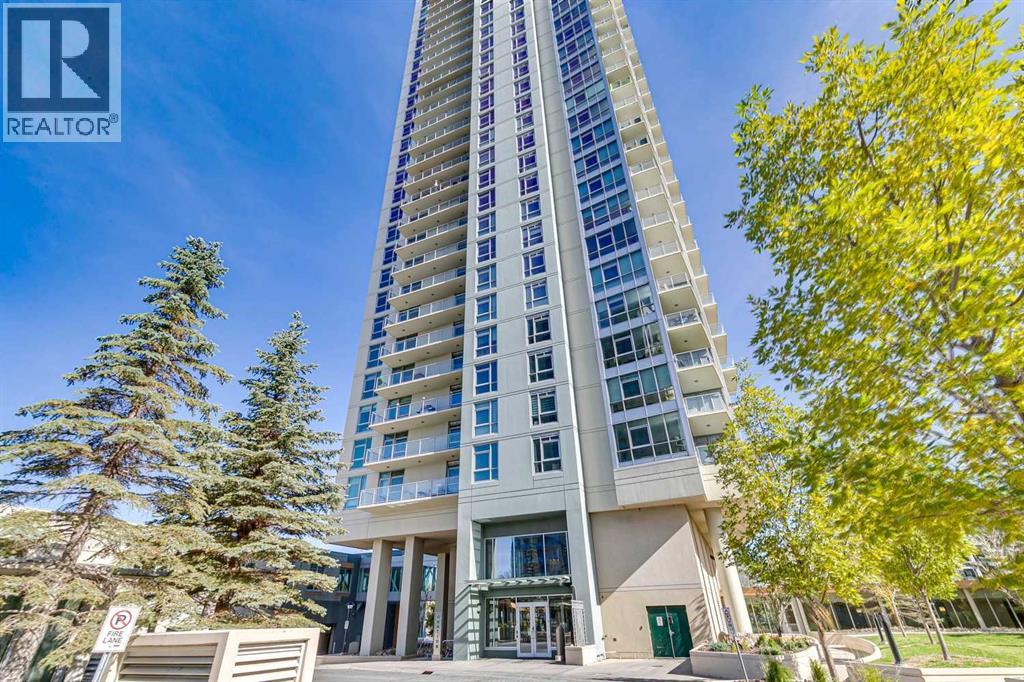
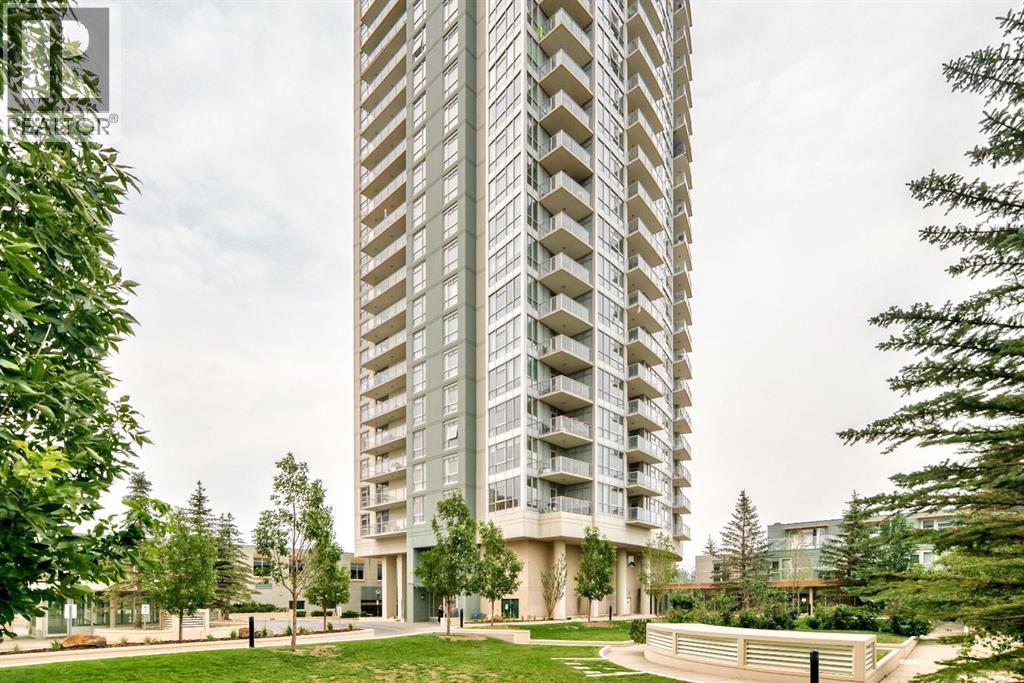
Welcome to this beautiful 2-bedroom 2 bath Penthouse suite overlooking the Douglas Fir Trail in Copperwood 3, in Spruce Cliff. Featuring sweeping views to the west and northwest, this 1,300 sqft condo offers refined living in a quiet and beautiful complex. Freshly painted through-out, this condo has 10-foot ceilings and a spacious open floor plan. The kitchen is open to the main living area and features maple cabinetry, stainless appliances, a gas stove, quartz counters, and a large walk-in pantry. A generous breakfast bar on the kitchen island ensures ample seating. The dining and living rooms are adjacent and offer access to the west and northwest facing balconies with stunning panoramic views of green space, and unencumbered city views. The large seating area on the main balcony has a BBQ/Fire Table gas line for evening patio enjoyment. Another balcony on the west side of the unit serves as a convenient storage area for outdoor furniture. Back inside, enjoy the gas fireplace in the living room and a large dining area. The master suite has direct access to the main balcony, an oversized walk-in closet, and a beautiful ensuite featuring a soaking tub and separate shower. A second bedroom with a Murphy bed easily functions as an office or could be used as an exercise space. A full bath with attached laundry room completes the space and a large front entry with two closets ensures adequate in-unit storage. Flooded with light and spectacular views, this is a prime opportunity to own a coveted, quiet location in a well managed complex. This unit has air conditioning, comes with heated underground titled parking located immediately adjacent to the elevator, and a storage locker. Copperwood features numerous amenities including a bicycle rack and car wash bay in the building. A gym, crafts room, and a games room are located in the amenities building for the complex. Located in the scenic and mature community of Spruce Cliff, 10 minutes to downtown, Copperwood offers an unparalleled location nestled right next to the Shaganappi golf course and close to Edworthy Park and city-wide Bow River pathways. The local community association features sports fields, playgrounds, tennis, and the Calgary Lawn Bowling Club. Walking distance to shopping, LRT, and transit offer convenience and a comfortable lifestyle. (id:67764)
| Room | Level | Size |
|---|---|---|
| Living room | Main level | 12.58 Ft x 13.75 Ft |
| Dining room | Main level | 10.08 Ft x 17.58 Ft |
| Kitchen | Main level | 14.50 Ft x 9.75 Ft |
| Primary Bedroom | Main level | 14.83 Ft x 13.42 Ft |
| Bedroom | Main level | 10.00 Ft x 13.83 Ft |
| Laundry room | Main level | 5.17 Ft x 8.42 Ft |
| Other | Main level | 11.42 Ft x 7.67 Ft |
| 4pc Bathroom | Main level | 9.25 Ft x 12.17 Ft |
| 3pc Bathroom | Main level | 10.25 Ft x 7.67 Ft |
| Other | Main level | 3.58 Ft x 3.25 Ft |
| Other | Main level | 18.50 Ft x 17.00 Ft |
| Other | Main level | 6.25 Ft x 27.58 Ft |
Room sizes as listed; feet and inches converted from metres and approximate.
Apartment condos priced within 30% of this one, in Spruce Cliff first, then elsewhere in Calgary.
$535,990306, 10 Hemlock Crescent SWSpruce Cliff, CalgaryCondo fee $894/month2 Beds2 Baths1,403 sq ftView Details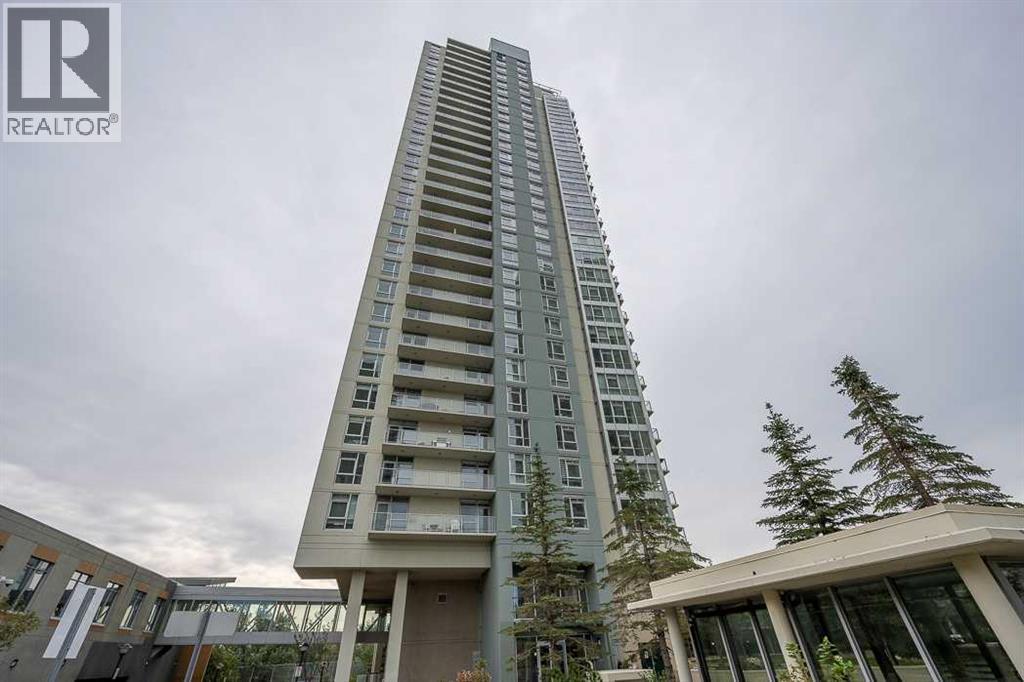 $475,0002007, 99 Spruce Place SWSpruce Cliff, CalgaryCondo fee $1,003/month3 Beds2 Baths1,156 sq ftView Details
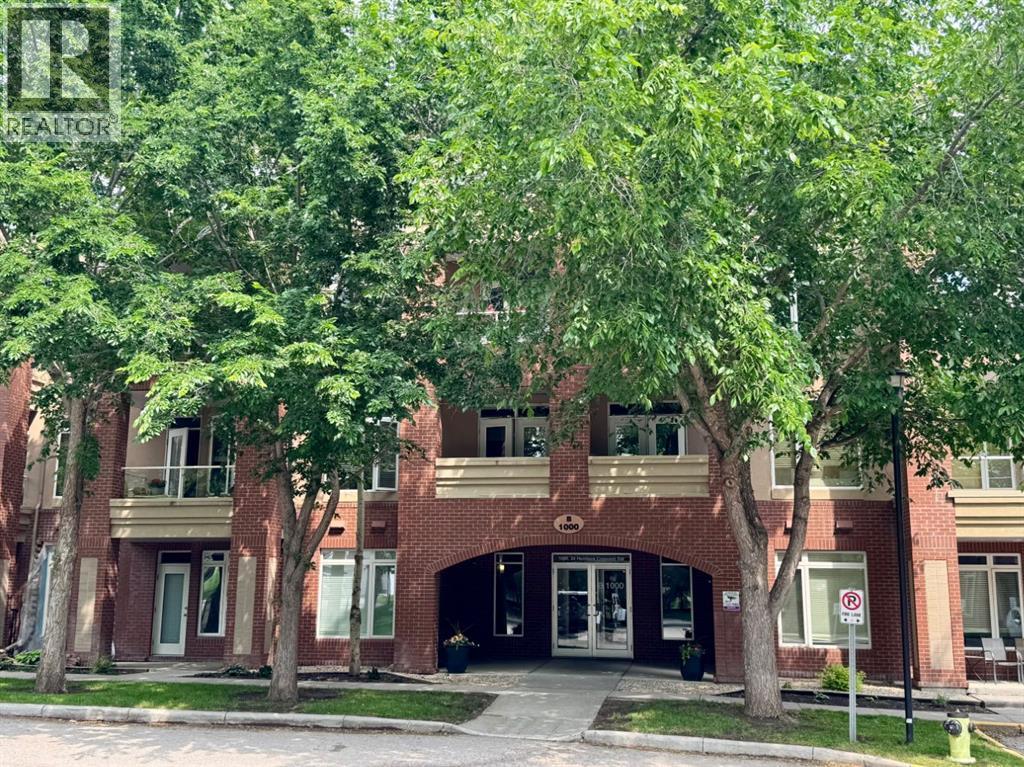 $459,0001108, 24 Hemlock Crescent SWSpruce Cliff, CalgaryCondo fee $1,101/month3 Beds2 Baths1,492 sq ftView Details
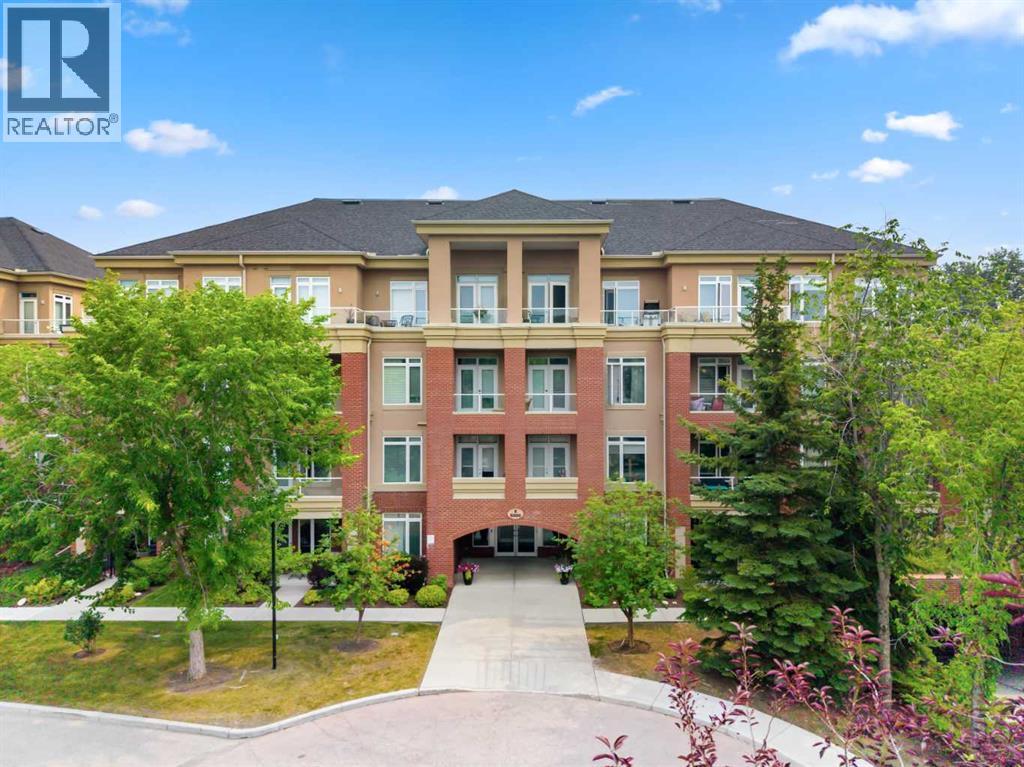 $450,0005208, 14 Hemlock Crescent SWSpruce Cliff, CalgaryCondo fee $703/month2 Beds2 Baths1,071 sq ftView Details
 $429,900706, 99 Spruce Place SWSpruce Cliff, CalgaryCondo fee $922/month2 Beds2 Baths1,048 sq ftView Details
 $419,0001405, 99 Spruce Place SWSpruce Cliff, CalgaryCondo fee $802/month2 Beds2 Baths962 sq ftView Details
Listing provided courtesy of Nancy Calvin, Sotheby's International Realty Canada and Barb Richardson, Sotheby's International Realty Canada.
Copyright 2026 by the Calgary Real Estate Board. All Rights Reserved. Data is deemed reliable but is not guaranteed accurate by the Calgary Real Estate Board.
The information contained on this site is based in whole or in part on information that is provided by members of The Canadian Real Estate Association (CREA), who are responsible for its accuracy. CREA reproduces and distributes this information as a service for its members and assumes no responsibility for its accuracy.
REALTOR®, REALTORS®, and the REALTOR® logo are certification marks that are owned by REALTOR® Canada Inc. and licensed exclusively to The Canadian Real Estate Association (CREA). These certification marks identify real estate professionals who are members of CREA and who must abide by CREA's By-Laws, Rules, and the REALTOR® Code. The MLS® trademark and the MLS® logo are owned by CREA and identify the quality of services provided by real estate professionals who are members of CREA.
This website is operated by Elevate Realty Group, Real Broker, members of The Canadian Real Estate Association. Use of this listing is subject to our Terms of Use. Price per square foot, the summary and the neighbourhood information are calculated or written by Elevate Realty Group, not by the listing brokerage, and are estimates only.
The 2026 City assessment comes from City of Calgary open data and contains information licensed under the Open Government Licence – City of Calgary. The property tax is our estimate at the City's 2026 residential rate ($6.65 per $1,000 of assessment), for the unit only: separately titled parking or storage is assessed and taxed on its own. Check it with the City of Calgary property tax tools.
Data was last updated October 27, 2026 at 5:17 AM MT.