 $288,0003203, 24 Hemlock Crescent SWSpruce Cliff, CalgaryCondo fee $554/month1 Bed1 Bath735 sq ftView Details
MLS® A2347433 · Courtesy of The Real Estate District
Listed August 21, 2026 · 66 days ago · Active
$299,900
Apartment condo for sale in Spruce Cliff
2 beds · 2 baths · 796 sq ft · $377/sq ft · Condo fee $642/month
A 2-bedroom, 2-bathroom apartment condo in Spruce Cliff, Calgary, built in 2008. It has 796 sq ft of living space and is listed at $299,900, about $377 per sq ft. The condo fee is $642/month.
UNOBSTRUCTED MOUNTAIN VIEWS… This beautifully maintained 2-bedroom, 2-bathroom condo offers the kind of 22nd floor views that you’ll never get tired of waking up to! Perched high above the city, you’ll enjoy sweeping, unobstructed views of West Calgary and the mountains from the comfort of your own home. And the best part? The home has been lovingly maintained, professionally cleaned and is fully move-in ready!This home offers a functional layout with two bedrooms and two full bathrooms, making it a great fit for a first-time buyer, professional couple, investor, or anyone looking for a low-maintenance home without giving up space or comfort. The primary bedroom offers the convenience of its own ensuite and completely private views (with no other buildings blocking it!!), while the second bedroom gives you plenty of flexibility for guests, a home office, or whatever your lifestyle needs. Recently updated blinds throughout add a fresh, modern touch, while the underground parking stall and underground storage locker provide the everyday convenience you’re looking for in condo living.And then there are the AMENITIES… because this complex has everything you need to make condo living feel a little more like a lifestyle! You’ll have access to a swimming pool, hot tub, fitness centre, and party room, plus additional spaces available for residents to rent when you need somewhere a little bigger to entertain. Whether you’re looking to squeeze in a workout, unwind in the hot tub, take a dip in the pool, or host a event, you have options right downstairs (AND in the winter, you don't even have to go outside, all amenities are connected through an indoor walk-way)!The location is also unmatched - with the C-train station right across the street, Wal-mart, and shopping also within walking distance, and downtown is only a 10 minute drive away!This is the kind of home that gives you the best of both worlds… beautiful views, a well-maintained home, incredible building amenities , underground parking, and storage, all without the upkeep that comes with owning a house. If you’re looking for a home where you can simply move in, settle down, and enjoy the lifestyle… this one is definitely worth seeing! (id:67764)
| Room | Level | Size |
|---|---|---|
| 3pc Bathroom | Main level | 8.17 Ft x 5.00 Ft |
| 4pc Bathroom | Main level | 8.17 Ft x 4.92 Ft |
| Bedroom | Main level | 9.08 Ft x 9.00 Ft |
| Kitchen | Main level | 13.08 Ft x 9.50 Ft |
| Living room | Main level | 12.92 Ft x 22.92 Ft |
| Primary Bedroom | Main level | 10.75 Ft x 13.42 Ft |
| Furnace | Main level | 2.58 Ft x 2.58 Ft |
Room sizes as listed; feet and inches converted from metres and approximate.
Apartment condos priced within 30% of this one, in Spruce Cliff first, then elsewhere in Calgary.
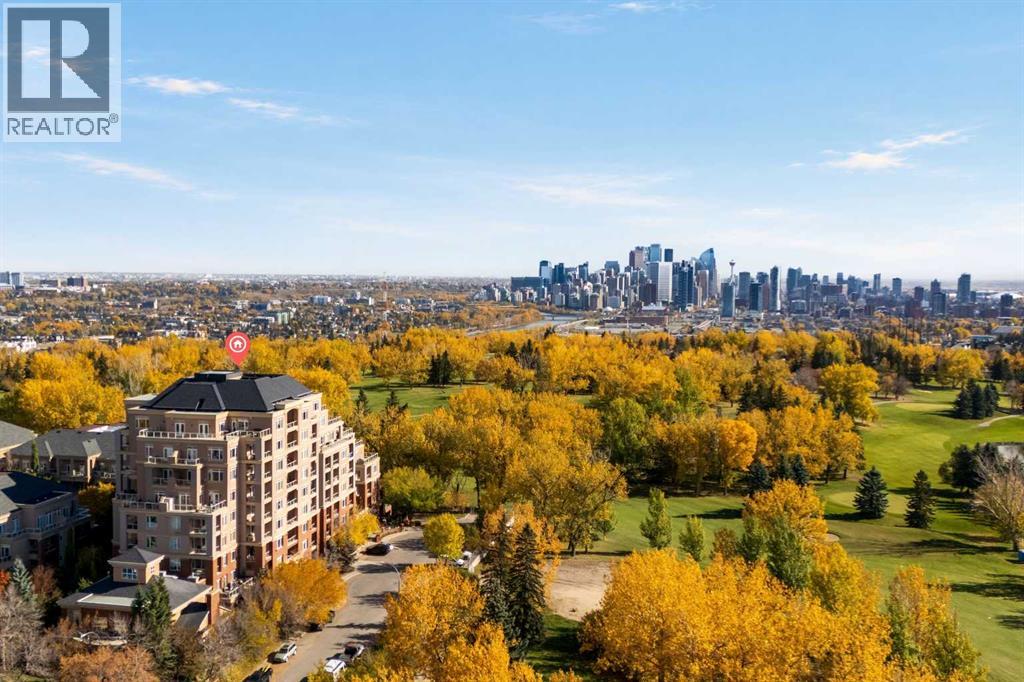
$288,0003203, 24 Hemlock Crescent SWSpruce Cliff, CalgaryCondo fee $554/month1 Bed1 Bath735 sq ftView Details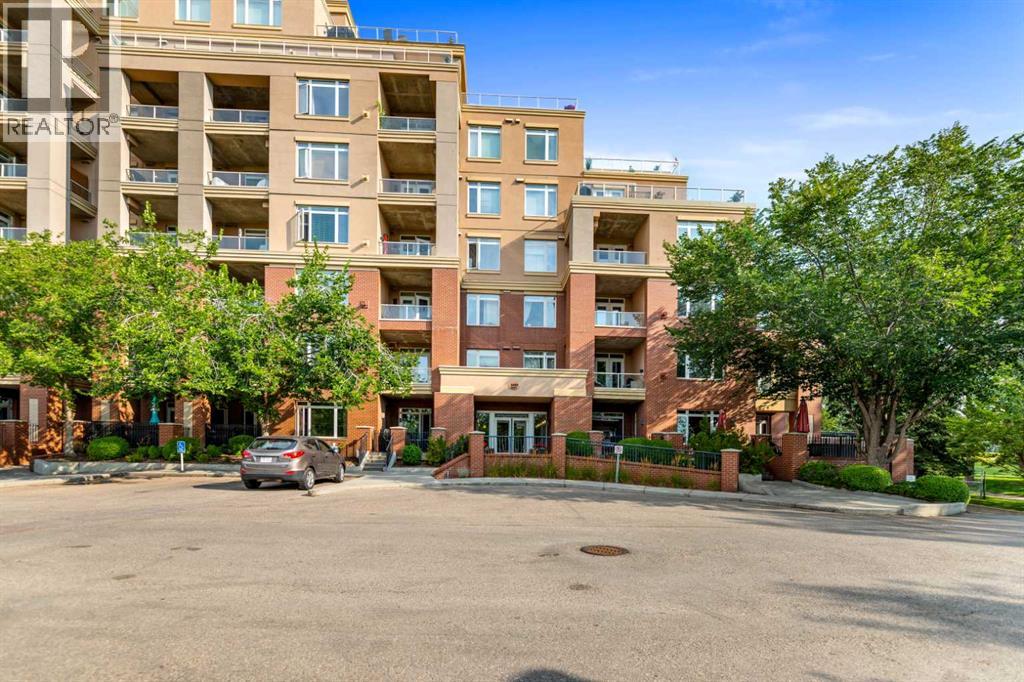 $282,0003113, 24 Hemlock Crescent SWSpruce Cliff, CalgaryCondo fee $525/month1 Bed1 Bath702 sq ftView Details
 $265,0003302, 24 Hemlock Crescent SWSpruce Cliff, CalgaryCondo fee $554/month1 Bed1 Bath753 sq ftView Details
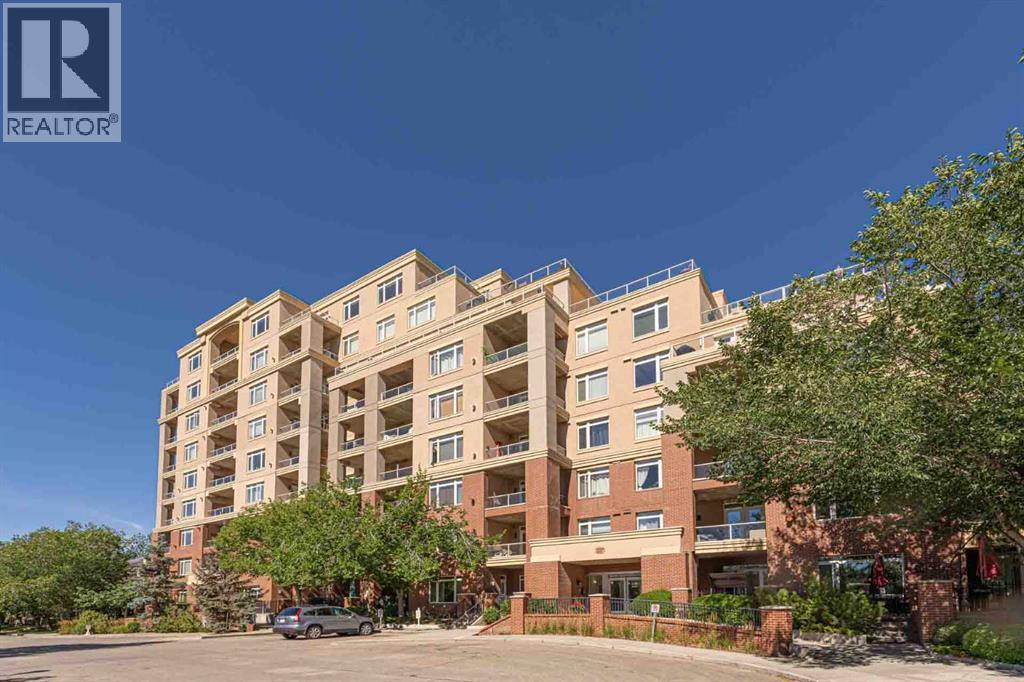
 $264,9001204, 55 Spruce Place SWSpruce Cliff, CalgaryCondo fee $521/month1 Bed1 Bath613 sq ftView Details
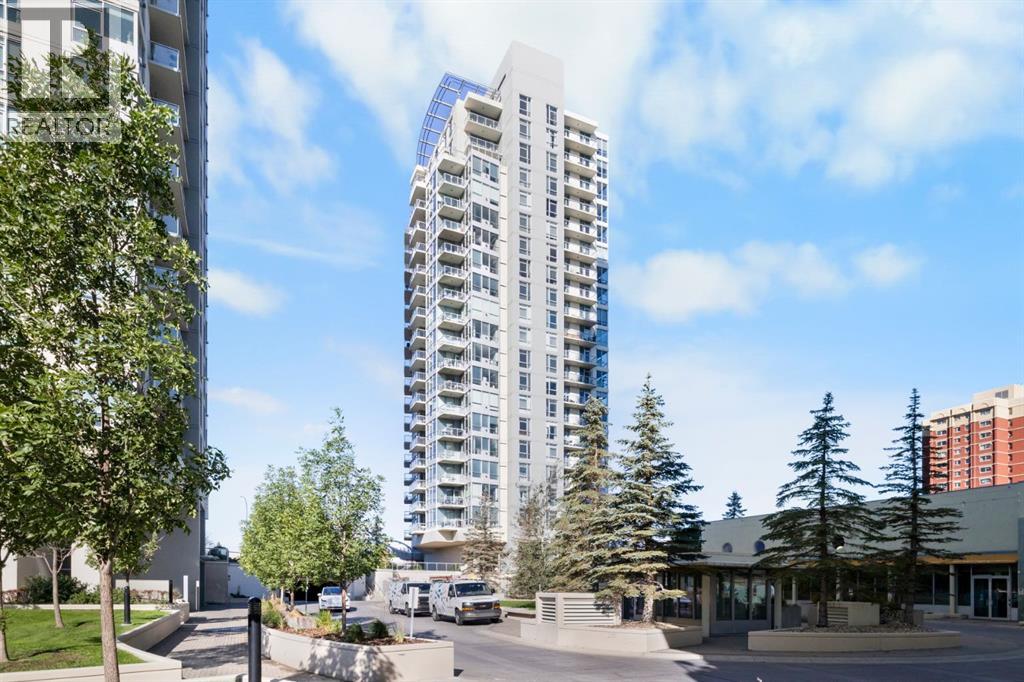
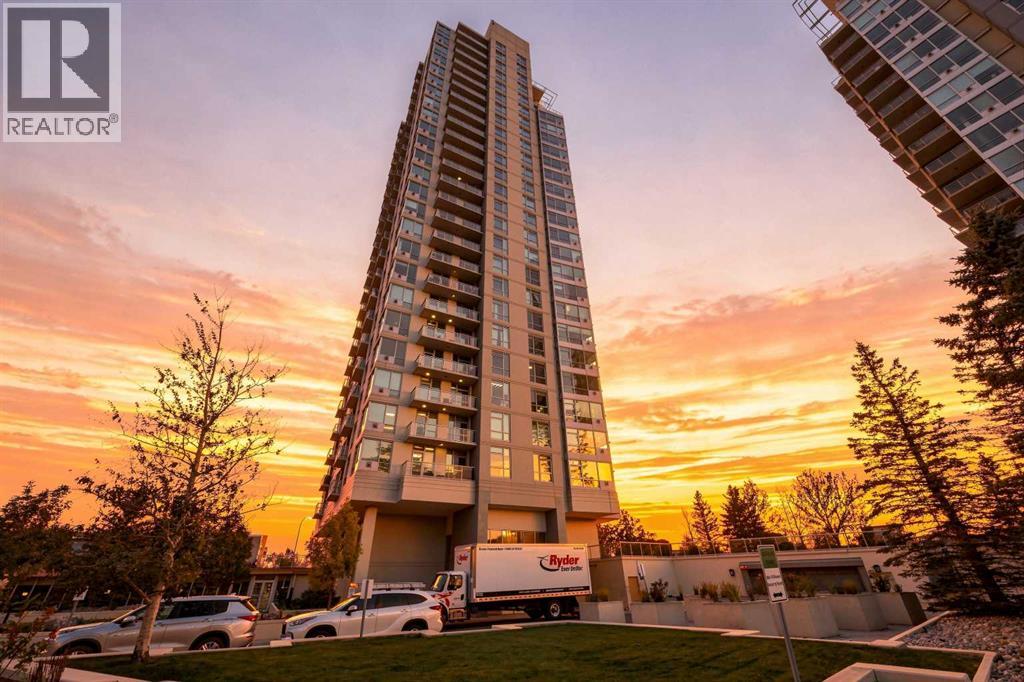 $334,9901003, 77 Spruce Place SWSpruce Cliff, CalgaryCondo fee $690/month2 Beds2 Baths818 sq ftView Details
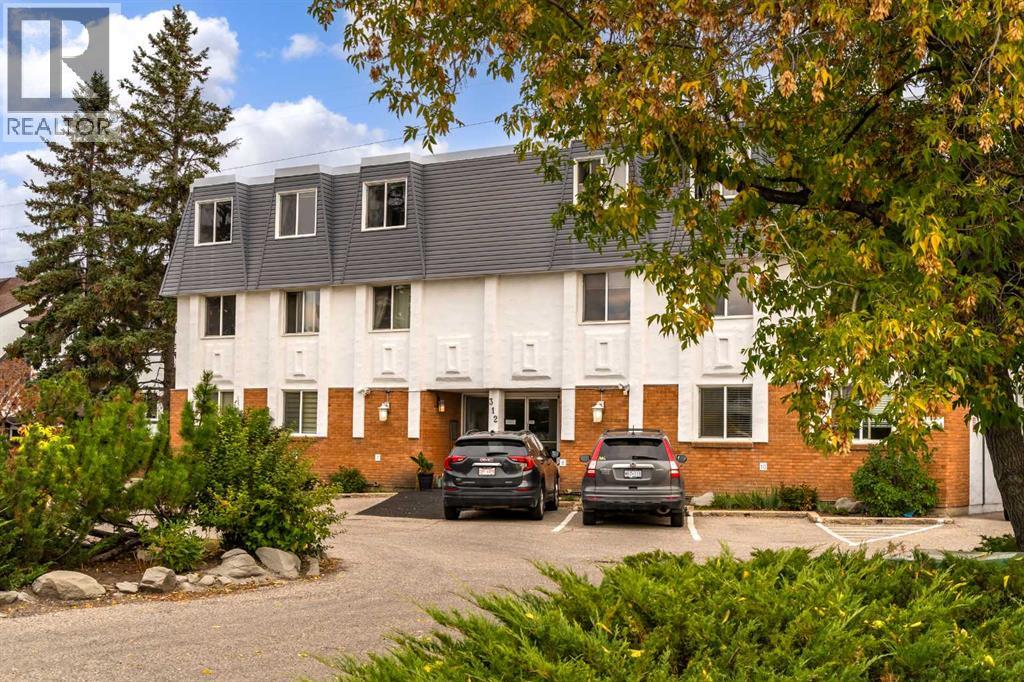 $340,000301, 312 Cedar Crescent SWSpruce Cliff, CalgaryCondo fee $649/month3 Beds2 Baths1,016 sq ftView Details
Listing provided courtesy of Anastasia Naoumtchik, REMAX Innovations and Spencer Tonkinson, REMAX Innovations.
Copyright 2026 by the Calgary Real Estate Board. All Rights Reserved. Data is deemed reliable but is not guaranteed accurate by the Calgary Real Estate Board.
The information contained on this site is based in whole or in part on information that is provided by members of The Canadian Real Estate Association (CREA), who are responsible for its accuracy. CREA reproduces and distributes this information as a service for its members and assumes no responsibility for its accuracy.
REALTOR®, REALTORS®, and the REALTOR® logo are certification marks that are owned by REALTOR® Canada Inc. and licensed exclusively to The Canadian Real Estate Association (CREA). These certification marks identify real estate professionals who are members of CREA and who must abide by CREA's By-Laws, Rules, and the REALTOR® Code. The MLS® trademark and the MLS® logo are owned by CREA and identify the quality of services provided by real estate professionals who are members of CREA.
This website is operated by Elevate Realty Group, Real Broker, members of The Canadian Real Estate Association. Use of this listing is subject to our Terms of Use. Price per square foot, the summary and the neighbourhood information are calculated or written by Elevate Realty Group, not by the listing brokerage, and are estimates only.
The 2026 City assessment comes from City of Calgary open data and contains information licensed under the Open Government Licence – City of Calgary. The property tax is our estimate at the City's 2026 residential rate ($6.65 per $1,000 of assessment), for the unit only: separately titled parking or storage is assessed and taxed on its own. Check it with the City of Calgary property tax tools.
Data was last updated October 27, 2026 at 5:17 AM MT.