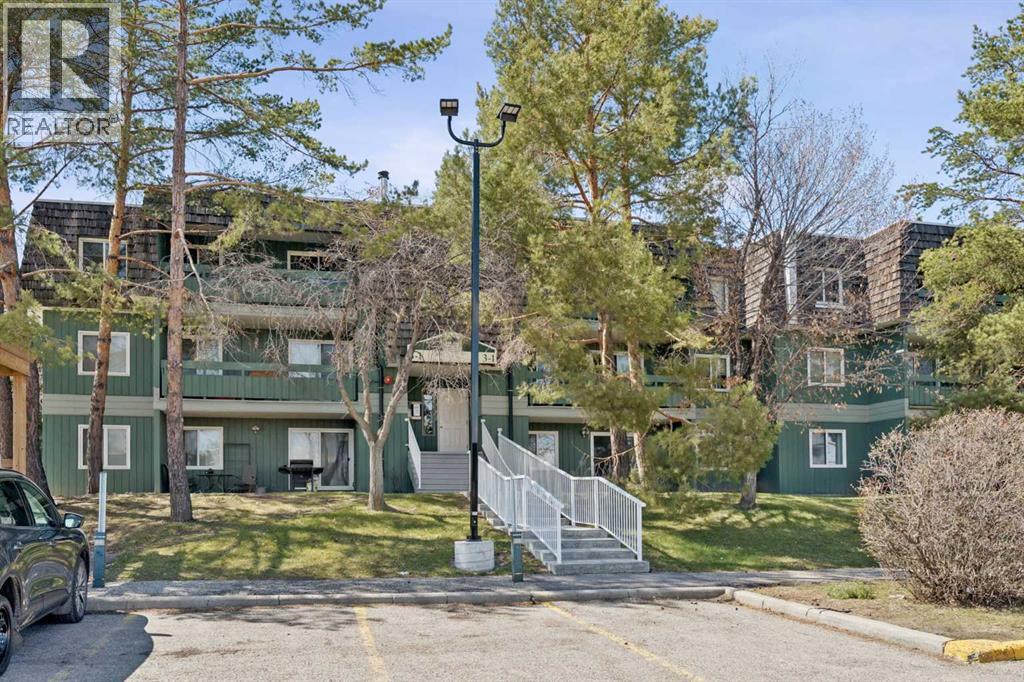
 $179,0003202, 315 Southampton Drive SWSouthwood, CalgaryCondo fee $504/month2 Beds1 Bath819 sq ftView Details
MLS® A2305066 · Courtesy of Optimum Realty Group
Listed October 15, 2026 · 11 days ago · Active
$189,981
Apartment condo for sale in Southwood
2 beds · 1 bath · 814 sq ft · $233/sq ft · Condo fee $518/month
A 2-bedroom, 1-bathroom apartment condo in Southwood, Calgary, built in 1998. It has 814 sq ft of living space and is listed at $189,981, about $233 per sq ft. The condo fee is $518/month.
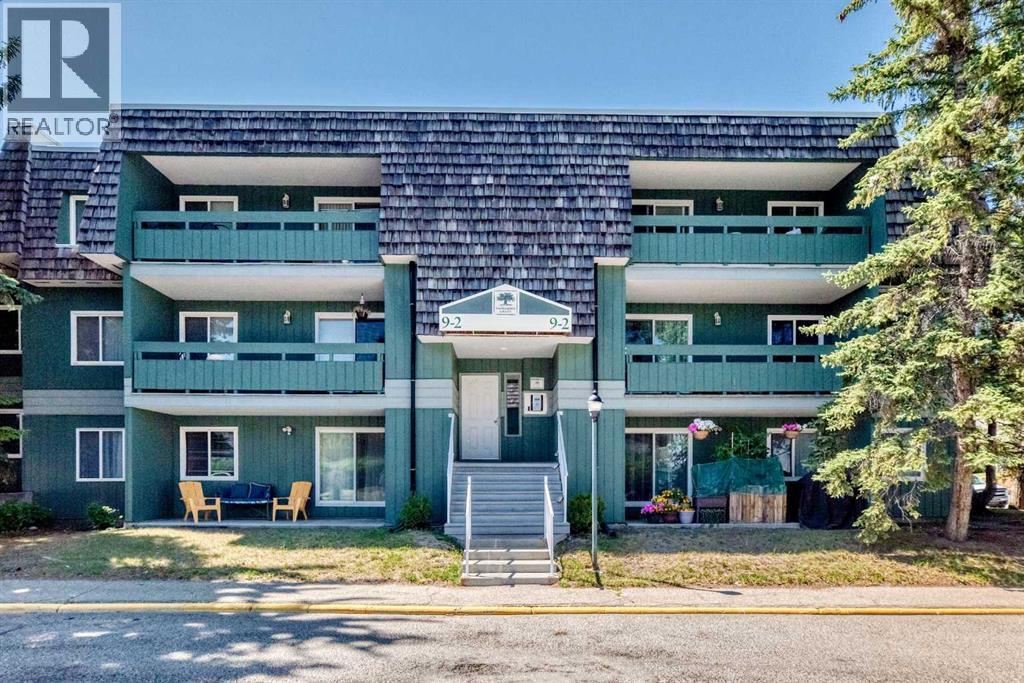
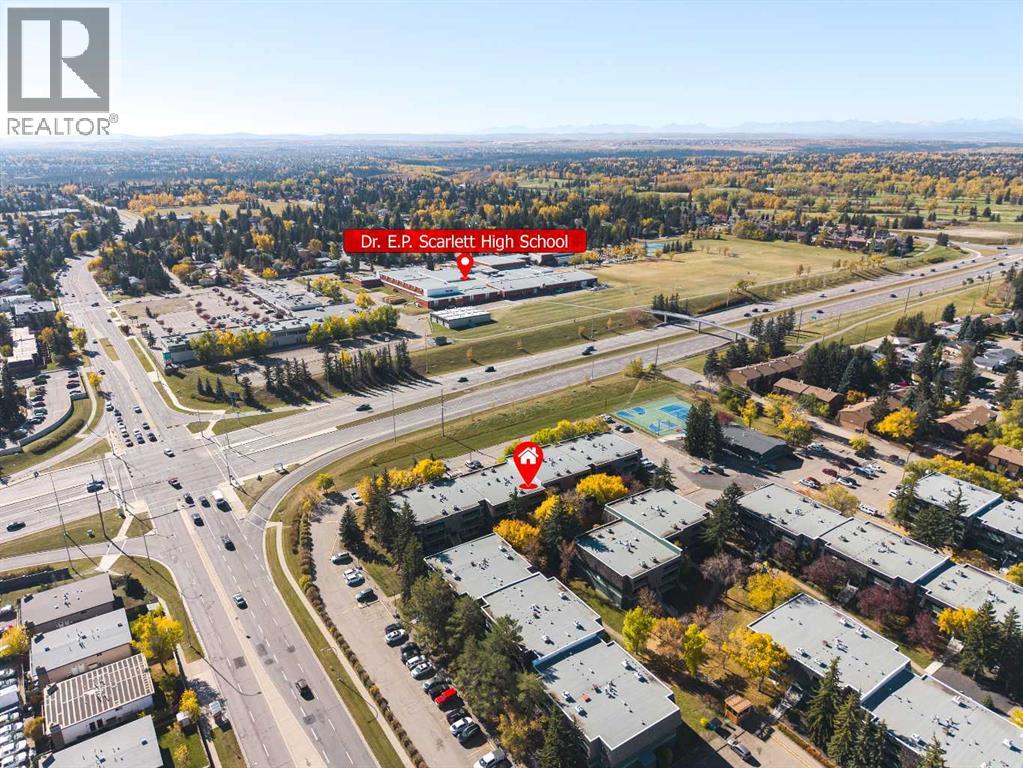
5211, 315 Southampton DR SW | Prime Second Floor West Facing 2 Bedroom Apartment Condo | Large Dining & Living Room With Corner Wood Burning Fireplace & Patio Doors To Large Balcony & Storage Room with a 2nd Storage RM inside |Primary Bedroom has a Walk-in closet |Assigned Parking Stall With Plug-In | Amenities Include Outdoor Tennis Courts, Indoor Racquet Court Fully Equipped Exercise Room, Large Entertainment/Party Room With Full Kitchen | Beautifully Landscaped Grounds With Mature Trees & Park/Playground Area | No Elevator | No Age Restrictions | No Short-Term Rentals (ie. AirBNB,) Condo Fees of $518.25 Include Common Area Maintenance, Heat, Water, Sewer, Insurance, Grounds Maintenance, Parking, Professional Management, and Reserve Fund Contributions | Up to Two Cats are allowed Subject to Board Approval (No Dogs or Birds) Close To Schools, Shopping (Southcentre Mall) & 10-15 minute easy walk to Anderson LRT Station. (id:67764)
| Room | Level | Size |
|---|---|---|
| Living room | Main level | 12.58 Ft x 12.83 Ft |
| Dining room | Main level | 9.08 Ft x 12.08 Ft |
| Kitchen | Main level | 8.17 Ft x 9.08 Ft |
| Primary Bedroom | Main level | 10.25 Ft x 12.58 Ft |
| Bedroom | Main level | 9.08 Ft x 12.58 Ft |
| 4pc Bathroom | Main level | 8.17 Ft x 10.25 Ft |
| Storage | Main level | 4.00 Ft x 5.75 Ft |
Room sizes as listed; feet and inches converted from metres and approximate.
Apartment condos priced within 30% of this one, in Southwood first, then elsewhere in Calgary.
$179,0003202, 315 Southampton Drive SWSouthwood, CalgaryCondo fee $504/month2 Beds1 Bath819 sq ftView Details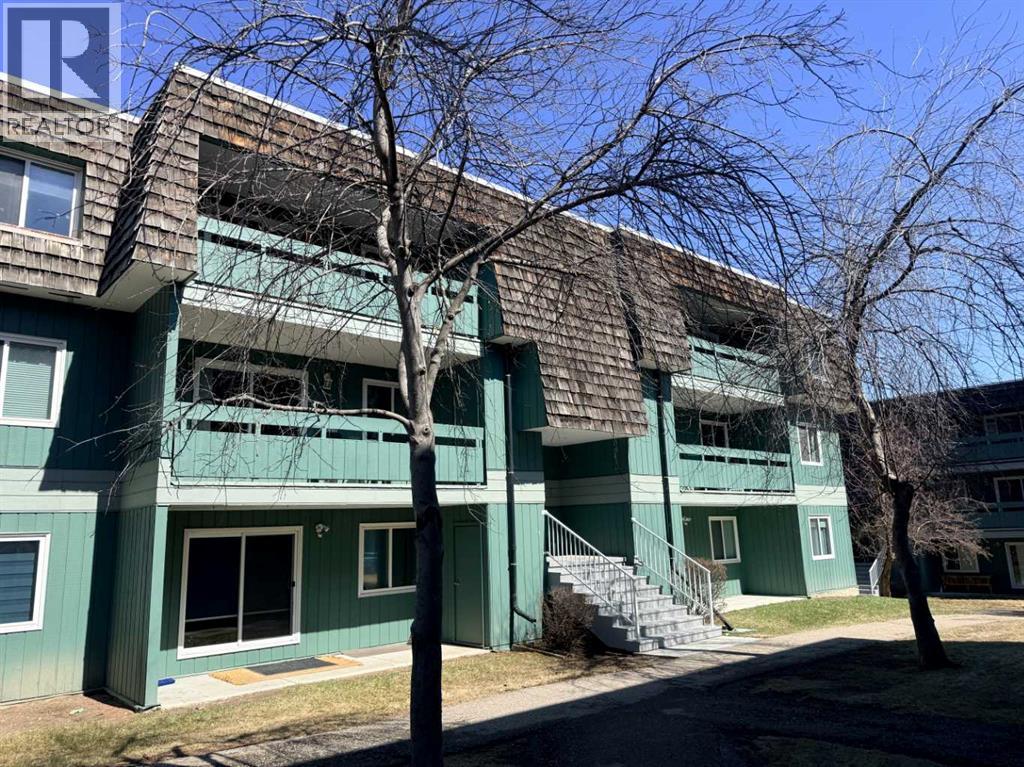 $209,0006310, 315 Southampton Drive SWSouthwood, CalgaryCondo fee $518/month2 Beds1 Bath825 sq ftView Details
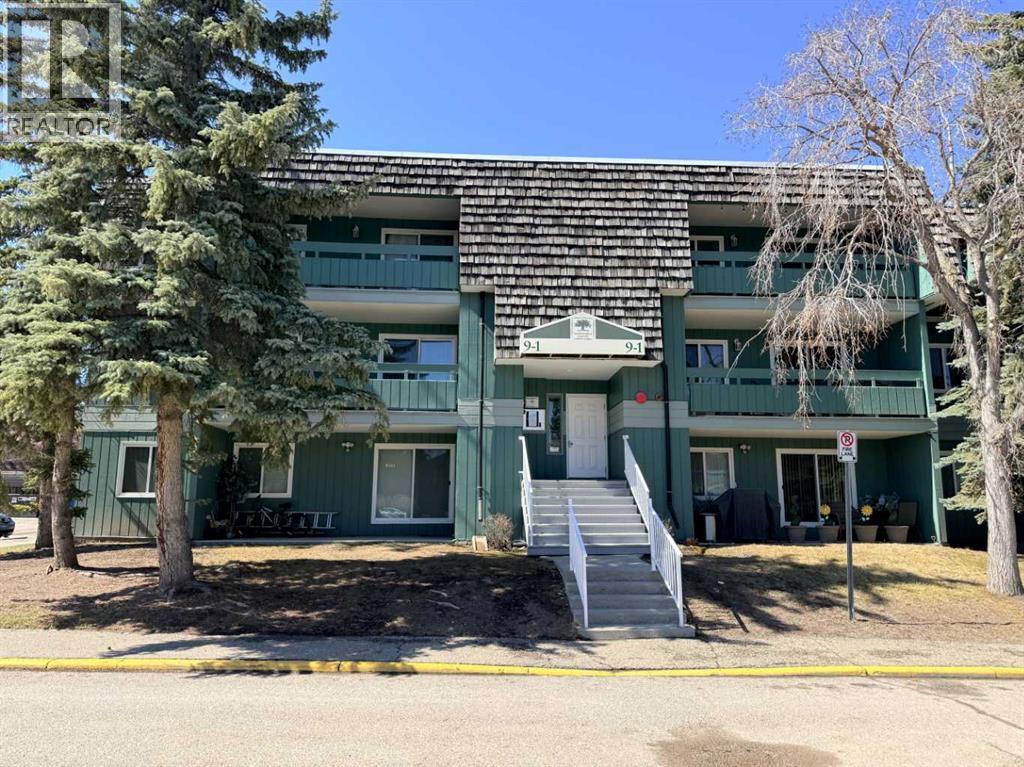 $209,0009302, 315 Southampton Drive SWSouthwood, CalgaryCondo fee $504/month2 Beds1 Bath824 sq ftView Details
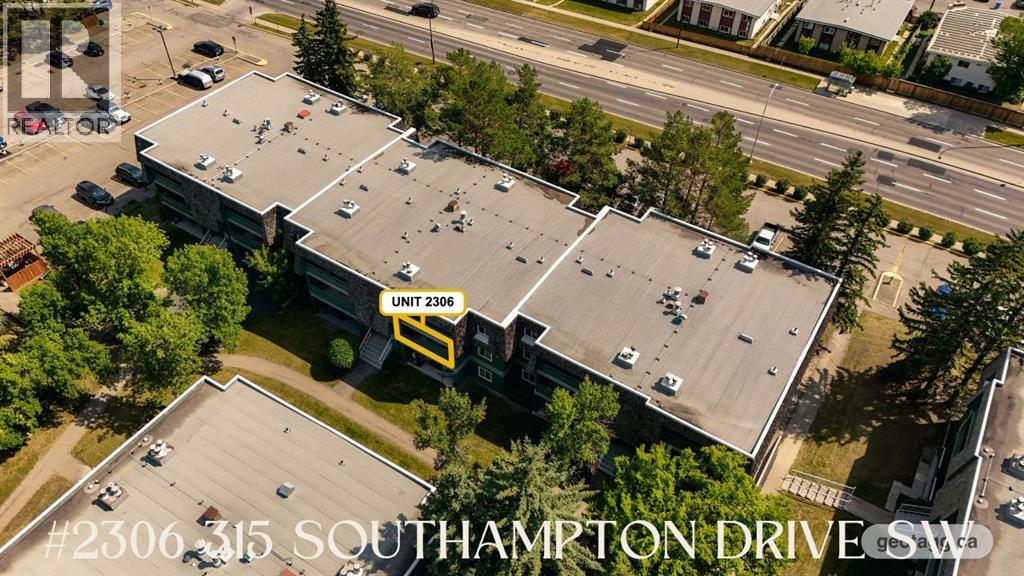 $170,0002306, 315 Southampton Drive SWSouthwood, CalgaryCondo fee $518/month2 Beds1 Bath833 sq ftView Details
 $160,0009106, 315 Southampton Drive SWSouthwood, CalgaryCondo fee $518/month2 Beds1 Bath818 sq ftView Details
 $159,9001207, 315 Southampton Drive SWSouthwood, CalgaryCondo fee $403/month1 Bed1 Bath627 sq ftView Details
Listing provided courtesy of Deric A. Burton, Real Broker.
Copyright 2026 by the Calgary Real Estate Board. All Rights Reserved. Data is deemed reliable but is not guaranteed accurate by the Calgary Real Estate Board.
The information contained on this site is based in whole or in part on information that is provided by members of The Canadian Real Estate Association (CREA), who are responsible for its accuracy. CREA reproduces and distributes this information as a service for its members and assumes no responsibility for its accuracy.
REALTOR®, REALTORS®, and the REALTOR® logo are certification marks that are owned by REALTOR® Canada Inc. and licensed exclusively to The Canadian Real Estate Association (CREA). These certification marks identify real estate professionals who are members of CREA and who must abide by CREA's By-Laws, Rules, and the REALTOR® Code. The MLS® trademark and the MLS® logo are owned by CREA and identify the quality of services provided by real estate professionals who are members of CREA.
This website is operated by Elevate Realty Group, Real Broker, members of The Canadian Real Estate Association. Use of this listing is subject to our Terms of Use. Price per square foot, the summary and the neighbourhood information are calculated or written by Elevate Realty Group, not by the listing brokerage, and are estimates only.
The 2026 City assessment comes from City of Calgary open data and contains information licensed under the Open Government Licence – City of Calgary. The property tax is our estimate at the City's 2026 residential rate ($6.65 per $1,000 of assessment), for the unit only: separately titled parking or storage is assessed and taxed on its own. Check it with the City of Calgary property tax tools.
Data was last updated October 27, 2026 at 12:05 AM MT.