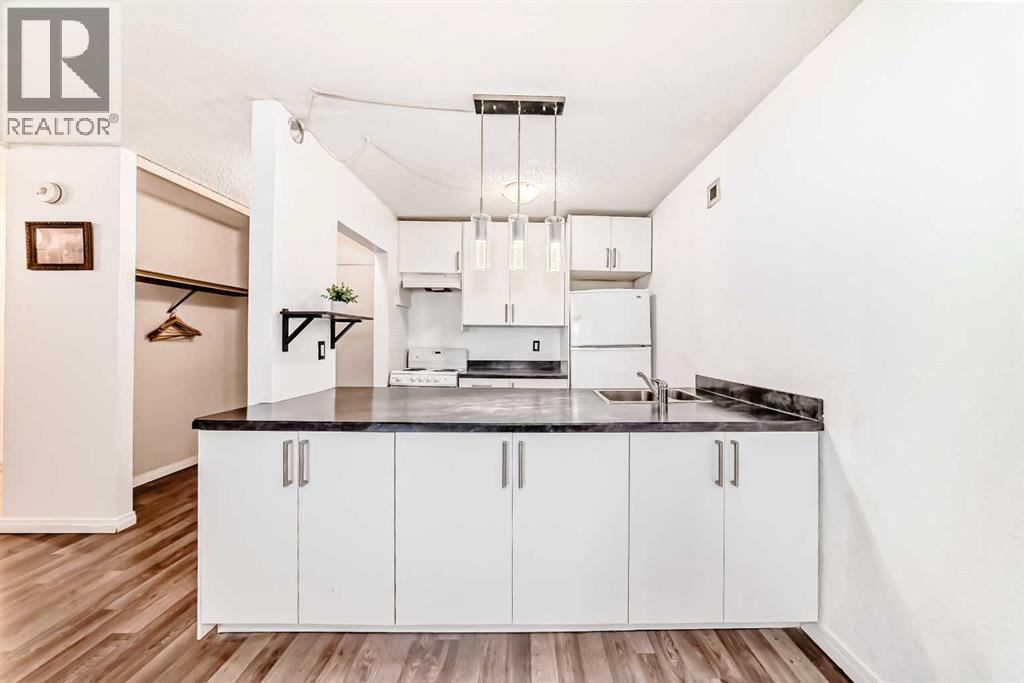
 $190,0001403, 221 6 Avenue SEDowntown Commercial Core, CalgaryCondo fee $619/month1 Bed1 Bath699 sq ftView Details
MLS® A2318253 · Courtesy of Homecare Realty Ltd.
Listed October 8, 2026 · 18 days ago · Active
$190,000
Apartment condo for sale in South Calgary
1 bed · 1 bath · 678 sq ft · $280/sq ft · Condo fee $508/month
A 1-bedroom, 1-bathroom apartment condo in South Calgary, Calgary, built in 1977. It has 678 sq ft of living space and is listed at $190,000, about $280 per sq ft. The condo fee is $508/month.
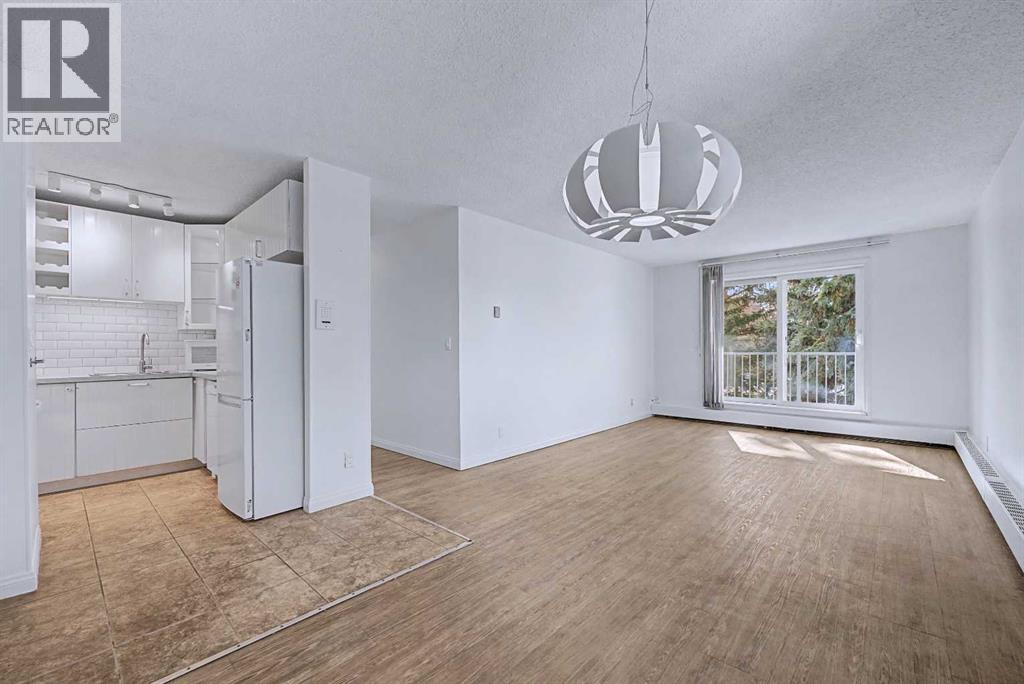
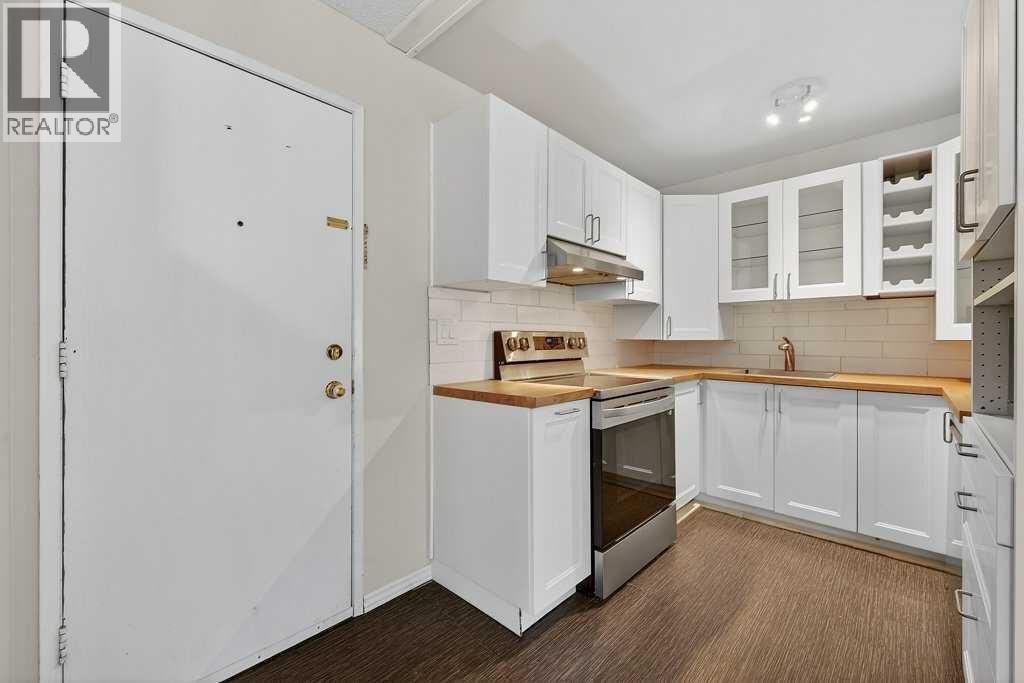
*OFFERING ONE FREE YEAR OF CONDO FEES* Welcome to 1513 26 Avenue SW, a beautifully updated inner-city condominium offering ONE FULL YEAR OF FREE CONDO FEES and an exceptional location in the heart of South Calgary. Just steps from the vibrant shops, restaurants, cafés, fitness studios, and everyday amenities of Marda Loop, this thoughtfully renovated home combines modern style, natural light, and outstanding convenience. Whether you are a first-time buyer, investor, professional, or someone looking to embrace an inner-city lifestyle, this property presents an excellent opportunity in one of Calgary’s most desirable neighbourhoods.Step inside to a bright and inviting open-concept layout designed to maximize every square foot. Contemporary finishes, updated flooring, and a fresh, neutral colour palette create a warm and modern atmosphere throughout. Large SOUTH-FACING WINDOWS fill the living space with natural light, enhancing the open feel of the home and creating a comfortable setting for both relaxing and entertaining.The living and dining areas flow seamlessly together, providing plenty of flexibility for everyday living. The well-designed kitchen offers generous cabinetry, ample counter space, and a functional layout that makes everything from preparing a quick breakfast to hosting friends for dinner simple and convenient. Thoughtful storage throughout the home further enhances the practicality of the space.The bedroom has been intelligently incorporated into the floor plan to provide a comfortable retreat while maintaining the bright and open feel of the home. The updated bathroom features modern fixtures and tasteful finishes for a clean, contemporary look. For additional convenience, the existing storage space provides the POTENTIAL TO ADD IN-SUITE LAUNDRY, allowing a future owner to further customize the home to suit their needs.One of the highlights of the property is the spacious PRIVATE SOUTH-FACING BALCONY, offering an inviting outdoor extension o f the living space. Enjoy your morning coffee in the sunshine, unwind with a book, or create a comfortable outdoor seating area to enjoy throughout the warmer months. The property also includes ASSIGNED PARKING, while nearby public transit provides convenient access throughout the city.Living in South Calgary places you moments from everything that makes the Marda Loop area such a sought-after destination. Spend your weekends exploring locally owned cafés, restaurants, boutique shops, fitness studios, parks, and neighbourhood amenities, all within easy reach of home. Tree-lined streets, nearby pathways, excellent transit connections, and quick access to downtown offer an ideal balance between urban convenience and established neighbourhood charm. With ONE FULL YEAR OF FREE CONDO FEES, a beautifully updated interior, sunny south-facing exposure, and an unbeatable inner-city location, this is an opportunity you will not want to miss. Book your private showing today! (id:67764)
| Room | Level | Size |
|---|---|---|
| 4pc Bathroom | Main level | 4.92 Ft x 7.67 Ft |
| Bedroom | Main level | 12.33 Ft x 11.17 Ft |
| Dining room | Main level | 8.08 Ft x 7.75 Ft |
| Kitchen | Main level | 7.83 Ft x 6.75 Ft |
| Living room | Main level | 17.58 Ft x 14.42 Ft |
| Storage | Main level | 6.17 Ft x 3.33 Ft |
Room sizes as listed; feet and inches converted from metres and approximate.
Apartment condos priced within 30% of this one, in South Calgary first, then elsewhere in Calgary.
$190,0001403, 221 6 Avenue SEDowntown Commercial Core, CalgaryCondo fee $619/month1 Bed1 Bath699 sq ftView Details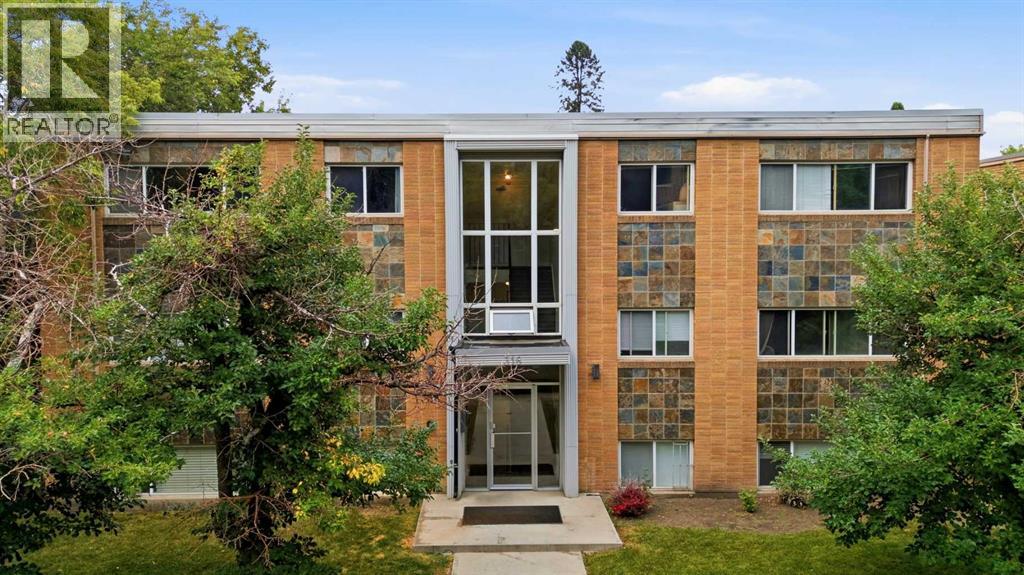 $190,00018, 316 22 Avenue SWMission, CalgaryCondo fee $335/month1 Bed1 Bath563 sq ftView Details
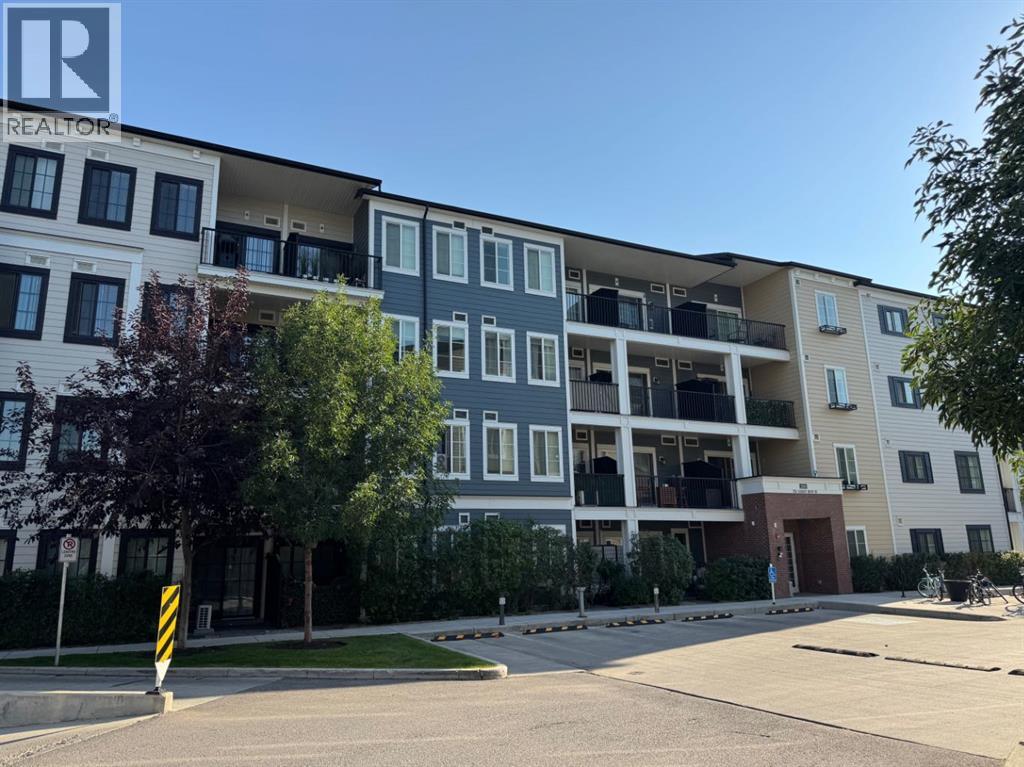 $190,0002405, 215 Legacy Boulevard SELegacy, CalgaryCondo fee $267/month1 Bed1 Bath423 sq ftView Details
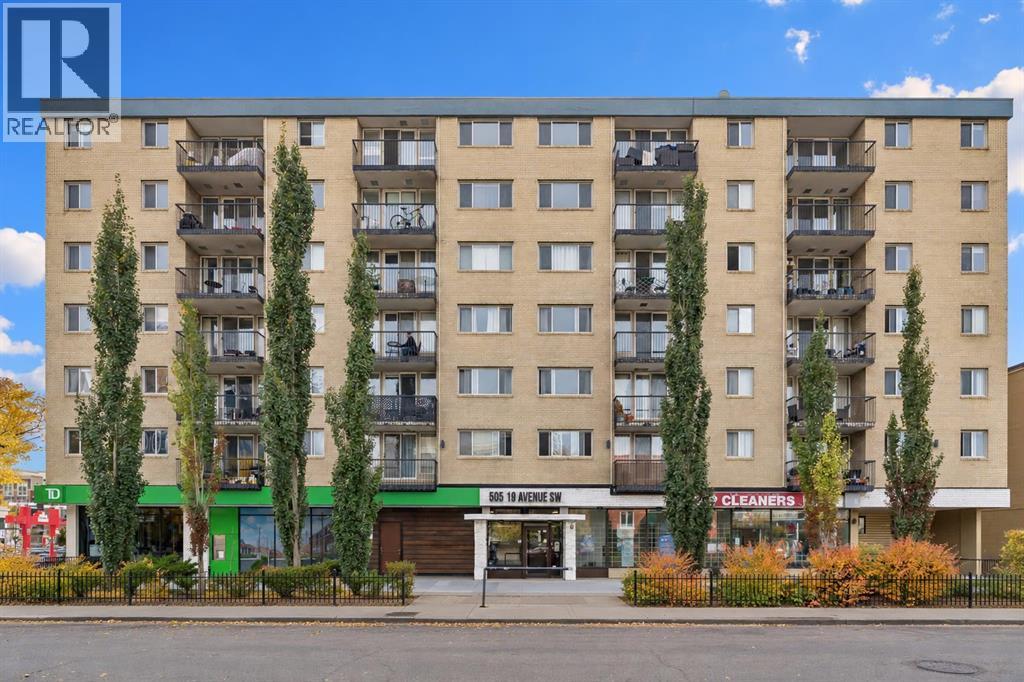 $190,000405, 505 19 Avenue SWCliff Bungalow, CalgaryCondo fee $596/month1 Bed1 Bath598 sq ftView Details
 $190,000402c, 5601 Dalton Drive NWDalhousie, CalgaryCondo fee $620/month2 Beds1 Bath745 sq ftView Details
 $190,000202a, 5601 Dalton Drive NWDalhousie, CalgaryCondo fee $620/month2 Beds1 Bath742 sq ftView Details
Listing provided courtesy of Erin Reeves, eXp Realty.
Copyright 2026 by the Calgary Real Estate Board. All Rights Reserved. Data is deemed reliable but is not guaranteed accurate by the Calgary Real Estate Board.
The information contained on this site is based in whole or in part on information that is provided by members of The Canadian Real Estate Association (CREA), who are responsible for its accuracy. CREA reproduces and distributes this information as a service for its members and assumes no responsibility for its accuracy.
REALTOR®, REALTORS®, and the REALTOR® logo are certification marks that are owned by REALTOR® Canada Inc. and licensed exclusively to The Canadian Real Estate Association (CREA). These certification marks identify real estate professionals who are members of CREA and who must abide by CREA's By-Laws, Rules, and the REALTOR® Code. The MLS® trademark and the MLS® logo are owned by CREA and identify the quality of services provided by real estate professionals who are members of CREA.
This website is operated by Elevate Realty Group, Real Broker, members of The Canadian Real Estate Association. Use of this listing is subject to our Terms of Use. Price per square foot, the summary and the neighbourhood information are calculated or written by Elevate Realty Group, not by the listing brokerage, and are estimates only.
The 2026 City assessment comes from City of Calgary open data and contains information licensed under the Open Government Licence – City of Calgary. The property tax is our estimate at the City's 2026 residential rate ($6.65 per $1,000 of assessment), for the unit only: separately titled parking or storage is assessed and taxed on its own. Check it with the City of Calgary property tax tools.
Data was last updated October 27, 2026 at 5:17 AM MT.