 $270,000301, 1908 28 Avenue SWSouth Calgary, CalgaryCondo fee $629/month2 Beds1 Bath809 sq ftView Details
MLS® A2348965 · Courtesy of Real Broker
Listed August 29, 2026 · 59 days ago · Active
$270,000
Loft condo for sale in South Calgary
1 bed · 2 baths · 1,009 sq ft · $268/sq ft · Condo fee $773/month
A 1-bedroom, 2-bathroom loft condo in South Calgary, Calgary, built in 1999. It has 1,009 sq ft of living space and is listed at $270,000, about $268 per sq ft. The condo fee is $773/month.
THREE TITLED UNDERGROUND PARKING STALLS + OVER 1,000 SQ.FT! Experience elevated inner city living in this exceptional loft style residence offering over 1,008 sq. ft. of thoughtfully designed living space in the heart of South Calgary. Just steps from Marda Loop and only minutes to downtown, this distinctive two storey home combines contemporary design, soaring ceilings, and a layout rarely found in condominium living.The dramatic open to above living room creates an incredible first impression, with expansive windows flooding the home with natural light while enhancing the spacious feel throughout the main level. Remote-controlled blinds add both convenience and privacy, while the open concept design seamlessly connects the living, dining, and kitchen spaces, making it ideal for entertaining and everyday living.The kitchen is beautifully appointed with custom cabinetry, Granite countertops, generous prep space, and a large pantry that offers exceptional storage. The main level also features a convenient powder room, in-suite laundry, and direct access to a private ground-level patio, offering the convenience of coming and going without passing through the building while creating the perfect space to enjoy your morning coffee or unwind on warm summer evenings.Upstairs, the spacious loft-style primary retreat overlooks the main living area, creating an open and contemporary feel while still offering a comfortable and private space to relax. The primary suite features a custom built-in wardrobe and a beautifully finished ensuite complete with a large glass walk-in shower and modern finishes.A feature that truly sets this home apart is the inclusion of three titled, secure underground parking stalls, an exceptionally rare offering in the inner city that provides unmatched convenience for multiple vehicles, guests, or future rental opportunities. One of the parking stalls also includes a private storage locker, providing excellent space for bicycles, seasonal it ems, and additional storage.Located in one of Calgary's most sought-after inner city communities, you'll enjoy being just steps from the restaurants, cafés, boutique shopping, fitness studios, and amenities that have made Marda Loop one of the city's premier destinations. With quick access to downtown, 17th Avenue, the river pathway system, and major commuter routes, this home offers the perfect balance of urban convenience and modern comfort.Offering over 1,000 sq. ft. of living space, a unique loft design, three titled underground parking stalls, a private storage locker, remote-controlled blinds, and ground-level street access, this is an exceptional opportunity to own one of South Calgary's most distinctive condominiums. (id:67764)
| Room | Level | Size |
|---|---|---|
| 2pc Bathroom | Main level | 7.33 Ft x 2.92 Ft |
| Foyer | Main level | 9.33 Ft x 7.08 Ft |
| Kitchen | Main level | 7.92 Ft x 13.08 Ft |
| Laundry room | Main level | 7.67 Ft x 5.50 Ft |
| Living room | Main level | 22.00 Ft x 16.17 Ft |
| 3pc Bathroom | Upper Level | .17 Ft x 8.42 Ft |
| Bedroom | Upper Level | 12.00 Ft x 16.17 Ft |
| Other | Upper Level | 9.50 Ft x 7.00 Ft |
Room sizes as listed; feet and inches converted from metres and approximate.
Loft condos priced within 30% of this one, in South Calgary first, then elsewhere in Calgary.
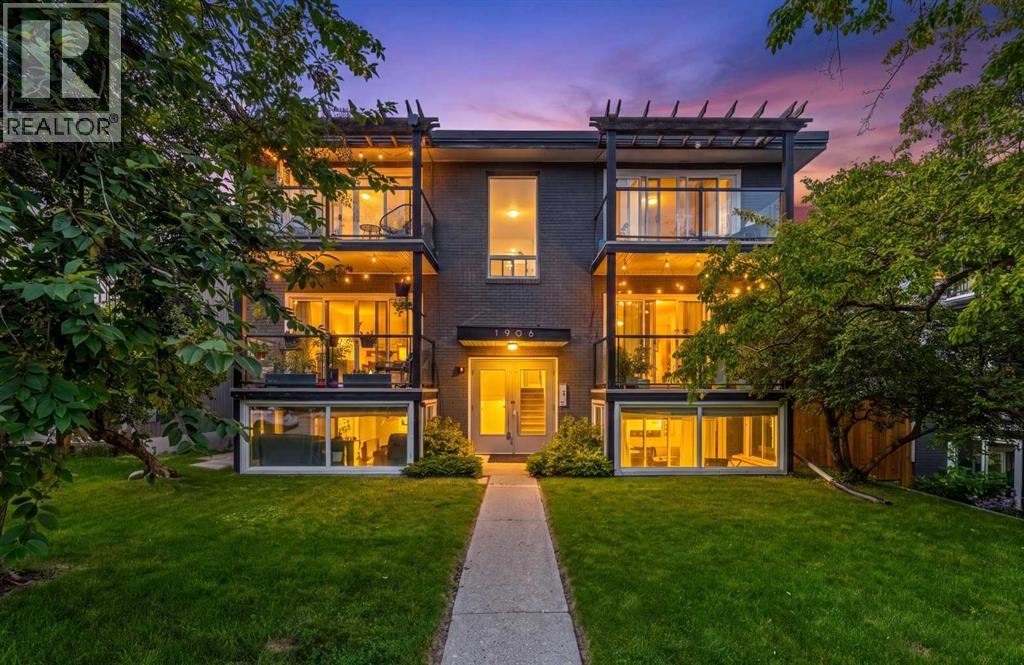
$270,000301, 1908 28 Avenue SWSouth Calgary, CalgaryCondo fee $629/month2 Beds1 Bath809 sq ftView Details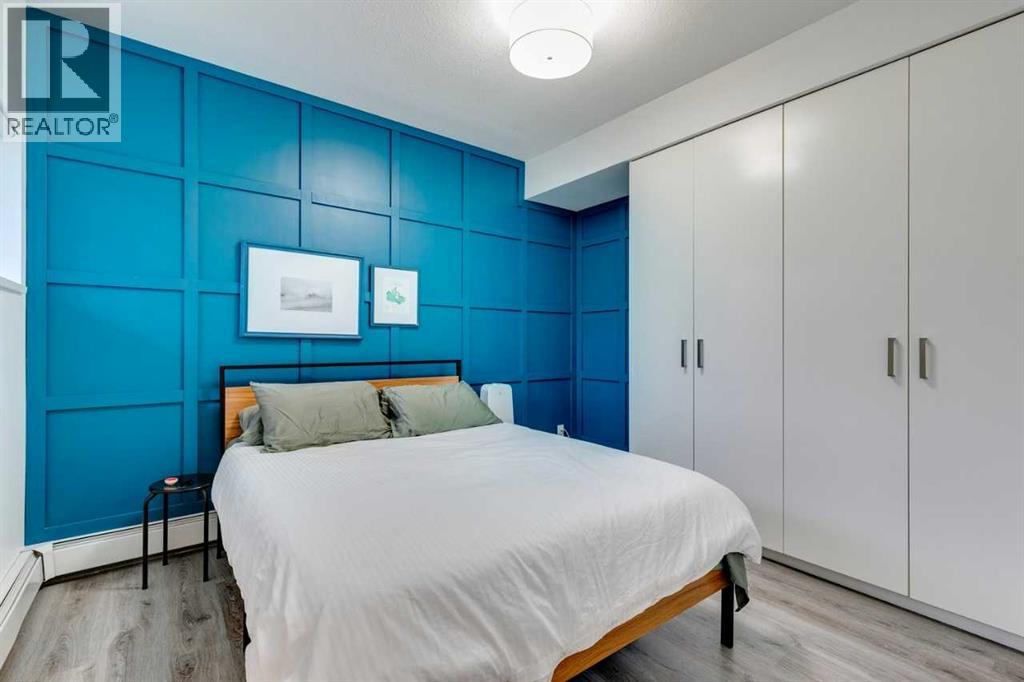 $269,900101, 1521 26 Avenue SWSouth Calgary, CalgaryCondo fee $391/month1 Bed1 Bath477 sq ftView Details
 $280,000104, 1521 26 Avenue SWSouth Calgary, CalgaryCondo fee $585/month2 Beds2 Baths713 sq ftView Details
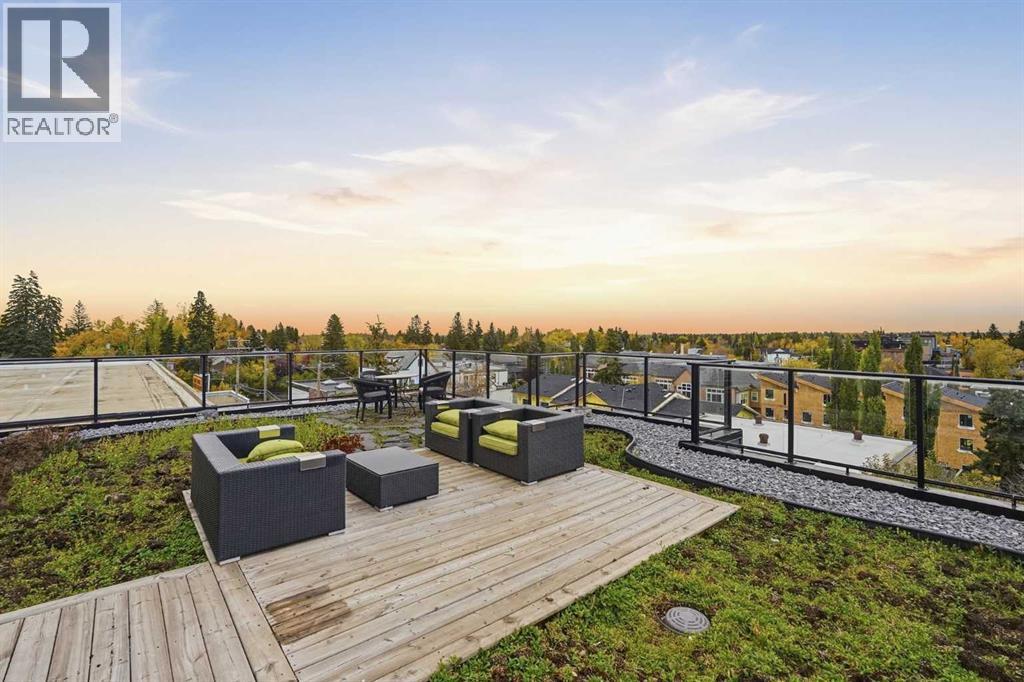
 $258,9004, 1607 26 Avenue SWSouth Calgary, CalgaryCondo fee $634/month2 Beds1 Bath823 sq ftView Details
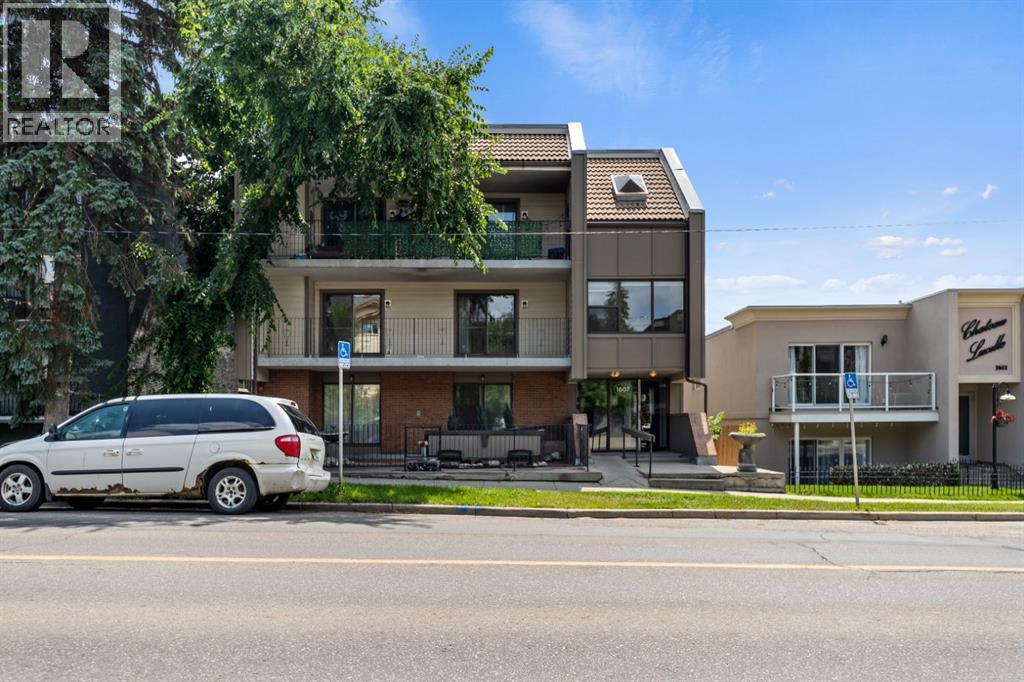
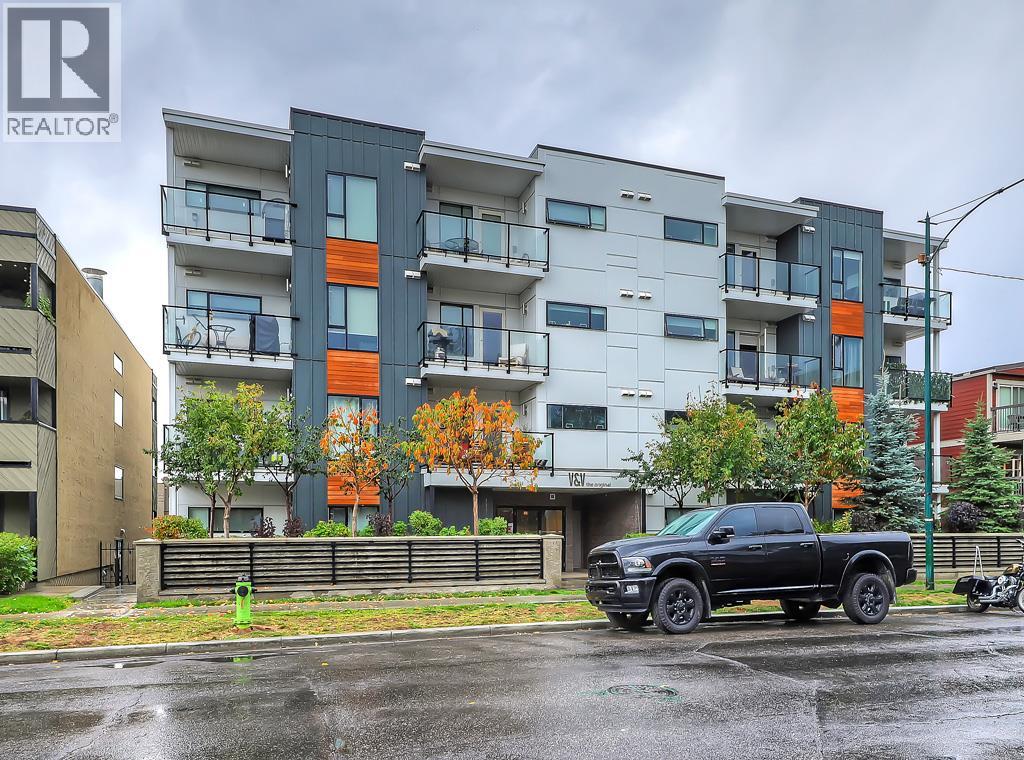 $284,900208, 1521 26 Avenue SWSouth Calgary, CalgaryCondo fee $429/month2 Beds1 Bath518 sq ftView Details
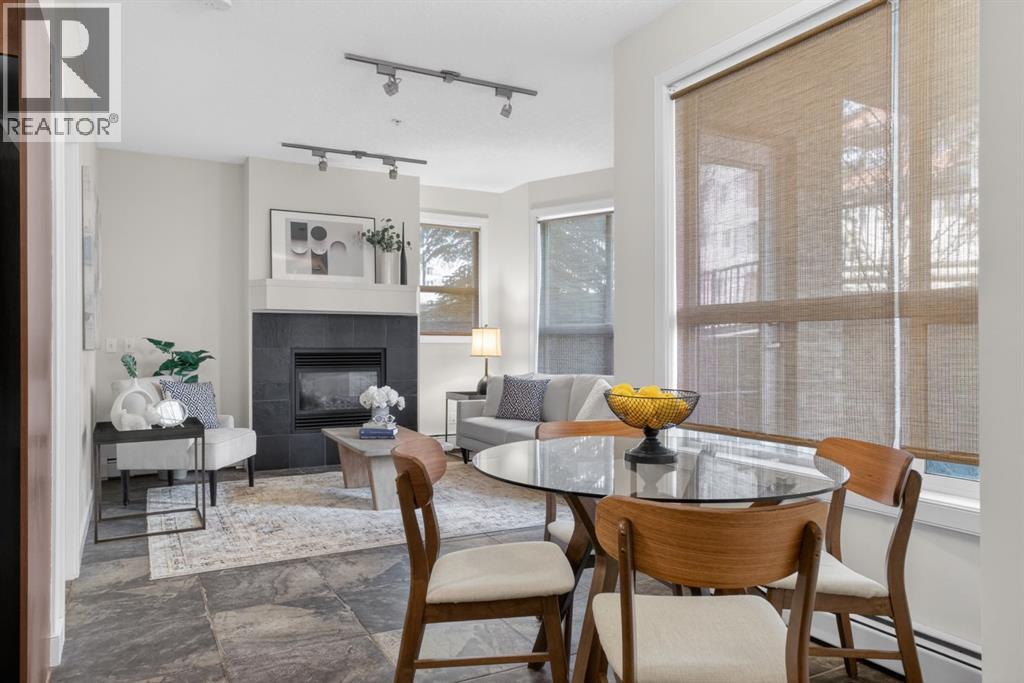 $288,000106, 2420 34 Avenue SWSouth Calgary, CalgaryCondo fee $576/month2 Beds2 Baths845 sq ftView Details
Listing provided courtesy of Dusko Sremac, Real Broker.
Copyright 2026 by the Calgary Real Estate Board. All Rights Reserved. Data is deemed reliable but is not guaranteed accurate by the Calgary Real Estate Board.
The information contained on this site is based in whole or in part on information that is provided by members of The Canadian Real Estate Association (CREA), who are responsible for its accuracy. CREA reproduces and distributes this information as a service for its members and assumes no responsibility for its accuracy.
REALTOR®, REALTORS®, and the REALTOR® logo are certification marks that are owned by REALTOR® Canada Inc. and licensed exclusively to The Canadian Real Estate Association (CREA). These certification marks identify real estate professionals who are members of CREA and who must abide by CREA's By-Laws, Rules, and the REALTOR® Code. The MLS® trademark and the MLS® logo are owned by CREA and identify the quality of services provided by real estate professionals who are members of CREA.
This website is operated by Elevate Realty Group, Real Broker, members of The Canadian Real Estate Association. Use of this listing is subject to our Terms of Use. Price per square foot, the summary and the neighbourhood information are calculated or written by Elevate Realty Group, not by the listing brokerage, and are estimates only.
The 2026 City assessment comes from City of Calgary open data and contains information licensed under the Open Government Licence – City of Calgary. The property tax is our estimate at the City's 2026 residential rate ($6.65 per $1,000 of assessment), for the unit only: separately titled parking or storage is assessed and taxed on its own. Check it with the City of Calgary property tax tools.
Data was last updated October 27, 2026 at 12:05 AM MT.