 $239,000217, 2000 Somervale Court SWSomerset, CalgaryCondo fee $536/month2 Beds1 Bath857 sq ftView Details
MLS® A2349803 · Courtesy of First Place Realty
Listed May 30, 2026 · 149 days ago · Active
$240,000
Apartment condo for sale in Somerset
2 beds · 1 bath · 739 sq ft · $325/sq ft · Condo fee $571/month
A 2-bedroom, 1-bathroom apartment condo in Somerset, Calgary, built in 2003. It has 739 sq ft of living space and is listed at $240,000, about $325 per sq ft. The condo fee is $571/month.
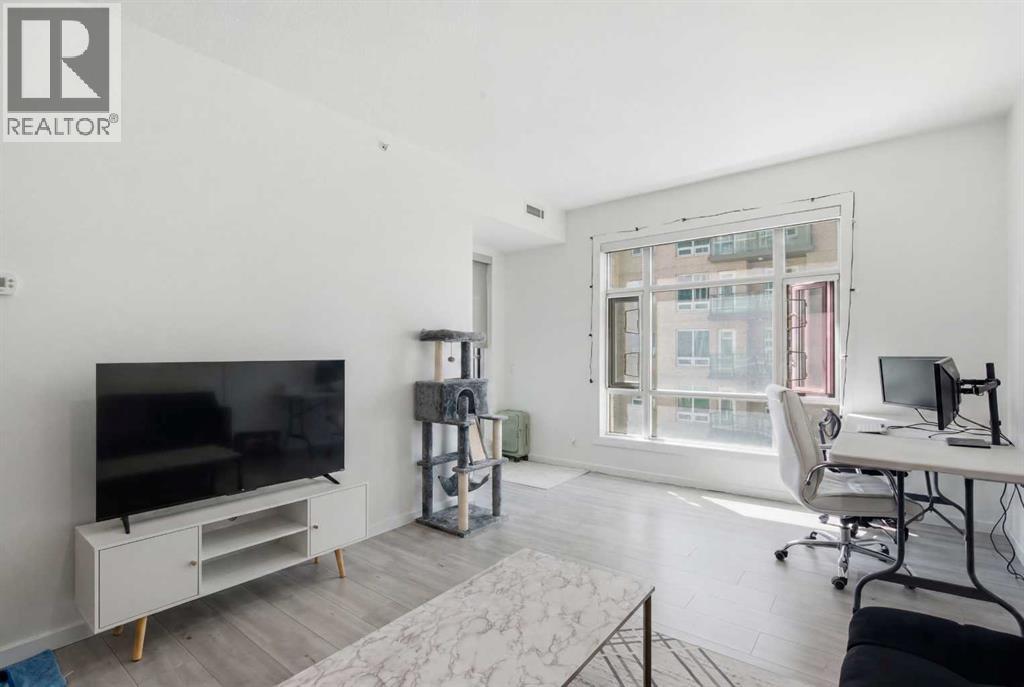
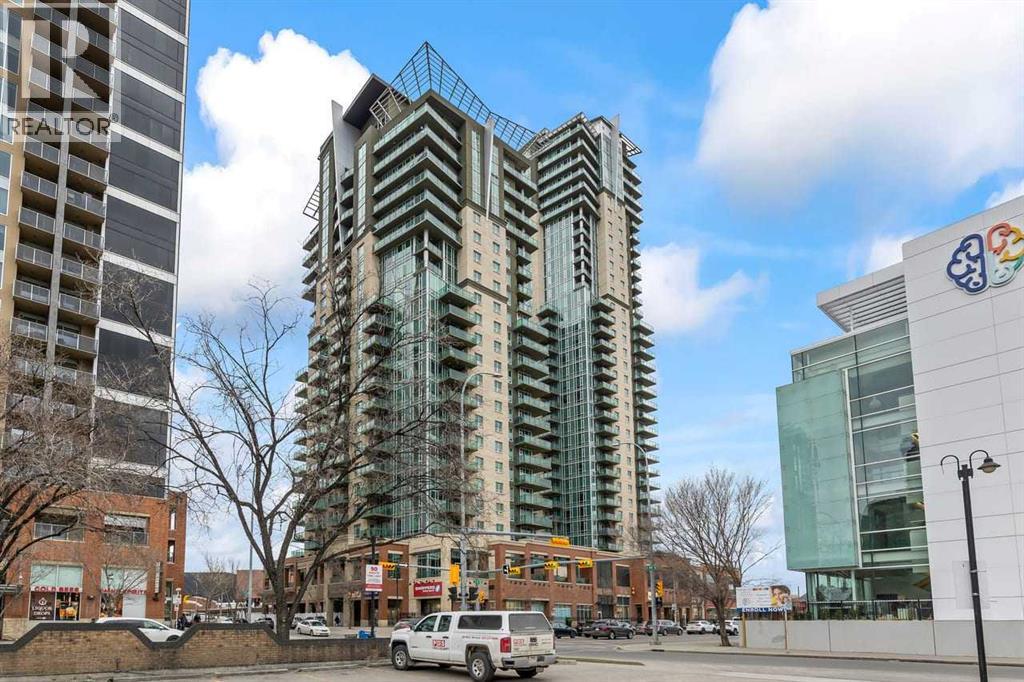
Welcome to Unit 415 at Legacy Estates Somerset — a BEAUTIFULLY UPDATED TOP-FLOOR suite in one of Calgary’s most desirable 55+ adult living communities. Offering approximately 739 SQ. FT. of thoughtfully designed living space, this bright and inviting 2-BEDROOM, 1-BATHROOM home combines comfort, style, and convenience with FABULOUS SOUTHEAST VIEWS and an exceptional array of lifestyle amenities. Step inside to discover a MOVE-IN READY interior featuring modern VINYL PLANK FLOORING, contemporary NEUTRAL PAINT tones, and upgraded appliances that perfectly complement the functional kitchen complete with PANTRY storage. The spacious open-concept layout seamlessly connects the kitchen, dining, and living areas, creating an ideal setting for both everyday living and entertaining. Large windows flood the home with natural light, while the generous covered BALCONY provides the perfect place to enjoy your morning coffee or unwind while taking in the peaceful surroundings. The well-appointed PRIMARY BEDROOM offers excellent closet space, while the second bedroom is ideal for guests, hobbies, or a home office. A spacious 4-PIECE BATHROOM, convenient IN-SUITE LAUNDRY, and additional STORAGE space add to the home’s overall functionality. Residents of Legacy Estates Somerset enjoy a vibrant, community-focused lifestyle with outstanding amenities located on the beautifully UPDATED MAIN FLOOR, recently refreshed with a modern and welcoming design. Enjoy a large recreation area featuring a POOL TABLE, DART BOARD, PING-PONG TABLE, card game areas, and inviting social spaces. There is also a FITNESS AREA with upgraded equipment, a WELL-STOCKED LIBRARY, and a spacious DINING & SOCIAL ROOM that hosts regular community events, holiday celebrations, and gatherings. On-site salon services including HAIR CARE, MANICURES, and PEDICURES provide additional convenience right at your doorstep. Professionally managed and exceptionally maintained, this well-established complex offers tremendous val ue with CONDO FEES THAT INCLUDE HEAT, ELECTRICITY, WATER, AND SEWER — making day-to-day living simple and stress-free. The location is unbeatable, with easy access to grocery stores, restaurants, cafes, pharmacies, medical clinics, transit, and numerous everyday amenities. An exceptional opportunity to enjoy COMFORTABLE, CAREFREE ADULT LIVING in a warm, welcoming, and amenity-rich community. Book your showings today! (id:67764)
| Room | Level | Size |
|---|---|---|
| 4pc Bathroom | Main level | 9.33 Ft x 9.42 Ft |
| Bedroom | Main level | 8.67 Ft x 12.25 Ft |
| Dining room | Main level | 9.17 Ft x 8.83 Ft |
| Foyer | Main level | 4.92 Ft x 5.08 Ft |
| Kitchen | Main level | 8.75 Ft x 11.33 Ft |
| Living room | Main level | 12.92 Ft x 21.33 Ft |
| Laundry room | Main level | 2.75 Ft x 3.00 Ft |
| Pantry | Main level | 3.00 Ft x 4.08 Ft |
| Primary Bedroom | Main level | 9.42 Ft x 12.08 Ft |
Room sizes as listed; feet and inches converted from metres and approximate.
Apartment condos priced within 30% of this one, in Somerset first, then elsewhere in Calgary.
$239,000217, 2000 Somervale Court SWSomerset, CalgaryCondo fee $536/month2 Beds1 Bath857 sq ftView Details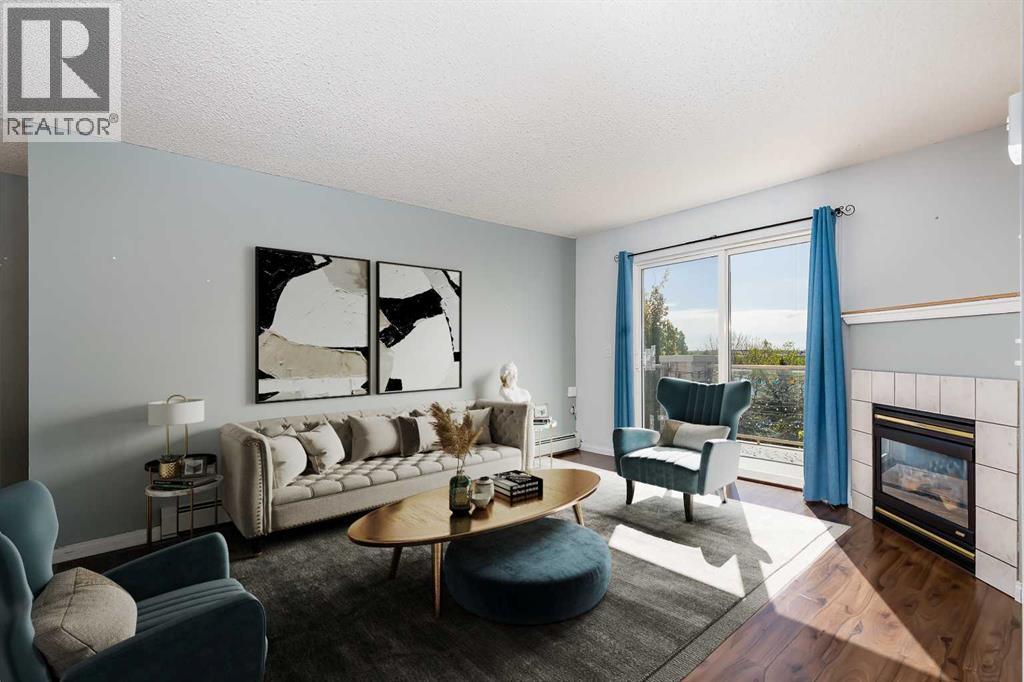 $250,000418, 4000 Somervale Court SWSomerset, CalgaryCondo fee $504/month2 Beds2 Baths858 sq ftView Details
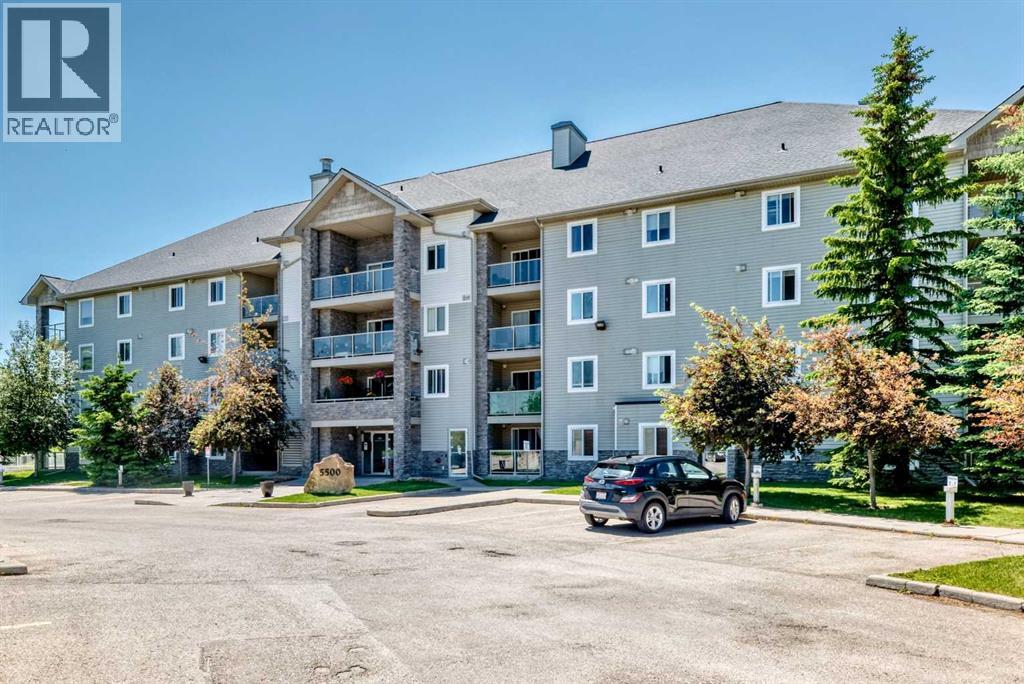 $265,000109, 5500 Somervale Court SWSomerset, CalgaryCondo fee $773/month2 Beds2 Baths967 sq ftView Details
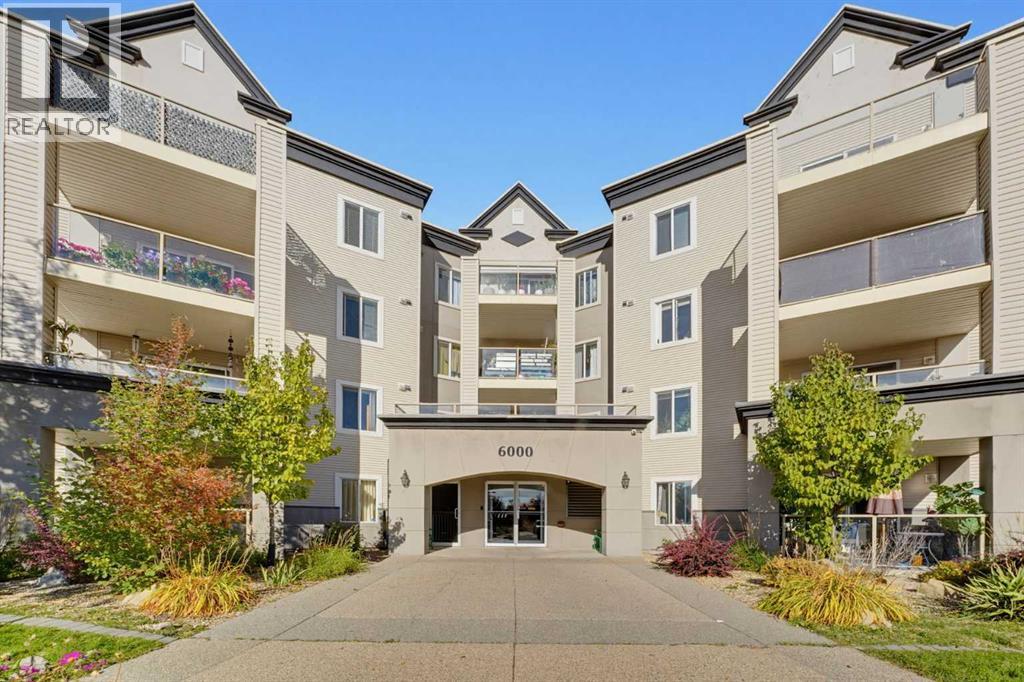 $265,000416, 6000 Somervale Court SWSomerset, CalgaryCondo fee $642/month2 Beds2 Baths835 sq ftView Details
 $240,000707, 1410 1 Street SEBeltline, CalgaryCondo fee $496/month1 Bed1 Bath587 sq ftView Details
 $240,000502, 1410 1 Street SEBeltline, CalgaryCondo fee $521/month1 Bed1 Bath638 sq ftView Details
Listing provided courtesy of Peter Pasion, CIR Realty and Zonia Pasion, CIR Realty.
Copyright 2026 by the Calgary Real Estate Board. All Rights Reserved. Data is deemed reliable but is not guaranteed accurate by the Calgary Real Estate Board.
The information contained on this site is based in whole or in part on information that is provided by members of The Canadian Real Estate Association (CREA), who are responsible for its accuracy. CREA reproduces and distributes this information as a service for its members and assumes no responsibility for its accuracy.
REALTOR®, REALTORS®, and the REALTOR® logo are certification marks that are owned by REALTOR® Canada Inc. and licensed exclusively to The Canadian Real Estate Association (CREA). These certification marks identify real estate professionals who are members of CREA and who must abide by CREA's By-Laws, Rules, and the REALTOR® Code. The MLS® trademark and the MLS® logo are owned by CREA and identify the quality of services provided by real estate professionals who are members of CREA.
This website is operated by Elevate Realty Group, Real Broker, members of The Canadian Real Estate Association. Use of this listing is subject to our Terms of Use. Price per square foot, the summary and the neighbourhood information are calculated or written by Elevate Realty Group, not by the listing brokerage, and are estimates only.
The 2026 City assessment comes from City of Calgary open data and contains information licensed under the Open Government Licence – City of Calgary. The property tax is our estimate at the City's 2026 residential rate ($6.65 per $1,000 of assessment), for the unit only: separately titled parking or storage is assessed and taxed on its own. Check it with the City of Calgary property tax tools.
Data was last updated October 27, 2026 at 5:17 AM MT.