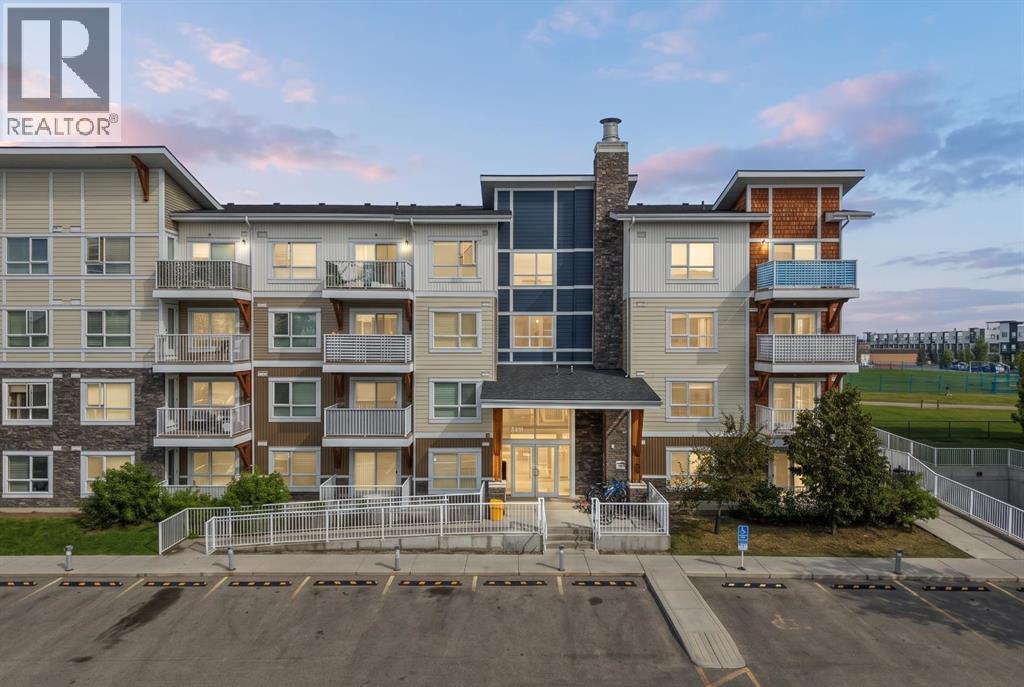
 $239,9006204, 302 Skyview Ranch Drive NESkyview Ranch, CalgaryCondo fee $426/month2 Beds2 Baths815 sq ftView Details
MLS® A2342321 · Courtesy of REMAX Innovations
Listed September 2, 2026 · 54 days ago · Active
$239,900
Apartment condo for sale in Skyview Ranch
2 beds · 2 baths · 900 sq ft · $267/sq ft · Condo fee $495/month
A 2-bedroom, 2-bathroom apartment condo in Skyview Ranch, Calgary, built in 2012. It has 900 sq ft of living space and is listed at $239,900, about $267 per sq ft. The condo fee is $495/month.
Now at a reduced price, this spacious 900 sq. ft., 2-bedroom, 2-bathroom main-floor corner unit is flooded with natural sunlight, offering the perfect blend of effortless accessibility and high-yield investment potential in vibrant Skyview Ranch. Ideal for buyers seeking bright, stair-free living—such as seniors, pet owners, or anyone wanting quick, elevator-free access—it features an oversized private patio for effortless outdoor enjoyment and is quietly tucked at the end of the hallway to minimize noise. For investors looking for positive cash flow, this sun-filled, turnkey unit attracts a broad tenant pool with its low-maintenance layout, granite countertops, stainless steel appliances, primary ensuite with walkthrough closets, secure underground titled parking, and private storage locker. Furthermore, condo fees cover natural gas (including the patio BBQ hookup) to keep operating costs low, while its prime location minutes from the Calgary International Airport, major highways, schools, and CrossIron Mills ensures consistently high rental demand. (id:67764)
| Room | Level | Size |
|---|---|---|
| Primary Bedroom | Main level | 11.92 Ft x 12.00 Ft |
| 4pc Bathroom | Main level | 8.33 Ft x 5.08 Ft |
| Foyer | Main level | 12.00 Ft x 11.08 Ft |
| Bedroom | Main level | 14.67 Ft x 11.58 Ft |
| 4pc Bathroom | Main level | 8.33 Ft x 4.92 Ft |
| Laundry room | Main level | 3.25 Ft x 7.67 Ft |
| Kitchen | Main level | 8.17 Ft x 11.67 Ft |
| Other | Main level | 8.92 Ft x 10.92 Ft |
| Living room | Main level | 11.58 Ft x 12.42 Ft |
Room sizes as listed; feet and inches converted from metres and approximate.
Apartment condos priced within 30% of this one, in Skyview Ranch first, then elsewhere in Calgary.
$239,9006204, 302 Skyview Ranch Drive NESkyview Ranch, CalgaryCondo fee $426/month2 Beds2 Baths815 sq ftView Details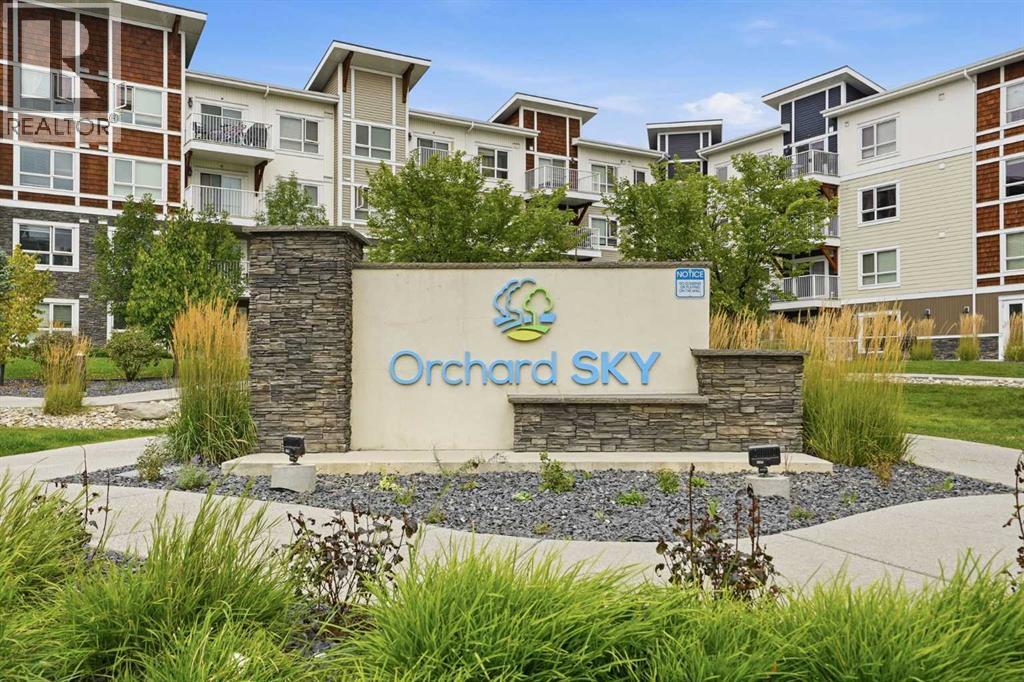 $239,9002301, 302 Skyview Ranch Drive NESkyview Ranch, CalgaryCondo fee $426/month2 Beds2 Baths842 sq ftView Details
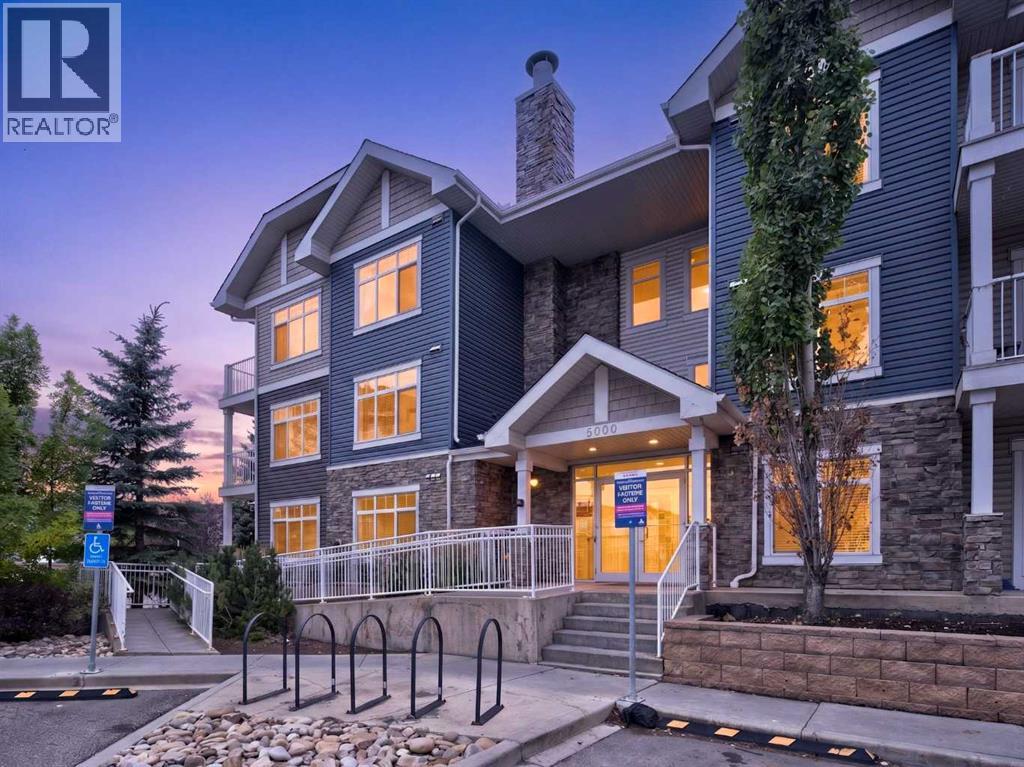 $239,9005201, 155 Skyview Ranch Way NESkyview Ranch, CalgaryCondo fee $495/month2 Beds2 Baths911 sq ftView Details
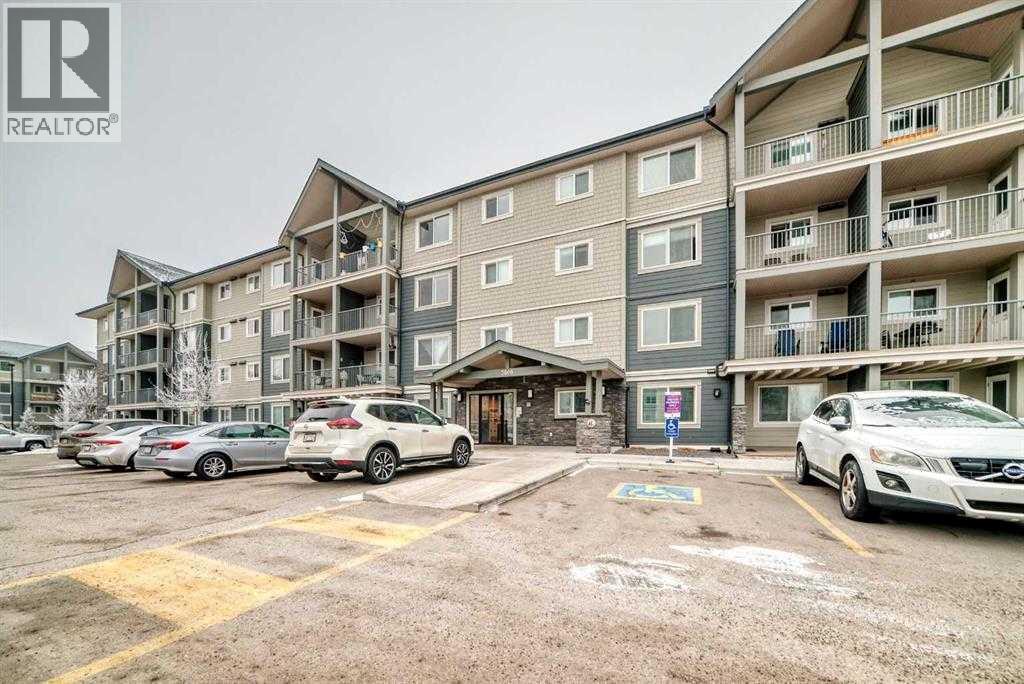 $234,9003302, 181 Skyview Ranch Manor NESkyview Ranch, CalgaryCondo fee $424/month2 Beds1 Bath847 sq ftView Details
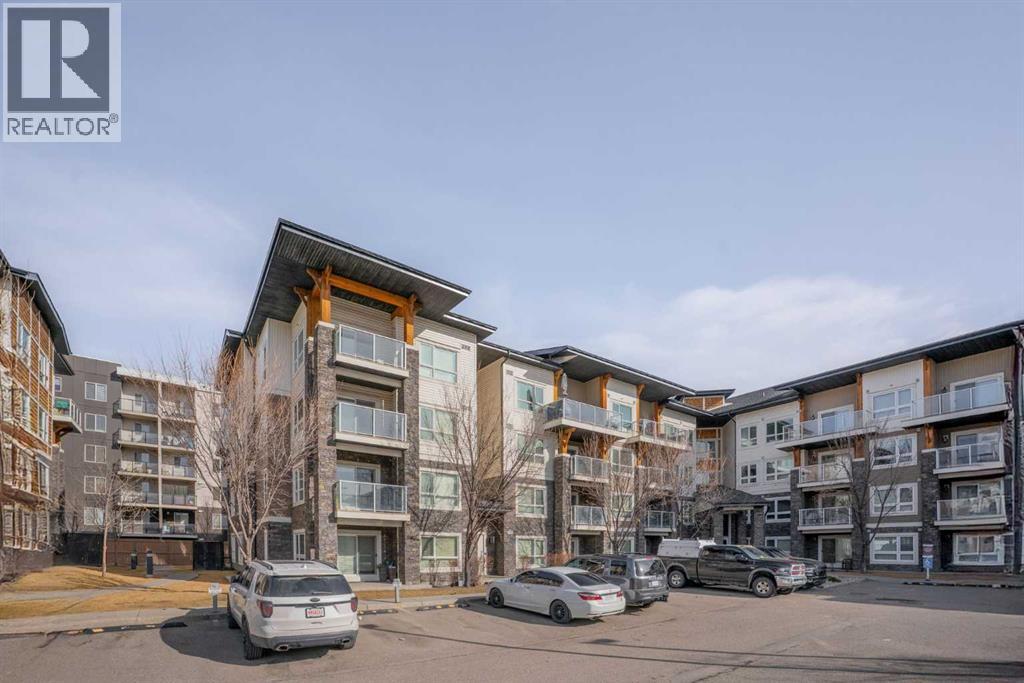 $248,0002110, 240 Skyview Ranch Road NESkyview Ranch, CalgaryCondo fee $534/month2 Beds2 Baths803 sq ftView Details
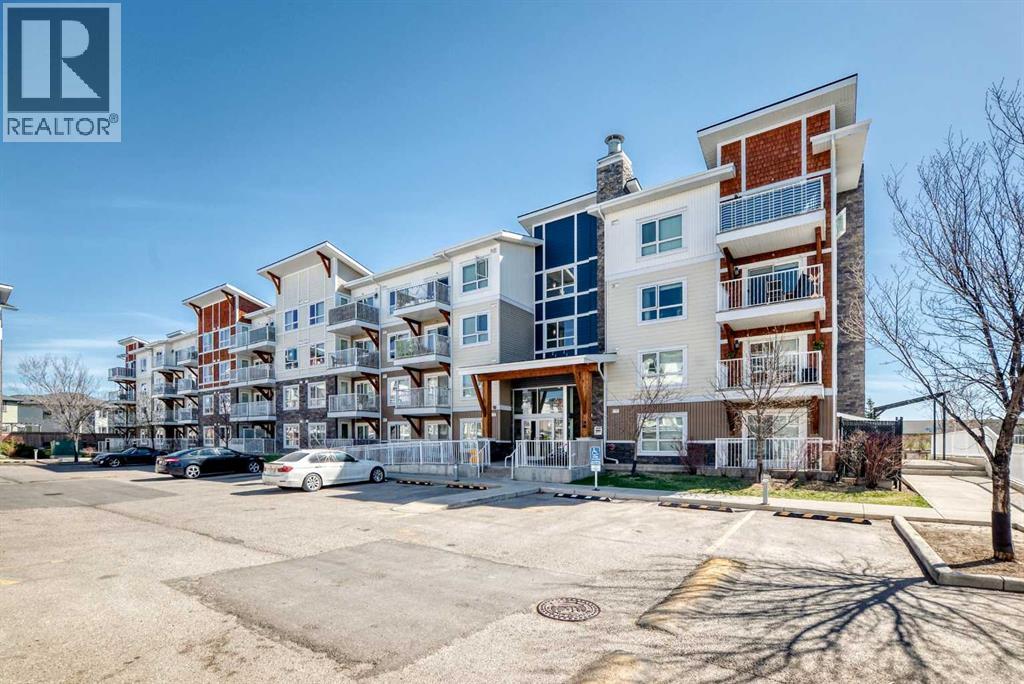 $249,0006409, 302 Skyview Ranch Drive NESkyview Ranch, CalgaryCondo fee $319/month2 Beds1 Bath600 sq ftView Details
Listing provided courtesy of Sunny Bagga, Century 21 Bravo Realty.
Copyright 2026 by the Calgary Real Estate Board. All Rights Reserved. Data is deemed reliable but is not guaranteed accurate by the Calgary Real Estate Board.
The information contained on this site is based in whole or in part on information that is provided by members of The Canadian Real Estate Association (CREA), who are responsible for its accuracy. CREA reproduces and distributes this information as a service for its members and assumes no responsibility for its accuracy.
REALTOR®, REALTORS®, and the REALTOR® logo are certification marks that are owned by REALTOR® Canada Inc. and licensed exclusively to The Canadian Real Estate Association (CREA). These certification marks identify real estate professionals who are members of CREA and who must abide by CREA's By-Laws, Rules, and the REALTOR® Code. The MLS® trademark and the MLS® logo are owned by CREA and identify the quality of services provided by real estate professionals who are members of CREA.
This website is operated by Elevate Realty Group, Real Broker, members of The Canadian Real Estate Association. Use of this listing is subject to our Terms of Use. Price per square foot, the summary and the neighbourhood information are calculated or written by Elevate Realty Group, not by the listing brokerage, and are estimates only.
The 2026 City assessment comes from City of Calgary open data and contains information licensed under the Open Government Licence – City of Calgary. The property tax is our estimate at the City's 2026 residential rate ($6.65 per $1,000 of assessment), for the unit only: separately titled parking or storage is assessed and taxed on its own. Check it with the City of Calgary property tax tools.
Data was last updated October 27, 2026 at 12:05 AM MT.