 $200,0002404, 181 Skyview Ranch Manor NESkyview Ranch, CalgaryCondo fee $306/month1 Bed1 Bath586 sq ftView Details
MLS® A2328558 · Courtesy of CIR Realty
Listed September 16, 2026 · 41 days ago · Active
$199,900
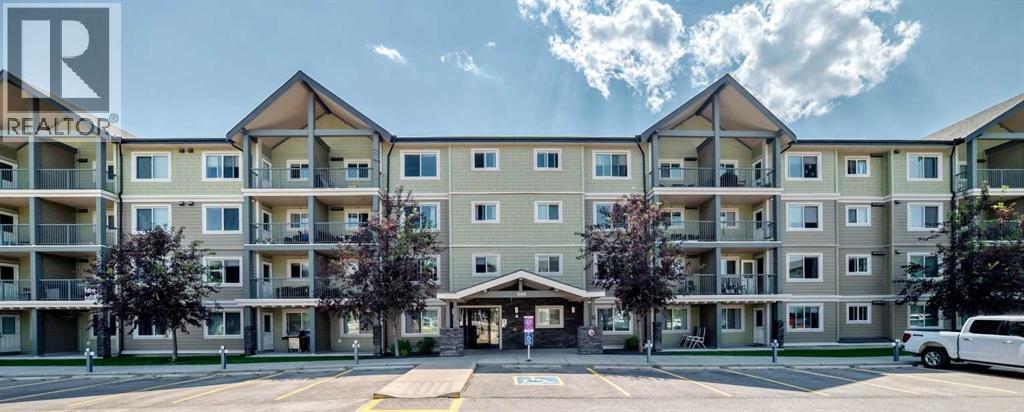
Apartment condo for sale in Skyview Ranch
1 bed · 1 bath · 589 sq ft · $339/sq ft · Condo fee $307/month
A 1-bedroom, 1-bathroom apartment condo in Skyview Ranch, Calgary, built in 2017. It has 589 sq ft of living space and is listed at $199,900, about $339 per sq ft. The condo fee is $307/month.
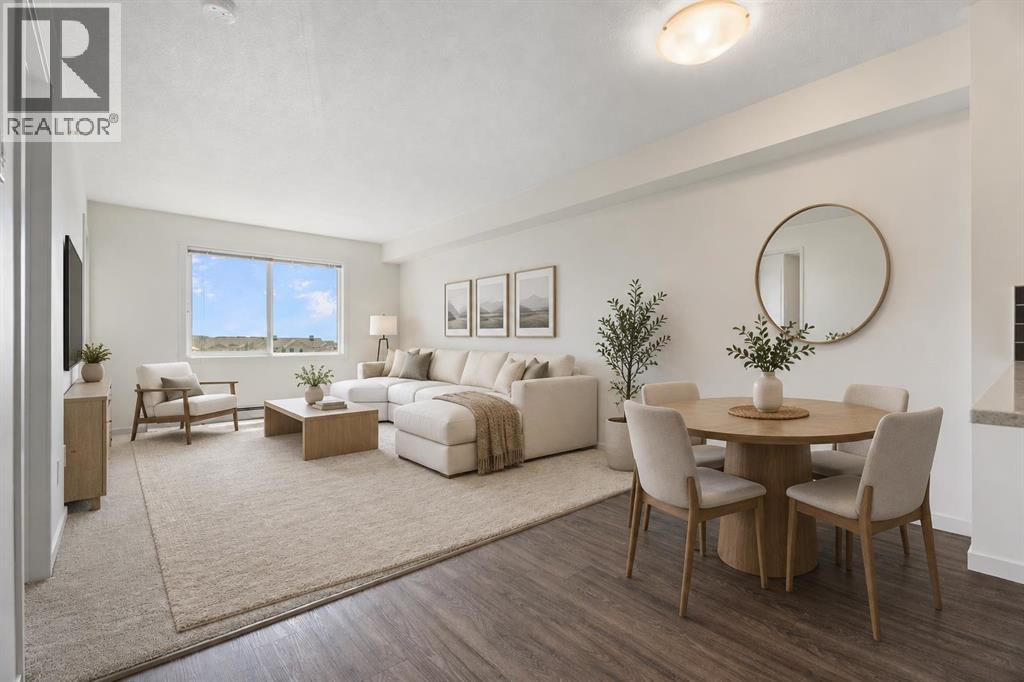
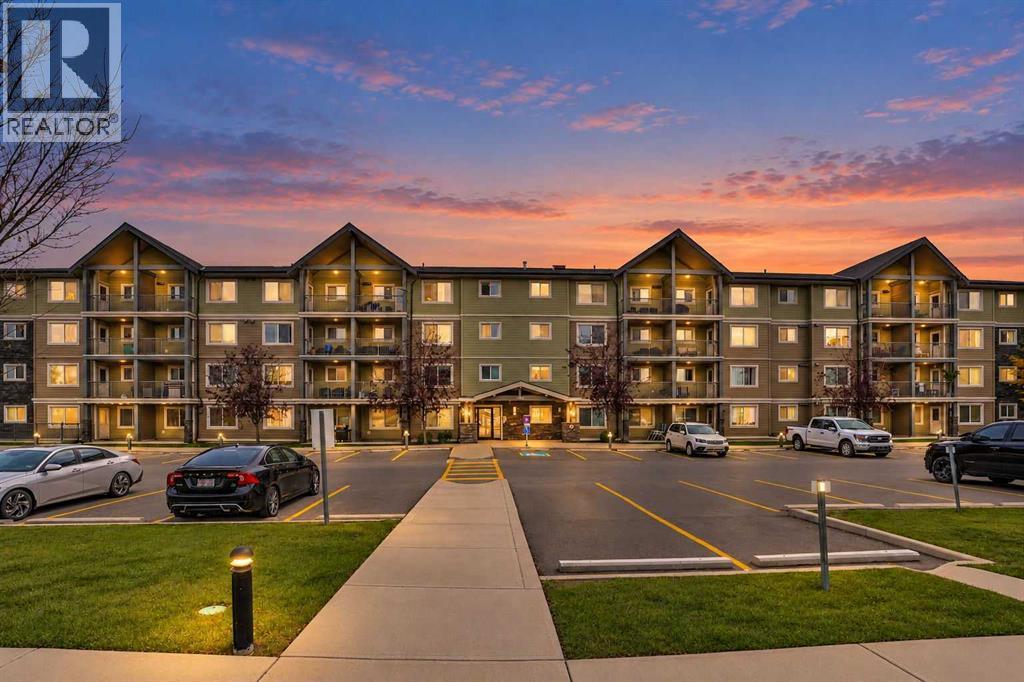
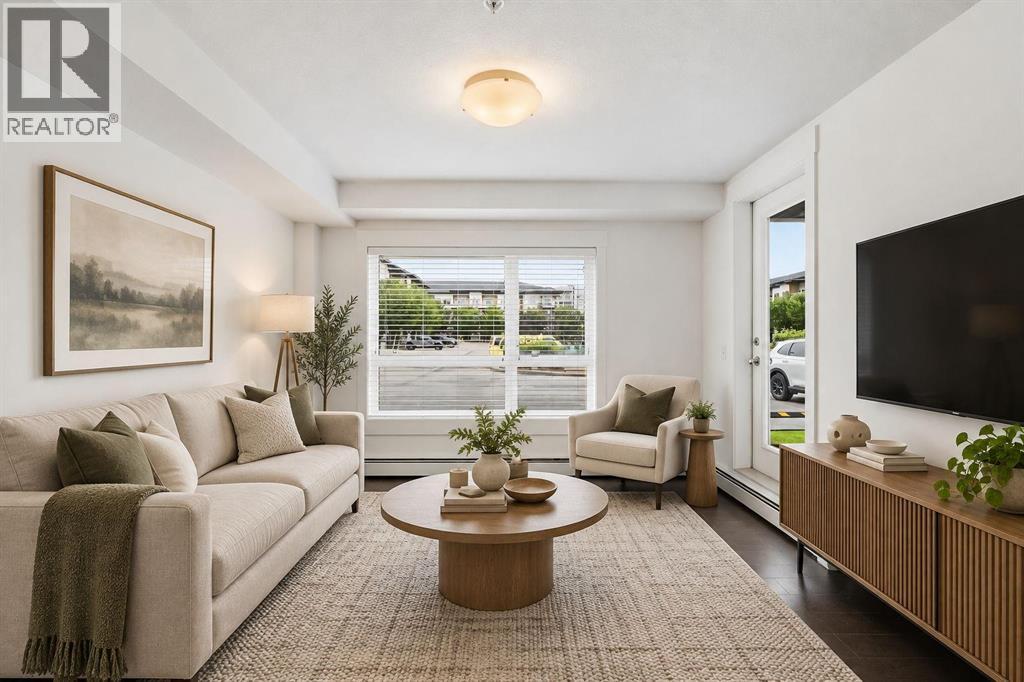
INVESTOR ALERT | TITLED UNDERGROUND PARKING. Welcome to McCall Landing in Skyview Ranch! This bright and modern 1-bedroom, 1-bathroom, third-floor condo features an open-concept layout, quartz countertops, stainless steel appliances, and stylish vinyl plank flooring. Enjoy plenty of natural light, a sunny private patio, in-suite laundry, and extra storage. Includes an underground titled parking stall. Energy-efficient building with fitness center and recreation room. Conveniently located close to shopping, amenities, transit, and major roadways. A fantastic opportunity for first-time buyers or investors! (id:67764)
| Room | Level | Size |
|---|---|---|
| 4pc Bathroom | Main level | 7.58 Ft x 10.00 Ft |
| Bedroom | Main level | 11.17 Ft x 10.25 Ft |
| Dining room | Main level | 6.33 Ft x 11.33 Ft |
| Kitchen | Main level | 7.58 Ft x 11.33 Ft |
| Laundry room | Main level | 5.67 Ft x 8.33 Ft |
| Living room | Main level | 15.00 Ft x 11.33 Ft |
Room sizes as listed; feet and inches converted from metres and approximate.
Apartment condos priced within 30% of this one, in Skyview Ranch first, then elsewhere in Calgary.
$200,0002404, 181 Skyview Ranch Manor NESkyview Ranch, CalgaryCondo fee $306/month1 Bed1 Bath586 sq ftView Details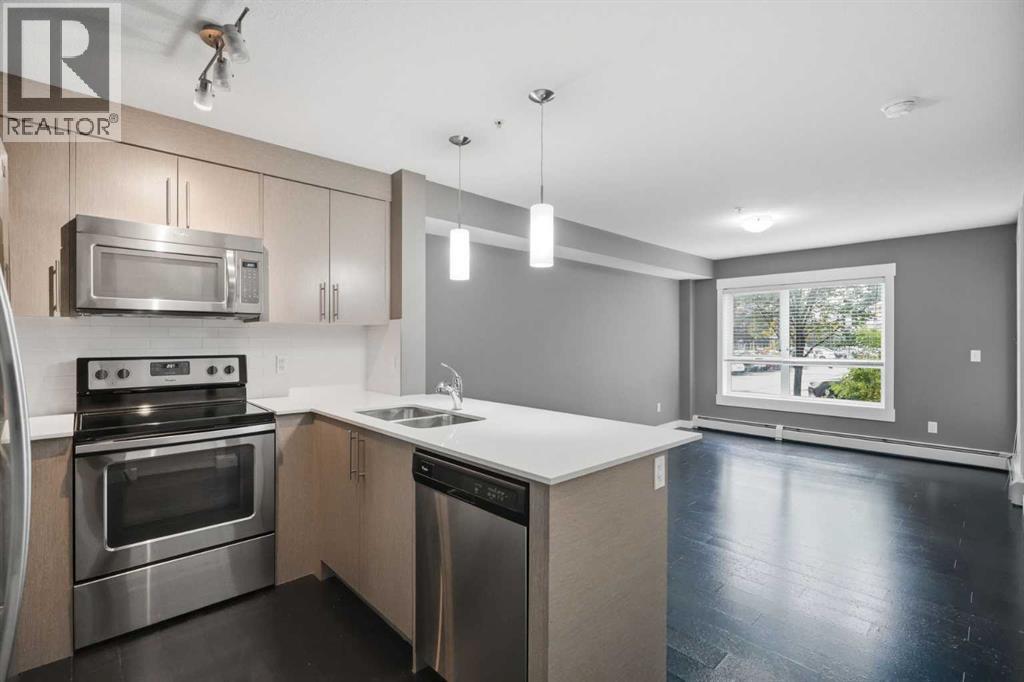 $198,0006111, 302 Skyview Ranch Drive NESkyview Ranch, CalgaryCondo fee $320/month1 Bed1 Bath597 sq ftView Details
 New$202,4001204, 181 Skyview Ranch Manor NESkyview Ranch, CalgaryCondo fee $295/month1 Bed1 Bath588 sq ftView Details
 $194,9003520, 4641 128 Avenue NESkyview Ranch, CalgaryCondo fee $249/month1 Bed1 Bath599 sq ftView Details
 $204,9001406, 181 Skyview Ranch Manor NESkyview Ranch, CalgaryCondo fee $306/month1 Bed1 Bath590 sq ftView Details
 $189,9004109, 240 Skyview Ranch Road NESkyview Ranch, CalgaryCondo fee $415/month1 Bed1 Bath632 sq ftView Details
Listing provided courtesy of Kashif Sohail, URBAN-REALTY.ca.
Copyright 2026 by the Calgary Real Estate Board. All Rights Reserved. Data is deemed reliable but is not guaranteed accurate by the Calgary Real Estate Board.
The information contained on this site is based in whole or in part on information that is provided by members of The Canadian Real Estate Association (CREA), who are responsible for its accuracy. CREA reproduces and distributes this information as a service for its members and assumes no responsibility for its accuracy.
REALTOR®, REALTORS®, and the REALTOR® logo are certification marks that are owned by REALTOR® Canada Inc. and licensed exclusively to The Canadian Real Estate Association (CREA). These certification marks identify real estate professionals who are members of CREA and who must abide by CREA's By-Laws, Rules, and the REALTOR® Code. The MLS® trademark and the MLS® logo are owned by CREA and identify the quality of services provided by real estate professionals who are members of CREA.
This website is operated by Elevate Realty Group, Real Broker, members of The Canadian Real Estate Association. Use of this listing is subject to our Terms of Use. Price per square foot, the summary and the neighbourhood information are calculated or written by Elevate Realty Group, not by the listing brokerage, and are estimates only.
Data was last updated October 27, 2026 at 12:05 AM MT.