 $450,00010 West Cedar Rise SWWest Springs, CalgaryCondo fee $882/month3 Beds3 Baths1,832 sq ftView Details
MLS® A2337709 · Courtesy of First Place Realty
Listed October 1, 2026 · 25 days ago · Active
$450,000
Townhouse condo for sale in Silver Springs
2 beds · 3 baths · 1,457 sq ft · $309/sq ft · Condo fee $521/month
A 2-bedroom, 3-bathroom townhouse condo in Silver Springs, Calgary, built in 1980. It has 1,457 sq ft of living space and is listed at $450,000, about $309 per sq ft. The condo fee is $521/month.
Welcome to Silver Springs! This well-located home offers an excellent opportunity in one of Calgary’s established northwest communities, with convenient access to schools, shopping, transit, parks and major roadways. Enjoy being close to the Bow River pathway system, Bowmont Park, the Silver Springs Boardwalk and the Botanical Gardens of Silver Springs, providing plenty of opportunities for walking, biking and enjoying the outdoors. Local schools, neighbourhood amenities and Spring Hill Village are all nearby, while Crowchild Trail, Sarcee Trail, Stoney Trail and Highway 1 provide convenient access throughout Calgary and toward the mountains. Public transit is also readily accessible, with a Calgary Transit stop just steps from the complex. A great combination of community, convenience and access makes this an excellent opportunity for first-time buyers, families or investors looking to be in NW Calgary. (id:67764)
| Room | Level | Size |
|---|---|---|
| Hall | Basement | 7.33 Ft x 11.17 Ft |
| Den | Basement | 15.92 Ft x 13.08 Ft |
| Furnace | Basement | 8.58 Ft x 13.08 Ft |
| Other | Main level | 9.50 Ft x 6.67 Ft |
| Hall | Main level | 3.17 Ft x 7.67 Ft |
| 2pc Bathroom | Main level | 3.50 Ft x 7.67 Ft |
| Laundry room | Main level | 3.50 Ft x 7.75 Ft |
| Dining room | Main level | 8.67 Ft x 7.75 Ft |
| Kitchen | Main level | 8.67 Ft x 13.25 Ft |
| Dining room | Main level | 10.08 Ft x 13.75 Ft |
| Living room | Main level | 19.08 Ft x 13.75 Ft |
| Hall | Second level | 10.92 Ft x 15.25 Ft |
| 4pc Bathroom | Second level | 5.42 Ft x 11.17 Ft |
| Bedroom | Second level | 8.83 Ft x 10.58 Ft |
| Primary Bedroom | Second level | 11.00 Ft x 12.17 Ft |
| 2pc Bathroom | Second level | 4.17 Ft x 4.75 Ft |
Room sizes as listed; feet and inches converted from metres and approximate.
Townhouse condos priced within 30% of this one, in Silver Springs first, then elsewhere in Calgary.
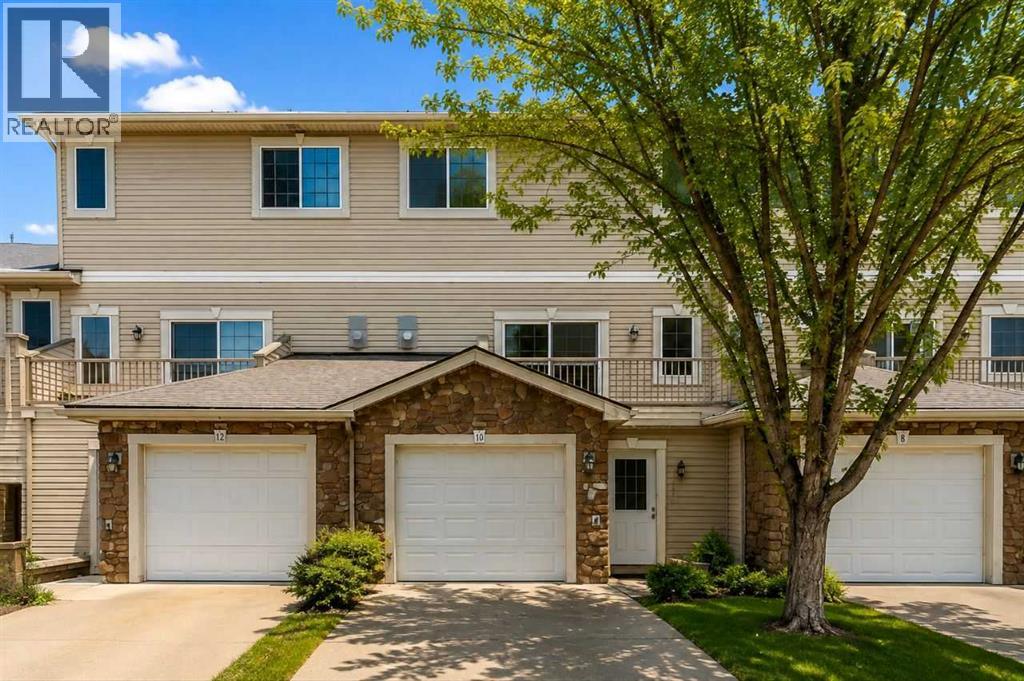
$450,00010 West Cedar Rise SWWest Springs, CalgaryCondo fee $882/month3 Beds3 Baths1,832 sq ftView Details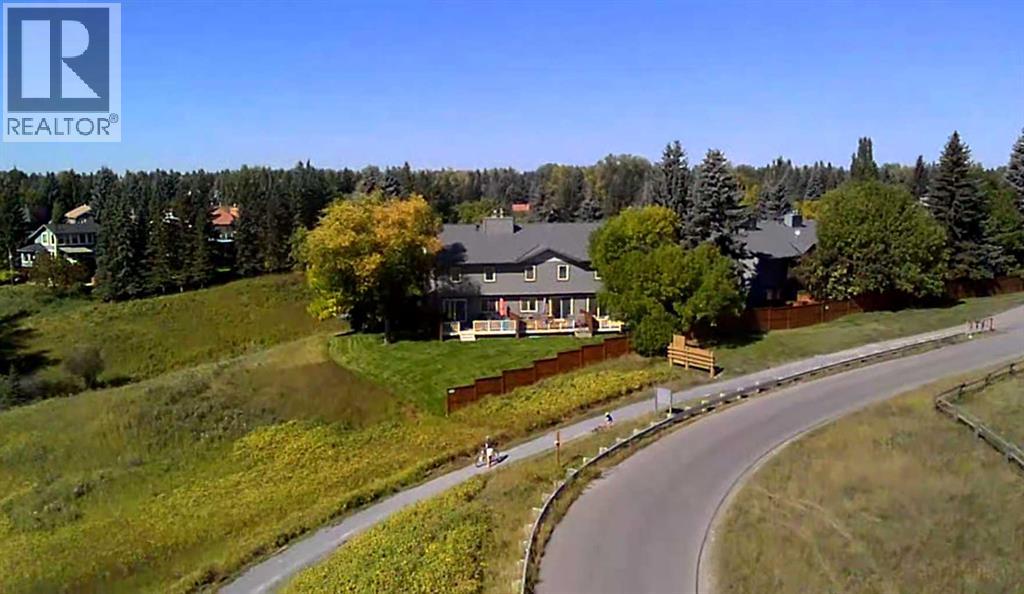 $450,00022, 64 Woodacres Crescent SWWoodbine, CalgaryCondo fee $748/month3 Beds3 Baths1,336 sq ftView Details
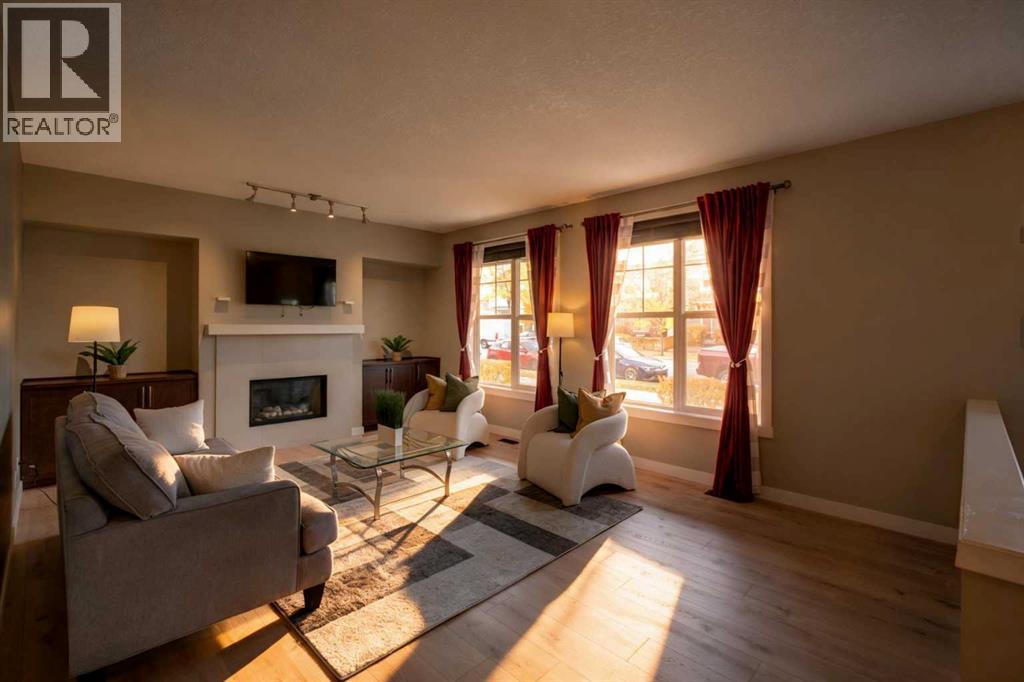 $450,000235 Mckenzie Towne Link SEMcKenzie Towne, CalgaryCondo fee $341/month2 Beds2 Baths1,115 sq ftView Details
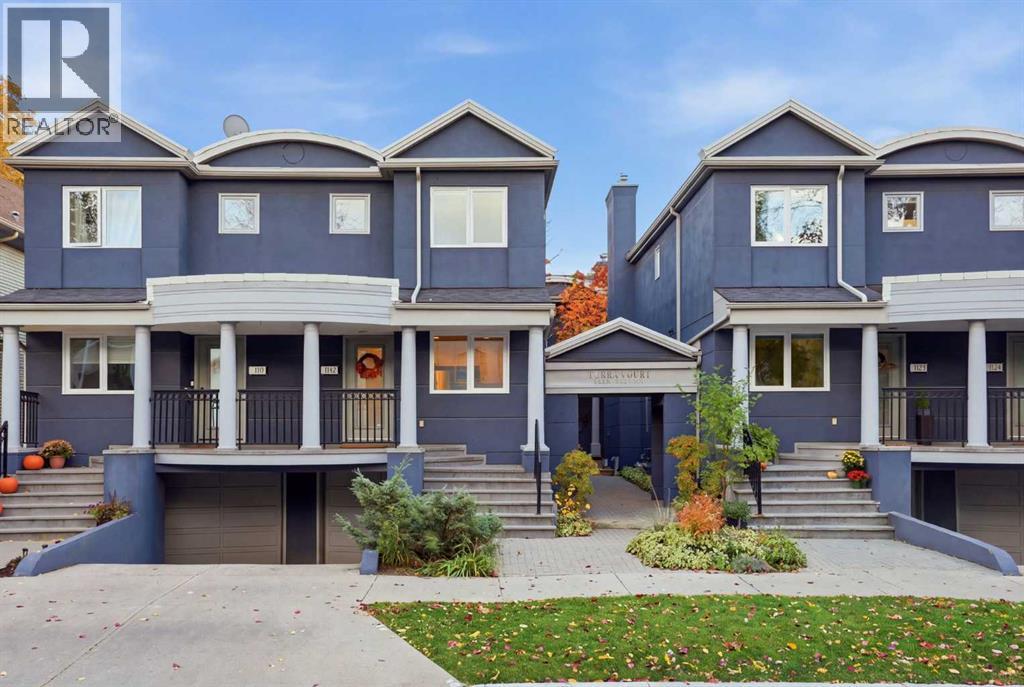 $450,000102, 1625 15 Avenue SWSunalta, CalgaryCondo fee $533/month2 Beds2 Baths1,333 sq ftView Details
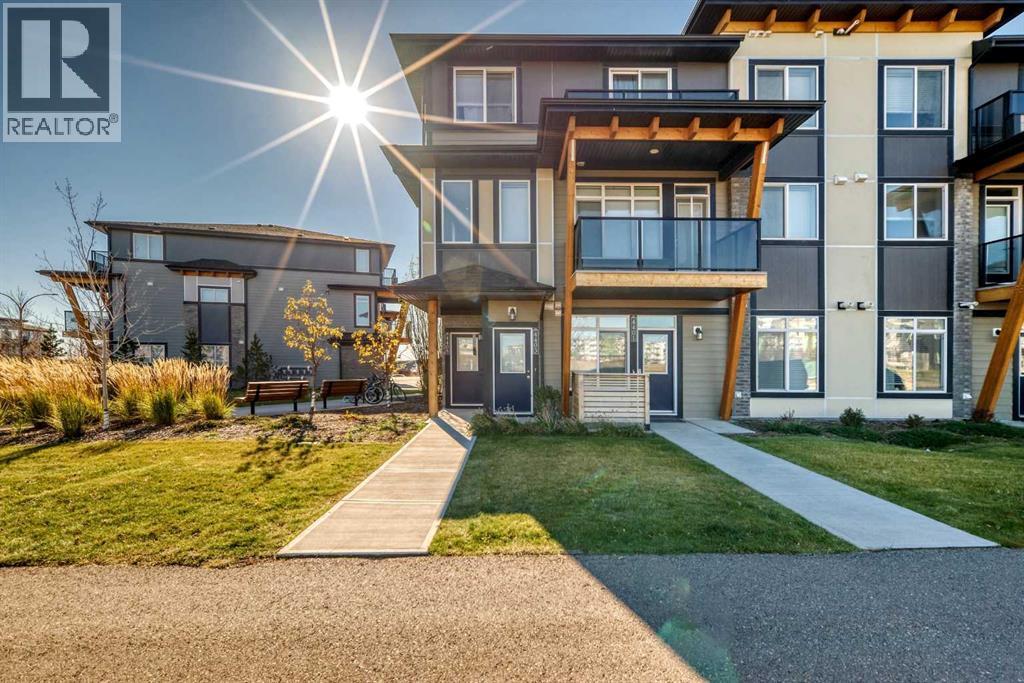 $450,0004405 Seton Drive SESeton, CalgaryCondo fee $250/month3 Beds3 Baths1,489 sq ftView Details
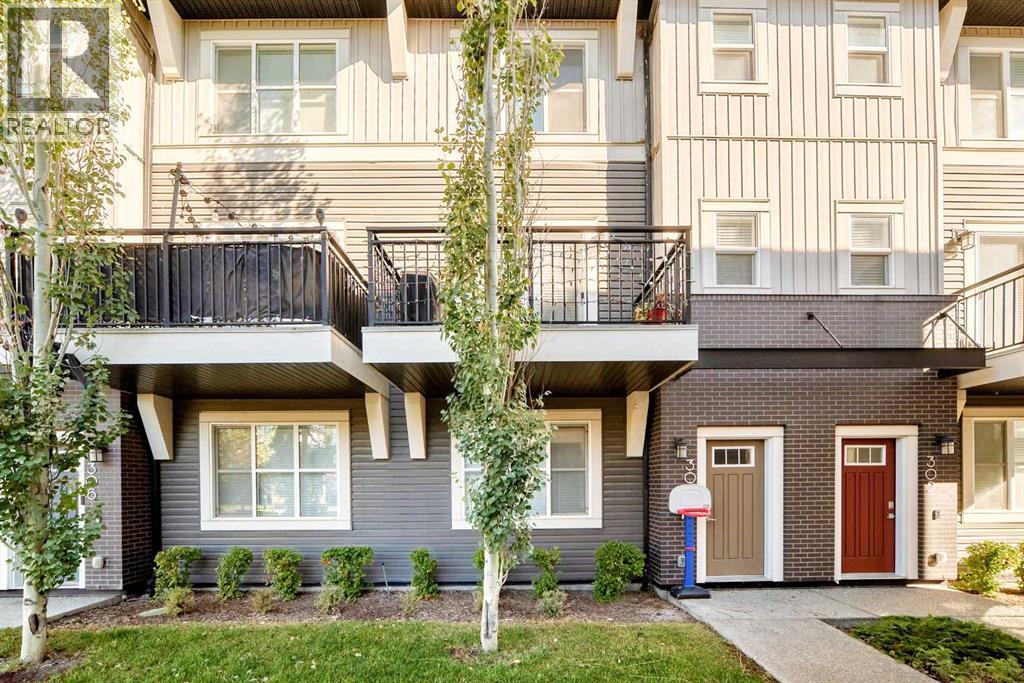 $449,980304, 72 Cornerstone Manor NECornerstone, CalgaryCondo fee $270/month3 Beds3 Baths1,566 sq ftView Details
Listing provided courtesy of Mitch Raymond, Town Residential and Kyrylo Bezdyetko, Town Residential.
Copyright 2026 by the Calgary Real Estate Board. All Rights Reserved. Data is deemed reliable but is not guaranteed accurate by the Calgary Real Estate Board.
The information contained on this site is based in whole or in part on information that is provided by members of The Canadian Real Estate Association (CREA), who are responsible for its accuracy. CREA reproduces and distributes this information as a service for its members and assumes no responsibility for its accuracy.
REALTOR®, REALTORS®, and the REALTOR® logo are certification marks that are owned by REALTOR® Canada Inc. and licensed exclusively to The Canadian Real Estate Association (CREA). These certification marks identify real estate professionals who are members of CREA and who must abide by CREA's By-Laws, Rules, and the REALTOR® Code. The MLS® trademark and the MLS® logo are owned by CREA and identify the quality of services provided by real estate professionals who are members of CREA.
This website is operated by Elevate Realty Group, Real Broker, members of The Canadian Real Estate Association. Use of this listing is subject to our Terms of Use. Price per square foot, the summary and the neighbourhood information are calculated or written by Elevate Realty Group, not by the listing brokerage, and are estimates only.
The 2026 City assessment comes from City of Calgary open data and contains information licensed under the Open Government Licence – City of Calgary. The property tax is our estimate at the City's 2026 residential rate ($6.65 per $1,000 of assessment), for the unit only: separately titled parking or storage is assessed and taxed on its own. Check it with the City of Calgary property tax tools.
Data was last updated October 27, 2026 at 5:17 AM MT.