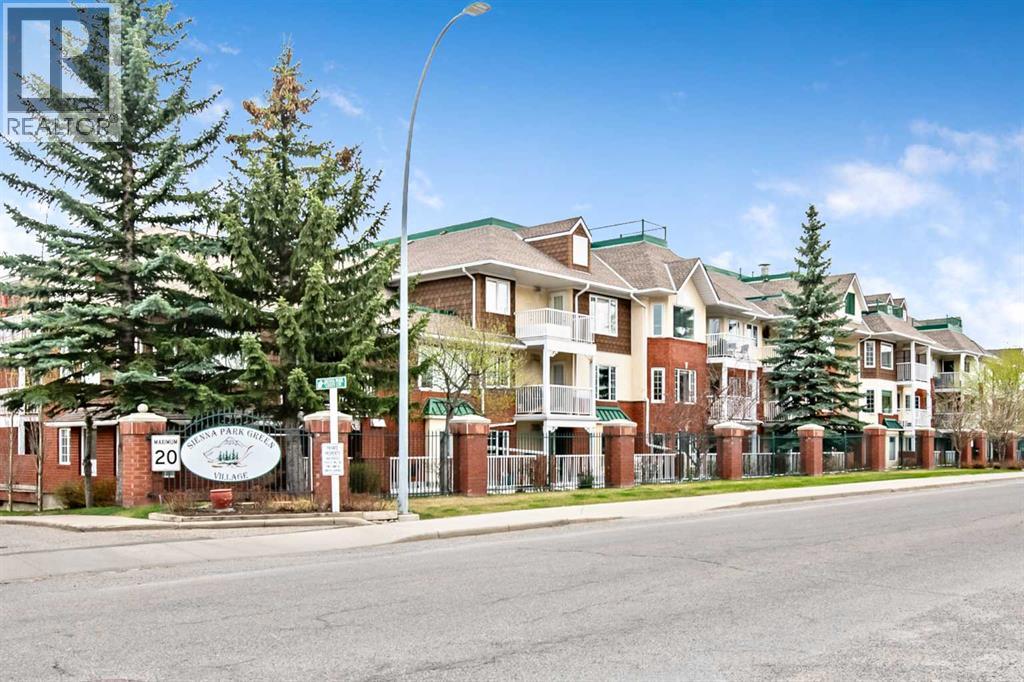
 $264,9002206, 2206 Sienna Park Green SWSignal Hill, CalgaryCondo fee $650/month2 Beds2 Baths996 sq ftView Details
MLS® A2309733 · Courtesy of Century 21 Foothills Real Estate
Listed November 19, 2025 · 341 days ago · Active
$264,900
Apartment condo for sale in Signal Hill
2 beds · 2 baths · 983 sq ft · $269/sq ft · Condo fee $663/month
A 2-bedroom, 2-bathroom apartment condo in Signal Hill, Calgary, built in 1999. It has 983 sq ft of living space and is listed at $264,900, about $269 per sq ft. The condo fee is $663/month.
Welcome to the wonderful 55+ community of Sienna Park Green. This beautiful 2 bed 2 bath condo has over 980 sqft of living space. The primary bedroom has an en-suite, built in closets and large window looking onto the balcony. The functional kitchen opens into the living/dining area, with access to the large balcony. The second bedroom is versatile and could also be used as an office, tv, reading or hobby room. There is en-suite laundry room with a washer/dryer. This home has been very well cared for. Includes heated underground parking, and storage unit. The residents’ club has a social room, full kitchen and washrooms; fitness center with cardio and weights; recreation lounge with pool tables, shuffleboard, fireplace, and TV; plus a craft room, library, and guest suite. The complex is quiet, secure, and beautifully maintained, with fantastic neighbors and a real community feel. (id:67764)
| Room | Level | Size |
|---|---|---|
| Kitchen | Main level | 8.92 Ft x 11.92 Ft |
| Dining room | Main level | 8.92 Ft x 11.92 Ft |
| Living room | Main level | 11.92 Ft x 12.08 Ft |
| Foyer | Main level | 5.58 Ft x 6.00 Ft |
| Laundry room | Main level | 5.25 Ft x 6.67 Ft |
| 4pc Bathroom | Main level | 6.25 Ft x 9.83 Ft |
| 3pc Bathroom | Main level | 6.33 Ft x 7.17 Ft |
| Primary Bedroom | Main level | 12.33 Ft x 16.42 Ft |
| Bedroom | Main level | 8.92 Ft x 13.08 Ft |
Room sizes as listed; feet and inches converted from metres and approximate.
Apartment condos priced within 30% of this one, in Signal Hill first, then elsewhere in Calgary.
$264,9002206, 2206 Sienna Park Green SWSignal Hill, CalgaryCondo fee $650/month2 Beds2 Baths996 sq ftView Details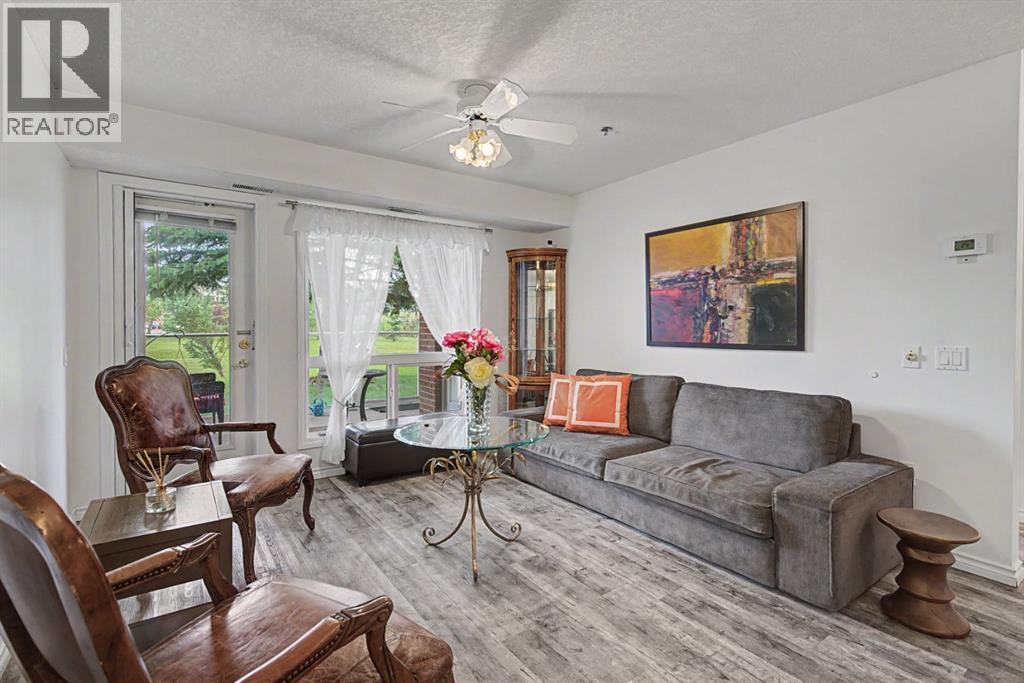 $259,9001114, 1818 Simcoe Boulevard SWSignal Hill, CalgaryCondo fee $644/month2 Beds2 Baths826 sq ftView Details
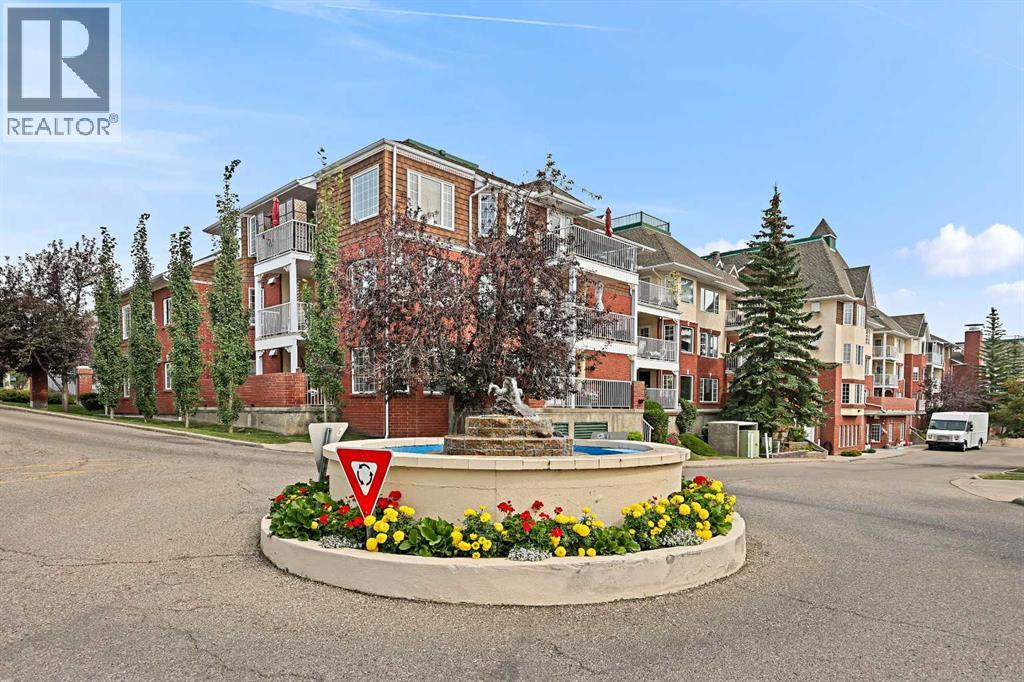 $270,0001206 Sienna Park Green SWSignal Hill, CalgaryCondo fee $650/month2 Beds2 Baths992 sq ftView Details
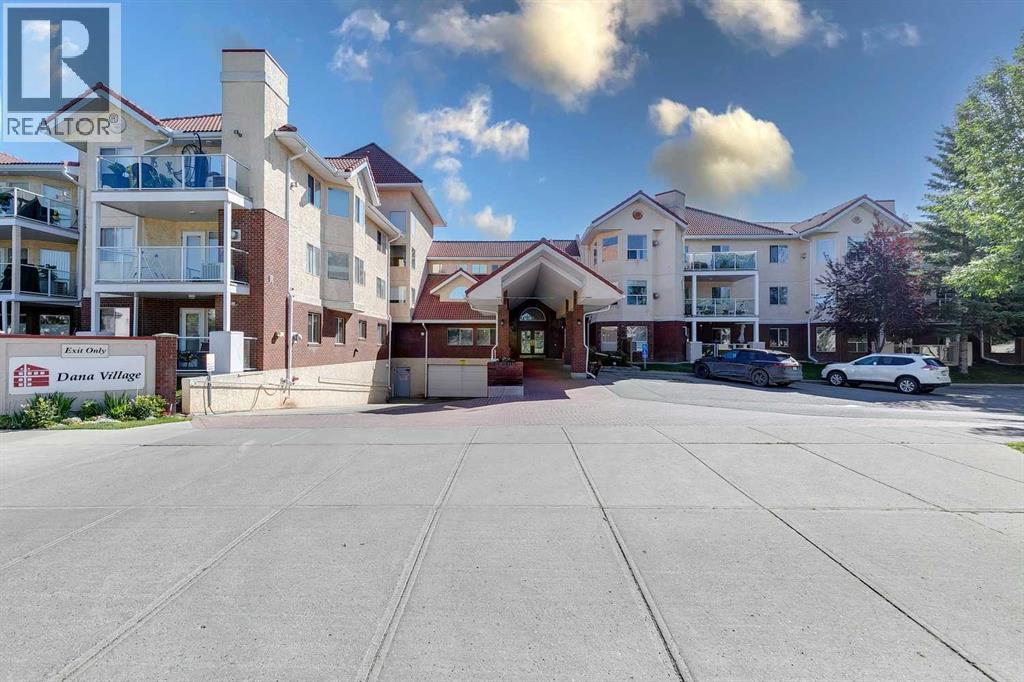 $275,0001118, 1818 Simcoe Boulevard SWSignal Hill, CalgaryCondo fee $751/month2 Beds2 Baths965 sq ftView Details
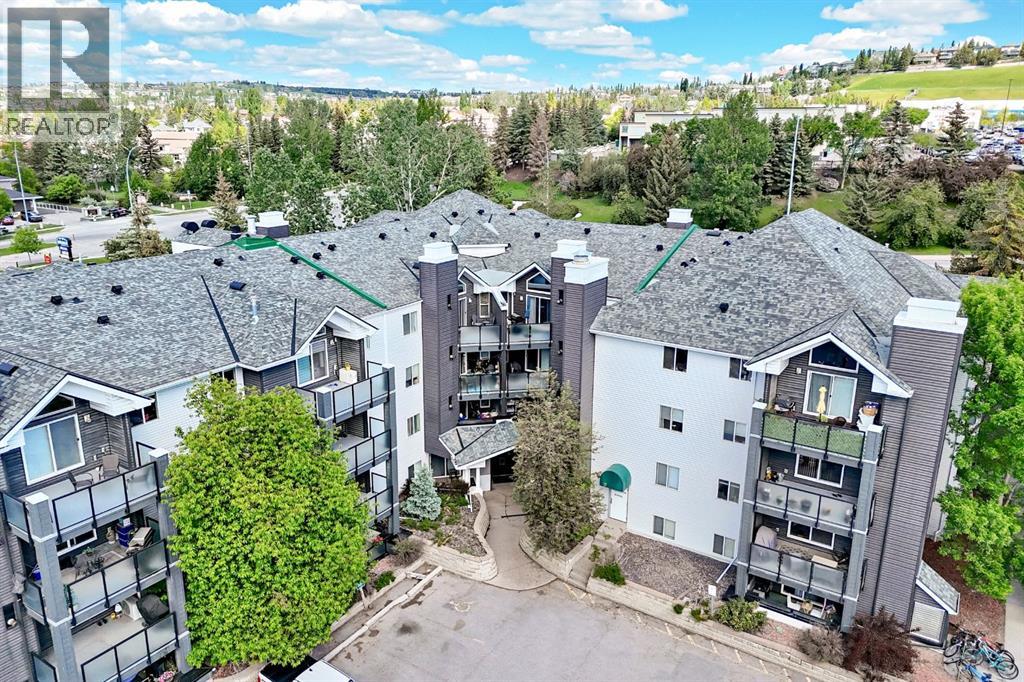 $279,900114, 10 Sierra Morena Mews SWSignal Hill, CalgaryCondo fee $562/month2 Beds2 Baths800 sq ftView Details
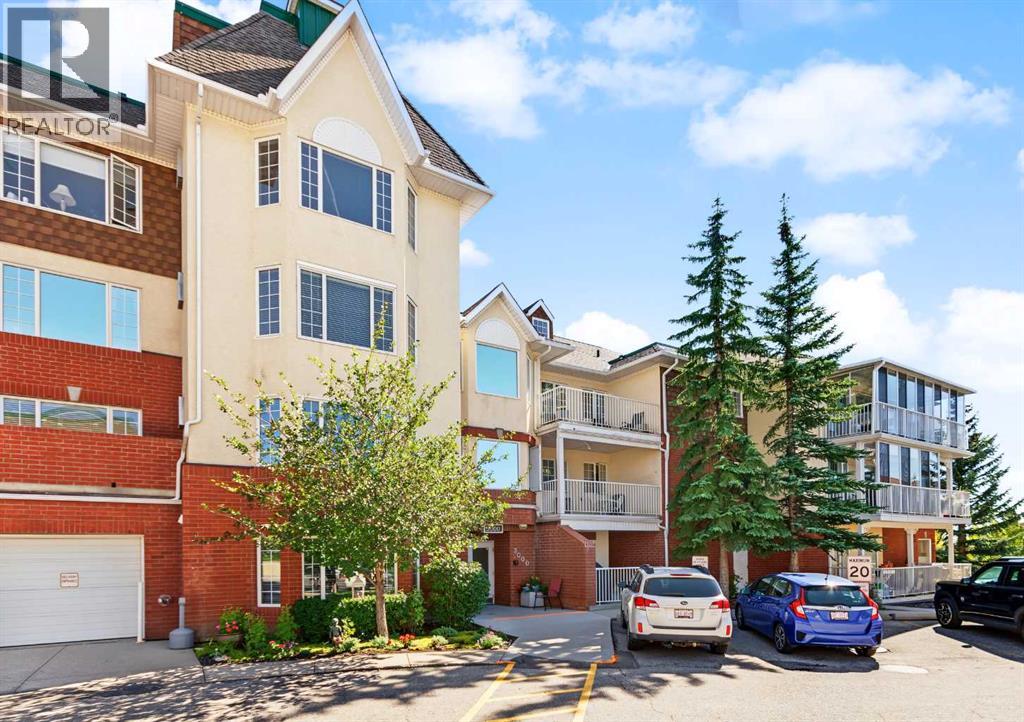 $249,900#, 3308 Sienna Park Green SWSignal Hill, CalgaryCondo fee $486/month1 Bed1 Bath735 sq ftView Details
Listing provided courtesy of Stuart Goss, RE/MAX Realty Professionals.
Copyright 2026 by the Calgary Real Estate Board. All Rights Reserved. Data is deemed reliable but is not guaranteed accurate by the Calgary Real Estate Board.
The information contained on this site is based in whole or in part on information that is provided by members of The Canadian Real Estate Association (CREA), who are responsible for its accuracy. CREA reproduces and distributes this information as a service for its members and assumes no responsibility for its accuracy.
REALTOR®, REALTORS®, and the REALTOR® logo are certification marks that are owned by REALTOR® Canada Inc. and licensed exclusively to The Canadian Real Estate Association (CREA). These certification marks identify real estate professionals who are members of CREA and who must abide by CREA's By-Laws, Rules, and the REALTOR® Code. The MLS® trademark and the MLS® logo are owned by CREA and identify the quality of services provided by real estate professionals who are members of CREA.
This website is operated by Elevate Realty Group, Real Broker, members of The Canadian Real Estate Association. Use of this listing is subject to our Terms of Use. Price per square foot, the summary and the neighbourhood information are calculated or written by Elevate Realty Group, not by the listing brokerage, and are estimates only.
Data was last updated October 27, 2026 at 12:05 AM MT.