 $449,900107, 7239 Sierra Morena Boulevard SWSignal Hill, CalgaryCondo fee $754/month2 Beds2 Baths1,324 sq ftView Details
MLS® A2349309 · Courtesy of Royal LePage Solutions
Listed September 26, 2026 · 30 days ago · Active
$434,900
Apartment condo for sale in Signal Hill
2 beds · 2 baths · 1,079 sq ft · $403/sq ft · Condo fee $749/month
A 2-bedroom, 2-bathroom apartment condo in Signal Hill, Calgary, built in 1997. It has 1,079 sq ft of living space and is listed at $434,900, about $403 per sq ft. The condo fee is $749/month.
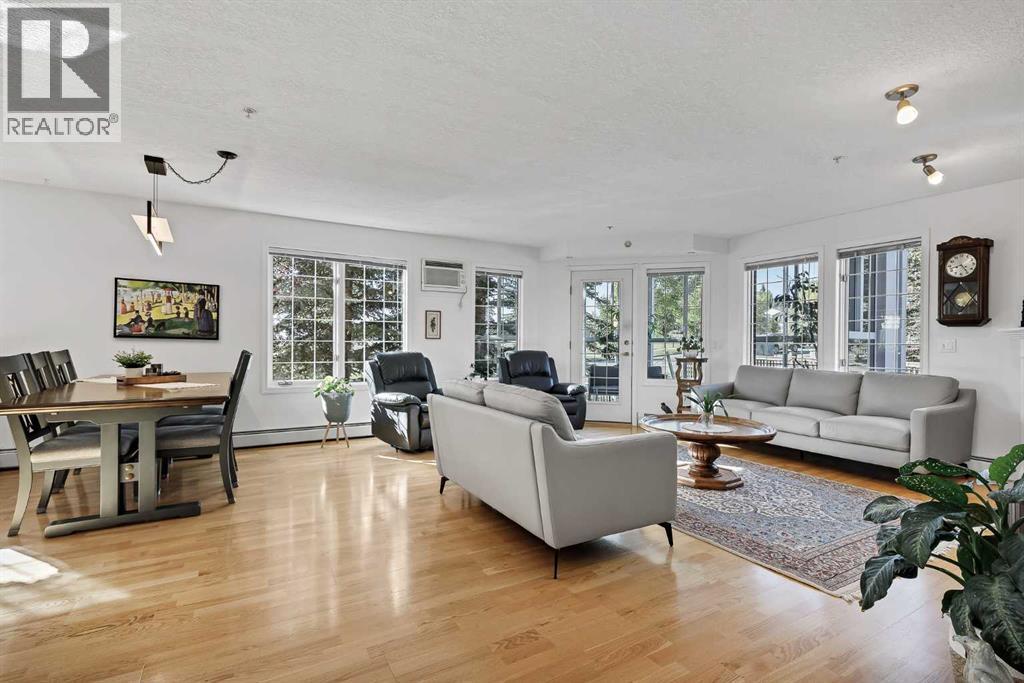
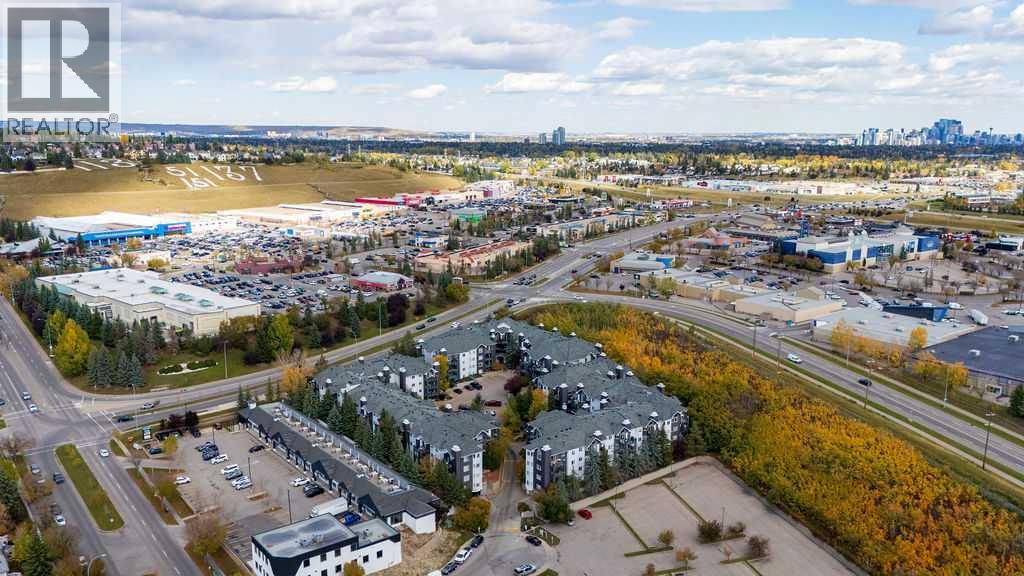
Welcome to Sierra’s West, a sought-after 55+ community in desirable Signal Hill, offering an exceptional blend of comfort, convenience and carefree living! Ideally located just minutes from Westhills Shopping Centre, this beautifully maintained 2-bedroom, 2-bathroom condo is sure to impress. Gorgeous hardwood flooring flows throughout the main living areas, complemented by new carpet in both bedrooms and ceramic tile in the foyer, laundry room and bathrooms. The spacious kitchen offers an abundance of cabinetry and generous counter space, with appliances updated over the past decade. Open to the living and dining areas, it’s the perfect layout for entertaining or simply relaxing beside the inviting corner fireplace. Step out to the east-facing, glass-enclosed deck and enjoy your morning coffee in the sunshine while taking in peaceful views of the beautifully landscaped grounds. The deck has also been refreshed with new vinyl decking. The spacious primary bedroom provides a relaxing retreat overlooking the green space and features two closets and a 4-piece ensuite. A second bedroom offers flexibility for visiting family and friends, a home office or hobbies, while the convenient in-suite laundry room adds everyday functionality. Your heated underground parking stall is ideally situated near the elevator and car wash, with an impressive storage room directly in front of the stall, complete with storage racks and a locking metal cabinet. Sierra’s West is a well-managed, non-smoking 55+ community with an outstanding selection of amenities designed to support an active and social lifestyle, including an indoor pool, hot tub, fitness centre, two party rooms, craft and activity room, library, games area, workshop, car wash and guest suites. Westhills Shopping Centre is just minutes away, offering convenient access to groceries, shopping, restaurants, pubs and a movie theatre, with major roadways nearby for easy travel around the city. If you’re looking for a welcoming comm unity, excellent amenities and comfortable, low-maintenance living, this wonderful home is an opportunity not to be missed! (id:67764)
| Room | Level | Size |
|---|---|---|
| Living room | Main level | 16.50 Ft x 14.25 Ft |
| Dining room | Main level | 7.33 Ft x 6.58 Ft |
| Kitchen | Main level | 11.08 Ft x 15.58 Ft |
| Primary Bedroom | Main level | 15.08 Ft x 10.75 Ft |
| Bedroom | Main level | 10.33 Ft x 10.08 Ft |
| Laundry room | Main level | 5.25 Ft x 8.67 Ft |
| 4pc Bathroom | Main level | 9.08 Ft x 5.33 Ft |
| 3pc Bathroom | Main level | 9.33 Ft x 5.42 Ft |
| Sunroom | Main level | 7.33 Ft x 13.83 Ft |
Room sizes as listed; feet and inches converted from metres and approximate.
Apartment condos priced within 30% of this one, in Signal Hill first, then elsewhere in Calgary.
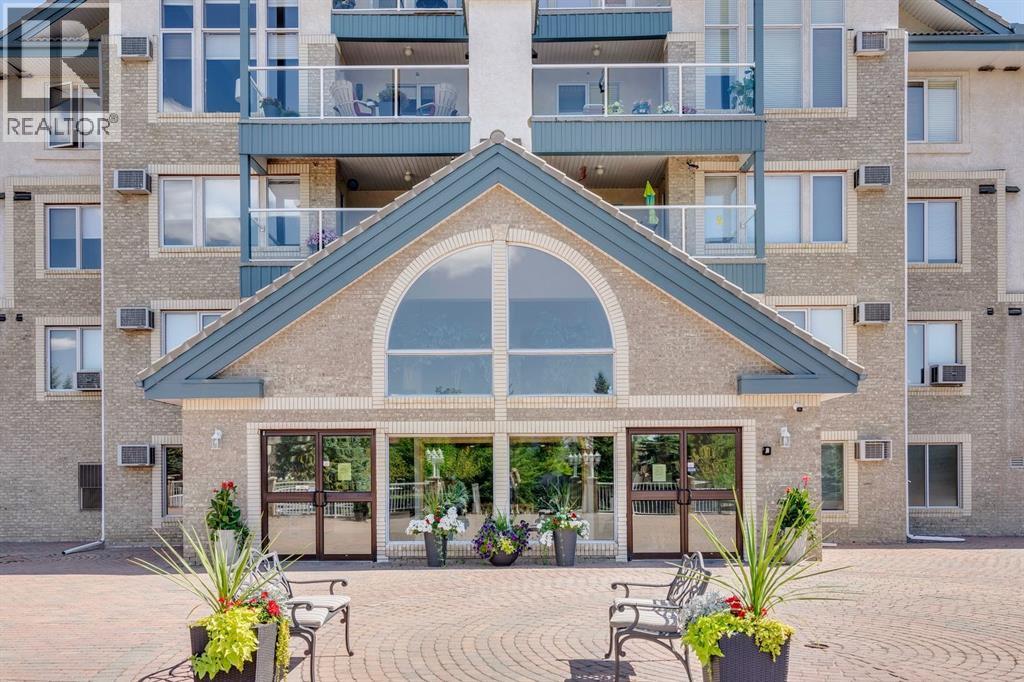
$449,900107, 7239 Sierra Morena Boulevard SWSignal Hill, CalgaryCondo fee $754/month2 Beds2 Baths1,324 sq ftView Details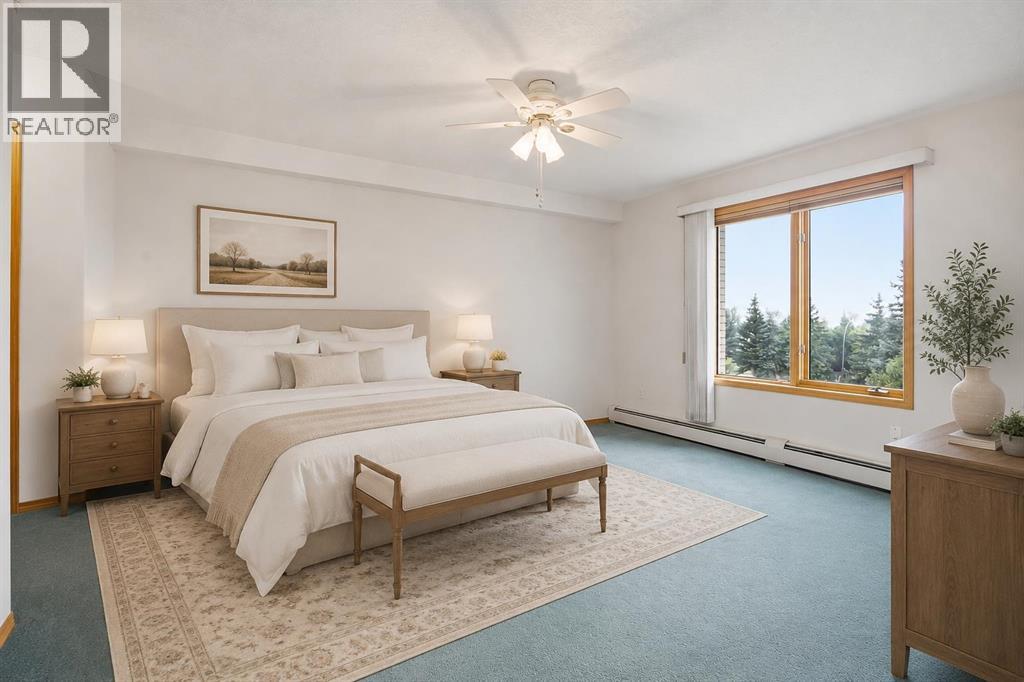 $395,000306, 7239 Sierra Morena Boulevard SWSignal Hill, CalgaryCondo fee $651/month2 Beds2 Baths1,104 sq ftView Details
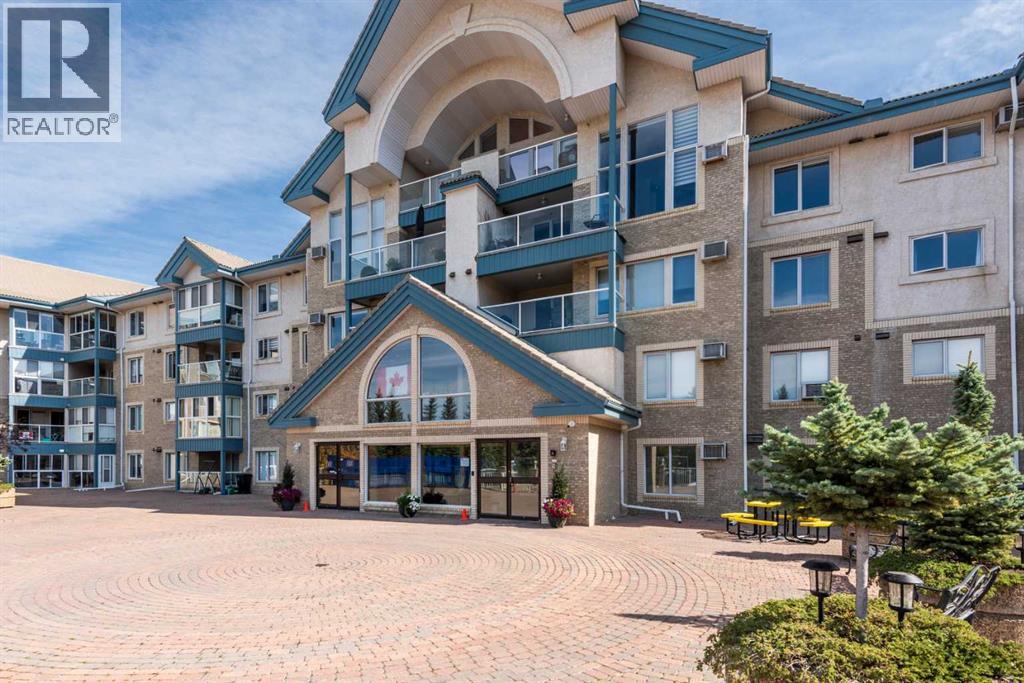 $395,000220, 7229 Sierra Morena Boulevard SWSignal Hill, CalgaryCondo fee $685/month2 Beds2 Baths1,125 sq ftView Details
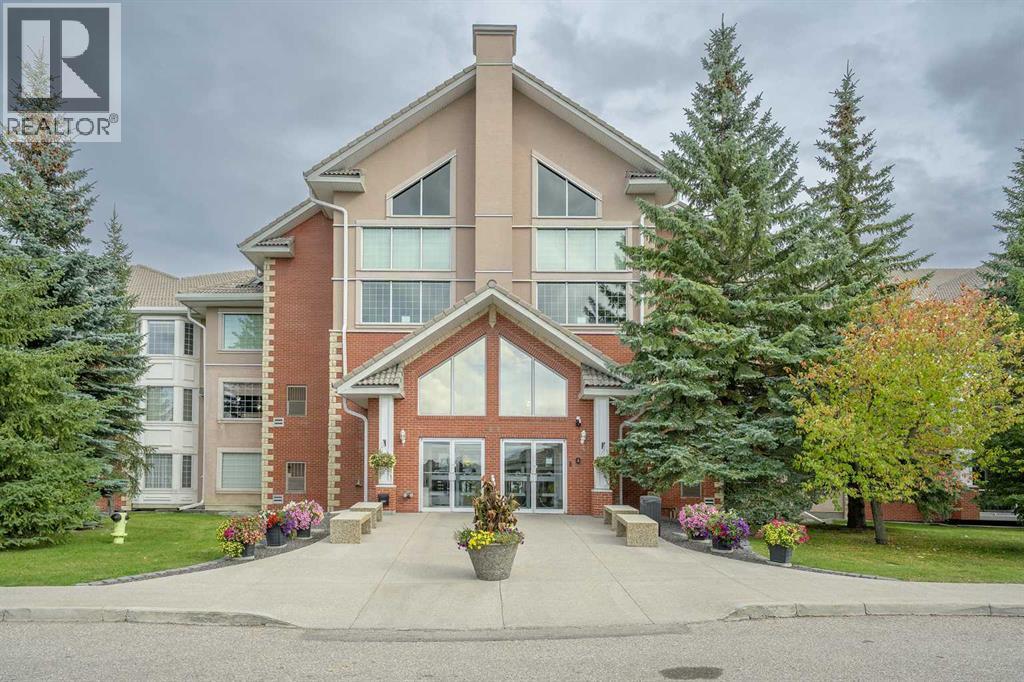 $500,000222, 6868 Sierra Morena Boulevard SWSignal Hill, CalgaryCondo fee $872/month2 Beds2 Baths1,270 sq ftView Details
 $520,000227, 6868 Sierra Morena Boulevard SWSignal Hill, CalgaryCondo fee $962/month3 Beds2 Baths1,414 sq ftView Details
 $315,000109, 20 Sierra Morena Mews SWSignal Hill, CalgaryCondo fee $562/month2 Beds2 Baths888 sq ftView Details
Listing provided courtesy of Caren Kelley, RE/MAX Complete Realty.
Copyright 2026 by the Calgary Real Estate Board. All Rights Reserved. Data is deemed reliable but is not guaranteed accurate by the Calgary Real Estate Board.
The information contained on this site is based in whole or in part on information that is provided by members of The Canadian Real Estate Association (CREA), who are responsible for its accuracy. CREA reproduces and distributes this information as a service for its members and assumes no responsibility for its accuracy.
REALTOR®, REALTORS®, and the REALTOR® logo are certification marks that are owned by REALTOR® Canada Inc. and licensed exclusively to The Canadian Real Estate Association (CREA). These certification marks identify real estate professionals who are members of CREA and who must abide by CREA's By-Laws, Rules, and the REALTOR® Code. The MLS® trademark and the MLS® logo are owned by CREA and identify the quality of services provided by real estate professionals who are members of CREA.
This website is operated by Elevate Realty Group, Real Broker, members of The Canadian Real Estate Association. Use of this listing is subject to our Terms of Use. Price per square foot, the summary and the neighbourhood information are calculated or written by Elevate Realty Group, not by the listing brokerage, and are estimates only.
The 2026 City assessment comes from City of Calgary open data and contains information licensed under the Open Government Licence – City of Calgary. The property tax is our estimate at the City's 2026 residential rate ($6.65 per $1,000 of assessment), for the unit only: separately titled parking or storage is assessed and taxed on its own. Check it with the City of Calgary property tax tools.
Data was last updated October 27, 2026 at 12:05 AM MT.