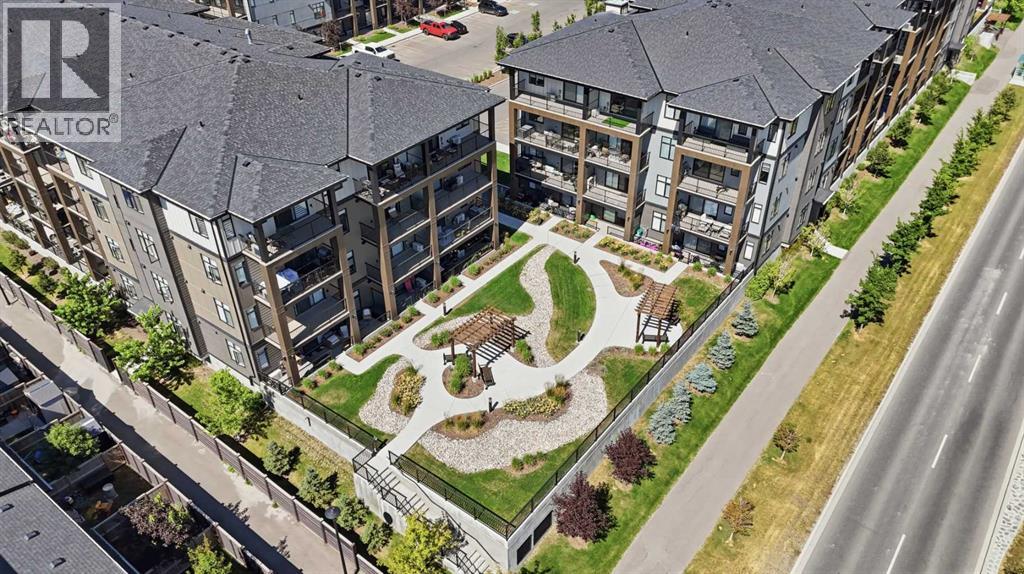
 $289,0005112, 200 Seton Circle SESeton, CalgaryCondo fee $319/month2 Beds2 Baths700 sq ftView Details
MLS® A2335441 · Courtesy of Royal LePage Solutions
Listed June 12, 2026 · 137 days ago · Active
$284,300
Apartment condo for sale in Seton
1 bed · 1 bath · 508 sq ft · $560/sq ft · Condo fee $305/month
A 1-bedroom, 1-bathroom apartment condo in Seton, Calgary, built in 2026. It has 508 sq ft of living space and is listed at $284,300, about $560 per sq ft. The condo fee is $305/month.
Welcome to Seton West, a modern and thoughtfully designed one bedroom, one bathroom condo in the heart of Seton. Built in 2026, this open-concept design with 9 foot ceilings is filled with natural light and features a CUSTOM UPGRADE PACKAGE. This includes an extended kitchen designed for a chef with full-height cabinetry, quartz countertops and premium stainless-steel appliances, all seamlessly connected to the spacious living area. The upgrade package also includes an outdoor patio space with gas line for your BBQ! An A/C unit comes pre-installed to provide you with the most comfortable living experience during hot sunny days. The generous primary bedroom offers a peaceful retreat, complemented by a full four piece bathroom with a contemporary finish. Additional highlights include luxury vinyl plank flooring, in-suite laundry, ample storage, an HRV system, and pot lights throughout the home! It also offers exceptional value with an underground titled parking stall complete with a separate storage cage, providing ample room for all your needs. Located near walking trails, shopping centers, South Campus Hospital, and minutes from Deerfoot Trail, this home offers great connectivity and accessibility. This condo unit which has never been occupied is available for immediate possession. For additional peace of mind, this home is backed by Alberta New Home Warranty, ensuring long-term quality and security. (id:67764)
| Room | Level | Size |
|---|---|---|
| Kitchen | Main level | 17.92 Ft x 6.17 Ft |
| Living room | Main level | 14.75 Ft x 9.25 Ft |
| Laundry room | Main level | 5.67 Ft x 2.42 Ft |
| 4pc Bathroom | Main level | 5.00 Ft x 8.83 Ft |
| Bedroom | Main level | 10.17 Ft x 8.92 Ft |
| Foyer | Main level | 4.08 Ft x 6.17 Ft |
Room sizes as listed; feet and inches converted from metres and approximate.
Apartment condos priced within 30% of this one, in Seton first, then elsewhere in Calgary.
$289,0005112, 200 Seton Circle SESeton, CalgaryCondo fee $319/month2 Beds2 Baths700 sq ftView Details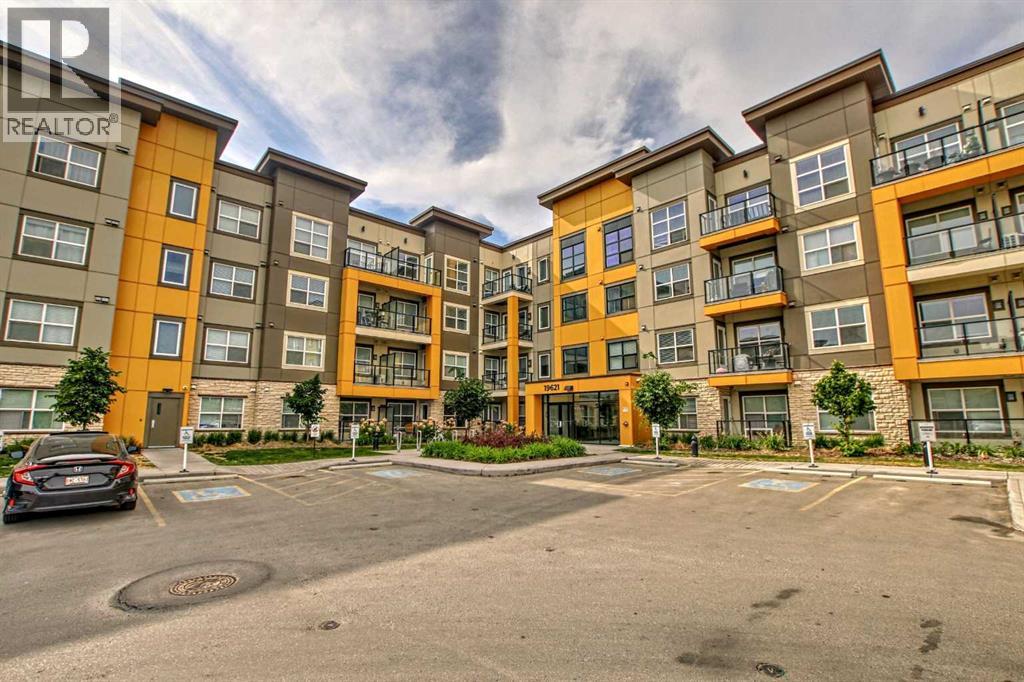 $299,900112, 19621 40 Street SESeton, CalgaryCondo fee $628/month2 Beds2 Baths888 sq ftView Details
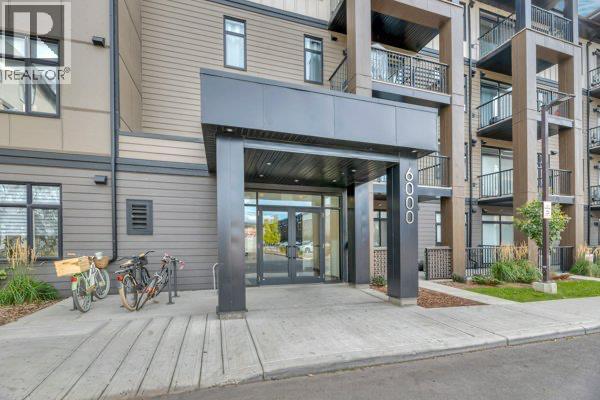 $305,0006112, 200 Seton Circle SESeton, CalgaryCondo fee $320/month2 Beds2 Baths702 sq ftView Details
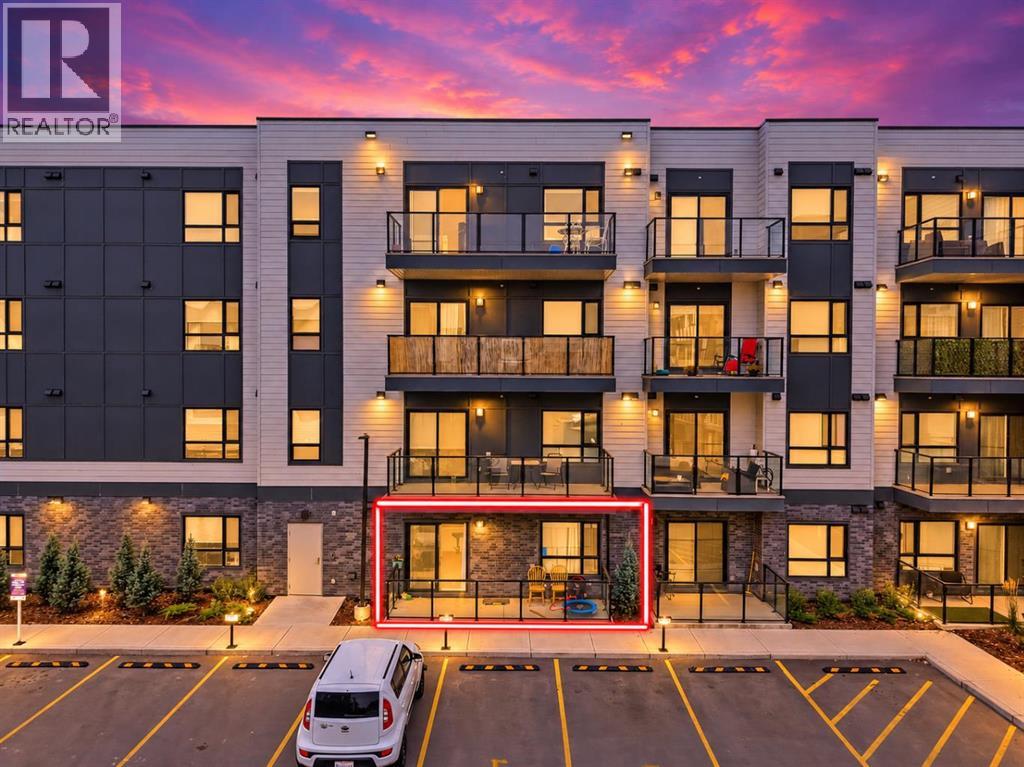 $315,0005117, 20295 Seton Way SESeton, CalgaryCondo fee $345/month2 Beds2 Baths770 sq ftView Details
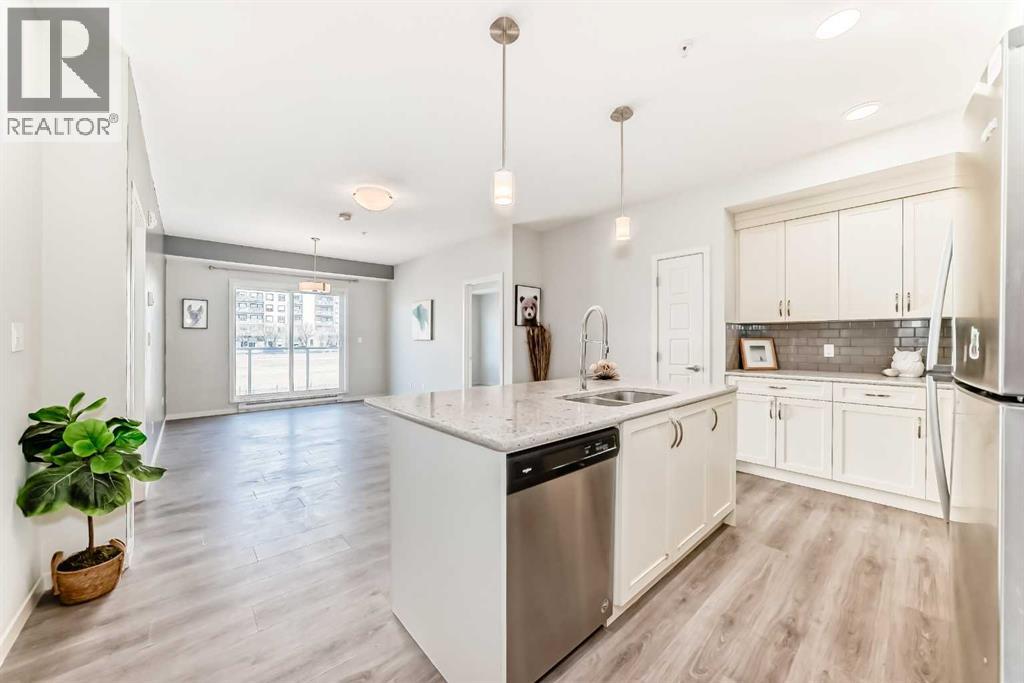 $315,000215, 20 Seton Park SESeton, CalgaryCondo fee $417/month2 Beds2 Baths863 sq ftView Details
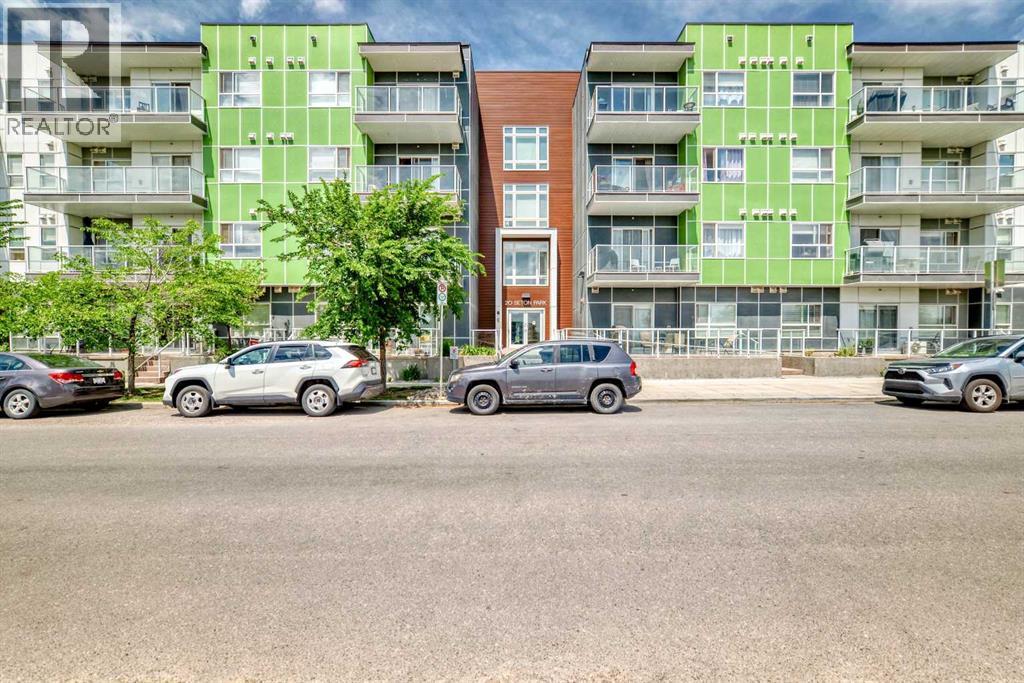 $319,500212, 20 Seton Park SESeton, CalgaryCondo fee $369/month2 Beds2 Baths860 sq ftView Details
Listing provided courtesy of Victor Girleanu, eXp Realty.
Copyright 2026 by the Calgary Real Estate Board. All Rights Reserved. Data is deemed reliable but is not guaranteed accurate by the Calgary Real Estate Board.
The information contained on this site is based in whole or in part on information that is provided by members of The Canadian Real Estate Association (CREA), who are responsible for its accuracy. CREA reproduces and distributes this information as a service for its members and assumes no responsibility for its accuracy.
REALTOR®, REALTORS®, and the REALTOR® logo are certification marks that are owned by REALTOR® Canada Inc. and licensed exclusively to The Canadian Real Estate Association (CREA). These certification marks identify real estate professionals who are members of CREA and who must abide by CREA's By-Laws, Rules, and the REALTOR® Code. The MLS® trademark and the MLS® logo are owned by CREA and identify the quality of services provided by real estate professionals who are members of CREA.
This website is operated by Elevate Realty Group, Real Broker, members of The Canadian Real Estate Association. Use of this listing is subject to our Terms of Use. Price per square foot, the summary and the neighbourhood information are calculated or written by Elevate Realty Group, not by the listing brokerage, and are estimates only.
Data was last updated October 27, 2026 at 5:17 AM MT.