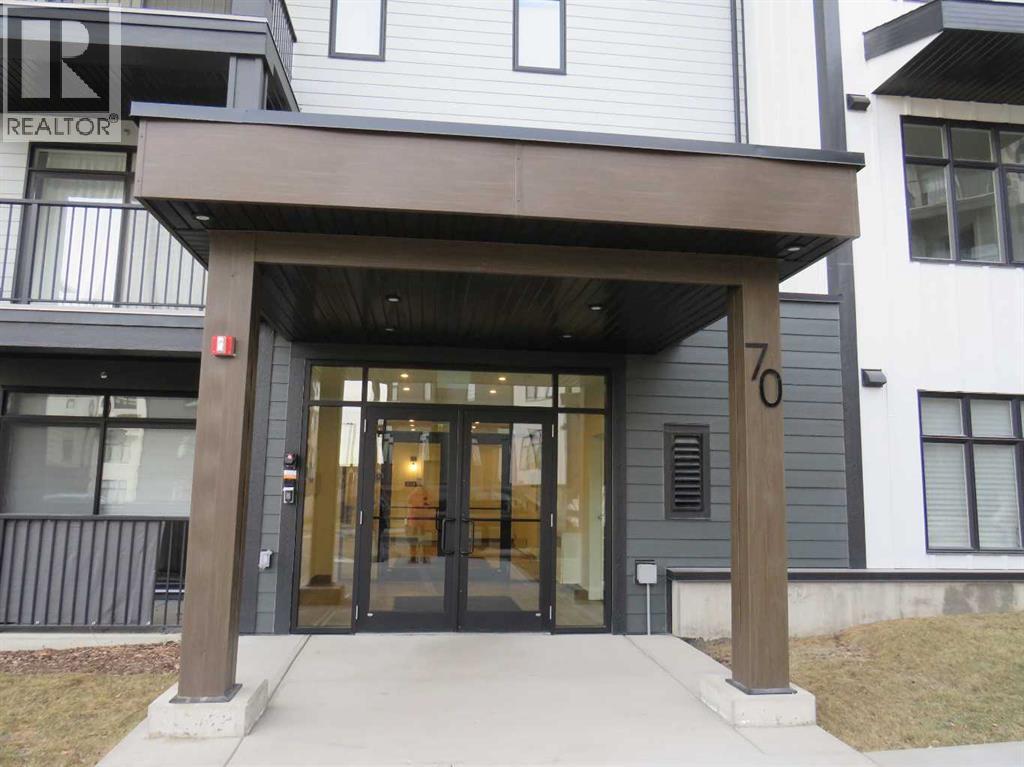
 $418,800403, 70 Sage Hill Walk NWSage Hill, CalgaryCondo fee $468/month2 Beds2 Baths914 sq ftView Details
MLS® A2349980 · Courtesy of MaxWell Capital Realty
Listed September 4, 2026 · 52 days ago · Active
$419,900
Apartment condo for sale in Sage Hill
2 beds · 2 baths · 1,039 sq ft · $404/sq ft · Condo fee $541/month
A 2-bedroom, 2-bathroom apartment condo in Sage Hill, Calgary, built in 2026. It has 1,039 sq ft of living space and is listed at $419,900, about $404 per sq ft. The condo fee is $541/month.
Logel Homes in Sage Walk Ravines presents the award-winning Atwood 3 model, featuring 2 bedrooms and 2 full bathrooms.The home offers quartz countertops, luxury vinyl plank and ceramic tile flooring, and a stainless-steel appliance package including a built-in wall oven, electric cooktop, chimney-style hood fan, built-in microwave, refrigerator, and washer and dryer.The kitchen features 42" high cabinets, a full-height ceramic tile backsplash, and an oversized island, creating a functional and stylish space.Additional features include 9-foot ceilings throughout, a spacious 143 sq. ft. patio off the living room, full Alberta New Home Warranty, a titled heated underground parking stall, and a separate storage space. A well-appointed home with quality finishes, practical amenities, and modern design in Sage Walk Ravines. (id:67764)
| Room | Level | Size |
|---|---|---|
| Other | Main level | .00 Ft x .00 Ft |
| Other | Main level | 8.83 Ft x 13.92 Ft |
| Dining room | Main level | 6.50 Ft x 10.83 Ft |
| Living room | Main level | 10.58 Ft x 14.42 Ft |
| Primary Bedroom | Main level | 11.42 Ft x 10.83 Ft |
| 4pc Bathroom | Main level | .00 Ft x .00 Ft |
| Bedroom | Main level | 9.17 Ft x 9.92 Ft |
| 4pc Bathroom | Main level | .00 Ft x .00 Ft |
| Laundry room | Main level | .00 Ft x .00 Ft |
| Other | Main level | .00 Ft x .00 Ft |
Room sizes as listed; feet and inches converted from metres and approximate.
Apartment condos priced within 30% of this one, in Sage Hill first, then elsewhere in Calgary.
$418,800403, 70 Sage Hill Walk NWSage Hill, CalgaryCondo fee $468/month2 Beds2 Baths914 sq ftView Details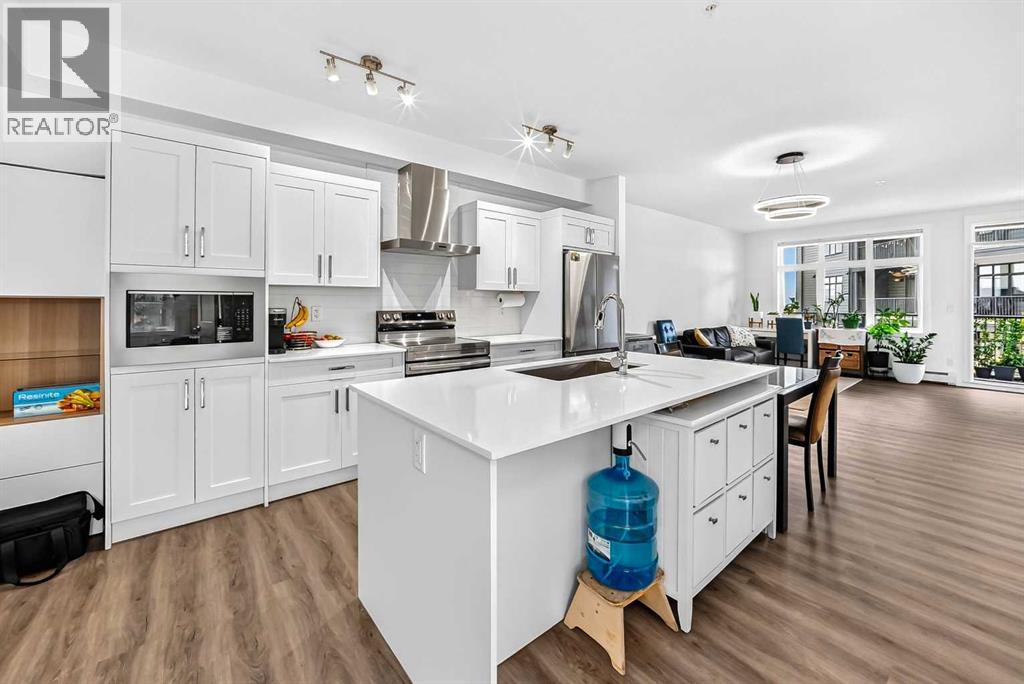 $415,000101, 60 Sage Hill Walk NWSage Hill, CalgaryCondo fee $511/month2 Beds2 Baths1,002 sq ftView Details
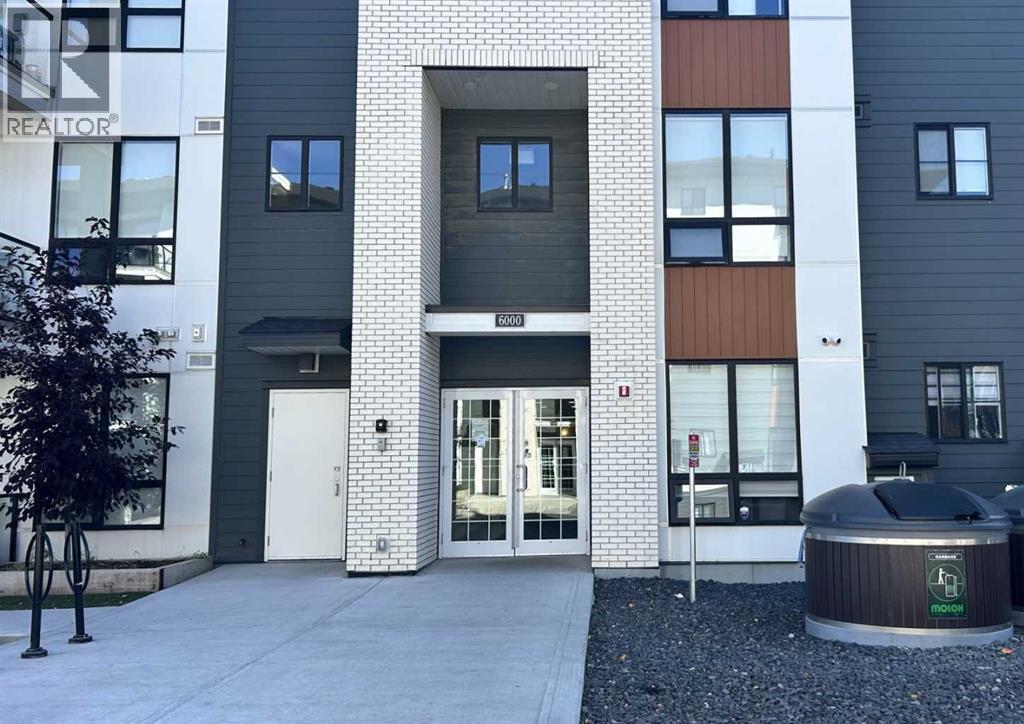 $425,0006211, 15 Sage Meadows Landing NWSage Hill, CalgaryCondo fee $464/month2 Beds2 Baths1,001 sq ftView Details
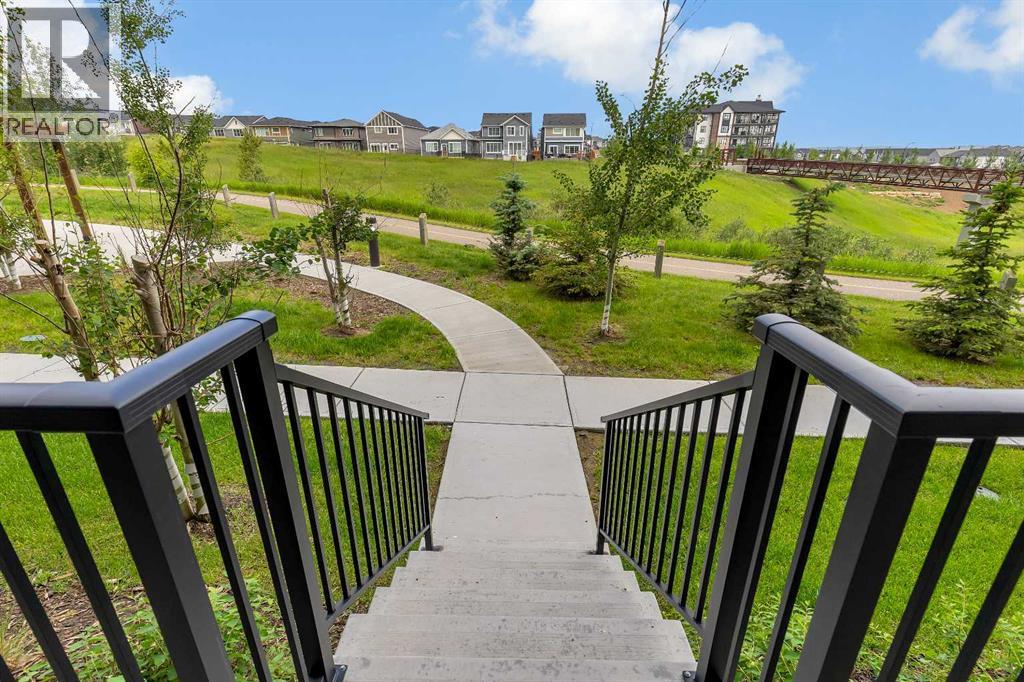 $400,000112, 40 Sage Hill Walk NWSage Hill, CalgaryCondo fee $435/month2 Beds2 Baths851 sq ftView Details
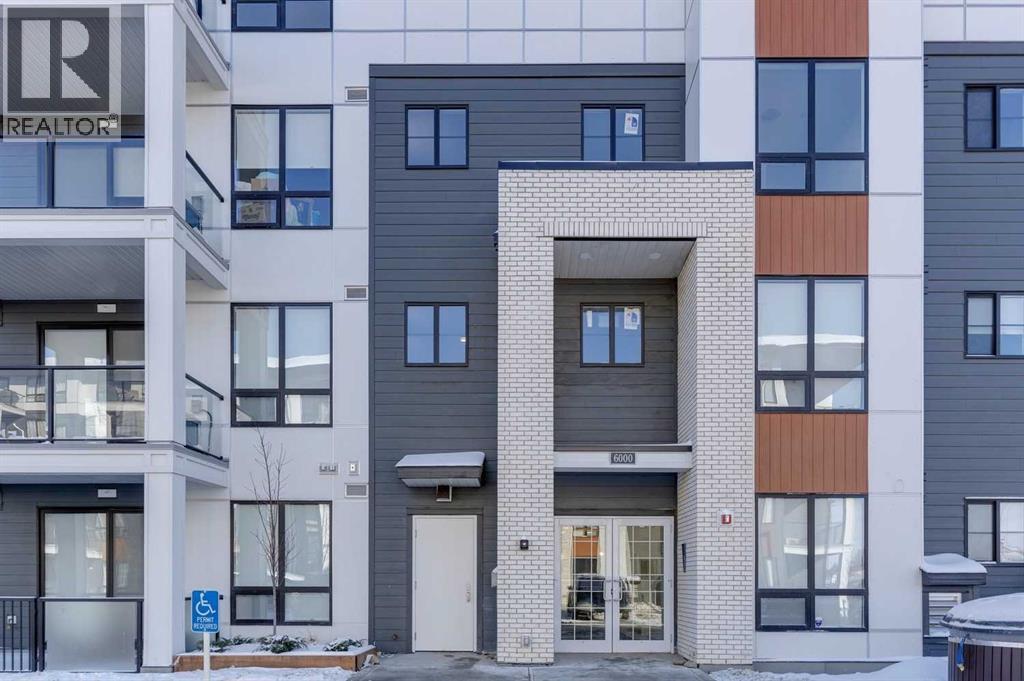 $400,0006311, 15 Sage Meadows Landing NWSage Hill, CalgaryCondo fee $464/month2 Beds2 Baths1,000 sq ftView Details
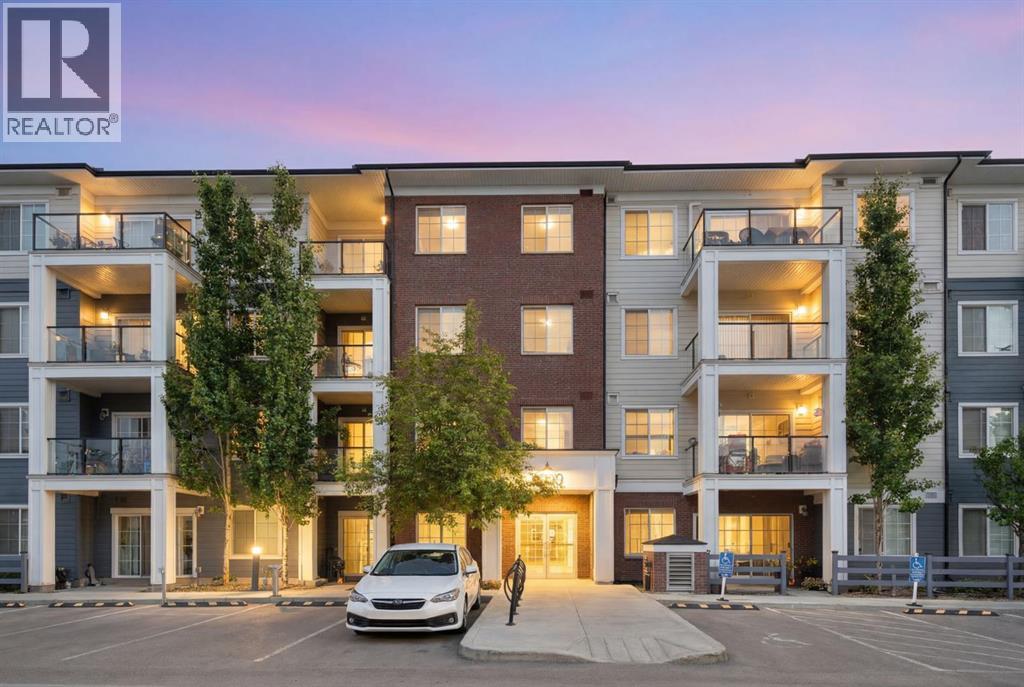 $350,0002417, 298 Sage Meadows Park NWSage Hill, CalgaryCondo fee $473/month2 Beds2 Baths841 sq ftView Details
Listing provided courtesy of Steve Zacher, RE/MAX Real Estate (Mountain View).
Copyright 2026 by the Calgary Real Estate Board. All Rights Reserved. Data is deemed reliable but is not guaranteed accurate by the Calgary Real Estate Board.
The information contained on this site is based in whole or in part on information that is provided by members of The Canadian Real Estate Association (CREA), who are responsible for its accuracy. CREA reproduces and distributes this information as a service for its members and assumes no responsibility for its accuracy.
REALTOR®, REALTORS®, and the REALTOR® logo are certification marks that are owned by REALTOR® Canada Inc. and licensed exclusively to The Canadian Real Estate Association (CREA). These certification marks identify real estate professionals who are members of CREA and who must abide by CREA's By-Laws, Rules, and the REALTOR® Code. The MLS® trademark and the MLS® logo are owned by CREA and identify the quality of services provided by real estate professionals who are members of CREA.
This website is operated by Elevate Realty Group, Real Broker, members of The Canadian Real Estate Association. Use of this listing is subject to our Terms of Use. Price per square foot, the summary and the neighbourhood information are calculated or written by Elevate Realty Group, not by the listing brokerage, and are estimates only.
Data was last updated October 27, 2026 at 5:17 AM MT.