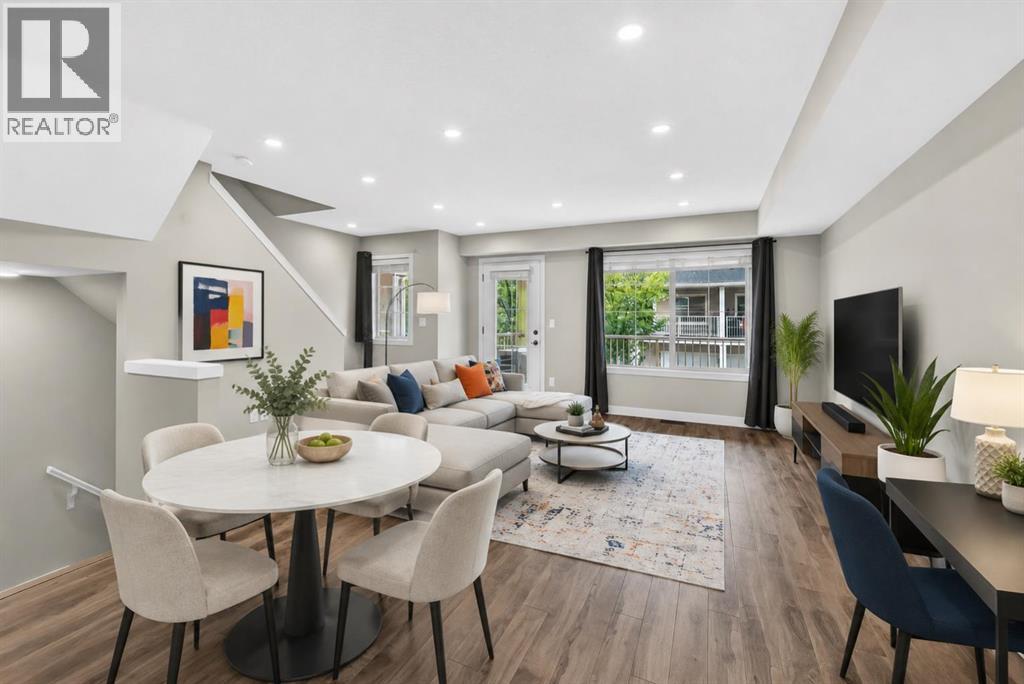
 $345,0001103, 250 Sage Valley Road NWSage Hill, CalgaryCondo fee $251/month2 Beds2 Baths1,128 sq ftView Details
MLS® A2341737 · Courtesy of REMAX Innovations
Listed September 19, 2026 · 38 days ago · Active
$344,999
Townhouse condo for sale in Sage Hill
2 beds · 2 baths · 1,094 sq ft · $315/sq ft · Condo fee $295/month
A 2-bedroom, 2-bathroom townhouse condo in Sage Hill, Calgary, built in 2012. It has 1,094 sq ft of living space and is listed at $344,999, about $315 per sq ft. The condo fee is $295/month.
** OPEN HOUSE SUNDAY OCT. 4TH 1230-230**Welcome to Sonoma at Sage Hill! Offered for sale by its original owner, this beautifully maintained corner-unit townhome stands out for its exceptional natural light, added privacy and truly move-in-ready condition. With windows on multiple exposures, natural light fills the home throughout the day, while the coveted corner location offers greater privacy than interior units with only one shared wall. Inside, the bright, open-concept layout is both functional and inviting, featuring high ceilings and easy-care laminate flooring throughout the main living areas and upper level, with plush carpeting reserved for the stairs. At the heart of the home is a spacious kitchen designed for everyday living and entertaining, complete with a large island, breakfast bar, pantry and excellent storage. One of the home's most impressive features is the oversized balcony—approximately 80–100 sq. ft.—overlooking mature trees and creating a private outdoor extension of the living space. With plenty of room for comfortable seating and a BBQ, it's the perfect place to enjoy your morning coffee, unwind with an evening glass of wine or simply relax among the greenery. The single attached heated garage provides additional storage, including space under the stairs and a hanging storage rack, while two parking spaces add everyday convenience. Set within a quiet, family-friendly community, you'll be minutes from Sage Hill Crossing, parks, playgrounds and an extensive network of walking and biking pathways, with efficient access to Stoney Trail making it easy to get around the city. Bright, private and exceptionally well cared for, this original-owner corner unit offers the combination buyers are looking for: abundant natural light, a fantastic outdoor living space, excellent storage, an attached heated garage and a location that makes everyday life easy. Simply move in and enjoy. (id:67764)
| Room | Level | Size |
|---|---|---|
| Living room | Main level | 12.50 Ft x 14.25 Ft |
| Kitchen | Main level | 8.75 Ft x 9.33 Ft |
| Dining room | Main level | 7.75 Ft x 10.50 Ft |
| Laundry room | Main level | 2.25 Ft x 2.75 Ft |
| 2pc Bathroom | Main level | 4.42 Ft x 4.92 Ft |
| Other | Main level | 8.00 Ft x 101.83 Ft |
| Primary Bedroom | Upper Level | 10.08 Ft x 12.00 Ft |
| Other | Upper Level | 3.58 Ft x 8.25 Ft |
| Other | Upper Level | 1.83 Ft x 6.50 Ft |
| Bedroom | Upper Level | 10.50 Ft x 12.42 Ft |
| Other | Upper Level | 4.83 Ft x 4.92 Ft |
| 4pc Bathroom | Upper Level | 4.92 Ft x 8.42 Ft |
| Foyer | Lower level | 3.83 Ft x 14.17 Ft |
Room sizes as listed; feet and inches converted from metres and approximate.
Townhouse condos priced within 30% of this one, in Sage Hill first, then elsewhere in Calgary.
$345,0001103, 250 Sage Valley Road NWSage Hill, CalgaryCondo fee $251/month2 Beds2 Baths1,128 sq ftView Details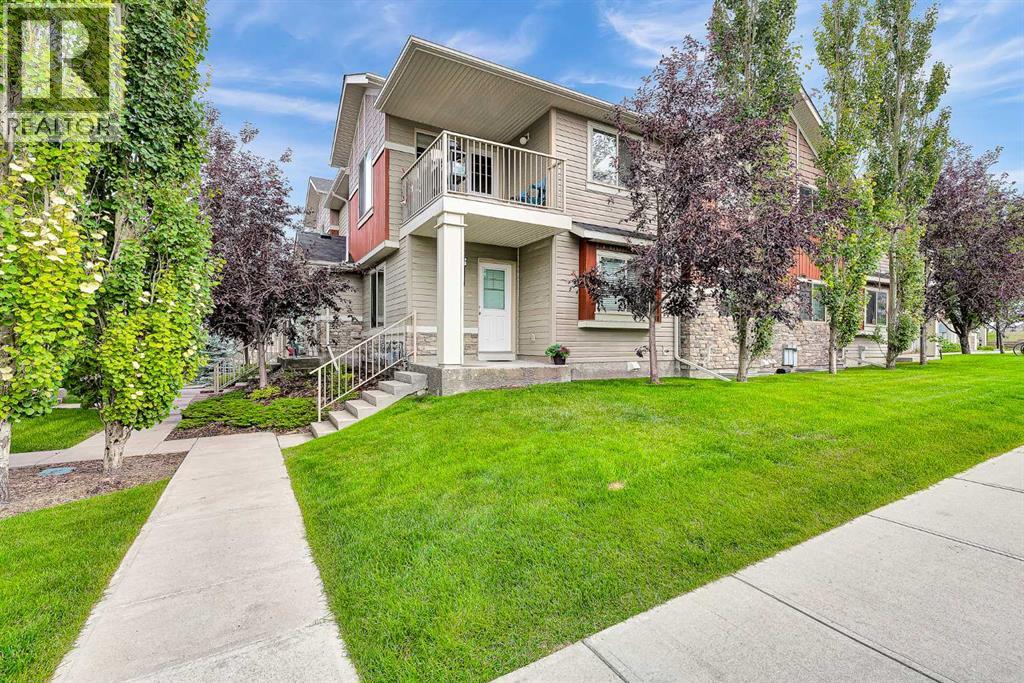 $347,0001502, 250 Sage Valley Road NWSage Hill, CalgaryCondo fee $266/month3 Beds2 Baths836 sq ftView Details
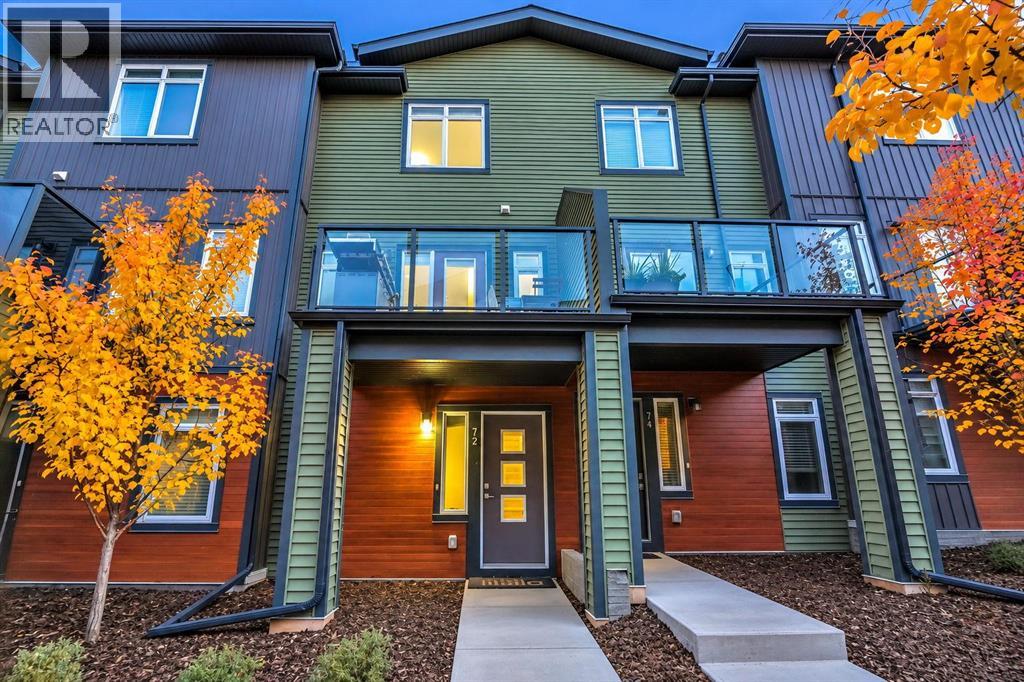 $385,00072 Sage Bluff Circle NWSage Hill, CalgaryCondo fee $247/month2 Beds3 Baths1,185 sq ftView Details
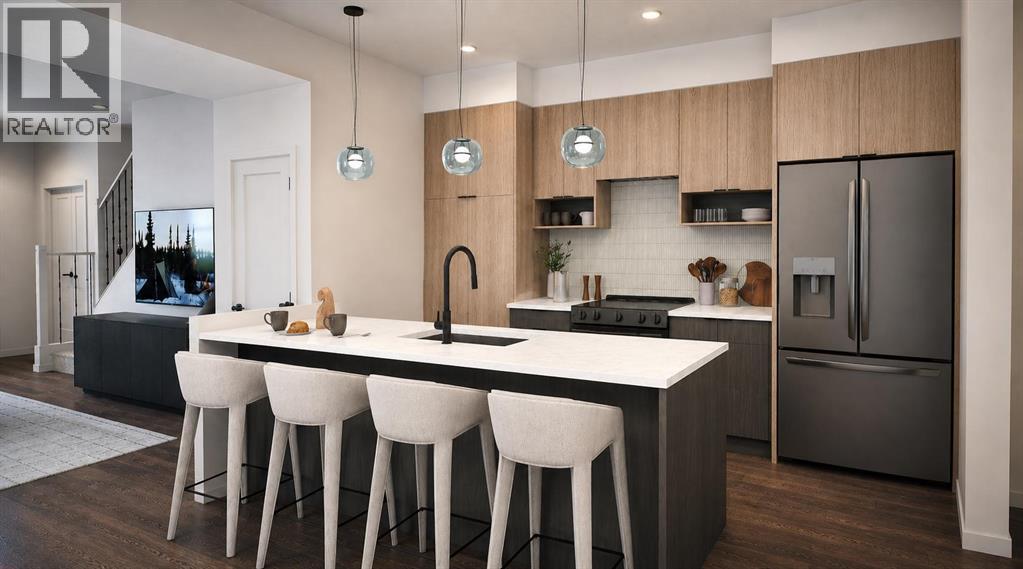 $389,90049, 10 Sage Meadows Landing NWSage Hill, CalgaryCondo fee $269/month3 Beds3 Baths1,345 sq ftView Details
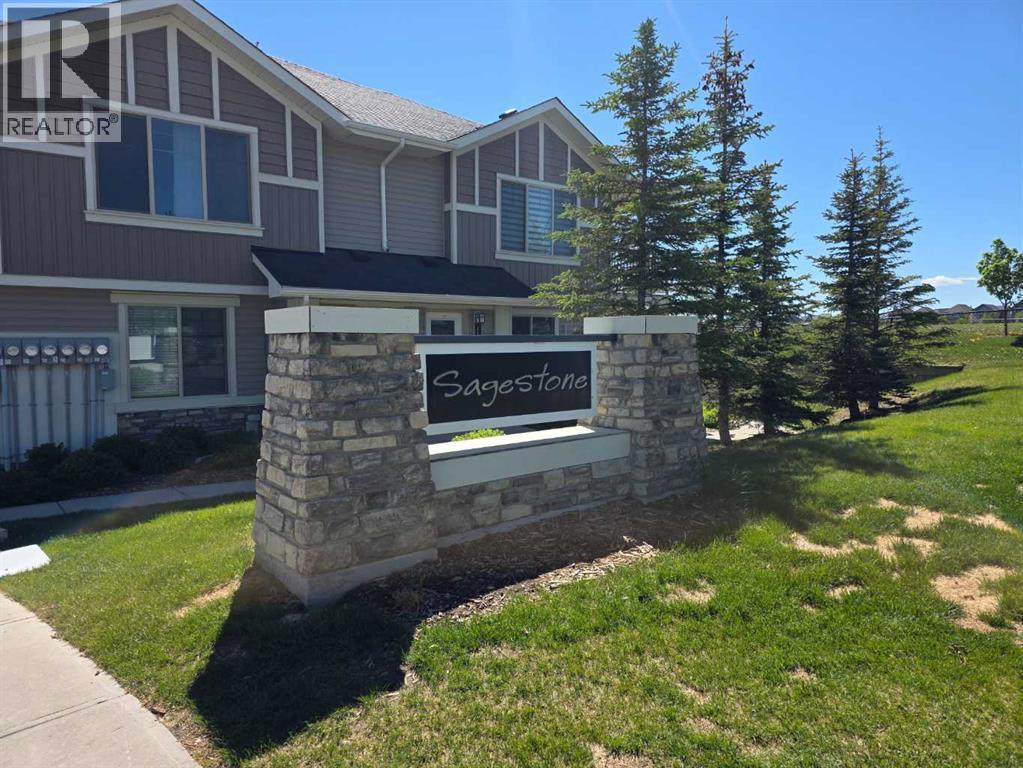 $290,0001707, 250 Sage Valley Road NWSage Hill, CalgaryCondo fee $263/month2 Beds1 Bath797 sq ftView Details
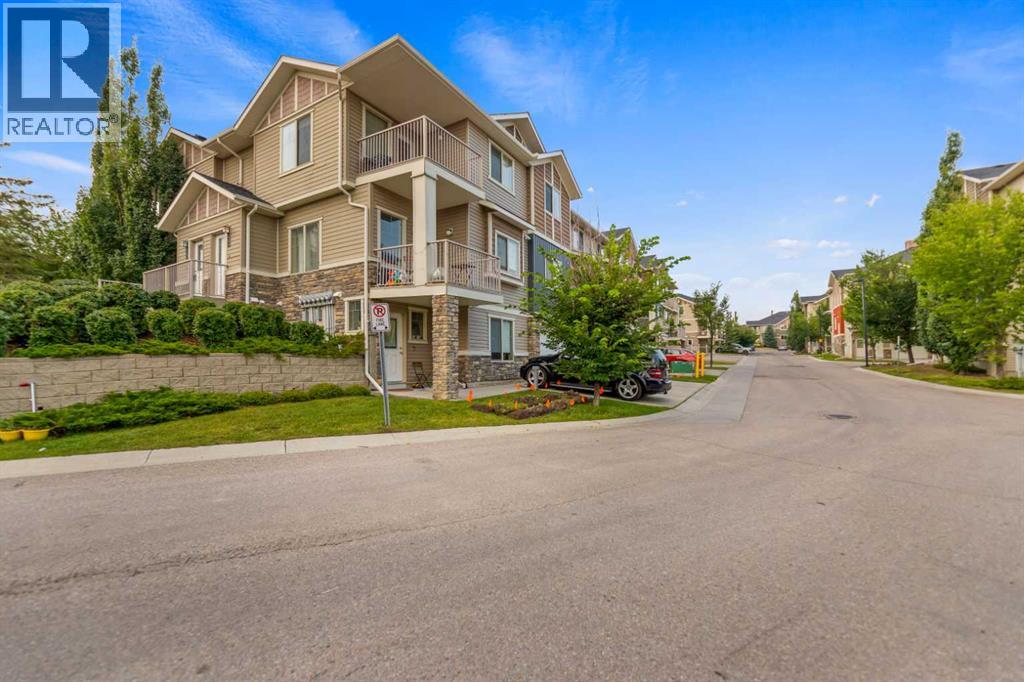 $289,9001706, 250 Sage Valley Road NWSage Hill, CalgaryCondo fee $263/month2 Beds1 Bath797 sq ftView Details
Listing provided courtesy of Ashlee Samaska, RE/MAX First and LaShaun Andrews, RE/MAX First.
Copyright 2026 by the Calgary Real Estate Board. All Rights Reserved. Data is deemed reliable but is not guaranteed accurate by the Calgary Real Estate Board.
The information contained on this site is based in whole or in part on information that is provided by members of The Canadian Real Estate Association (CREA), who are responsible for its accuracy. CREA reproduces and distributes this information as a service for its members and assumes no responsibility for its accuracy.
REALTOR®, REALTORS®, and the REALTOR® logo are certification marks that are owned by REALTOR® Canada Inc. and licensed exclusively to The Canadian Real Estate Association (CREA). These certification marks identify real estate professionals who are members of CREA and who must abide by CREA's By-Laws, Rules, and the REALTOR® Code. The MLS® trademark and the MLS® logo are owned by CREA and identify the quality of services provided by real estate professionals who are members of CREA.
This website is operated by Elevate Realty Group, Real Broker, members of The Canadian Real Estate Association. Use of this listing is subject to our Terms of Use. Price per square foot, the summary and the neighbourhood information are calculated or written by Elevate Realty Group, not by the listing brokerage, and are estimates only.
The 2026 City assessment comes from City of Calgary open data and contains information licensed under the Open Government Licence – City of Calgary. The property tax is our estimate at the City's 2026 residential rate ($6.65 per $1,000 of assessment), for the unit only: separately titled parking or storage is assessed and taxed on its own. Check it with the City of Calgary property tax tools.
Data was last updated October 27, 2026 at 5:17 AM MT.