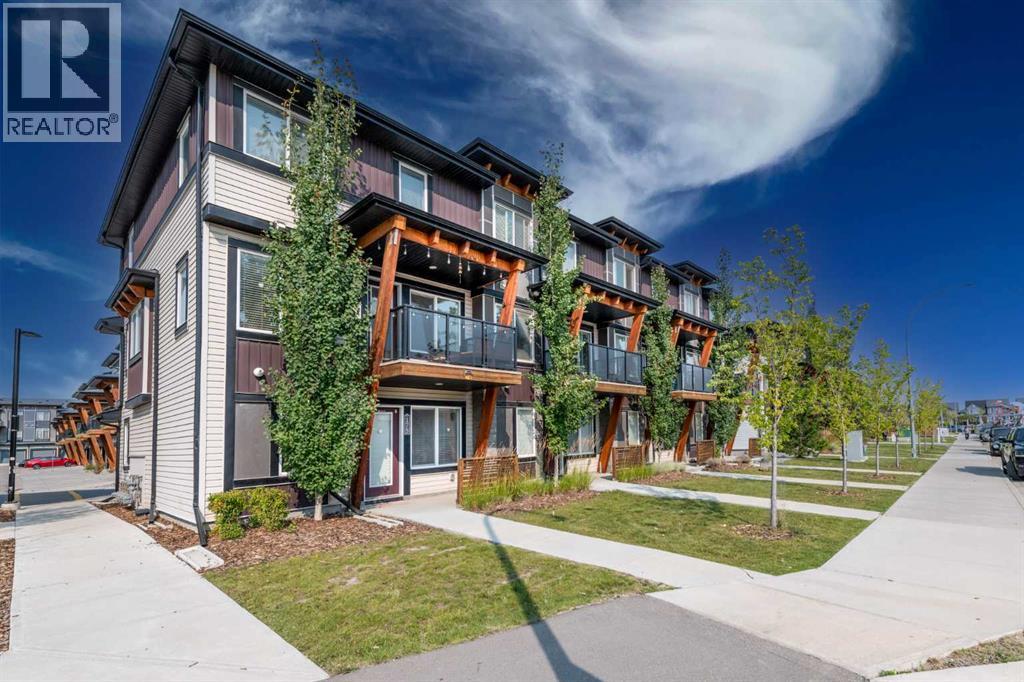
 $411,000175 Savanna Street NESaddle Ridge, CalgaryCondo fee $379/month3 Beds3 Baths1,470 sq ftView Details
MLS® A2340018 · Courtesy of Greater Calgary Real Estate
Listed September 14, 2026 · 42 days ago · Active
$414,900
Townhouse condo for sale in Saddle Ridge
3 beds · 3 baths · 1,340 sq ft · $310/sq ft · Condo fee $208/month
A 3-bedroom, 3-bathroom townhouse condo in Saddle Ridge, Calgary, built in 2022. It has 1,340 sq ft of living space and is listed at $414,900, about $310 per sq ft. The condo fee is $208/month.
QUICK POSSESSION | 3 BEDROOMS | INDOOR PARKING | 2 BALCONIESWelcome to this modern three-storey townhome in Savanna, offering 3 bedrooms, 2 balconies and indoor parking.The main floor has an open layout with luxury vinyl plank flooring and plenty of natural light. The kitchen features white and blue shaker-style cabinets, quartz countertops, tile backsplash, stainless steel appliances and a large peninsula with seating. Just off the living room is an east-facing covered balcony with open prairie views.Upstairs are three bedrooms and a convenient laundry closet with stacked washer and dryer. The primary bedroom has its own ensuite, oversized closet and a second east-facing balcony.Condo fees are approximately $208, making this a great low-maintenance option for first-time buyers, families or investors.Located in Savanna, you’re close to shopping, schools, parks, walking paths, transit and Métis Trail, with easy access to the airport and other major routes.Quick possession is available. Book your showing today! (id:67764)
| Room | Level | Size |
|---|---|---|
| Other | Main level | 3.50 Ft x 3.50 Ft |
| Other | Main level | 6.75 Ft x 12.67 Ft |
| Living room | Main level | 16.25 Ft x 11.25 Ft |
| Kitchen | Main level | 8.42 Ft x 13.00 Ft |
| Dining room | Main level | 8.33 Ft x 8.25 Ft |
| 2pc Bathroom | Main level | 4.75 Ft x 4.83 Ft |
| Other | Second level | 5.42 Ft x 4.83 Ft |
| 4pc Bathroom | Second level | 4.92 Ft x 8.50 Ft |
| Primary Bedroom | Second level | 12.83 Ft x 9.50 Ft |
| Bedroom | Second level | 10.67 Ft x 8.92 Ft |
| Laundry room | Second level | 3.67 Ft x 3.75 Ft |
| 4pc Bathroom | Second level | 7.83 Ft x 4.92 Ft |
| Bedroom | Second level | 9.00 Ft x 10.75 Ft |
Room sizes as listed; feet and inches converted from metres and approximate.
Townhouse condos priced within 30% of this one, in Saddle Ridge first, then elsewhere in Calgary.
$411,000175 Savanna Street NESaddle Ridge, CalgaryCondo fee $379/month3 Beds3 Baths1,470 sq ftView Details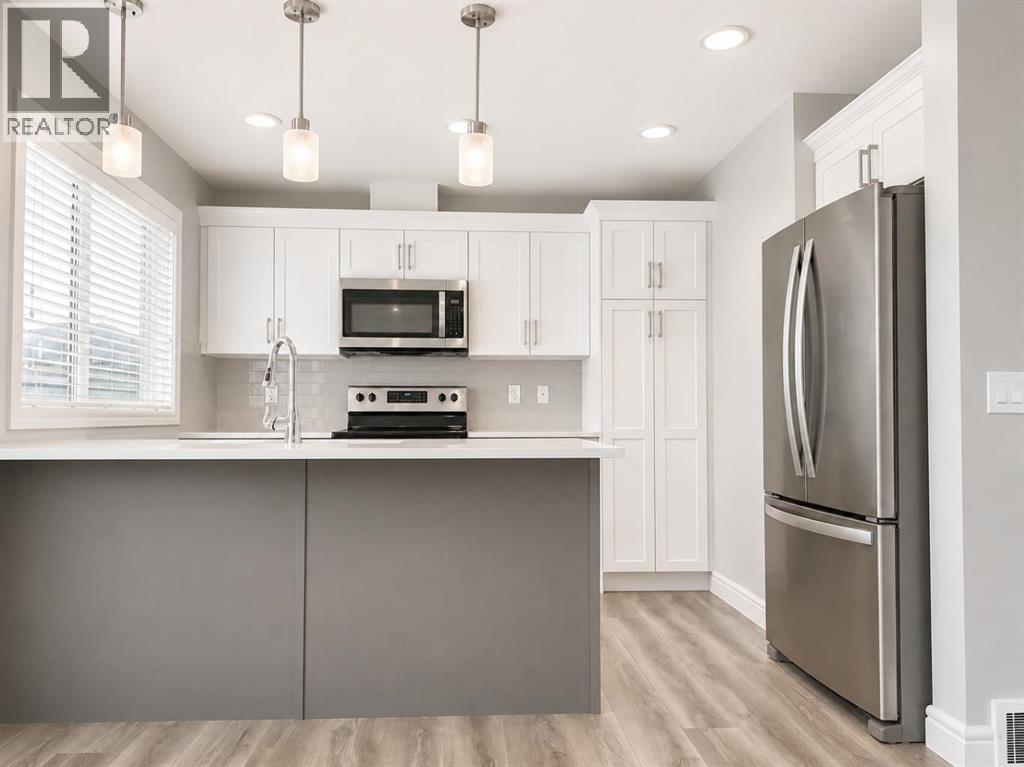 $409,900580 Savanna BoulevardSaddle Ridge, CalgaryCondo fee $380/month3 Beds3 Baths1,502 sq ftView Details
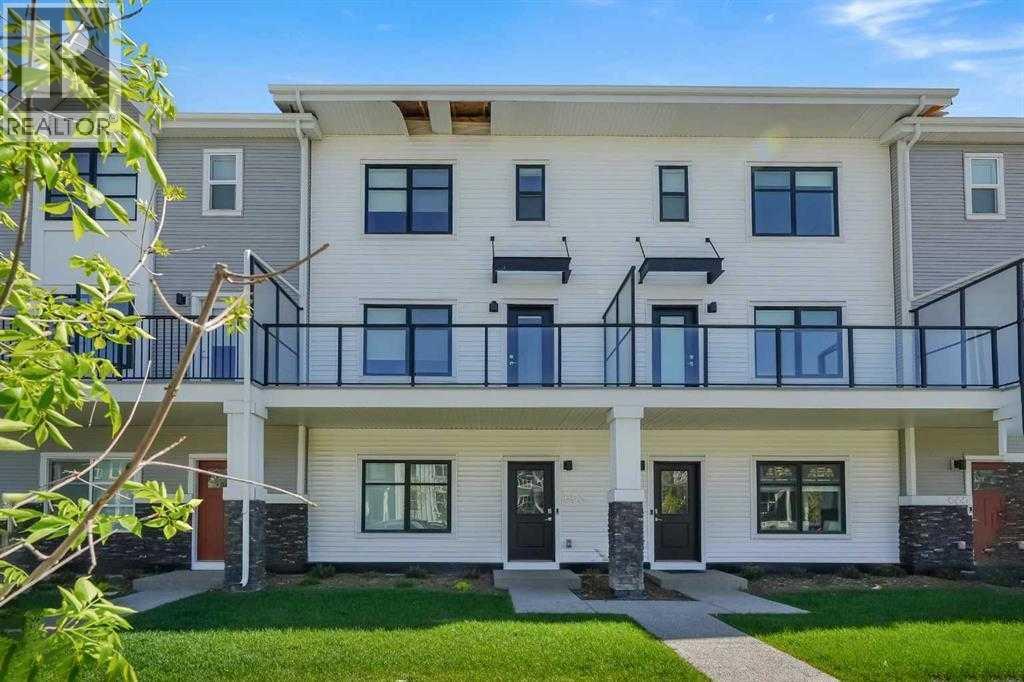 $359,900693 Savanna Boulevard NESaddle Ridge, CalgaryCondo fee $502/month4 Beds3 Baths1,667 sq ftView Details
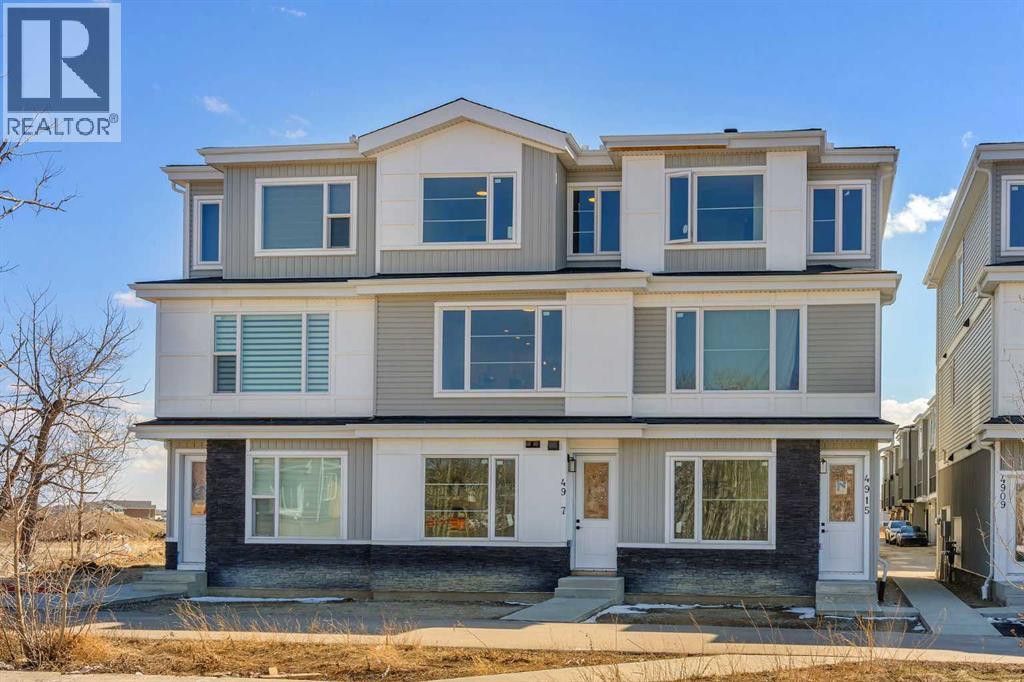 $499,500203, 8850 48 Street NESaddle Ridge, CalgaryCondo fee $199/month4 Beds4 Baths1,570 sq ftView Details
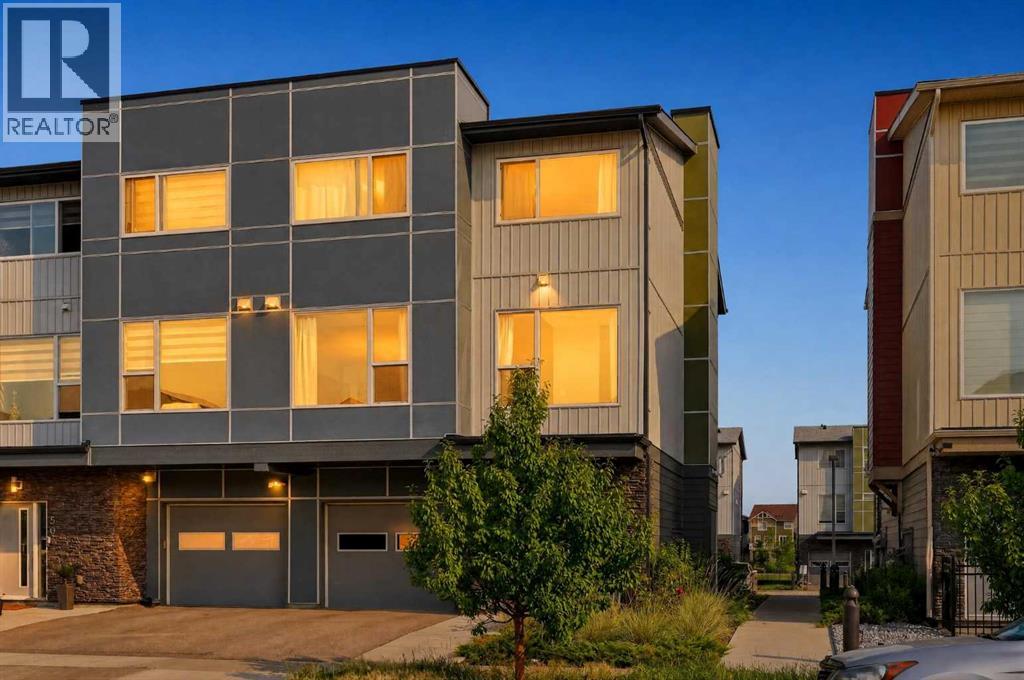 $330,00052 Saddlestone Drive NESaddle Ridge, CalgaryCondo fee $401/month2 Beds3 Baths1,439 sq ftView Details
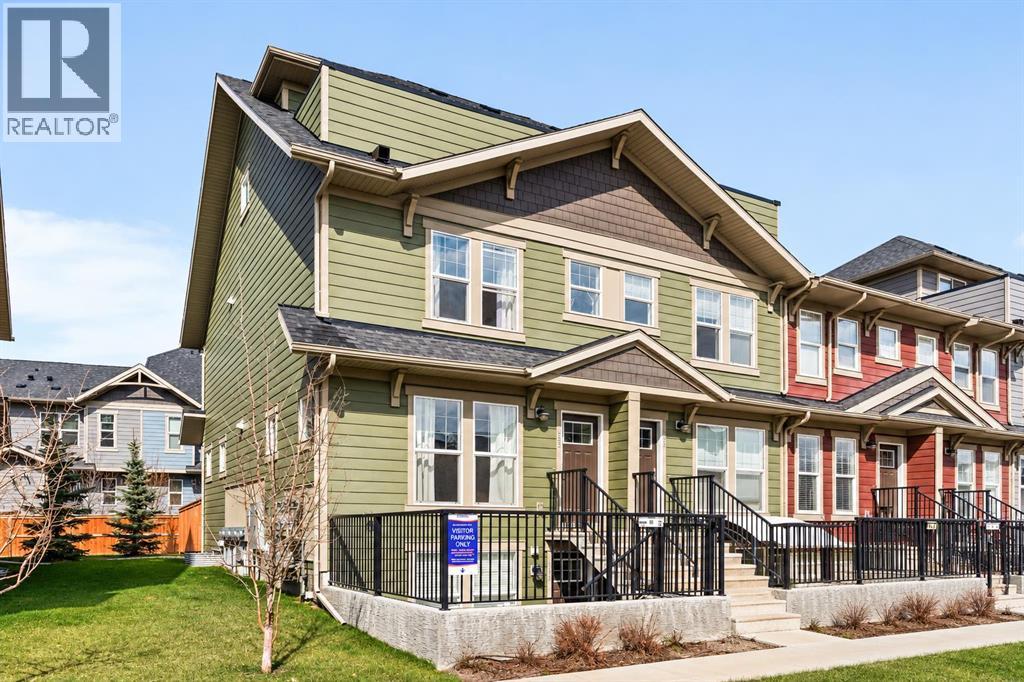 $414,900463 Cranbrook Square SECranston, CalgaryCondo fee $336/month3 Beds3 Baths1,810 sq ftView Details
Listing provided courtesy of Bryan Joseph Cruz, First Place Realty.
Copyright 2026 by the Calgary Real Estate Board. All Rights Reserved. Data is deemed reliable but is not guaranteed accurate by the Calgary Real Estate Board.
The information contained on this site is based in whole or in part on information that is provided by members of The Canadian Real Estate Association (CREA), who are responsible for its accuracy. CREA reproduces and distributes this information as a service for its members and assumes no responsibility for its accuracy.
REALTOR®, REALTORS®, and the REALTOR® logo are certification marks that are owned by REALTOR® Canada Inc. and licensed exclusively to The Canadian Real Estate Association (CREA). These certification marks identify real estate professionals who are members of CREA and who must abide by CREA's By-Laws, Rules, and the REALTOR® Code. The MLS® trademark and the MLS® logo are owned by CREA and identify the quality of services provided by real estate professionals who are members of CREA.
This website is operated by Elevate Realty Group, Real Broker, members of The Canadian Real Estate Association. Use of this listing is subject to our Terms of Use. Price per square foot, the summary and the neighbourhood information are calculated or written by Elevate Realty Group, not by the listing brokerage, and are estimates only.
The 2026 City assessment comes from City of Calgary open data and contains information licensed under the Open Government Licence – City of Calgary. The property tax is our estimate at the City's 2026 residential rate ($6.65 per $1,000 of assessment), for the unit only: separately titled parking or storage is assessed and taxed on its own. Check it with the City of Calgary property tax tools.
Data was last updated October 27, 2026 at 5:17 AM MT.