 $330,00072, 3029 Rundleson Road NERundle, CalgaryCondo fee $350/month3 Beds2 Baths1,091 sq ftView Details
MLS® A2329573 · Courtesy of Real Broker
Listed October 5, 2026 · 21 days ago · Active
$339,000
Townhouse condo for sale in Rundle
5 beds · 3 baths · 1,139 sq ft · $298/sq ft · Condo fee $350/month
A 5-bedroom, 3-bathroom townhouse condo in Rundle, Calgary, built in 1978. It has 1,139 sq ft of living space and is listed at $339,000, about $298 per sq ft. The condo fee is $350/month.
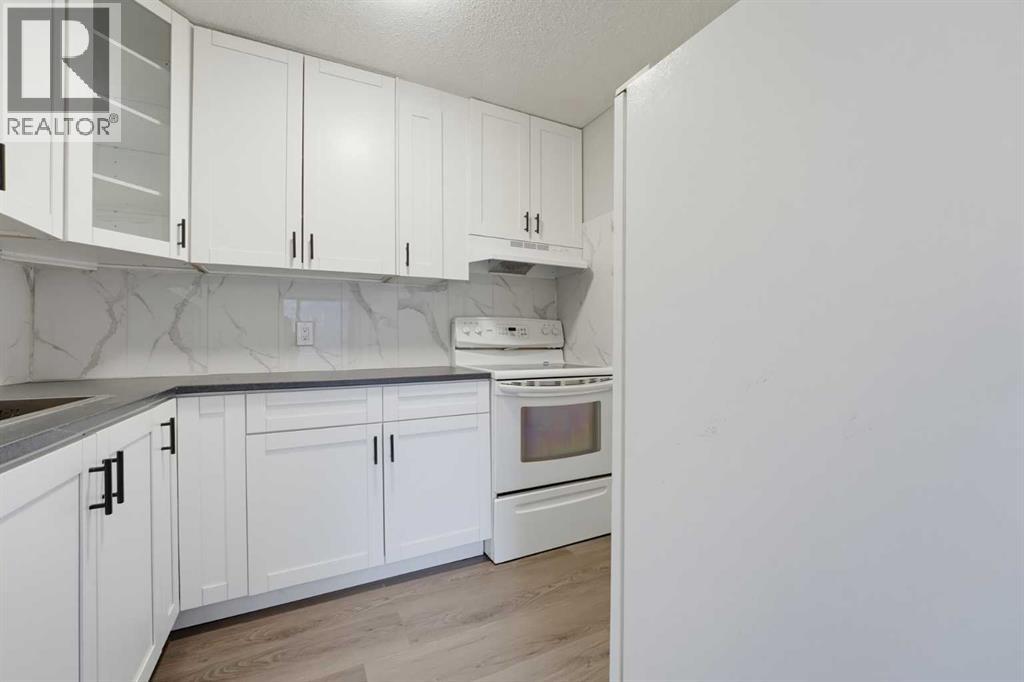
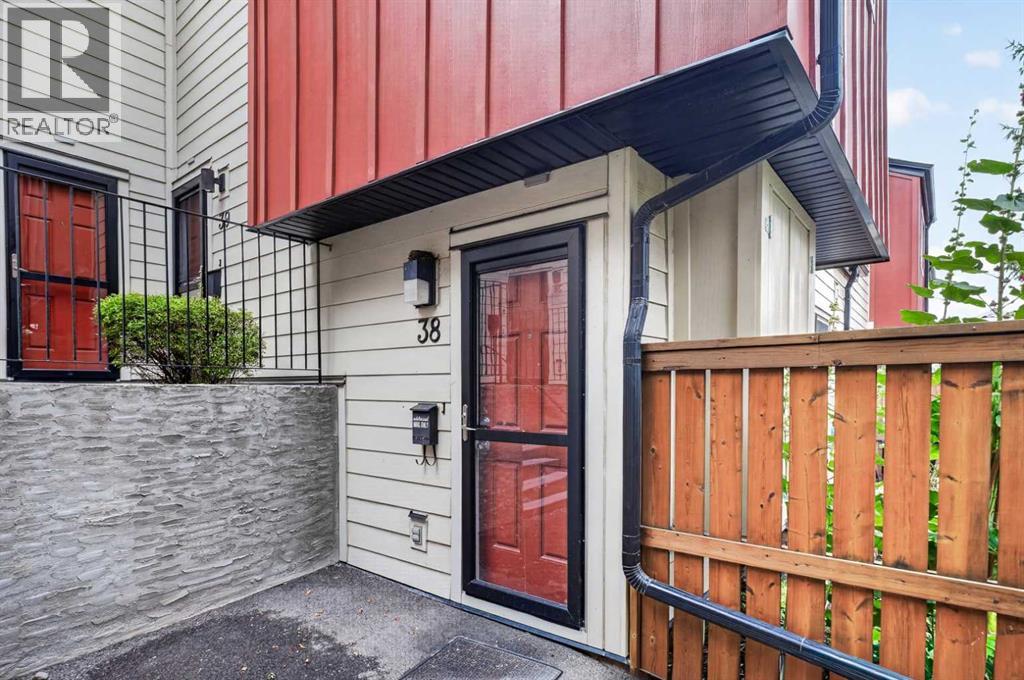
Welcome to this stunning5 bedrooms 2.5 bathrooms steps away from peter loughead hospital walkin distance to Rundle - ctrain , fully renovated fully finished basement with permits 2 bedrooms full bathroom brand new high efficency furnace ,brand new appliances .two-storey townhouse in the heart of Rundleson Road (3029 unit 34 NE of Calgary, Boasting . 1,089.6 sq. ft. of thoughtfully designed living space above grade, this home features 3 spacious bedrooms and 1.5 beautifully updated bathrooms. The renovations are truly impressive, including a freshly painted interior, brand-new flooring, modern cabinetry, sleek quartz countertops, and stainless steel appliances. New light fixtures add a touch of elegance throughout. Nestled in a prime location, this home is within walking distance to schools, shopping centers, and parks. Plus, it’s just a short drive to the Calgary International Airport, Peter Lougheed Hospital, and Sunridge Mall. Whether you’re a first-time buyer, growing family, or savvy investor, this property offers incredible value and convenience. Don’t miss out on this move-in-ready gem – it’s the perfect blend of style, comfort, and location! (id:67764)
| Room | Level | Size |
|---|---|---|
| Other | Main level | 12.08 Ft x 10.50 Ft |
| 2pc Bathroom | Main level | 4.25 Ft x 5.17 Ft |
| Family room | Main level | 12.08 Ft x 11.25 Ft |
| Living room | Main level | 12.83 Ft x 11.33 Ft |
| Primary Bedroom | Main level | 13.25 Ft x 11.25 Ft |
| 4pc Bathroom | Upper Level | 7.75 Ft x 5.00 Ft |
| Bedroom | Upper Level | 11.00 Ft x 8.25 Ft |
| Bedroom | Upper Level | 12.50 Ft x 10.75 Ft |
| 3pc Bathroom | Basement | 7.00 Ft x 3.42 Ft |
| Bedroom | Basement | 10.75 Ft x 9.25 Ft |
| Bedroom | Basement | 12.25 Ft x 10.75 Ft |
| Furnace | Basement | 9.33 Ft x 6.33 Ft |
Room sizes as listed; feet and inches converted from metres and approximate.
Townhouse condos priced within 30% of this one, in Rundle first, then elsewhere in Calgary.
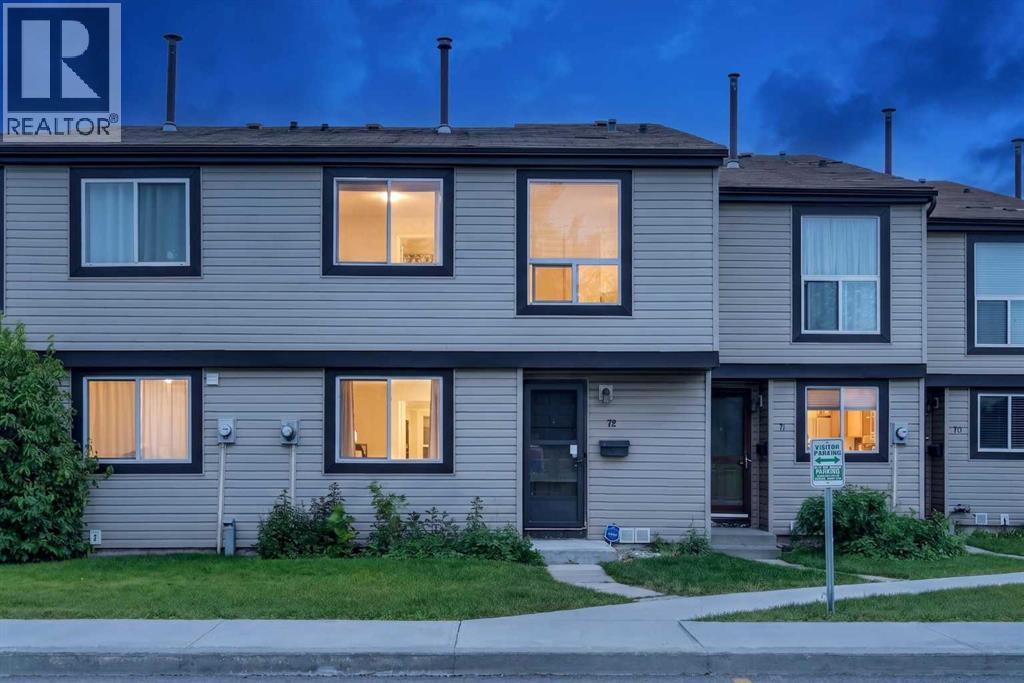
$330,00072, 3029 Rundleson Road NERundle, CalgaryCondo fee $350/month3 Beds2 Baths1,091 sq ftView Details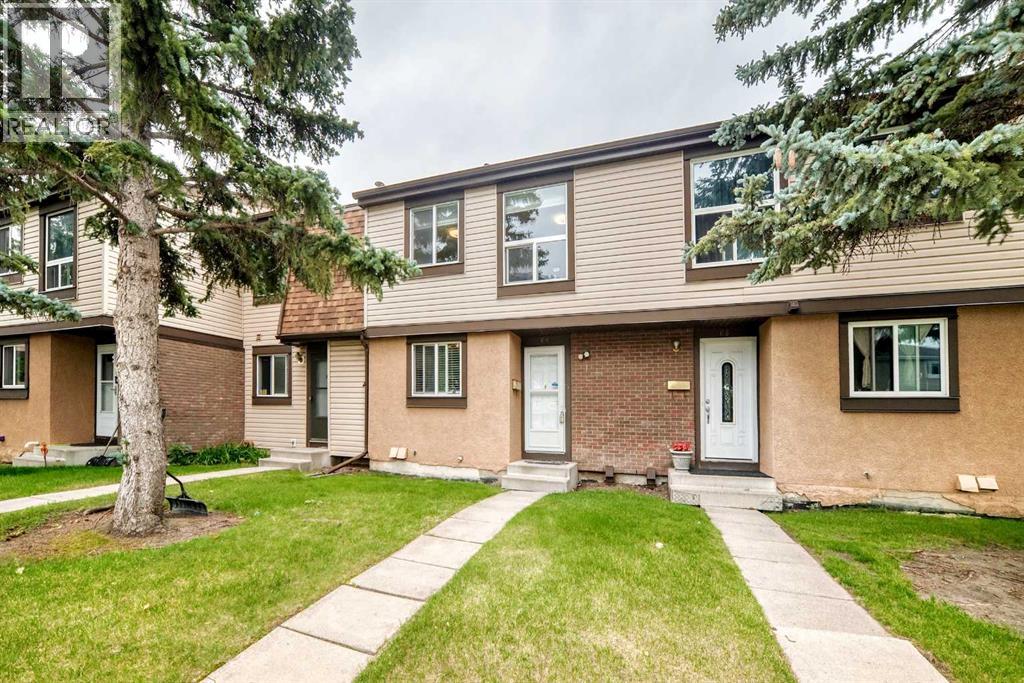 $289,90069, 2727 Rundleson Road NERundle, CalgaryCondo fee $414/month3 Beds2 Baths1,101 sq ftView Details
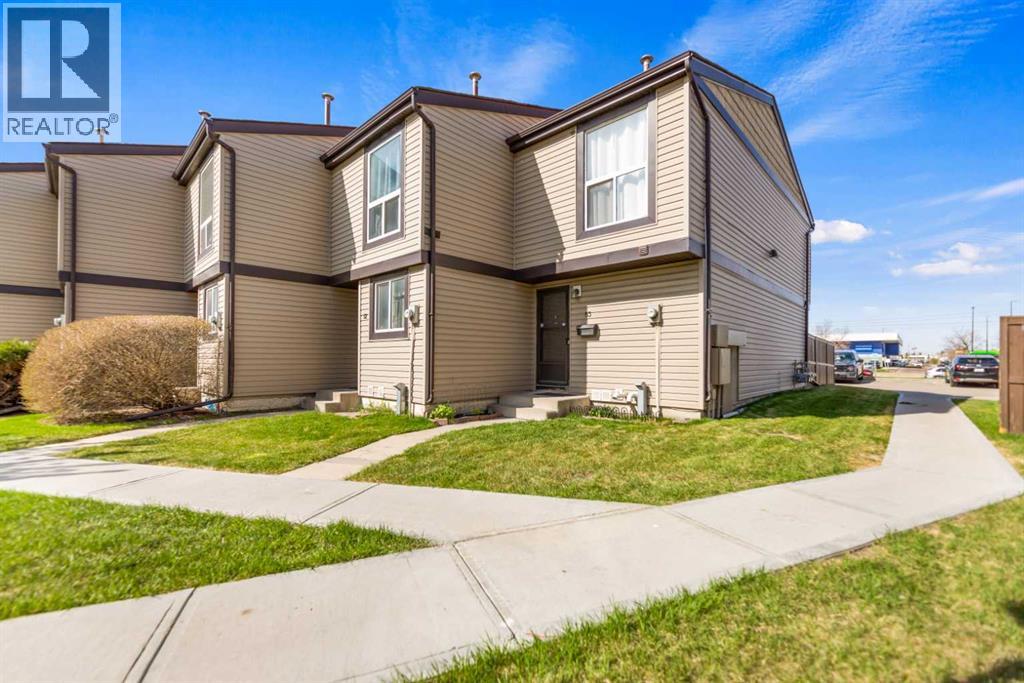 $265,00053, 3029 Rundleson Road NERundle, CalgaryCondo fee $340/month3 Beds2 Baths1,076 sq ftView Details
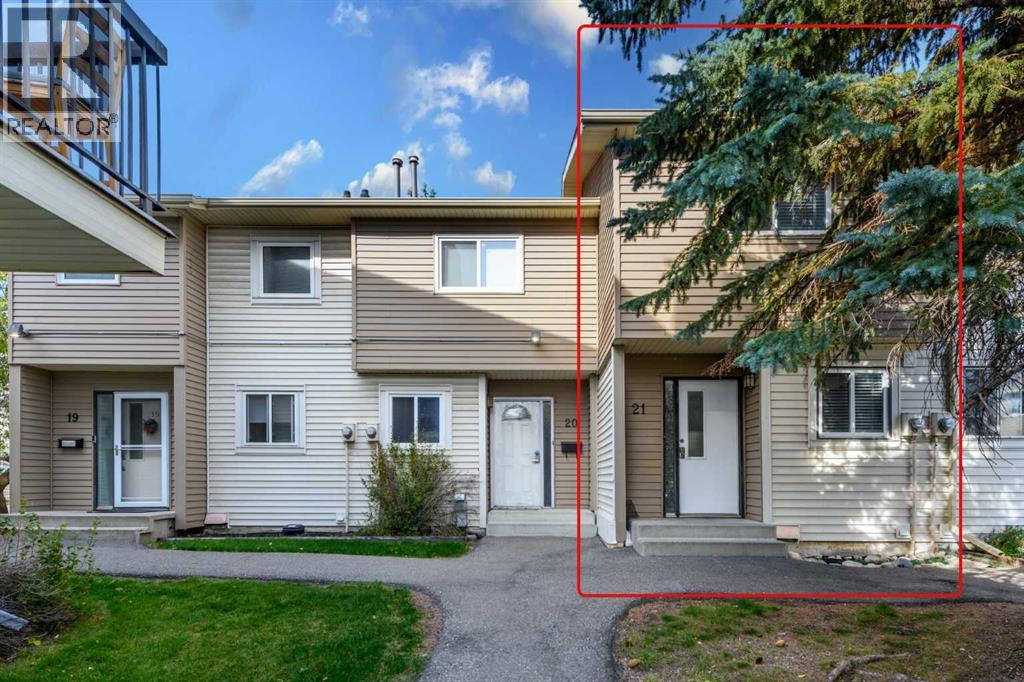 $259,00021, 2519 38 Street NERundle, CalgaryCondo fee $391/month2 Beds2 Baths949 sq ftView Details
 $254,50098, 2519 38 Street NERundle, CalgaryCondo fee $352/month2 Beds1 Bath1,090 sq ftView Details
 $339,00038, 4740 Dalton Drive NWDalhousie, CalgaryCondo fee $411/month2 Beds1 Bath1,023 sq ftView Details
Listing provided courtesy of Harry Sood, TREC The Real Estate Company and Shalika Sood, TREC The Real Estate Company.
Copyright 2026 by the Calgary Real Estate Board. All Rights Reserved. Data is deemed reliable but is not guaranteed accurate by the Calgary Real Estate Board.
The information contained on this site is based in whole or in part on information that is provided by members of The Canadian Real Estate Association (CREA), who are responsible for its accuracy. CREA reproduces and distributes this information as a service for its members and assumes no responsibility for its accuracy.
REALTOR®, REALTORS®, and the REALTOR® logo are certification marks that are owned by REALTOR® Canada Inc. and licensed exclusively to The Canadian Real Estate Association (CREA). These certification marks identify real estate professionals who are members of CREA and who must abide by CREA's By-Laws, Rules, and the REALTOR® Code. The MLS® trademark and the MLS® logo are owned by CREA and identify the quality of services provided by real estate professionals who are members of CREA.
This website is operated by Elevate Realty Group, Real Broker, members of The Canadian Real Estate Association. Use of this listing is subject to our Terms of Use. Price per square foot, the summary and the neighbourhood information are calculated or written by Elevate Realty Group, not by the listing brokerage, and are estimates only.
The 2026 City assessment comes from City of Calgary open data and contains information licensed under the Open Government Licence – City of Calgary. The property tax is our estimate at the City's 2026 residential rate ($6.65 per $1,000 of assessment), for the unit only: separately titled parking or storage is assessed and taxed on its own. Check it with the City of Calgary property tax tools.
Data was last updated October 27, 2026 at 5:17 AM MT.