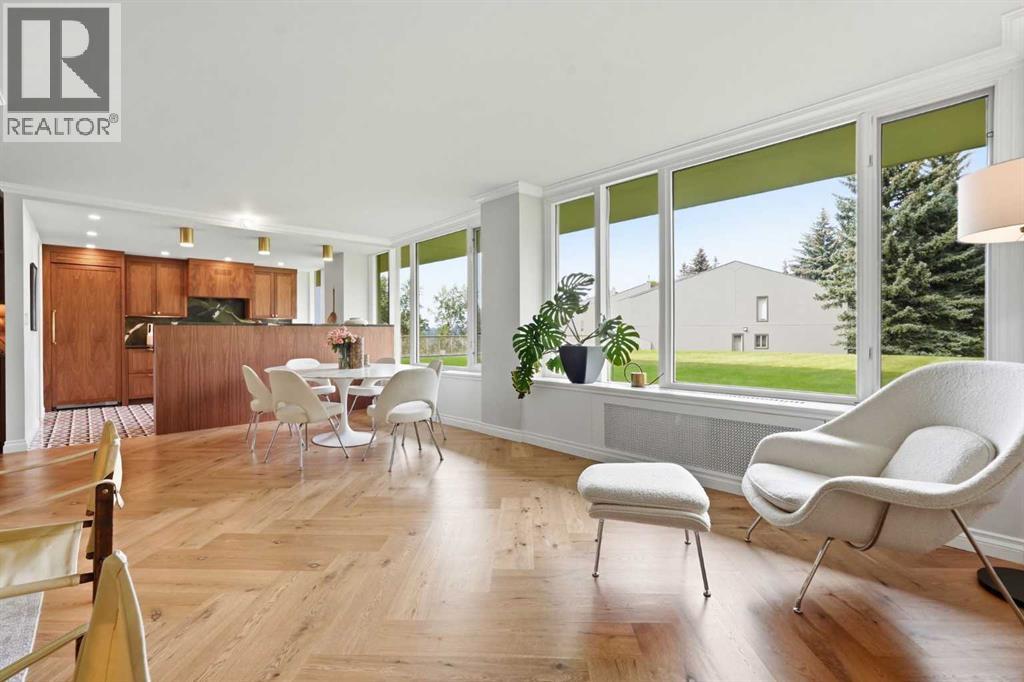
 $830,000203/204, 3339 Rideau Place SWRideau Park, CalgaryCondo fee $1,257/month2 Beds2 Baths1,435 sq ftView Details
MLS® A2348886 · Courtesy of RE/MAX First
NewListed October 22, 2026 · 4 days ago · Active
$769,000
Apartment condo for sale in Rideau Park
2 beds · 2 baths · 1,517 sq ft · $507/sq ft · Condo fee $1,631/month
A 2-bedroom, 2-bathroom apartment condo in Rideau Park, Calgary, built in 1955. It has 1,517 sq ft of living space and is listed at $769,000, about $507 per sq ft. The condo fee is $1,631/month.
Lovely updated 1517 sq. ft. two bedroom, two bath plus den in desirable Rideau Towers. This double unit boasts huge windows with stunning city views. The open concept layout creates a welcoming feeling with loads of natural light. Enjoy the gourmet kitchen with custom cabinetry, induction stove, stainless steel appliances and granite peninsula all overlooking the large living room and dining room. There are also two large bedrooms and a good sized den with a Murphy bed to create a spare bedroom. The expansive master has a new ensuite, linen closet, walk in closet and convienient in suite laundry. The second bedroom and full bath are on the other side of the condo for added privacy. Other features include engineered hardwood, Lutron lighting system, black out curtains, a bar area with extra cabinetry and a wine fridge. Enjoy the out door pool, huge new balcony overlooking the city views and the park like setting. There are two large storage units and 2 parking stalls one indoor and one outdoor. This impressive inner-city neighbourhood is surrounded by mature trees and river walking paths. Walk to downtown, Schools, shopping, 4th Street and The Glencoe Club all from this stunning location. (id:67764)
| Room | Level | Size |
|---|---|---|
| Living room | Main level | 12.33 Ft x 14.00 Ft |
| Kitchen | Main level | 7.92 Ft x 14.50 Ft |
| Dining room | Main level | 12.33 Ft x 23.92 Ft |
| Primary Bedroom | Main level | 18.83 Ft x 16.42 Ft |
| Bedroom | Main level | 10.75 Ft x 16.42 Ft |
| 4pc Bathroom | Main level | 5.00 Ft x 7.50 Ft |
| 4pc Bathroom | Main level | 4.92 Ft x 7.42 Ft |
| Other | Main level | 5.75 Ft x 8.83 Ft |
| Den | Main level | 12.33 Ft x 14.92 Ft |
Room sizes as listed; feet and inches converted from metres and approximate.
Apartment condos priced within 30% of this one, in Rideau Park first, then elsewhere in Calgary.
$830,000203/204, 3339 Rideau Place SWRideau Park, CalgaryCondo fee $1,257/month2 Beds2 Baths1,435 sq ftView Details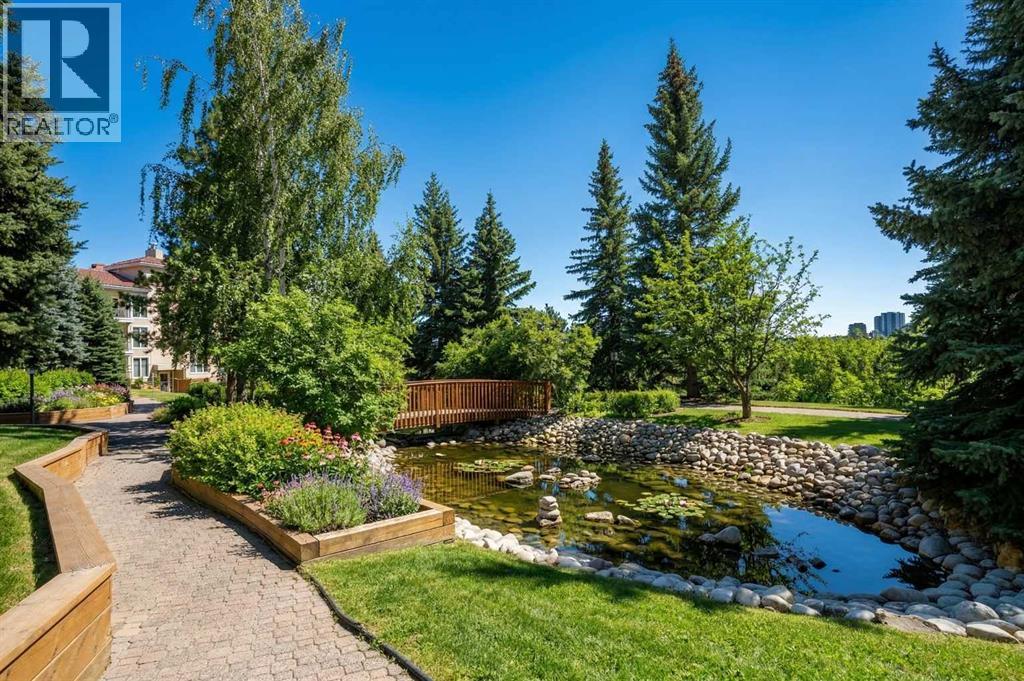 $750,000602, 505 Canyon Meadows Drive SWCanyon Meadows, CalgaryCondo fee $1,796/month2 Beds2 Baths1,981 sq ftView Details
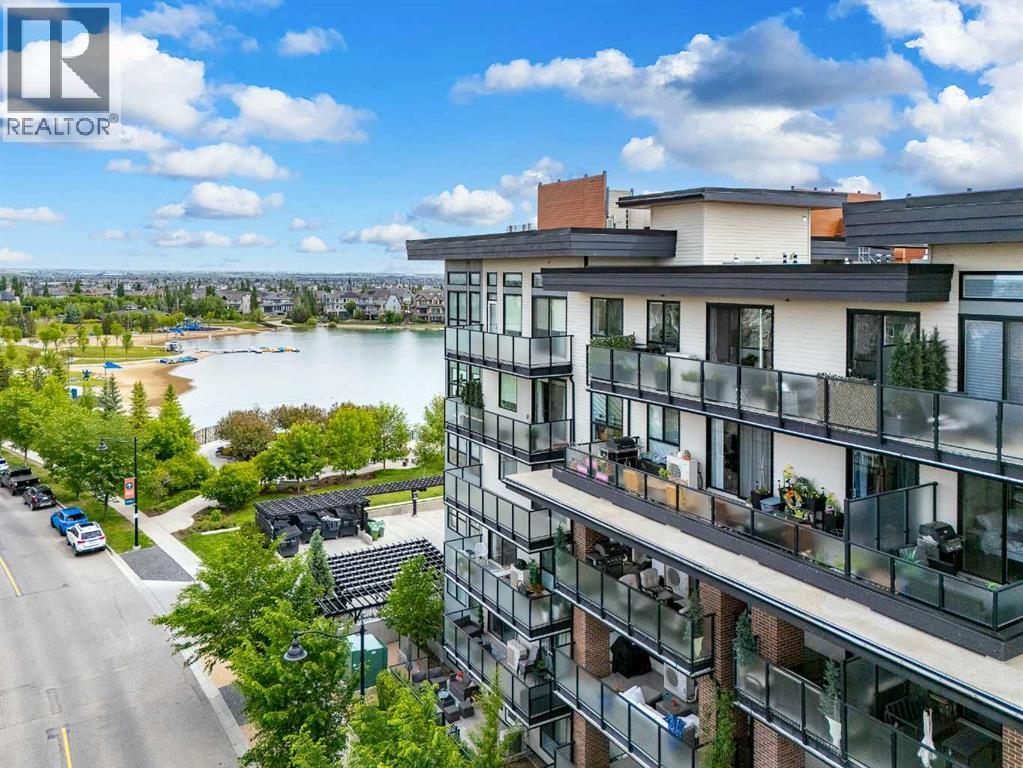 $749,800603, 2231 Mahogany Boulevard SEMahogany, CalgaryCondo fee $883/month2 Beds2 Baths958 sq ftView Details
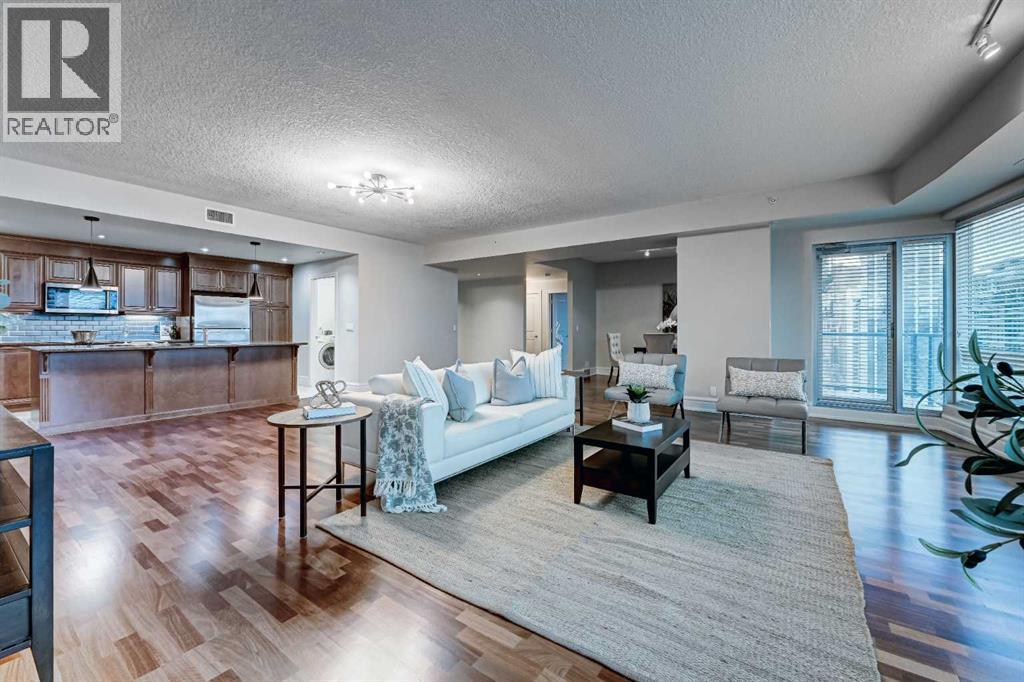 $749,0002308, 920 5 Avenue SWDowntown Commercial Core, CalgaryCondo fee $1,619/month2 Beds3 Baths1,986 sq ftView Details
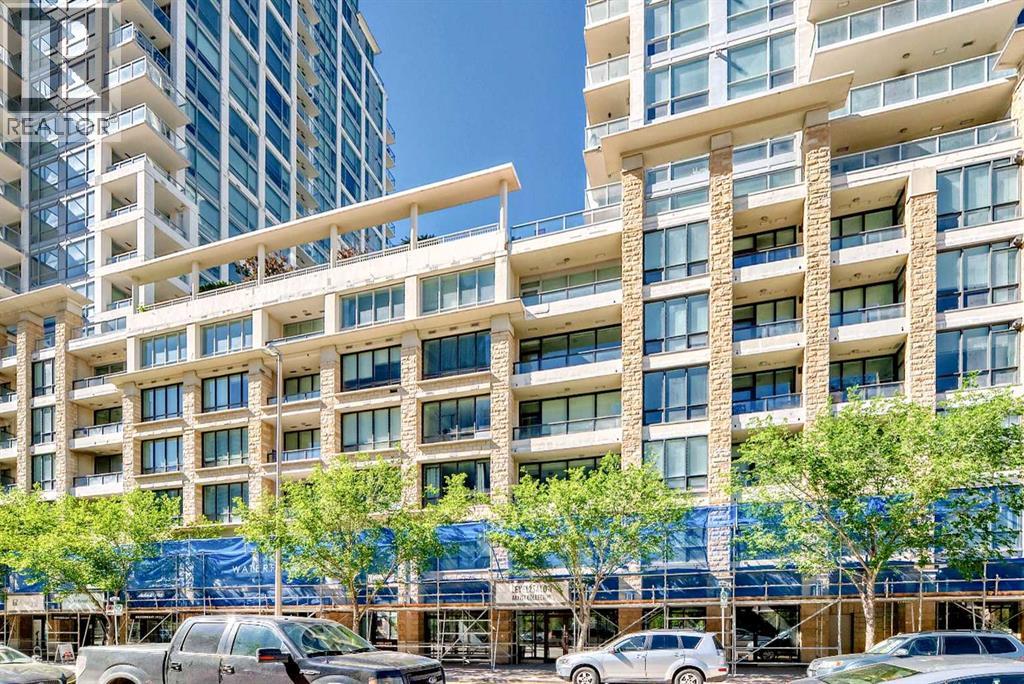 $789,9001126, 222 Riverfront Avenue SWChinatown, CalgaryCondo fee $1,358/month5 Beds2 Baths1,479 sq ftView Details
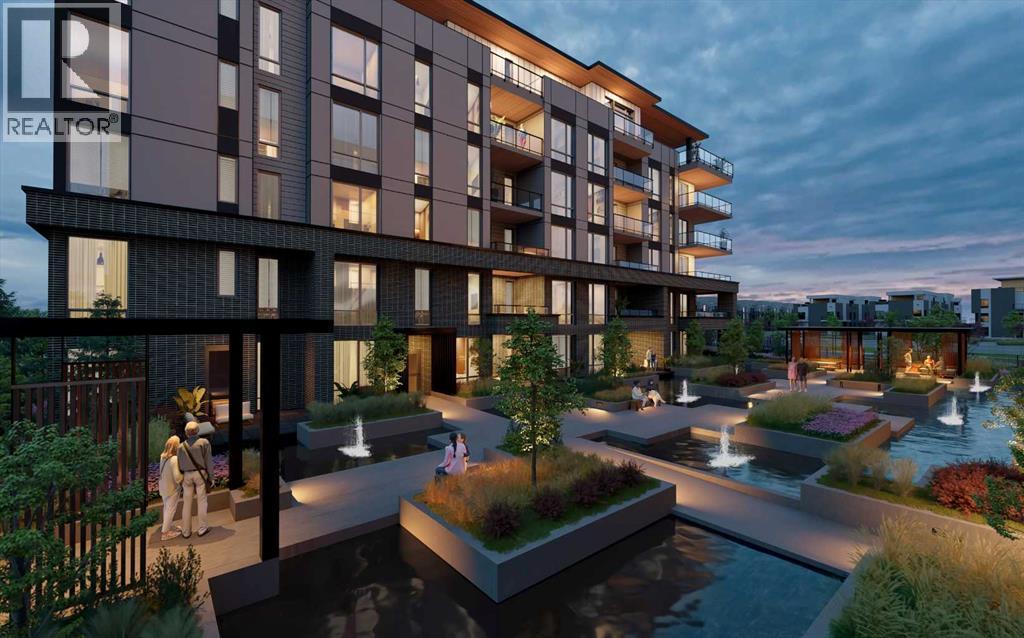 $794,900203, 4185 Norford Avenue NWUniversity District, CalgaryCondo fee $359/month1 Bed2 Baths948 sq ftView Details
Listing provided courtesy of Julia Phelps, RE/MAX Realty Professionals.
Copyright 2026 by the Calgary Real Estate Board. All Rights Reserved. Data is deemed reliable but is not guaranteed accurate by the Calgary Real Estate Board.
The information contained on this site is based in whole or in part on information that is provided by members of The Canadian Real Estate Association (CREA), who are responsible for its accuracy. CREA reproduces and distributes this information as a service for its members and assumes no responsibility for its accuracy.
REALTOR®, REALTORS®, and the REALTOR® logo are certification marks that are owned by REALTOR® Canada Inc. and licensed exclusively to The Canadian Real Estate Association (CREA). These certification marks identify real estate professionals who are members of CREA and who must abide by CREA's By-Laws, Rules, and the REALTOR® Code. The MLS® trademark and the MLS® logo are owned by CREA and identify the quality of services provided by real estate professionals who are members of CREA.
This website is operated by Elevate Realty Group, Real Broker, members of The Canadian Real Estate Association. Use of this listing is subject to our Terms of Use. Price per square foot, the summary and the neighbourhood information are calculated or written by Elevate Realty Group, not by the listing brokerage, and are estimates only.
The 2026 City assessment comes from City of Calgary open data and contains information licensed under the Open Government Licence – City of Calgary. The property tax is our estimate at the City's 2026 residential rate ($6.65 per $1,000 of assessment), for the unit only: separately titled parking or storage is assessed and taxed on its own. Check it with the City of Calgary property tax tools.
Data was last updated October 27, 2026 at 5:17 AM MT.