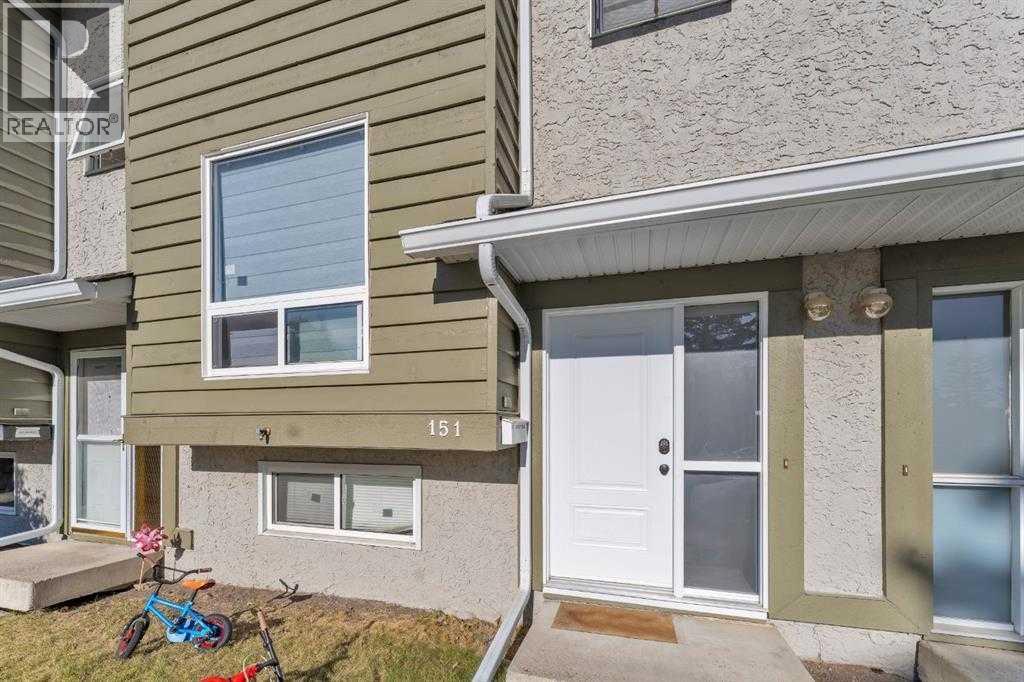
 $365,000151, 6915 Ranchview Drive NWRanchlands, CalgaryCondo fee $436/month4 Beds3 Baths1,192 sq ftView Details
MLS® A2344349 · Courtesy of Royal LePage Blue Sky
Listed September 8, 2026 · 48 days ago · Active
$365,000
Townhouse condo for sale in Ranchlands
3 beds · 2 baths · 1,222 sq ft · $299/sq ft · Condo fee $437/month
A 3-bedroom, 2-bathroom townhouse condo in Ranchlands, Calgary, built in 1979. It has 1,222 sq ft of living space and is listed at $365,000, about $299 per sq ft. The condo fee is $437/month.
What an incredible opportunity to own a thoughtful renovation with high end finishes! Welcome to this beautifully maintained and extensively updated townhome in the established community of Ranchlands, where stylish renovations meet comfort in a bright, move-in ready home. This is truly one of the best renovated homes in the complex and was done with the owner in mind. Freshly painted throughout and beautiful bamboo and slate flooring on the main floor, this inviting home features a southwest-facing backyard, allowing natural light to fill the living spaces throughout the day. The thoughtfully renovated kitchen is the showstopper in this home and is a rare layout in this complex (unlike most with galley kitchens) It is open, spacious, with tons of counterspace and has an opening to see through to the living area. Designed for both everyday living and entertaining, featuring custom full-height cabinetry, under cabinet lighting, a built-in custom corner dining cabinet, brand new beverage/wine fridge, and an abundance of storage and workspace. The adjacent dining and living areas flow seamlessly to the private and treed, southwest-facing patio, creating the perfect setting for summer barbecues, morning coffee, or relaxing evenings outdoors. The convenient main floor powder room has also been tastefully updated with a quartz countertop. Upstairs, you'll find three great-sized bedrooms, including a spacious primary retreat complete with custom IKEA Pax wardrobe cabinetry for exceptional organization. The beautifully renovated 4-piece bathroom showcases custom cabinetry, quartz countertops, marble tile flooring, and a marble tub surround, offering a timeless, elegant finish. The unfinished basement provides excellent storage, laundry area with an updated washer and dryer, and future development potential to suit your needs. Additional updates include updated furnace, knockdown ceilings, updated lighting, newer baseboards, and updated windows. Located in the heart of Ranc hlands, this home offers an exceptional lifestyle in one of northwest Calgary's most established, family-friendly communities. Mature trees, welcoming neighbours, nearby parks, and walking paths create a wonderful neighbourhood atmosphere. Enjoy the convenience of being just steps from schools, bus routes, and a seasonal outdoor skating rink, while the YMCA with its pool, fitness facilities, and ice rink, the public library, Crowfoot Centre, Market Mall, Costco, and a wide variety of shopping and restaurants are all just minutes away. With quick access to Crowchild Trail and Stoney Trail, commuting is easy and weekend escapes to the mountains are always within reach. Low condo fees add exceptional value and include water, sewer, garbage collection, parking, snow removal, exterior maintenance, reserve fund contributions, and access to the community clubhouse. Combining quality renovations, functional living spaces, a sunny southwest-facing backyard, and an unbeatable location! (id:67764)
| Room | Level | Size |
|---|---|---|
| 2pc Bathroom | Main level | 3.42 Ft x 7.00 Ft |
| Dining room | Main level | 8.50 Ft x 13.00 Ft |
| Kitchen | Main level | 8.75 Ft x 9.42 Ft |
| Living room | Main level | 11.17 Ft x 17.17 Ft |
| 4pc Bathroom | Second level | 4.92 Ft x 8.25 Ft |
| Bedroom | Second level | 10.25 Ft x 9.58 Ft |
| Bedroom | Second level | 8.25 Ft x 11.67 Ft |
| Primary Bedroom | Second level | 9.92 Ft x 15.25 Ft |
Room sizes as listed; feet and inches converted from metres and approximate.
Townhouse condos priced within 30% of this one, in Ranchlands first, then elsewhere in Calgary.
$365,000151, 6915 Ranchview Drive NWRanchlands, CalgaryCondo fee $436/month4 Beds3 Baths1,192 sq ftView Details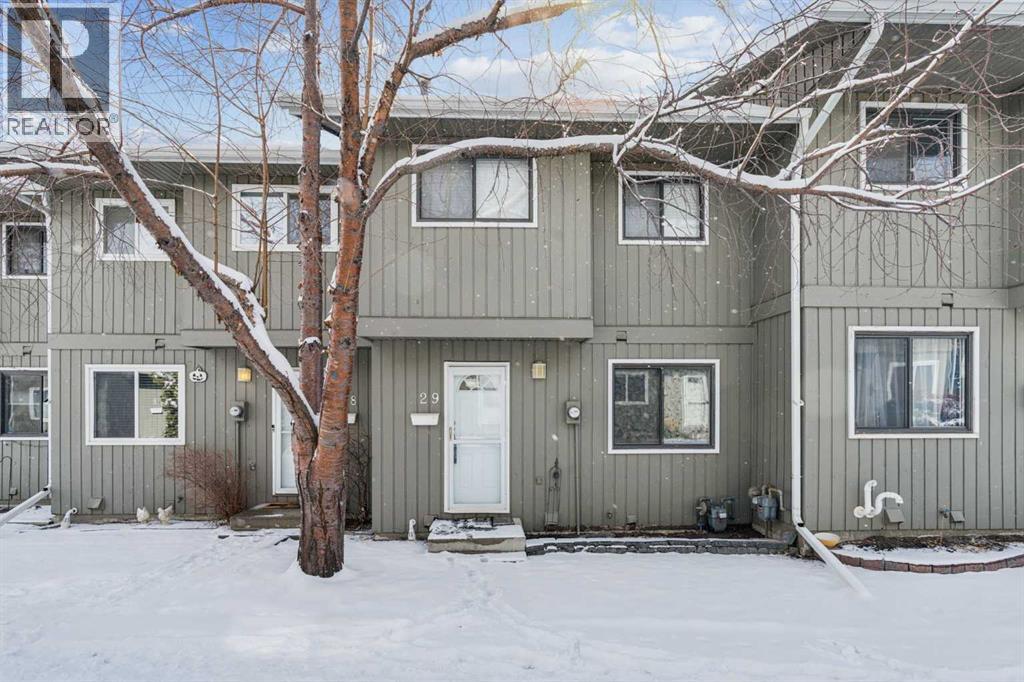 $329,90029, 6503 Ranchview Drive NWRanchlands, CalgaryCondo fee $555/month3 Beds2 Baths1,070 sq ftView Details
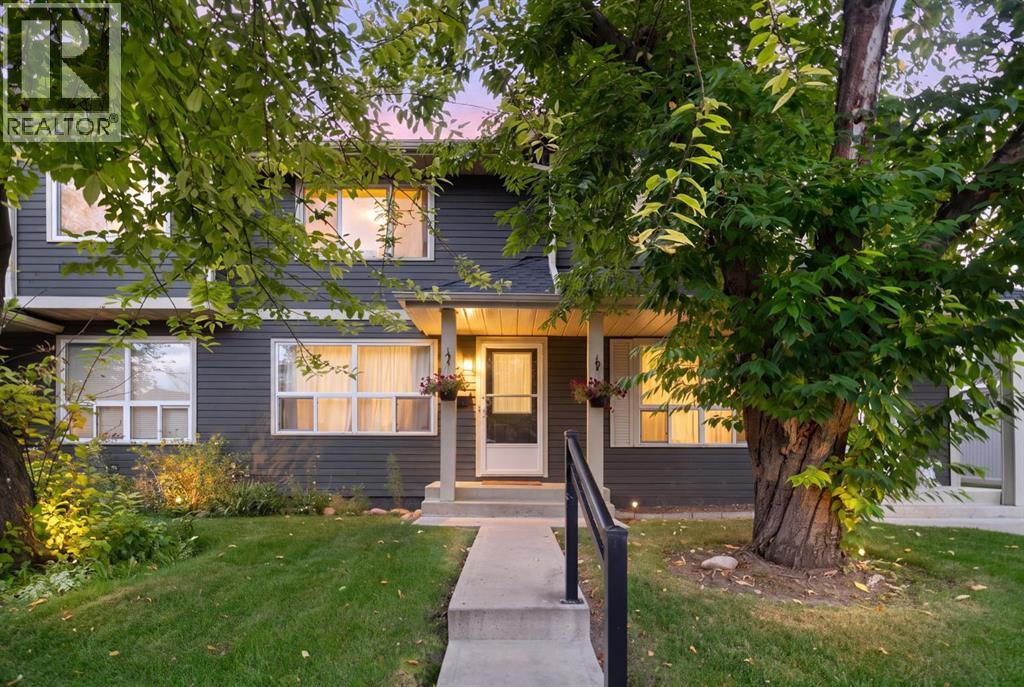 $364,900321 Queenston Heights SEQueensland, CalgaryCondo fee $497/month3 Beds2 Baths1,176 sq ftView Details
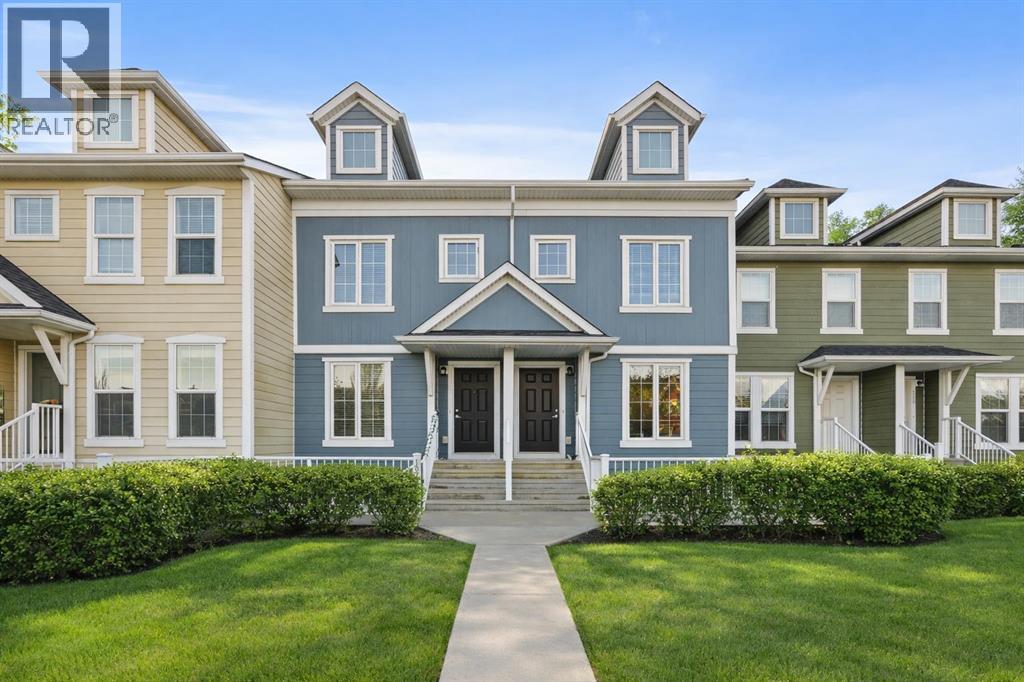 $364,900111 Auburn Bay Street SEAuburn Bay, CalgaryCondo fee $188/month2 Beds3 Baths1,225 sq ftView Details
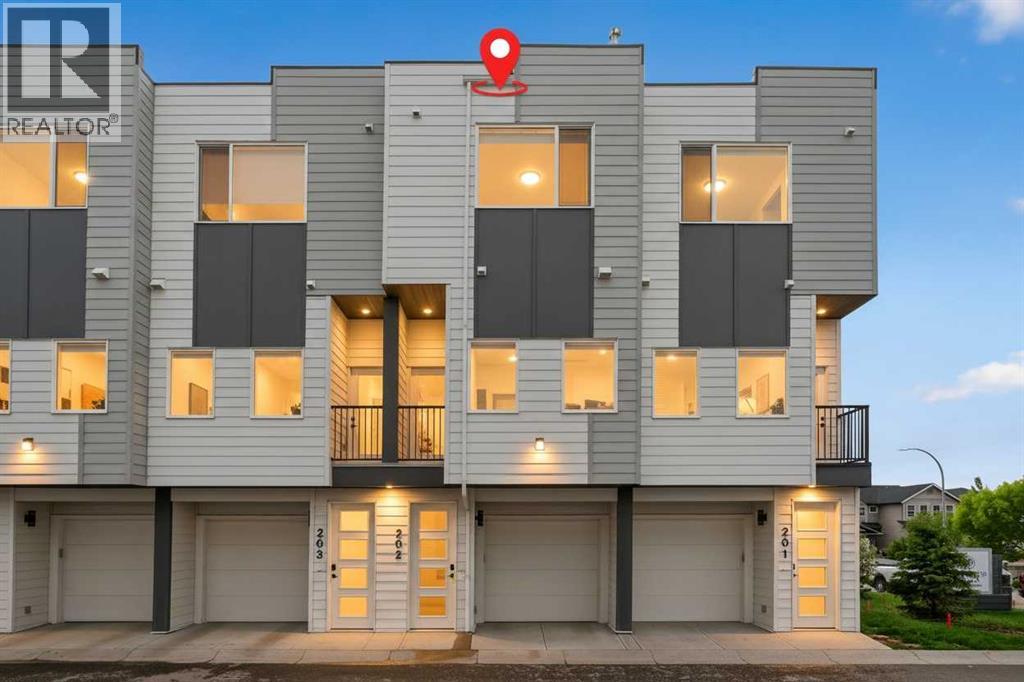 $364,888202, 101 Panatella Square NWPanorama Hills, CalgaryCondo fee $264/month2 Beds3 Baths1,246 sq ftView Details
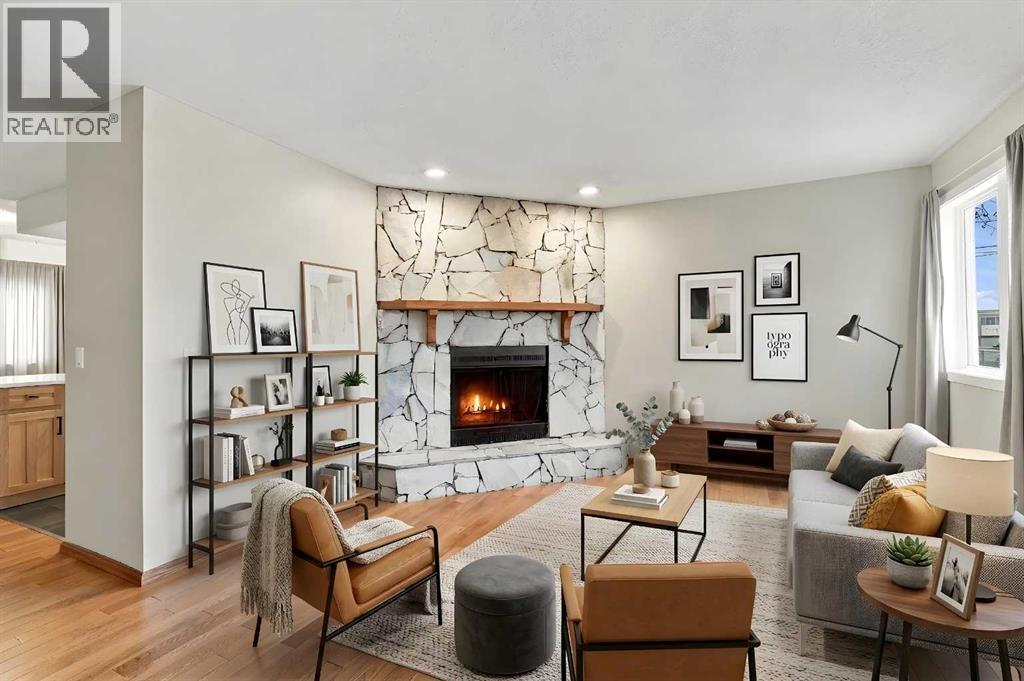 New$364,800A, 1712 15 Street NWCapitol Hill, CalgaryCondo fee $395/month2 Beds2 Baths1,204 sq ftView Details
Listing provided courtesy of Stephanie Campbell, Royal LePage Benchmark.
Copyright 2026 by the Calgary Real Estate Board. All Rights Reserved. Data is deemed reliable but is not guaranteed accurate by the Calgary Real Estate Board.
The information contained on this site is based in whole or in part on information that is provided by members of The Canadian Real Estate Association (CREA), who are responsible for its accuracy. CREA reproduces and distributes this information as a service for its members and assumes no responsibility for its accuracy.
REALTOR®, REALTORS®, and the REALTOR® logo are certification marks that are owned by REALTOR® Canada Inc. and licensed exclusively to The Canadian Real Estate Association (CREA). These certification marks identify real estate professionals who are members of CREA and who must abide by CREA's By-Laws, Rules, and the REALTOR® Code. The MLS® trademark and the MLS® logo are owned by CREA and identify the quality of services provided by real estate professionals who are members of CREA.
This website is operated by Elevate Realty Group, Real Broker, members of The Canadian Real Estate Association. Use of this listing is subject to our Terms of Use. Price per square foot, the summary and the neighbourhood information are calculated or written by Elevate Realty Group, not by the listing brokerage, and are estimates only.
The 2026 City assessment comes from City of Calgary open data and contains information licensed under the Open Government Licence – City of Calgary. The property tax is our estimate at the City's 2026 residential rate ($6.65 per $1,000 of assessment), for the unit only: separately titled parking or storage is assessed and taxed on its own. Check it with the City of Calgary property tax tools.
Data was last updated October 27, 2026 at 5:17 AM MT.