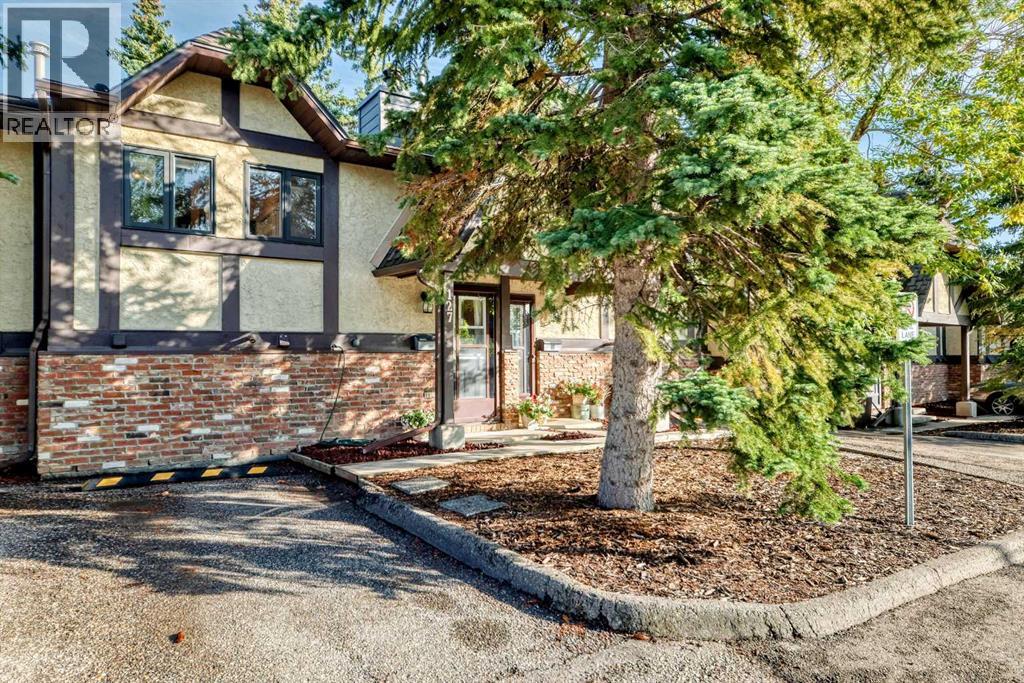
 $229,900127 Storybook Terrace NWRanchlands, CalgaryCondo fee $478/month2 Beds1 Bath478 sq ftView Details
MLS® A2344766 · Courtesy of RE/MAX Real Estate (Mountain View)
Listed October 16, 2026 · 10 days ago · Active
$250,000
Townhouse condo for sale in Ranchlands
2 beds · 1 bath · 491 sq ft · $509/sq ft · Condo fee $465/month
A 2-bedroom, 1-bathroom townhouse condo in Ranchlands, Calgary, built in 1980. It has 491 sq ft of living space and is listed at $250,000, about $509 per sq ft. The condo fee is $465/month.
ONE OF THE BEST LOCATIONS AND LAYOUTS IN THE COMPLEX! Welcome to 117 Storybook Terrace NW, a fantastic END UNIT townhome in the established community of Ranchlands, offering an exceptional combination of space, comfort, and convenience. Ideally positioned next to an open greenspace in this quiet, adult-only complex, this home stands out with its desirable floor plan, upgraded kitchen, and low condo fees. Whether you're looking to downsize, purchase your first home, or make the move from apartment living into something with more space and privacy, this property delivers!Step inside and discover a thoughtfully designed main floor that feels spacious and inviting. The standout feature is the large, open kitchen with upgraded appliances and plenty of room to cook and entertain — a welcome departure from the smaller kitchens typically found in the complex. A dedicated formal dining area sits conveniently alongside, providing the perfect space for everyday meals or hosting friends and family. The generous living room offers plenty of flexibility for furniture arrangements and features a cozy wood-burning fireplace, creating a warm and welcoming atmosphere. Sliding patio doors lead out to your private balcony, extending your living space outdoors. A large pantry and additional storage complete this exceptionally functional main level.Downstairs, you'll find a spacious primary bedroom with a walk-in closet, a full 4-piece bathroom, and a second bedroom that offers excellent flexibility as a guest room, home office, or hobby space. Convenient laundry facilities and additional storage add to the practicality of this well-designed home. Upgraded vinyl windows throughout are another valuable improvement, offering added comfort and efficiency.Location is another major highlight! Situated in the mature northwest community of Ranchlands, you're within walking distance of the Crowfoot CTrain station and the incredible selection of shopping, restaurants, grocery stores, and ev eryday amenities at Crowfoot Crossing. Enjoy easy access to Crowchild Trail and Stoney Trail, along with the parks, pathways, and established neighbourhood charm that make this area so desirable. With its END UNIT location beside greenspace, one of the complex's most appealing layouts, an upgraded kitchen, and affordable condo fees, this is an outstanding opportunity to enjoy townhome living in a convenient, established community. Come see what makes this one stand out! (id:67764)
| Room | Level | Size |
|---|---|---|
| Kitchen | Main level | 8.00 Ft x 11.08 Ft |
| Dining room | Main level | 7.17 Ft x 7.33 Ft |
| Living room | Main level | 10.17 Ft x 18.33 Ft |
| Pantry | Main level | 5.08 Ft x 5.33 Ft |
| Primary Bedroom | Basement | 10.00 Ft x 12.75 Ft |
| 4pc Bathroom | Basement | 5.00 Ft x 7.50 Ft |
| Bedroom | Basement | 6.75 Ft x 10.50 Ft |
| Furnace | Basement | 5.00 Ft x 6.83 Ft |
| Storage | Basement | 2.92 Ft x 5.75 Ft |
Room sizes as listed; feet and inches converted from metres and approximate.
Townhouse condos priced within 30% of this one, in Ranchlands first, then elsewhere in Calgary.
$229,900127 Storybook Terrace NWRanchlands, CalgaryCondo fee $478/month2 Beds1 Bath478 sq ftView Details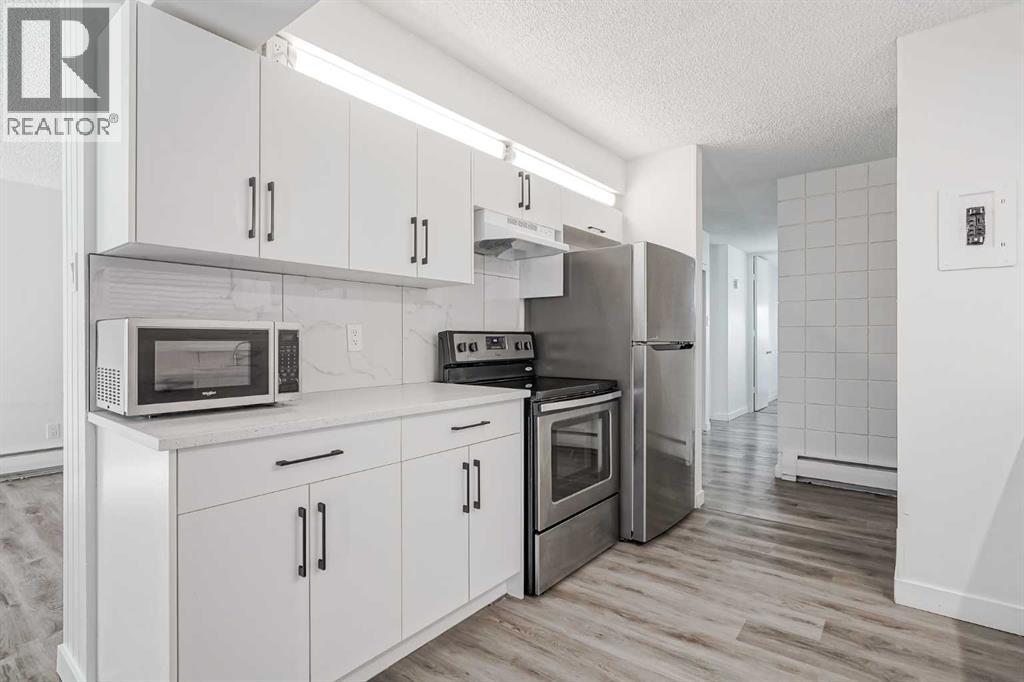 $250,000113, 6919 Elbow Drive SWKelvin Grove, CalgaryCondo fee $823/month3 Beds1 Bath1,111 sq ftView Details
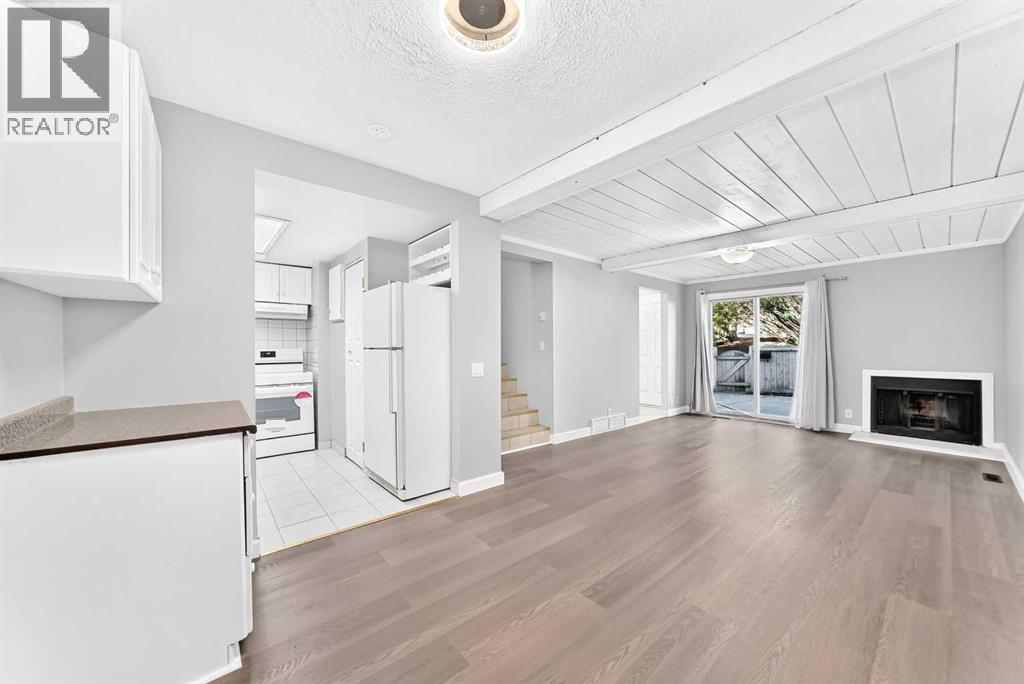 $250,000316, 5404 10 Avenue SEPenbrooke Meadows, CalgaryCondo fee $382/month3 Beds1 Bath1,025 sq ftView Details
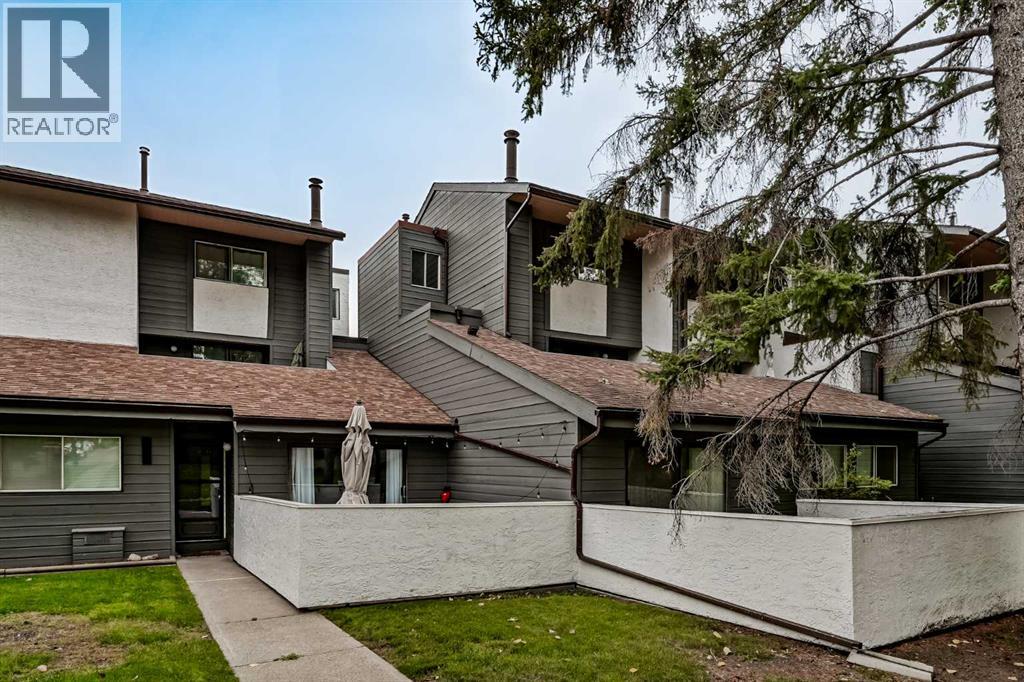 $250,0001006, 2520 Palliser Drive SWOakridge, CalgaryCondo fee $632/month2 Beds1 Bath1,039 sq ftView Details
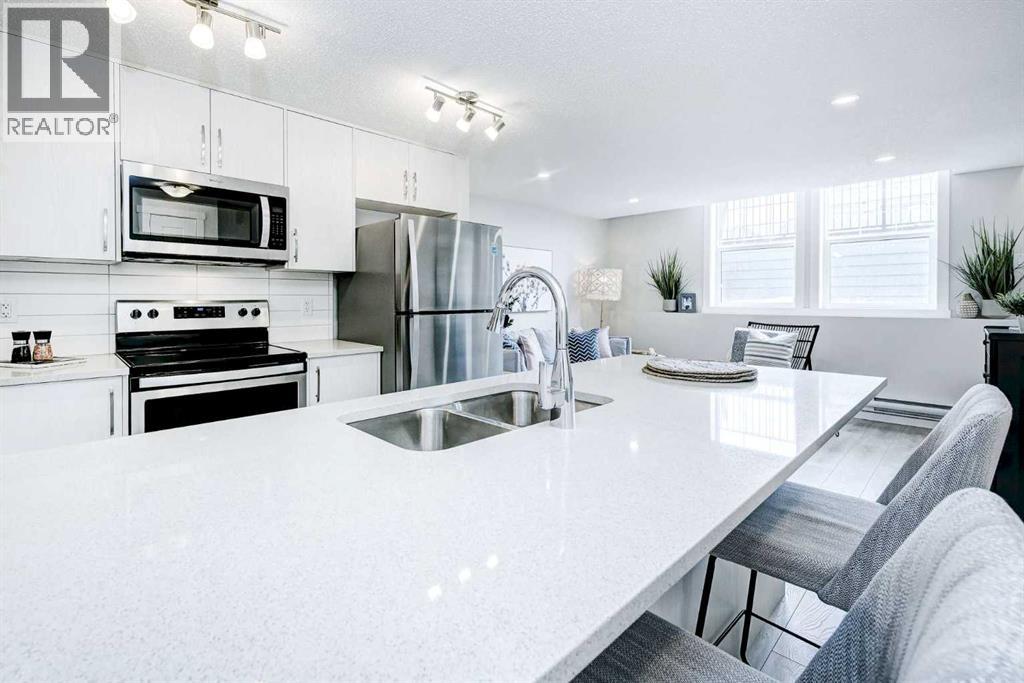 $250,000101, 260 Rowley Way NWHaskayne, CalgaryCondo fee $180/month1 Bed1 Bath652 sq ftView Details
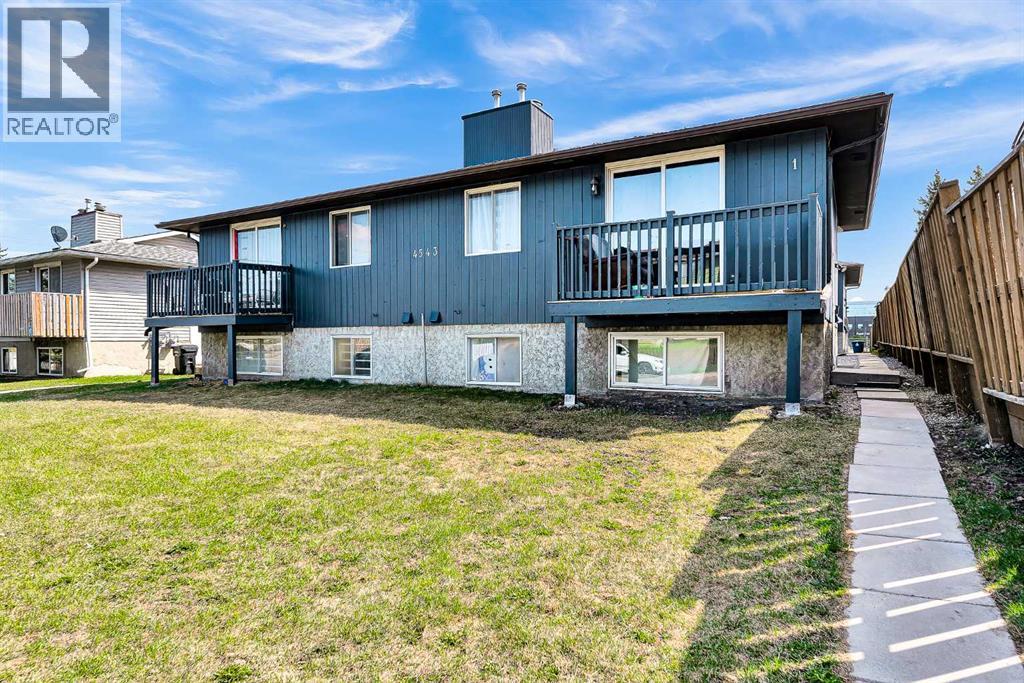 $249,9003, 4543 7 Avenue SEForest Heights, CalgaryCondo fee $250/month3 Beds2 Baths595 sq ftView Details
Listing provided courtesy of John Reinbolt, 2% Realty.
Copyright 2026 by the Calgary Real Estate Board. All Rights Reserved. Data is deemed reliable but is not guaranteed accurate by the Calgary Real Estate Board.
The information contained on this site is based in whole or in part on information that is provided by members of The Canadian Real Estate Association (CREA), who are responsible for its accuracy. CREA reproduces and distributes this information as a service for its members and assumes no responsibility for its accuracy.
REALTOR®, REALTORS®, and the REALTOR® logo are certification marks that are owned by REALTOR® Canada Inc. and licensed exclusively to The Canadian Real Estate Association (CREA). These certification marks identify real estate professionals who are members of CREA and who must abide by CREA's By-Laws, Rules, and the REALTOR® Code. The MLS® trademark and the MLS® logo are owned by CREA and identify the quality of services provided by real estate professionals who are members of CREA.
This website is operated by Elevate Realty Group, Real Broker, members of The Canadian Real Estate Association. Use of this listing is subject to our Terms of Use. Price per square foot, the summary and the neighbourhood information are calculated or written by Elevate Realty Group, not by the listing brokerage, and are estimates only.
The 2026 City assessment comes from City of Calgary open data and contains information licensed under the Open Government Licence – City of Calgary. The property tax is our estimate at the City's 2026 residential rate ($6.65 per $1,000 of assessment), for the unit only: separately titled parking or storage is assessed and taxed on its own. Check it with the City of Calgary property tax tools.
Data was last updated October 27, 2026 at 5:17 AM MT.