 New$599,000512 Point Mckay Grove NWPoint McKay, CalgaryCondo fee $435/month2 Beds2 Baths1,492 sq ftView Details
MLS® A2354268 · Courtesy of Sotheby's International Realty Canada
Listed August 19, 2026 · 68 days ago · Active
$688,000
Townhouse condo for sale in Point McKay
3 beds · 3 baths · 1,561 sq ft · $441/sq ft · Condo fee $611/month
A 3-bedroom, 3-bathroom townhouse condo in Point McKay, Calgary, built in 1977. It has 1,561 sq ft of living space and is listed at $688,000, about $441 per sq ft. The condo fee is $611/month.
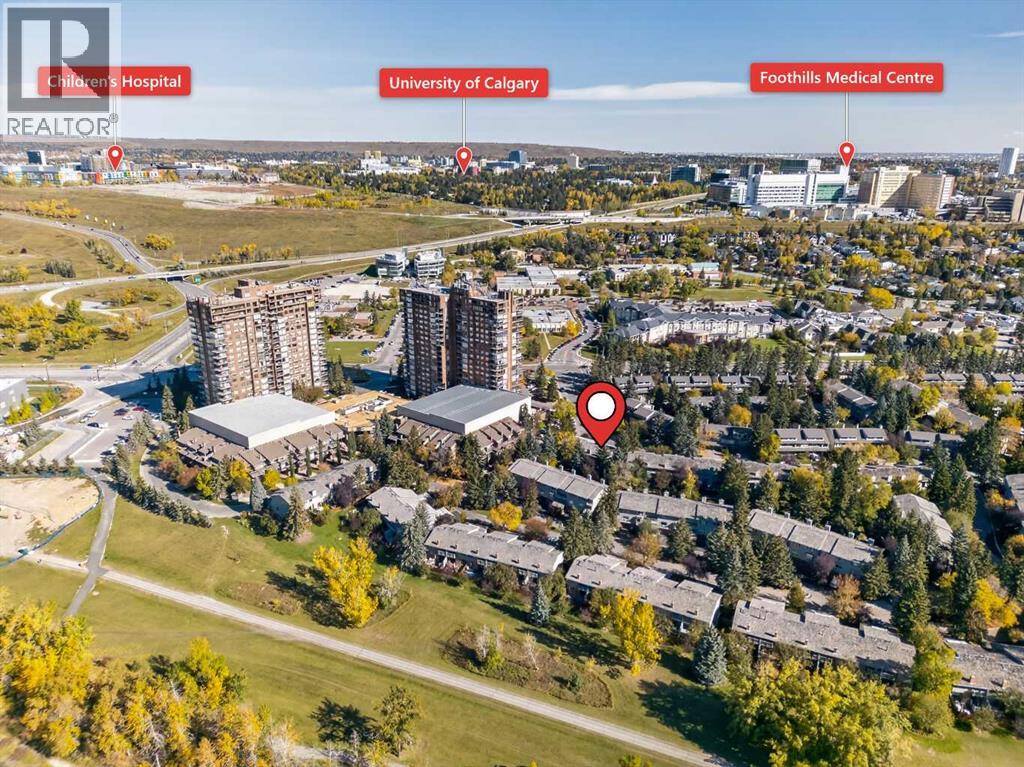
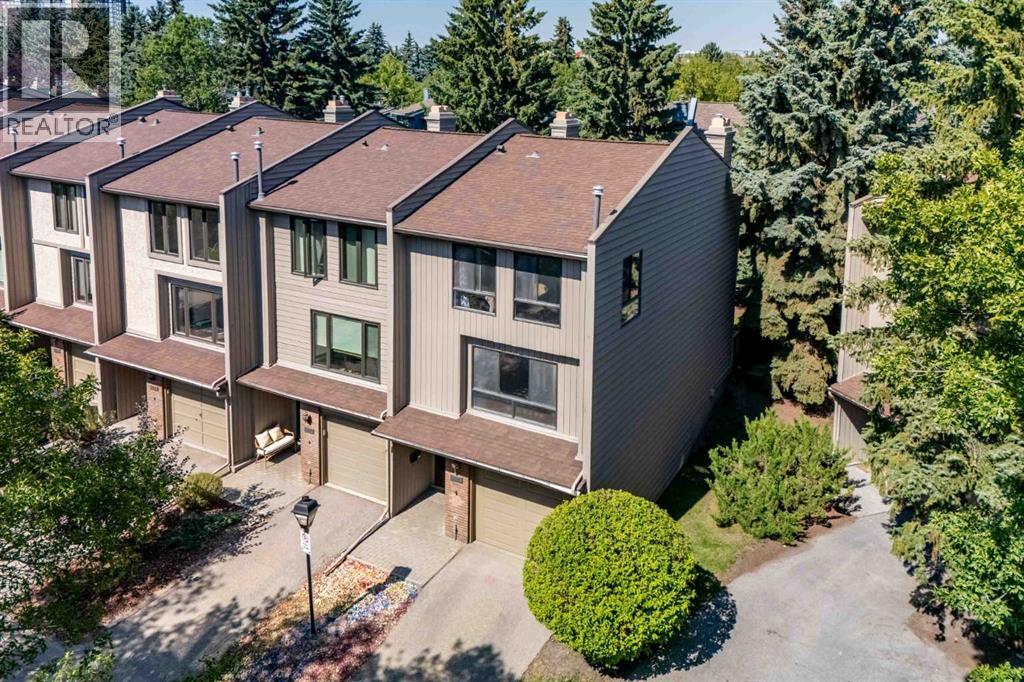
Welcome to this BEAUTIFULLY RENOVATED townhouse in the sought-after community of Point McKay, offering an exceptional combination of MODERN UPDATES, PRIVACY, & direct ACCESS TO NATURE. Ideally positioned BACKING onto GREENSPACE, with TENNIS COURTS & PATHWAYS along the BOW RIVER, this home offers a rare lifestyle opportunity just minutes from downtown. Featuring NEW WINDOWS, luxury vinyl plank flooring, FRESH PAINT, & an inviting design. The spacious living room showcases SOARING VAULTED CEILINGS, a WOOD-BURNING FIREPLACE with gas log lighter, & NEW PATIO DOORS opening onto a west-facing deck. The low maintenance COMPOSITE DECK is perfect for outdoor entertaining with a gas line for the BBQ & features a convenient gate with direct access to the greenspace.The dining room is enhanced by OPEN RAILINGS overlooking the living room, creating a bright and airy connection between the spaces. The RENOVATED KITCHEN features NEW APPLIANCES, QUARTZ countertops, a breakfast bar with seating, and a BAR FRIDGE—ideal for both everyday living and entertaining. Convenient laundry with built-in shelving for added storage complete this level. Upstairs, the spacious PRIMARY BEDROOM enjoys PEACEFUL VIEWS over the greenspace, with a glimpse of the river. The RENOVATED 3PC ENSUITE features a beautifully tiled shower with glass door. Two additional bedrooms, both with large windows, share a 2nd RENOVATED 4PC bathroom. The FINISHED BASEMENT provides excellent flexibility and is currently set up as a gym, but could easily be transformed into a home office, or den. Additional highlights include a HEATED GARAGE, extensive PROFESSIONAL RENOVATIONS, NEW FURNACE, NEW WINDOWS, & thoughtfully updated finishes throughout. Step outside & enjoy an unparalleled OUTDOOR LIFESTYLE with pathways & TENNIS COURTS at your doorstep, with river access just moments away. BIKING & PATHWAY connections make it easy to ride into downtown, while the home is conveniently located close to the Alberta Children's Hospit al, Foothills Medical Centre, and Arthur J.E. Child Comprehensive Cancer Centre. A rare opportunity to enjoy a renovated, low-maintenance home surrounded by nature while remaining close to DOWNTOWN—this exceptional Point McKay townhouse is ready to welcome you home (id:67764)
| Room | Level | Size |
|---|---|---|
| Foyer | Main level | 6.75 Ft x 13.42 Ft |
| Living room | Second level | 12.58 Ft x 18.75 Ft |
| Dining room | Third level | 9.67 Ft x 18.67 Ft |
| Kitchen | Third level | 11.33 Ft x 13.25 Ft |
| Laundry room | Third level | 5.08 Ft x 7.08 Ft |
| 2pc Bathroom | Third level | 4.67 Ft x 5.00 Ft |
| Primary Bedroom | Fourth level | 11.17 Ft x 16.33 Ft |
| 3pc Bathroom | Fourth level | 4.92 Ft x 7.42 Ft |
| Bedroom | Fourth level | 9.58 Ft x 11.17 Ft |
| Bedroom | Fourth level | 8.58 Ft x 14.08 Ft |
| 4pc Bathroom | Fourth level | 5.08 Ft x 8.67 Ft |
| Den | Basement | 11.17 Ft x 12.50 Ft |
Room sizes as listed; feet and inches converted from metres and approximate.
Townhouse condos priced within 30% of this one, in Point McKay first, then elsewhere in Calgary.
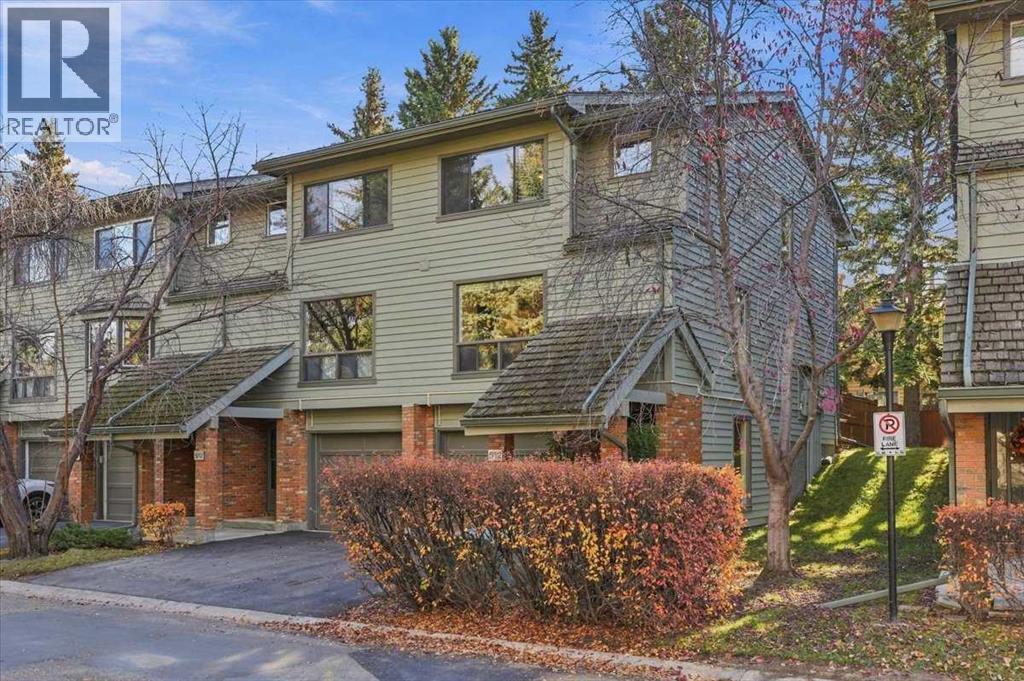
New$599,000512 Point Mckay Grove NWPoint McKay, CalgaryCondo fee $435/month2 Beds2 Baths1,492 sq ftView Details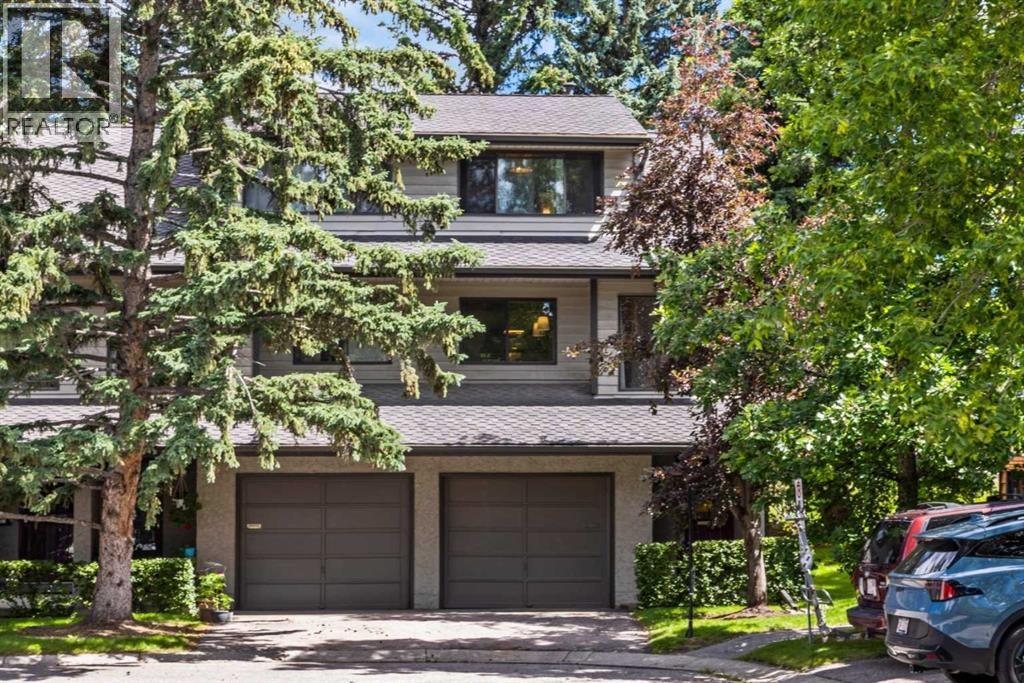 $590,00016, 140 Point Drive NWPoint McKay, CalgaryCondo fee $439/month2 Beds3 Baths1,247 sq ftView Details
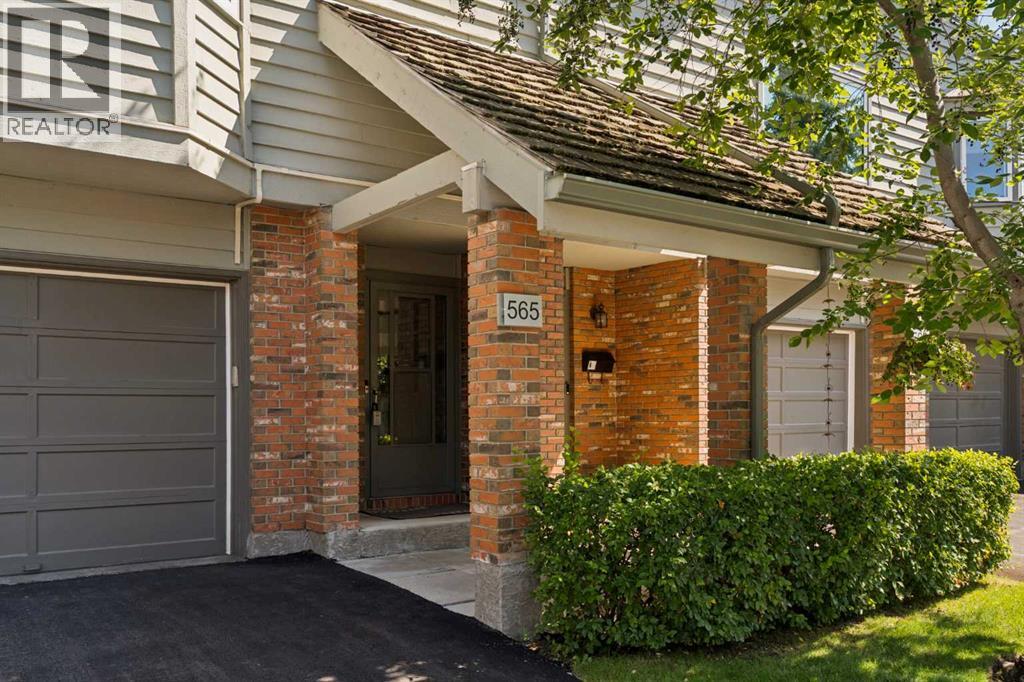 $574,900565 Point Mckay Grove NWPoint McKay, CalgaryCondo fee $487/month2 Beds2 Baths1,617 sq ftView Details
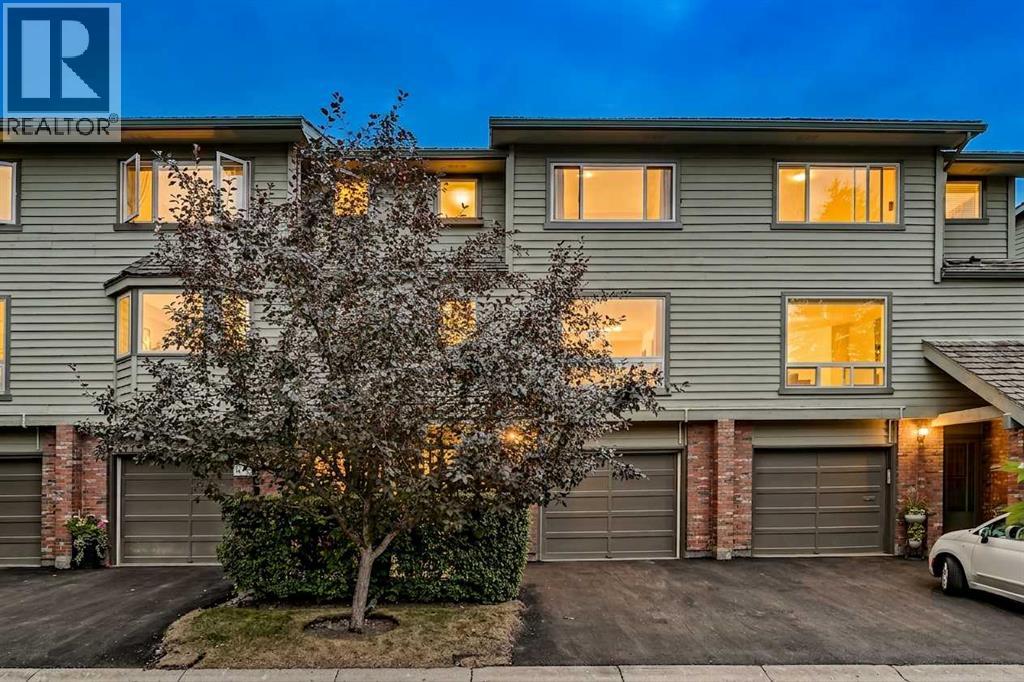 $525,000571 Point Mckay Grove NWPoint McKay, CalgaryCondo fee $487/month3 Beds2 Baths1,646 sq ftView Details
 $525,000135 Point Drive NWPoint McKay, CalgaryCondo fee $435/month2 Beds2 Baths1,574 sq ftView Details
 $524,90022 Point Mckay Court NWPoint McKay, CalgaryCondo fee $611/month3 Beds3 Baths1,533 sq ftView Details
Listing provided courtesy of Kari Ashlee, eXp Realty.
Copyright 2026 by the Calgary Real Estate Board. All Rights Reserved. Data is deemed reliable but is not guaranteed accurate by the Calgary Real Estate Board.
The information contained on this site is based in whole or in part on information that is provided by members of The Canadian Real Estate Association (CREA), who are responsible for its accuracy. CREA reproduces and distributes this information as a service for its members and assumes no responsibility for its accuracy.
REALTOR®, REALTORS®, and the REALTOR® logo are certification marks that are owned by REALTOR® Canada Inc. and licensed exclusively to The Canadian Real Estate Association (CREA). These certification marks identify real estate professionals who are members of CREA and who must abide by CREA's By-Laws, Rules, and the REALTOR® Code. The MLS® trademark and the MLS® logo are owned by CREA and identify the quality of services provided by real estate professionals who are members of CREA.
This website is operated by Elevate Realty Group, Real Broker, members of The Canadian Real Estate Association. Use of this listing is subject to our Terms of Use. Price per square foot, the summary and the neighbourhood information are calculated or written by Elevate Realty Group, not by the listing brokerage, and are estimates only.
The 2026 City assessment comes from City of Calgary open data and contains information licensed under the Open Government Licence – City of Calgary. The property tax is our estimate at the City's 2026 residential rate ($6.65 per $1,000 of assessment), for the unit only: separately titled parking or storage is assessed and taxed on its own. Check it with the City of Calgary property tax tools.
Data was last updated October 27, 2026 at 5:17 AM MT.