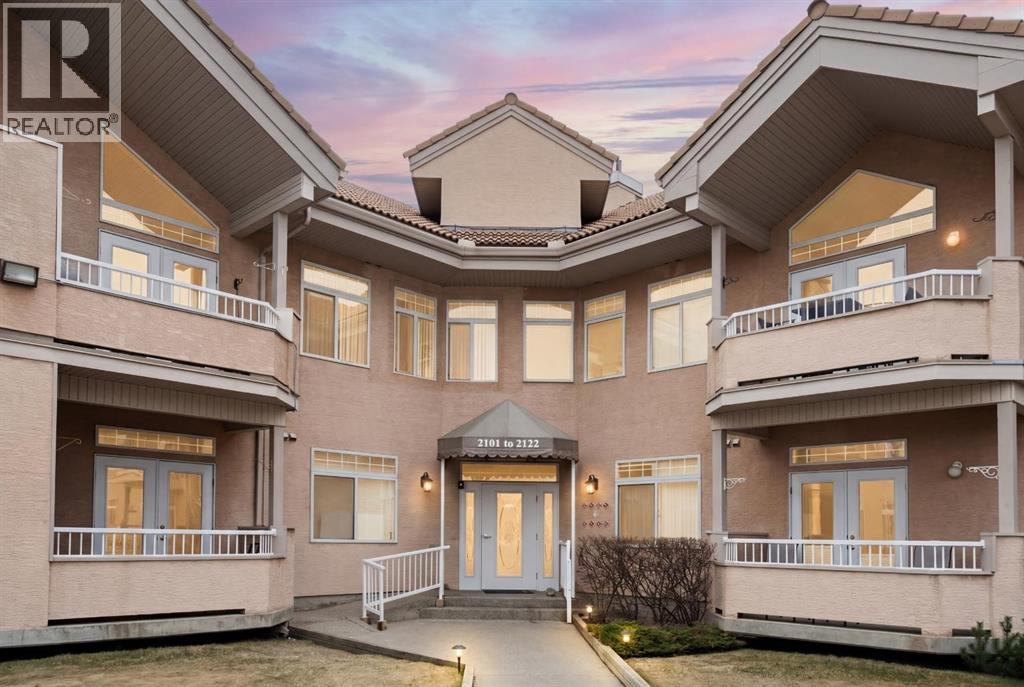
 $339,0002107 Patterson View SWPatterson, CalgaryCondo fee $721/month2 Beds2 Baths1,235 sq ftView Details
MLS® A2345546 · Courtesy of Royal LePage Benchmark
Listed September 4, 2026 · 52 days ago · Active
$349,900
Apartment condo for sale in Patterson
2 beds · 2 baths · 1,070 sq ft · $327/sq ft · Condo fee $675/month
A 2-bedroom, 2-bathroom apartment condo in Patterson, Calgary, built in 1987. It has 1,070 sq ft of living space and is listed at $349,900, about $327 per sq ft. The condo fee is $675/month.
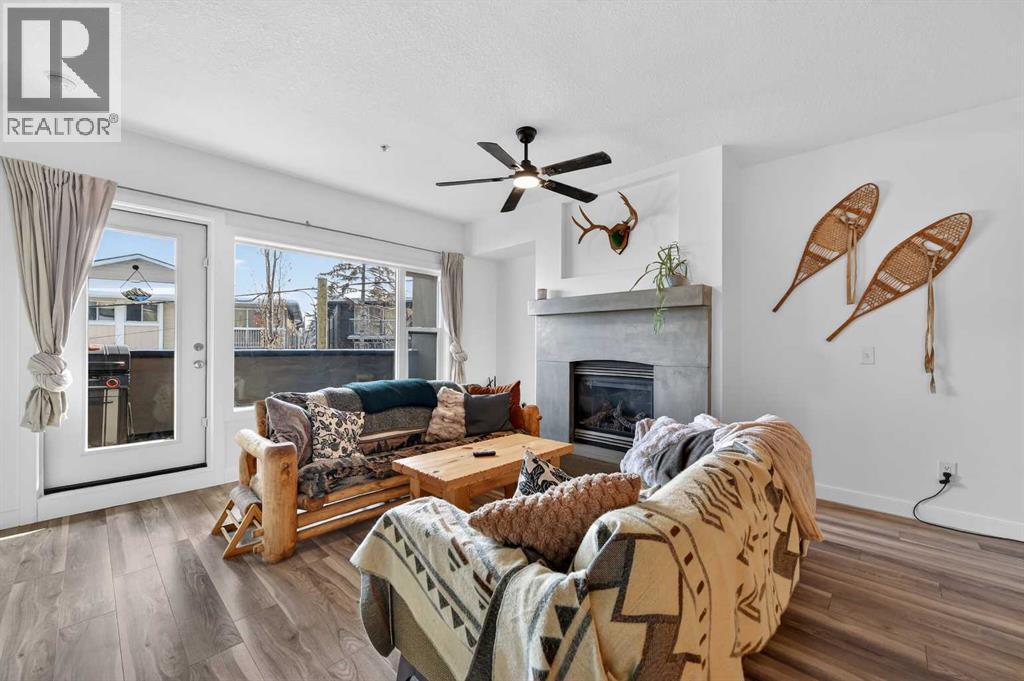
Set within The News at Broadcast Hill, this beautifully updated multi-level end unit offers the ease of condo living with the rare feeling of a townhouse, with no neighbours, two heated parking stalls, and a sense of privacy that makes the home feel more like a retreat than a condo. From the front entry, the home opens into a bright and functional kitchen with granite counters, stainless steel appliances, a newer refrigerator + dishwasher, warm cabinetry, updated lighting, and a charming workspace that makes everyday living feel considered. This space can easily be repurposed to a dining area offering an easy place to gather, whether for weeknight dinners, morning coffee, or something a little slower on the weekend. A private northeast-facing front balcony offers one more little outdoor escape, perfect for morning light or a few favourite planters. The grand main living area is the heart of the home, with soaring ceilings, oversized windows, newer sliding doors, air conditioning, warm timeless flooring, and a wood-burning fireplace that gives the space its character. From here, step directly outside to the private southwest-facing terrace, a beautifully sheltered outdoor space that feels like a private escape from the city, not overlooked and perfectly suited for planters, summer dinners, or a quiet glass of wine at the end of the day. Upstairs, the primary bedroom feels calm and peaceful, while the second bedroom offers lovely flexibility for guests, children, or a dedicated home office. The updated full bathroom completes the upper level with fresh, elevated finishes, walk-in shower + a cozy soaker bathtub. The home is completed with an updated powder room, in-suite laundry (washer - 2025), included blinds, and included curtain rods add ease and function to daily life. Heat and water are included in the condo fee, with electricity and internet billed separately, and residents enjoy assigned storage, bike storage, and access to an impressive collection of amenities including a pool, spa, gym, recreation room, and tennis courts. Set within a beautifully established 16-acre complex just minutes from downtown, shopping, transit, pathways, and everyday conveniences, this is a home with warmth, privacy, and personality, the kind of place that feels easy to live in and hard to forget. (id:67764)
| Room | Level | Size |
|---|---|---|
| Kitchen | Main level | 2.73 M x 2.84 M |
| Dining room | Main level | 2.14 M x 2.82 M |
| Living room | Main level | 3.80 M x 3.95 M |
| Office | Main level | 2.90 M x 2.88 M |
| 2pc Bathroom | Main level | 1.32 M x 1.53 M |
| Primary Bedroom | Upper Level | 2.97 M x 3.77 M |
| Bedroom | Upper Level | 2.86 M x 3.75 M |
| 4pc Bathroom | Upper Level | 2.65 M x 2.45 M |
Room sizes as listed; feet and inches converted from metres and approximate.
Apartment condos priced within 30% of this one, in Patterson first, then elsewhere in Calgary.
$339,0002107 Patterson View SWPatterson, CalgaryCondo fee $721/month2 Beds2 Baths1,235 sq ftView Details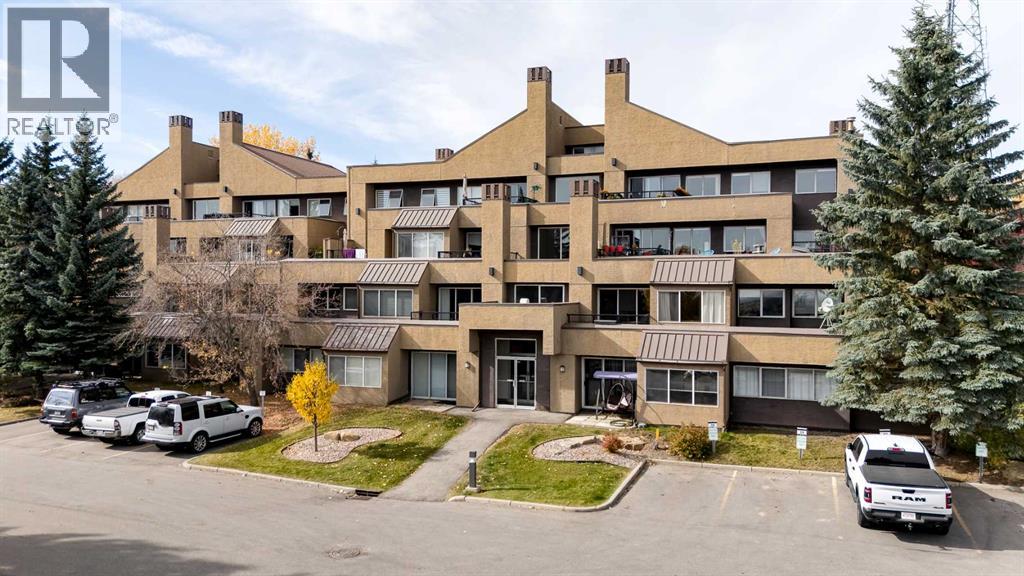 $318,8003, 125 Village Heights SWPatterson, CalgaryCondo fee $581/month2 Beds2 Baths858 sq ftView Details
 $349,9003207, 430 Sage Hill Road NWSage Hill, CalgaryCondo fee $386/month2 Beds2 Baths702 sq ftView Details
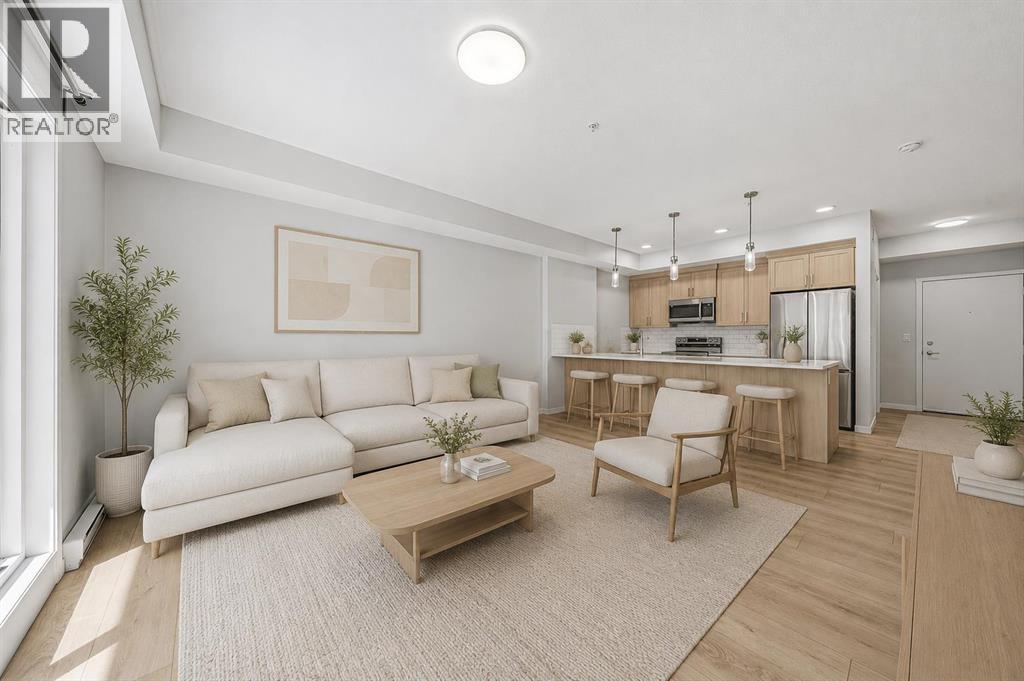 $349,9006207, 20295 Seton Way SESeton, CalgaryCondo fee $370/month2 Beds2 Baths869 sq ftView Details
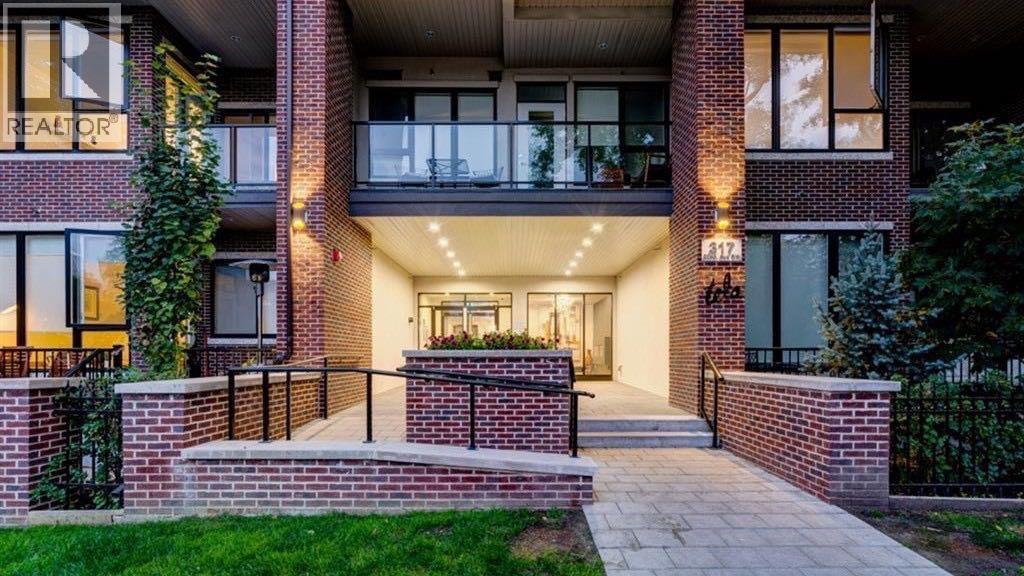 $349,900306, 317 22 Avenue SWMission, CalgaryCondo fee $423/month1 Bed2 Baths659 sq ftView Details
 $349,900105, 1828 14 Street SWLower Mount Royal, CalgaryCondo fee $701/month2 Beds2 Baths1,064 sq ftView Details
Listing provided courtesy of Kristin Mould, CIR Realty.
Copyright 2026 by the Calgary Real Estate Board. All Rights Reserved. Data is deemed reliable but is not guaranteed accurate by the Calgary Real Estate Board.
The information contained on this site is based in whole or in part on information that is provided by members of The Canadian Real Estate Association (CREA), who are responsible for its accuracy. CREA reproduces and distributes this information as a service for its members and assumes no responsibility for its accuracy.
REALTOR®, REALTORS®, and the REALTOR® logo are certification marks that are owned by REALTOR® Canada Inc. and licensed exclusively to The Canadian Real Estate Association (CREA). These certification marks identify real estate professionals who are members of CREA and who must abide by CREA's By-Laws, Rules, and the REALTOR® Code. The MLS® trademark and the MLS® logo are owned by CREA and identify the quality of services provided by real estate professionals who are members of CREA.
This website is operated by Elevate Realty Group, Real Broker, members of The Canadian Real Estate Association. Use of this listing is subject to our Terms of Use. Price per square foot, the summary and the neighbourhood information are calculated or written by Elevate Realty Group, not by the listing brokerage, and are estimates only.
The 2026 City assessment comes from City of Calgary open data and contains information licensed under the Open Government Licence – City of Calgary. The property tax is our estimate at the City's 2026 residential rate ($6.65 per $1,000 of assessment), for the unit only: separately titled parking or storage is assessed and taxed on its own. Check it with the City of Calgary property tax tools.
Data was last updated October 27, 2026 at 5:17 AM MT.