 $339,900116, 2425 90 Avenue SWPalliser, CalgaryCondo fee $1,017/month2 Beds2 Baths1,315 sq ftView Details
MLS® A2353143 · Courtesy of CIR Realty
NewListed October 19, 2026 · 7 days ago · Active
$369,900
Apartment condo for sale in Palliser
2 beds · 2 baths · 1,421 sq ft · $260/sq ft · Condo fee $1,102/month
A 2-bedroom, 2-bathroom apartment condo in Palliser, Calgary, built in 1980. It has 1,421 sq ft of living space and is listed at $369,900, about $260 per sq ft. The condo fee is $1,102/month.
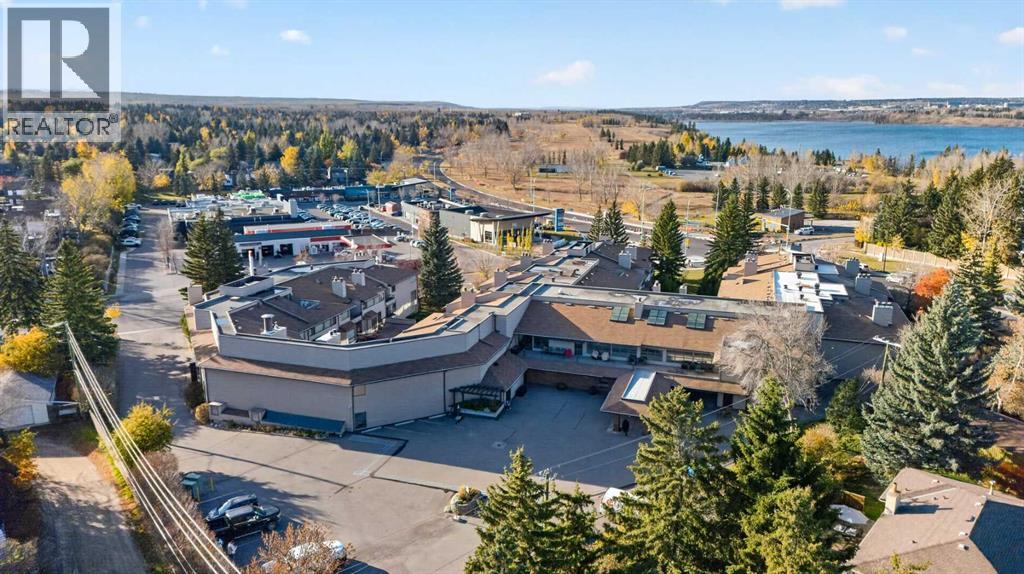
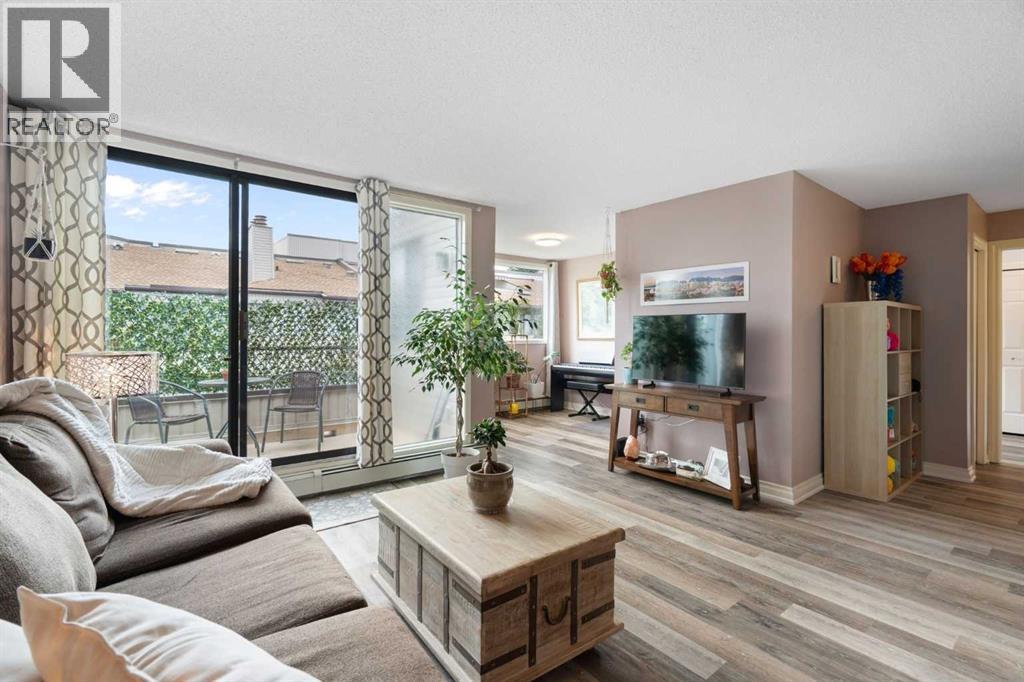
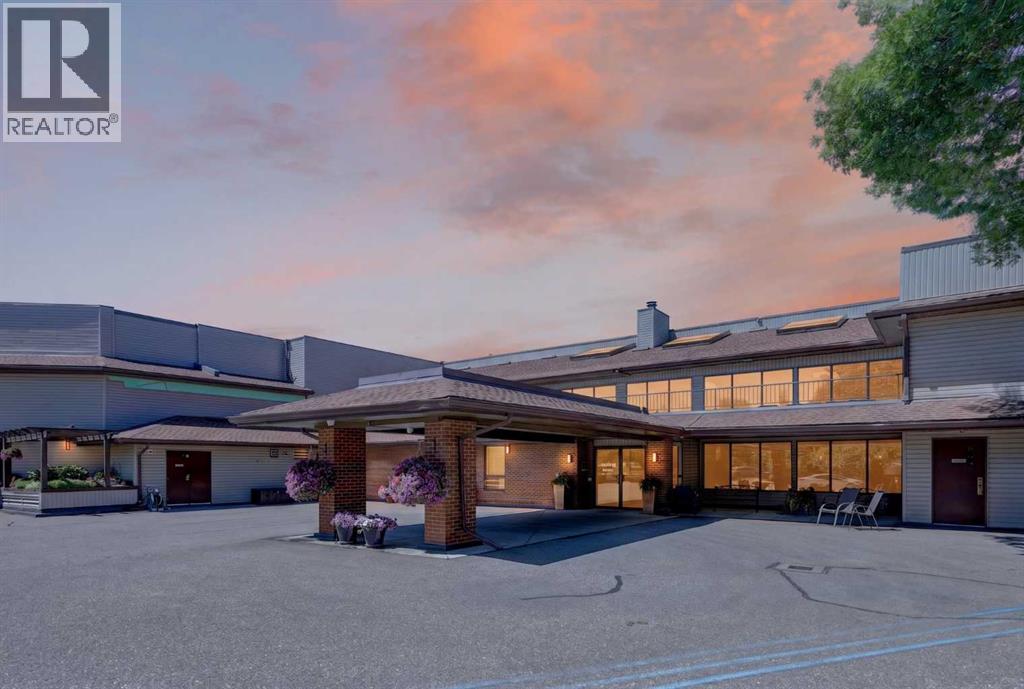
Welcome to 207, 2425 90 Avenue SW, an exceptional opportunity to enjoy spacious, low-maintenance living in the highly sought-after Bayshore Park community. This recently renovated 25+ condominium offers an inviting floor plan, generous room sizes, and outstanding building amenities, making it an excellent choice for downsizers, professionals, or anyone looking to enjoy a carefree lifestyle in one of Calgary's most established southwest neighbourhoods.Step inside and discover a bright, open-concept layout designed for both everyday comfort and effortless entertaining. Large windows fill the living and dining areas with natural light, creating a warm and welcoming atmosphere throughout. Recent updates include a newer kitchen, appliances, flooring, paint, and countertops, giving the home a fresh, modern feel. The spacious living room offers plenty of room to relax while providing easy access to your private balcony, the perfect place to enjoy your morning coffee or unwind at the end of the day.The beautifully refreshed kitchen offers ample cabinetry, generous counter space, and a practical layout that makes meal preparation simple and efficient. Whether preparing everyday meals or hosting family and friends, the adjoining dining area provides an ideal setting for gathering together.The primary bedroom offers a peaceful retreat with plenty of space for a king-sized bedroom set, generous closet space, and a private ensuite bathroom. A second bedroom provides flexibility for guests, a home office, or hobby room, while the additional full bathroom adds convenience for both residents and visitors. In-suite laundry and additional storage further enhance the functionality of this thoughtfully updated home.Residents of Bayshore Park enjoy an impressive collection of amenities designed to complement an active and social lifestyle. The building features a fitness centre, library, games room, hobby and woodworking rooms, meeting spaces, beautifully maintained common areas , secure heated underground parking, visitor parking, and additional storage. Professionally managed and exceptionally maintained, this established 25+ community offers peace of mind and a true lock-and-leave lifestyle.Living in Palliser means enjoying one of Calgary's most desirable southwest communities, where mature trees, quiet streets, and abundant green space create a peaceful setting. You'll be just moments from South Glenmore Park, the pathways surrounding the Glenmore Reservoir, Glenmore Landing shopping, restaurants, cafés, transit, and everyday amenities. Whether you enjoy walking, cycling, kayaking, or simply relaxing outdoors, Palliser offers an exceptional balance of nature, convenience, and community, making it a wonderful place to call home for years to come. Don't miss this opportunity—book your private showing today! (id:67764)
| Room | Level | Size |
|---|---|---|
| 3pc Bathroom | Main level | 5.00 Ft x 7.83 Ft |
| 4pc Bathroom | Main level | 5.00 Ft x 9.08 Ft |
| Bedroom | Main level | 11.50 Ft x 8.42 Ft |
| Kitchen | Main level | 9.92 Ft x 13.92 Ft |
| Laundry room | Main level | 6.00 Ft x 13.83 Ft |
| Living room | Main level | 24.83 Ft x 21.33 Ft |
| Primary Bedroom | Main level | 20.67 Ft x 11.75 Ft |
| Other | Main level | 9.17 Ft x 5.67 Ft |
Room sizes as listed; feet and inches converted from metres and approximate.
Apartment condos priced within 30% of this one, in Palliser first, then elsewhere in Calgary.
$339,900116, 2425 90 Avenue SWPalliser, CalgaryCondo fee $1,017/month2 Beds2 Baths1,315 sq ftView Details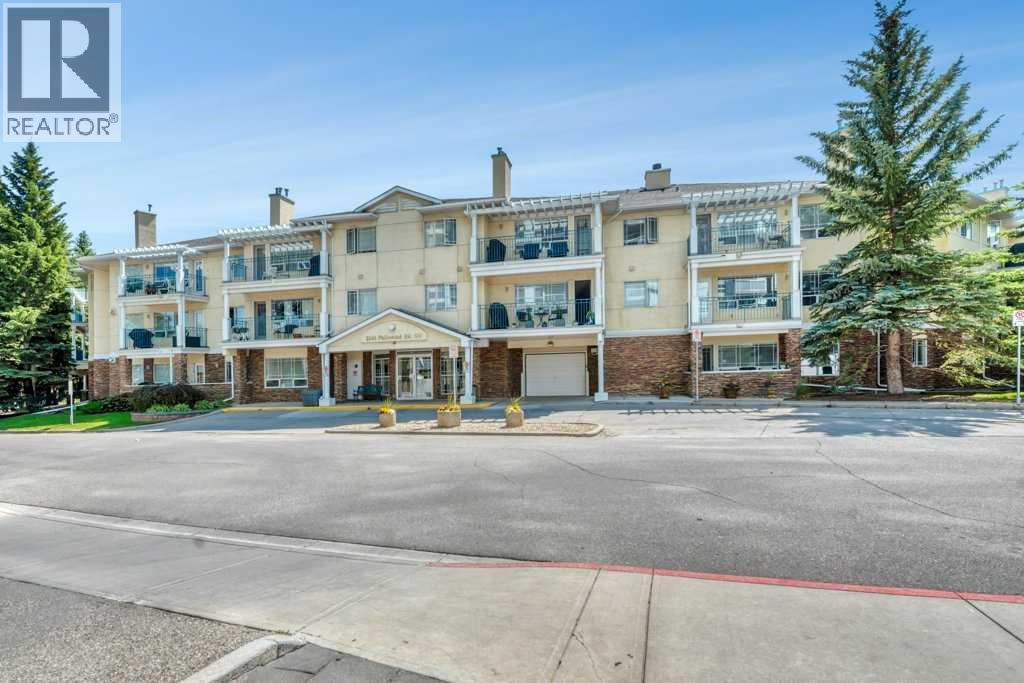 $419,000211, 2144 Paliswood Road SWPalliser, CalgaryCondo fee $771/month2 Beds2 Baths1,105 sq ftView Details
 $295,000314, 2425 90 Avenue SWPalliser, CalgaryCondo fee $756/month1 Bed2 Baths965 sq ftView Details
 $273,000118, 2425 90 Avenue SWPalliser, CalgaryCondo fee $864/month1 Bed2 Baths1,096 sq ftView Details
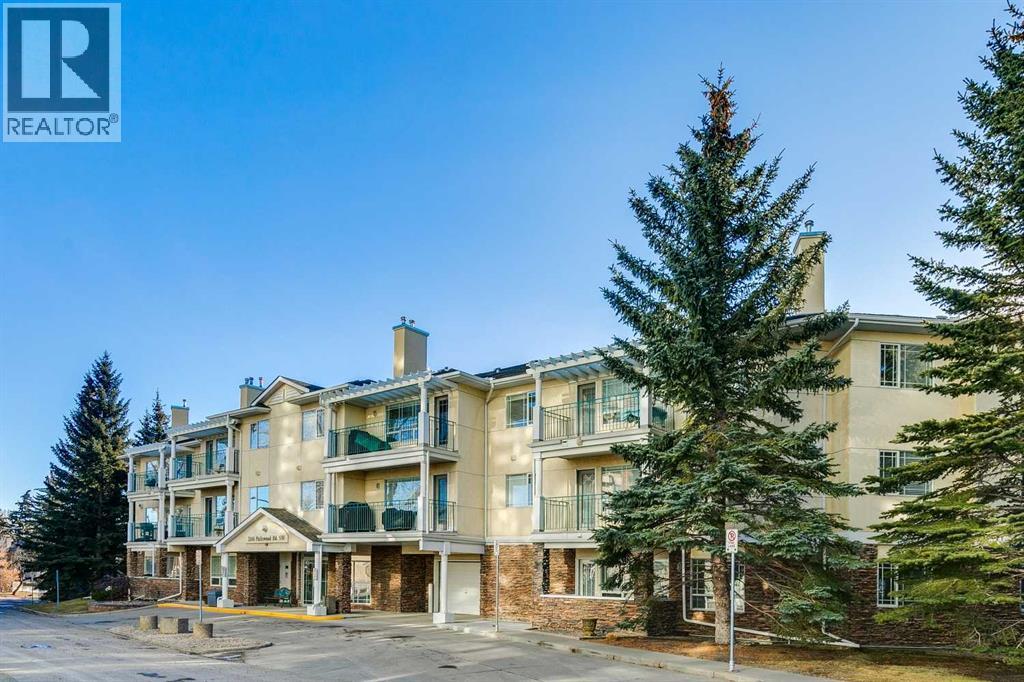 $469,900306, 2144 Paliswood Road SWPalliser, CalgaryCondo fee $872/month2 Beds2 Baths1,242 sq ftView Details
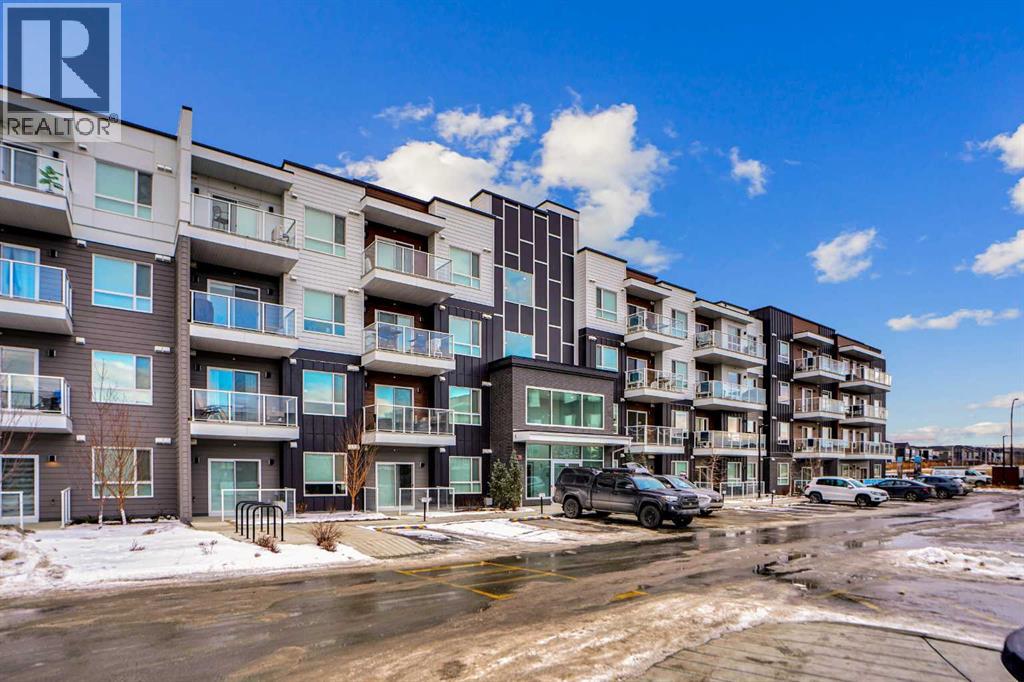 $369,9004407, 550 Belmont Street SWBelmont, CalgaryCondo fee $308/month2 Beds2 Baths802 sq ftView Details
Listing provided courtesy of Erin Reeves, eXp Realty and Tyler Reeves, eXp Realty.
Copyright 2026 by the Calgary Real Estate Board. All Rights Reserved. Data is deemed reliable but is not guaranteed accurate by the Calgary Real Estate Board.
The information contained on this site is based in whole or in part on information that is provided by members of The Canadian Real Estate Association (CREA), who are responsible for its accuracy. CREA reproduces and distributes this information as a service for its members and assumes no responsibility for its accuracy.
REALTOR®, REALTORS®, and the REALTOR® logo are certification marks that are owned by REALTOR® Canada Inc. and licensed exclusively to The Canadian Real Estate Association (CREA). These certification marks identify real estate professionals who are members of CREA and who must abide by CREA's By-Laws, Rules, and the REALTOR® Code. The MLS® trademark and the MLS® logo are owned by CREA and identify the quality of services provided by real estate professionals who are members of CREA.
This website is operated by Elevate Realty Group, Real Broker, members of The Canadian Real Estate Association. Use of this listing is subject to our Terms of Use. Price per square foot, the summary and the neighbourhood information are calculated or written by Elevate Realty Group, not by the listing brokerage, and are estimates only.
The 2026 City assessment comes from City of Calgary open data and contains information licensed under the Open Government Licence – City of Calgary. The property tax is our estimate at the City's 2026 residential rate ($6.65 per $1,000 of assessment), for the unit only: separately titled parking or storage is assessed and taxed on its own. Check it with the City of Calgary property tax tools.
Data was last updated October 27, 2026 at 5:17 AM MT.