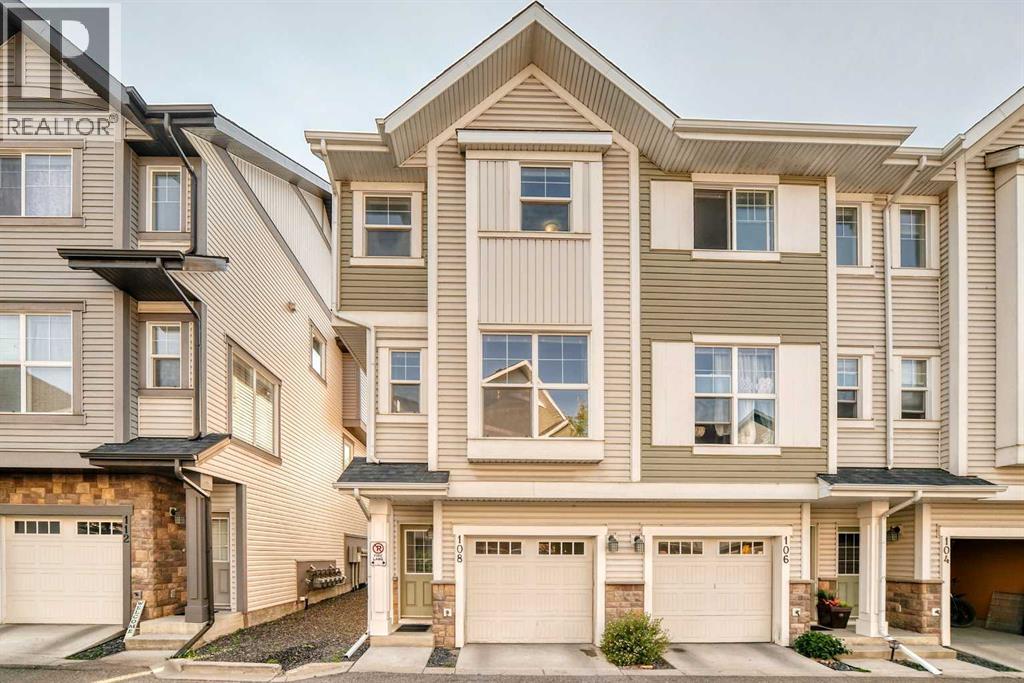
 $385,000108 New Brighton Point SENew Brighton, CalgaryCondo fee $244/month3 Beds3 Baths1,147 sq ftView Details
MLS® A2340606 · Courtesy of TREC The Real Estate Company
Listed October 17, 2026 · 9 days ago · Active
$379,900
Townhouse condo for sale in New Brighton
2 beds · 3 baths · 1,250 sq ft · $304/sq ft · Condo fee $321/month
A 2-bedroom, 3-bathroom townhouse condo in New Brighton, Calgary, built in 2006. It has 1,250 sq ft of living space and is listed at $379,900, about $304 per sq ft. The condo fee is $321/month.
Welcome to this beautifully maintained end-unit townhouse in the heart of New Brighton, offering a highly desirable dual primary bedroom layout, a front yard overlooking green space, and a double attached garage. With only one shared wall and additional windows throughout, this home provides an excellent combination of natural light, privacy, and functionality.The interior has recently been freshly painted, with new flooring currently being installed, giving the home a refreshed and updated feel. The bright, open-concept main floor features a spacious living room, a well-appointed central kitchen with an island and breakfast bar, and a generous dining area ideal for everyday living and entertaining. Large windows create a warm and inviting atmosphere, while sliding patio doors from the dining area provide direct access to a private rear balcony, extending your living space outdoors.Upstairs, you'll find two spacious primary bedroom suites, each complete with its own private four-piece ensuite bathroom. This versatile layout offers excellent separation and privacy, making it ideal for professionals, roommates, guests, or families. A conveniently located den provides additional flexibility and is perfectly suited for a home office, study space, or reading nook.The lower level features a double attached garage, along with dedicated laundry and additional storage space, offering practical solutions for vehicles, bicycles, and seasonal belongings.Enjoy summer barbecues, morning coffee, or relaxing evenings on your private balcony, while the green space just beyond your front yard provides an added sense of openness. Ideally situated near schools, parks, shopping, transit, and the New Brighton Community Centre, this home offers convenient access to everyday amenities and recreational opportunities.With its desirable end-unit location, recent interior improvements, two private bedroom suites, and functional floor plan, this property presents an excellent opportun ity to enjoy comfortable, low-maintenance living in Calgary's popular New Brighton community. (id:67764)
| Room | Level | Size |
|---|---|---|
| 2pc Bathroom | Main level | 6.75 Ft x 3.17 Ft |
| Dining room | Main level | 9.08 Ft x 14.25 Ft |
| Kitchen | Main level | 10.58 Ft x 13.83 Ft |
| Living room | Main level | 13.33 Ft x 10.33 Ft |
| 4pc Bathroom | Upper Level | 7.83 Ft x 4.92 Ft |
| 4pc Bathroom | Upper Level | 7.83 Ft x 4.92 Ft |
| Bedroom | Upper Level | 13.25 Ft x 10.50 Ft |
| Primary Bedroom | Upper Level | 11.17 Ft x 13.83 Ft |
| Office | Upper Level | 10.42 Ft x 8.42 Ft |
| Laundry room | Basement | 6.17 Ft x 4.00 Ft |
| Furnace | Basement | 9.42 Ft x 13.17 Ft |
| Storage | Basement | 8.25 Ft x 7.00 Ft |
Room sizes as listed; feet and inches converted from metres and approximate.
Townhouse condos priced within 30% of this one, in New Brighton first, then elsewhere in Calgary.
$385,000108 New Brighton Point SENew Brighton, CalgaryCondo fee $244/month3 Beds3 Baths1,147 sq ftView Details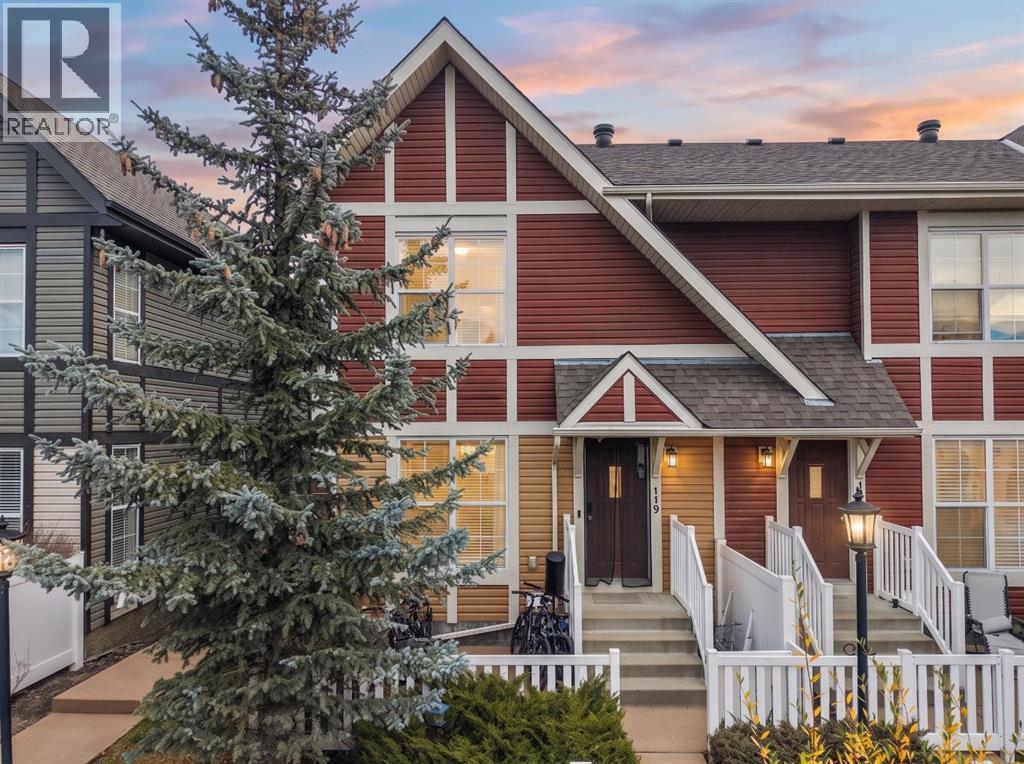 New$399,999119 New Brighton Villas SENew Brighton, CalgaryCondo fee $235/month3 Beds3 Baths1,233 sq ftView Details
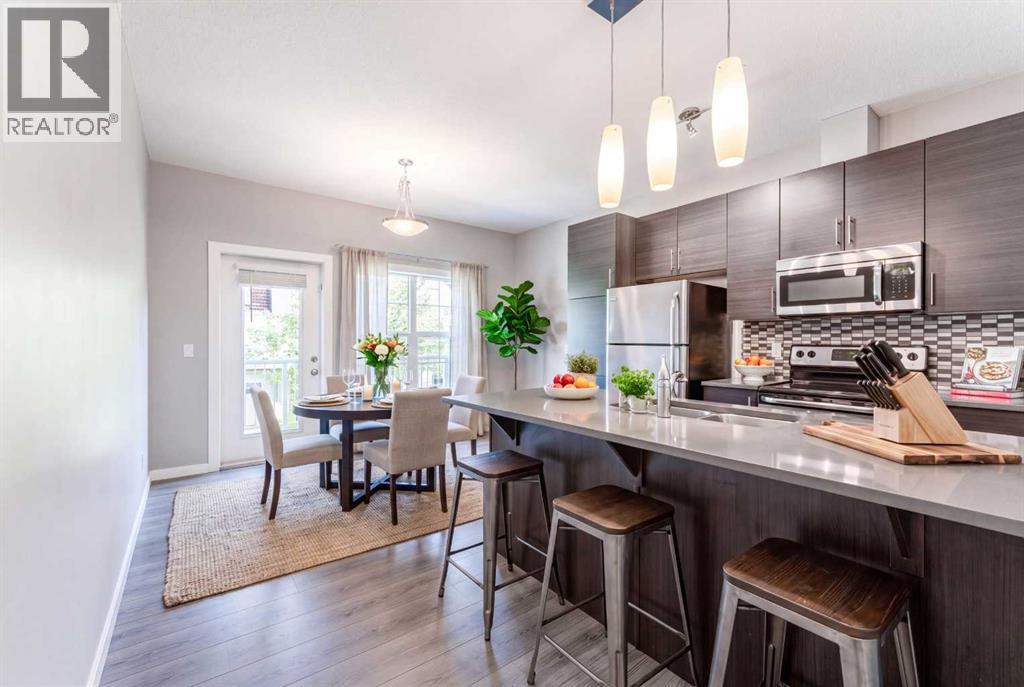 $358,000349, 130 New Brighton Way SENew Brighton, CalgaryCondo fee $303/month2 Beds3 Baths1,400 sq ftView Details
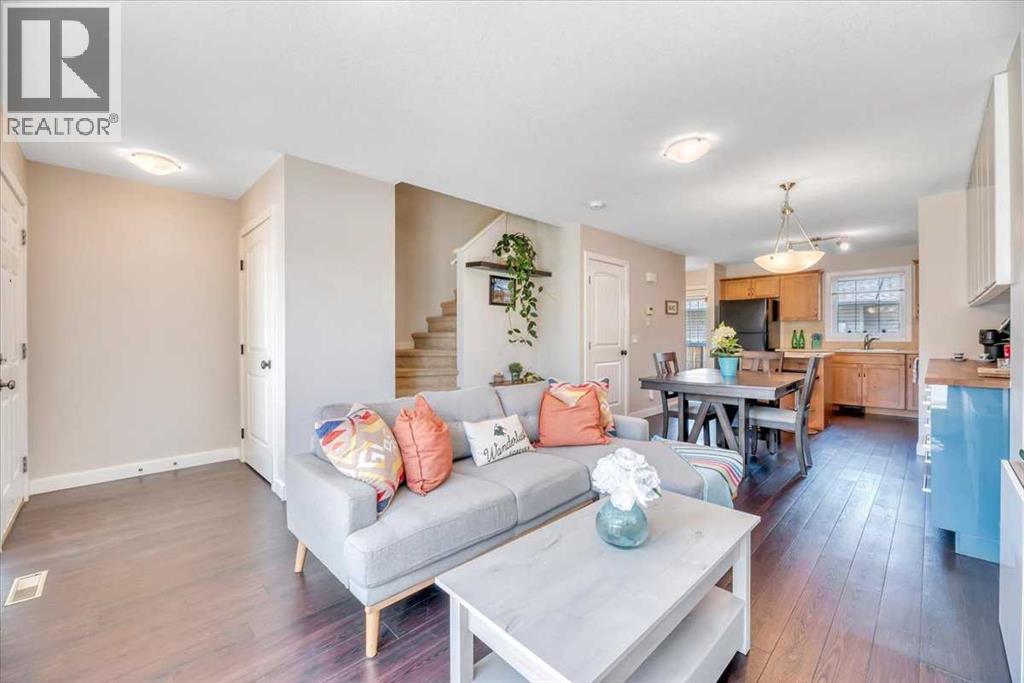 $379,9002520 Eversyde Avenue SWEvergreen, CalgaryCondo fee $400/month3 Beds2 Baths1,105 sq ftView Details
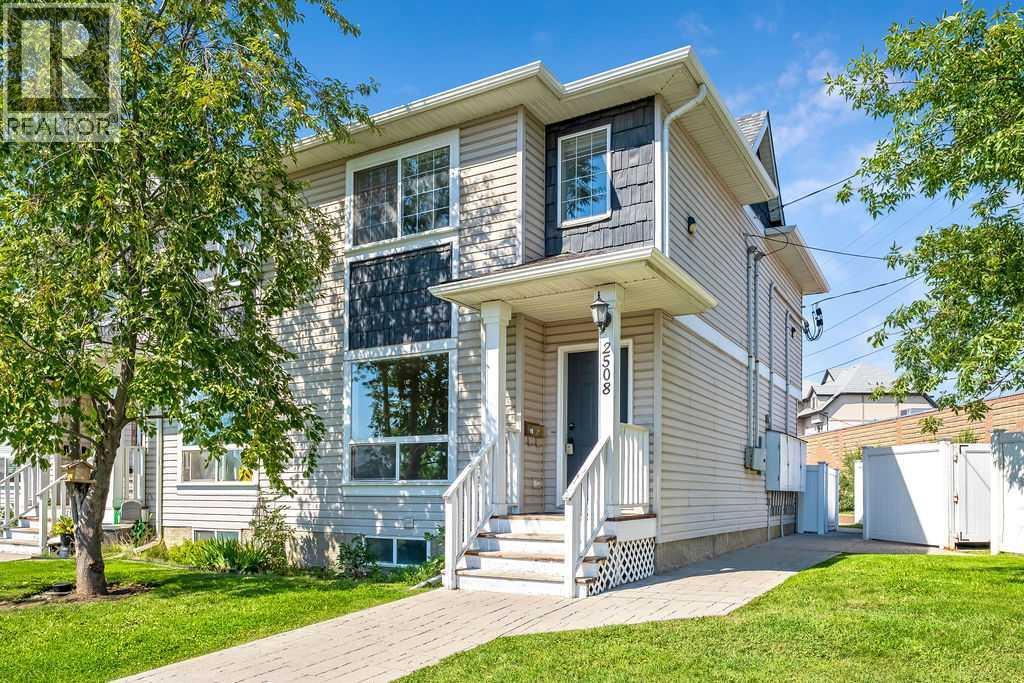 $379,9002508 72 Avenue SEOgden, CalgaryCondo fee $396/month3 Beds3 Baths1,170 sq ftView Details
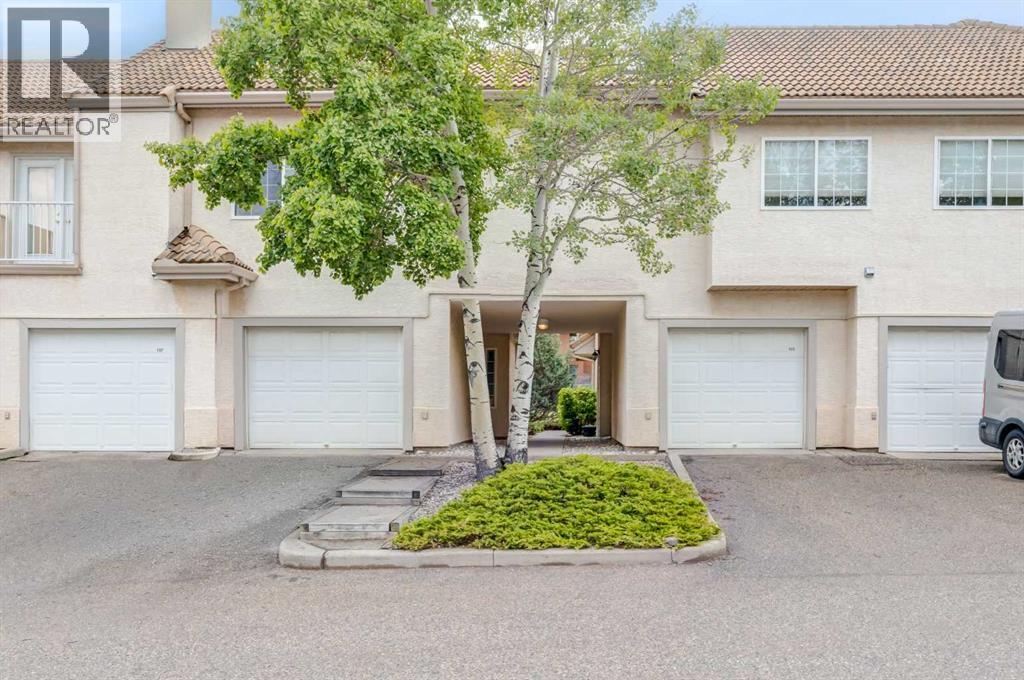 $379,900107 Patterson View SWPatterson, CalgaryCondo fee $660/month2 Beds2 Baths1,144 sq ftView Details
Listing provided courtesy of Adnan Ali Assaf, eXp Realty.
Copyright 2026 by the Calgary Real Estate Board. All Rights Reserved. Data is deemed reliable but is not guaranteed accurate by the Calgary Real Estate Board.
The information contained on this site is based in whole or in part on information that is provided by members of The Canadian Real Estate Association (CREA), who are responsible for its accuracy. CREA reproduces and distributes this information as a service for its members and assumes no responsibility for its accuracy.
REALTOR®, REALTORS®, and the REALTOR® logo are certification marks that are owned by REALTOR® Canada Inc. and licensed exclusively to The Canadian Real Estate Association (CREA). These certification marks identify real estate professionals who are members of CREA and who must abide by CREA's By-Laws, Rules, and the REALTOR® Code. The MLS® trademark and the MLS® logo are owned by CREA and identify the quality of services provided by real estate professionals who are members of CREA.
This website is operated by Elevate Realty Group, Real Broker, members of The Canadian Real Estate Association. Use of this listing is subject to our Terms of Use. Price per square foot, the summary and the neighbourhood information are calculated or written by Elevate Realty Group, not by the listing brokerage, and are estimates only.
Data was last updated October 27, 2026 at 12:05 AM MT.