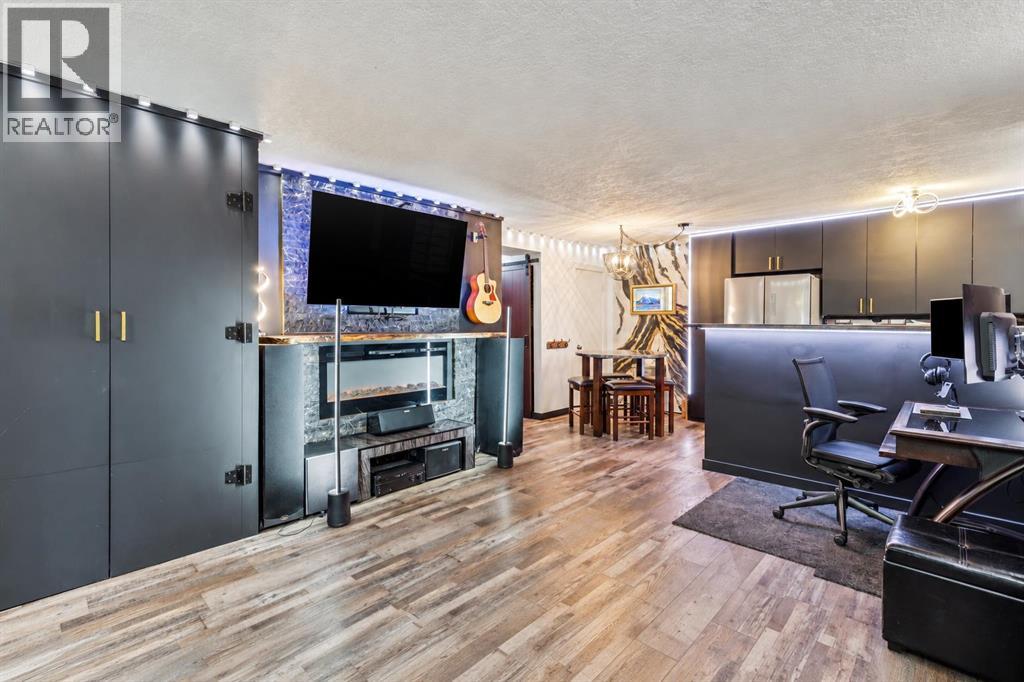
 $234,900101, 215 25 Avenue SWMission, CalgaryCondo fee $425/month1 Bed1 Bath553 sq ftView Details
MLS® A2343205 · Courtesy of REMAX Innovations
Listed September 28, 2026 · 28 days ago · Active
$229,000
Apartment condo for sale in Mission
1 bed · 1 bath · 616 sq ft · $372/sq ft · Condo fee $616/month
A 1-bedroom, 1-bathroom apartment condo in Mission, Calgary, built in 1981. It has 616 sq ft of living space and is listed at $229,000, about $372 per sq ft. The condo fee is $616/month.
Welcome to the heart of Mission, where vibrant city living, river pathways, incredible restaurants, and everyday conveniences are all right outside your door. Freshly painted, cleaned, and move-in ready, this beautifully updated 3rd-floor home offers an ideal combination of comfort, privacy, and location. Inside, you'll find a smart and functional layout with a bright kitchen featuring a center island, pantry, and plenty of prep space. The welcoming entryway includes a convenient closet for keeping coats and shoes neatly tucked away. The dedicated den/office provides the perfect work-from-home space, while the spacious bedroom offers plenty of room to unwind and features a generous walk-in closet. The living room is designed for both relaxing and entertaining, with newer wide-plank, oak-toned vinyl flooring, a cozy fireplace, and large sliding glass doors leading to your spacious private balcony. With a gas BBQ hookup, it's an ideal spot for morning coffee or drinks with friends. Located on the 3rd level and facing north, this home offers added privacy, pleasant views, and the benefit of being removed from the vehicle noise along 4th Street. The building is pet-friendly, well managed, and all utilities are included in the condo fees, making ownership simple and predictable. There is also heated, secure underground parking, with your parking stall conveniently located near your storage locker. For added peace of mind, this unit is outside the flood fringe, and the building is free of post-tension cables, Poly-B plumbing, and aluminum wiring. Originally converted from a rental building in 2003, it has an updated feel without the look or feel of a dated 1980s complex. And then there's the location. With an impressive Walk Score of 98, you can leave the car parked and enjoy everything Mission has to offer. Walk to the Elbow and Bow Rivers, Stampede Park, Scotiabank Saddledome, MNP Centre, and some of Calgary's most popular restaurants, cafés, shops, and everyday ame nities. You're just steps from Safeway, Una Pizza, Mercato, Phil & Sebastian Coffee Roasters, OEB Breakfast, lululemon, and so much more. Updated, exceptionally walkable, pet-friendly, and move-in ready—this is Mission living at its best. (id:67764)
| Room | Level | Size |
|---|---|---|
| Kitchen | Main level | 11.25 Ft x 11.75 Ft |
| Living room | Main level | 11.75 Ft x 12.83 Ft |
| Dining room | Main level | 11.42 Ft x 6.08 Ft |
| Primary Bedroom | Main level | 10.42 Ft x 10.42 Ft |
| 4pc Bathroom | Main level | 4.92 Ft x 7.42 Ft |
| Den | Main level | 5.67 Ft x 6.83 Ft |
Room sizes as listed; feet and inches converted from metres and approximate.
Walk Score 76, Transit Score 65. Typical condo values $251K–$432K (City of Calgary assessments, 2026).
Read the neighbourhood guide →Nearest CTrainAbout 850 m in a straight line, roughly a 11-minute walk. Distance measured from the listing's map location.
See the CTrain map →More ListingsEvery active condo listing in Mission, refreshed several times a day.
See them all →Apartment condos priced within 30% of this one, in Mission first, then elsewhere in Calgary.
$234,900101, 215 25 Avenue SWMission, CalgaryCondo fee $425/month1 Bed1 Bath553 sq ftView Details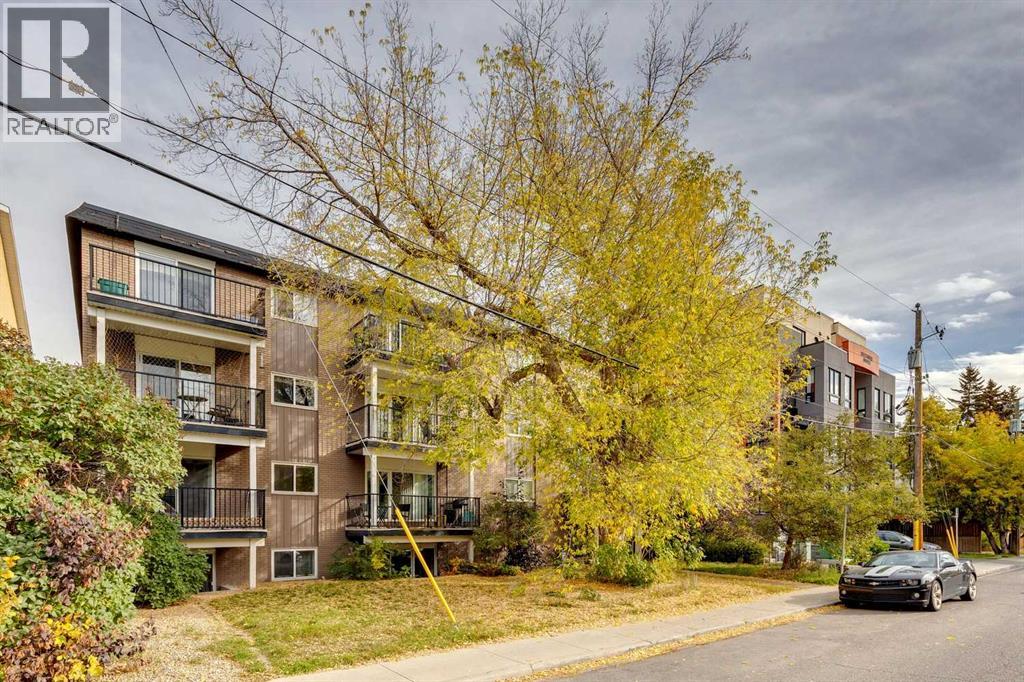 $220,000204, 112 23 Avenue SWMission, CalgaryCondo fee $419/month1 Bed1 Bath565 sq ftView Details
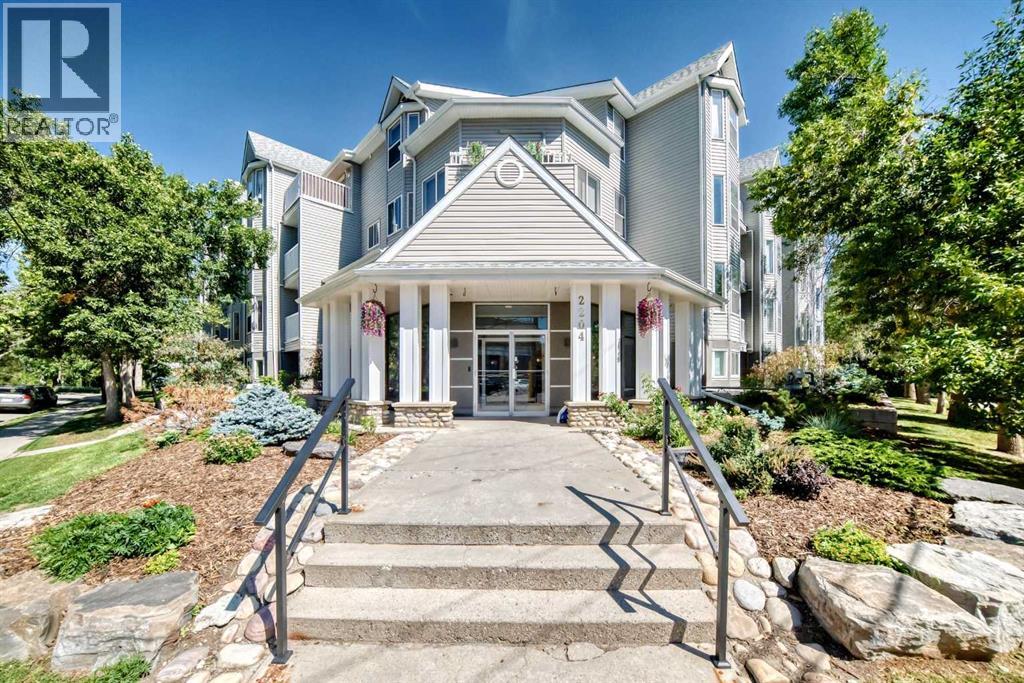 $239,000111, 2204 1 Street SWMission, CalgaryCondo fee $627/month2 Beds1 Bath587 sq ftView Details
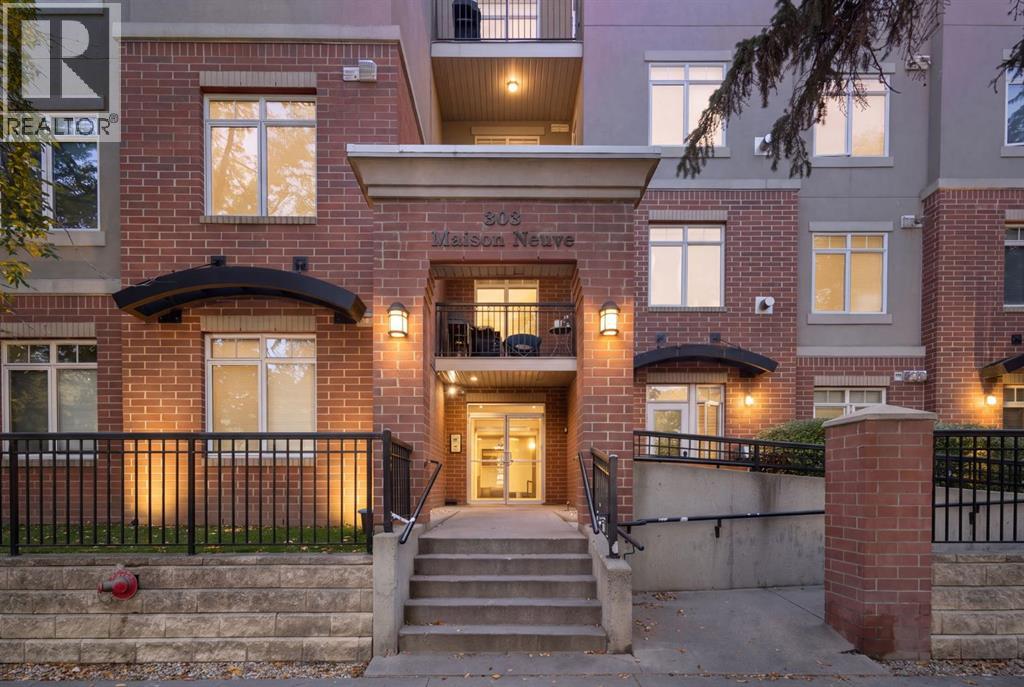 $250,000207, 303 19 Avenue SWMission, CalgaryCondo fee $642/month1 Bed1 Bath712 sq ftView Details
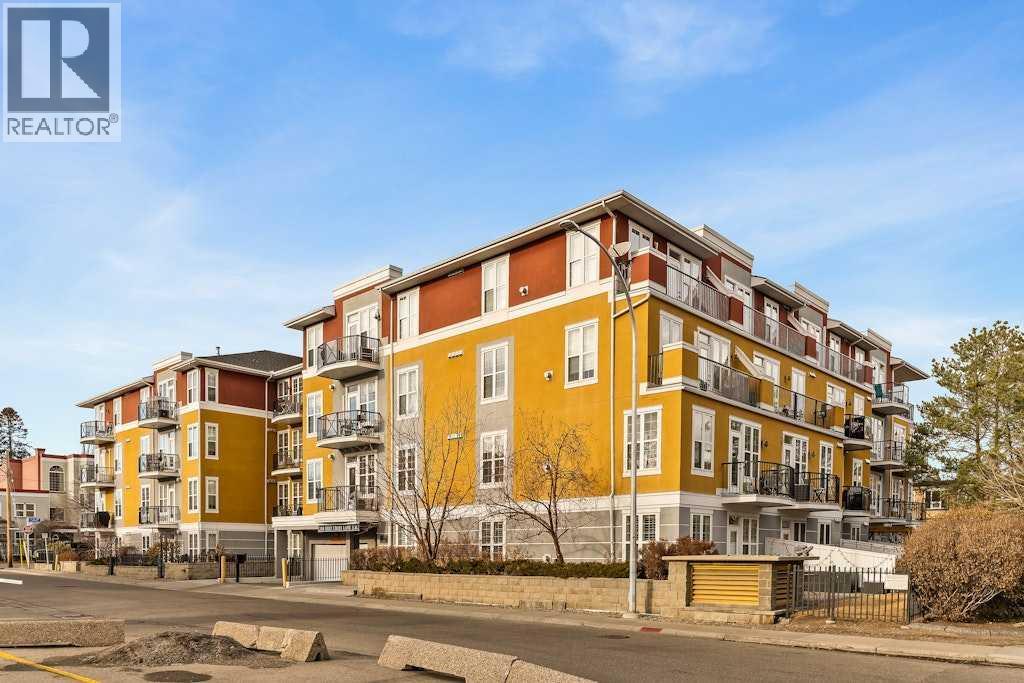 $259,900313, 208 Holy Cross Lane SWMission, CalgaryCondo fee $440/month1 Bed1 Bath587 sq ftView Details
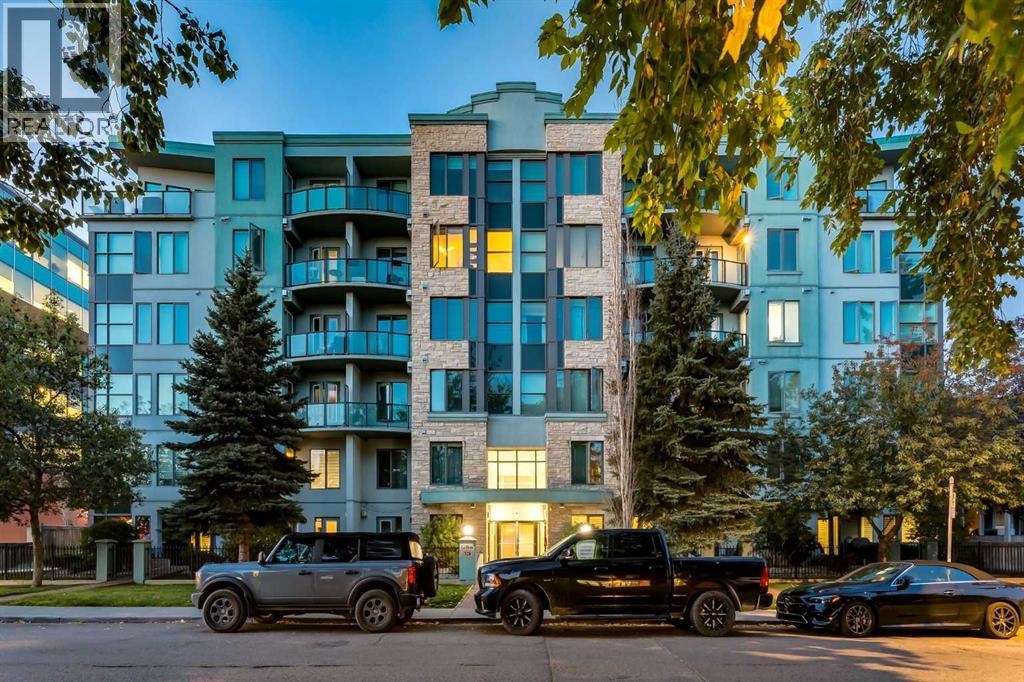 $264,900511, 328 21 Avenue SWMission, CalgaryCondo fee $387/month1 Bed1 Bath623 sq ftView Details
Listing provided courtesy of Tim Desautels, REMAX Innovations and Azad Chandler, REMAX Innovations.
Copyright 2026 by the Calgary Real Estate Board. All Rights Reserved. Data is deemed reliable but is not guaranteed accurate by the Calgary Real Estate Board.
The information contained on this site is based in whole or in part on information that is provided by members of The Canadian Real Estate Association (CREA), who are responsible for its accuracy. CREA reproduces and distributes this information as a service for its members and assumes no responsibility for its accuracy.
REALTOR®, REALTORS®, and the REALTOR® logo are certification marks that are owned by REALTOR® Canada Inc. and licensed exclusively to The Canadian Real Estate Association (CREA). These certification marks identify real estate professionals who are members of CREA and who must abide by CREA's By-Laws, Rules, and the REALTOR® Code. The MLS® trademark and the MLS® logo are owned by CREA and identify the quality of services provided by real estate professionals who are members of CREA.
This website is operated by Elevate Realty Group, Real Broker, members of The Canadian Real Estate Association. Use of this listing is subject to our Terms of Use. Price per square foot, the summary and the neighbourhood information are calculated or written by Elevate Realty Group, not by the listing brokerage, and are estimates only.
The 2026 City assessment comes from City of Calgary open data and contains information licensed under the Open Government Licence – City of Calgary. The property tax is our estimate at the City's 2026 residential rate ($6.65 per $1,000 of assessment), for the unit only: separately titled parking or storage is assessed and taxed on its own. Check it with the City of Calgary property tax tools.
Data was last updated October 27, 2026 at 12:05 AM MT.