 $700,0001515 21 Avenue SWBankview, CalgaryCondo fee $250/month4 Beds3 Baths1,906 sq ftView Details
MLS® A2346849 · Courtesy of 2% Realty
NewListed October 22, 2026 · 4 days ago · Active
$699,999
Townhouse condo for sale in Midnapore
2 beds · 3 baths · 1,837 sq ft · $381/sq ft · Condo fee $531/month
A 2-bedroom, 3-bathroom townhouse condo in Midnapore, Calgary, built in 1978. It has 1,837 sq ft of living space and is listed at $699,999, about $381 per sq ft. The condo fee is $531/month.
**Location, Location, Location!**Nestled along beautiful Fish Creek Park and just three blocks from the lake, this exceptional home offers the perfect blend of nature, recreation, and convenience. Enjoy year-round activities including swimming, fishing, skating, tobogganing, sailing, and boating, along with picnic and BBQ areas, tennis courts, pickleball, and a wide range of recreational amenities right at your doorstep.This spacious 1,800 sq. ft. two-story home features two generously sized bedrooms, 2.5 bathrooms, a main-floor den, and a bright, inviting living room with soaring vaulted ceilings and a cozy wood-burning fireplace. The home also offers spacious dining areas, a large double attached garage, and plenty of room for comfortable living and entertaining. AND ! THIS GREAT HOME HAS ALL NEW Triple glazed WINDOWS !With its highly sought-after location backing onto Fish Creek Park, close proximity to transit and everyday amenities, and exceptional value, this home is priced to sell. Open House October 25 1-4PMOpportunities like this are rare—come see it for yourself. Once you do, you'll want to call it home! (id:67764)
| Room | Level | Size |
|---|---|---|
| Foyer | Main level | 8.58 Ft x 16.75 Ft |
| Den | Main level | 12.92 Ft x 12.25 Ft |
| 2pc Bathroom | Main level | 4.75 Ft x 5.33 Ft |
| Kitchen | Main level | 8.08 Ft x 10.50 Ft |
| Dining room | Main level | 19.00 Ft x 14.42 Ft |
| Living room | Main level | 19.00 Ft x 15.00 Ft |
| Bedroom | Second level | 12.08 Ft x 12.25 Ft |
| 3pc Bathroom | Second level | 8.58 Ft x 5.33 Ft |
| Primary Bedroom | Second level | 12.08 Ft x 15.83 Ft |
| Other | Second level | 6.58 Ft x 11.08 Ft |
| 4pc Bathroom | Second level | 6.92 Ft x 11.50 Ft |
Room sizes as listed; feet and inches converted from metres and approximate.
Townhouse condos priced within 30% of this one, in Midnapore first, then elsewhere in Calgary.
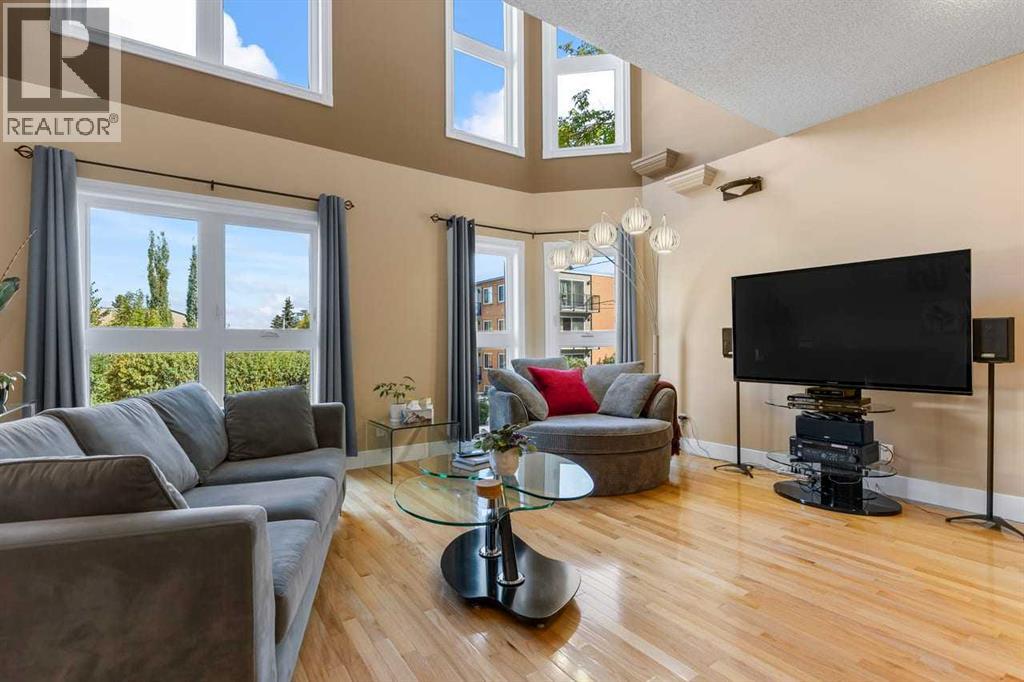
$700,0001515 21 Avenue SWBankview, CalgaryCondo fee $250/month4 Beds3 Baths1,906 sq ftView Details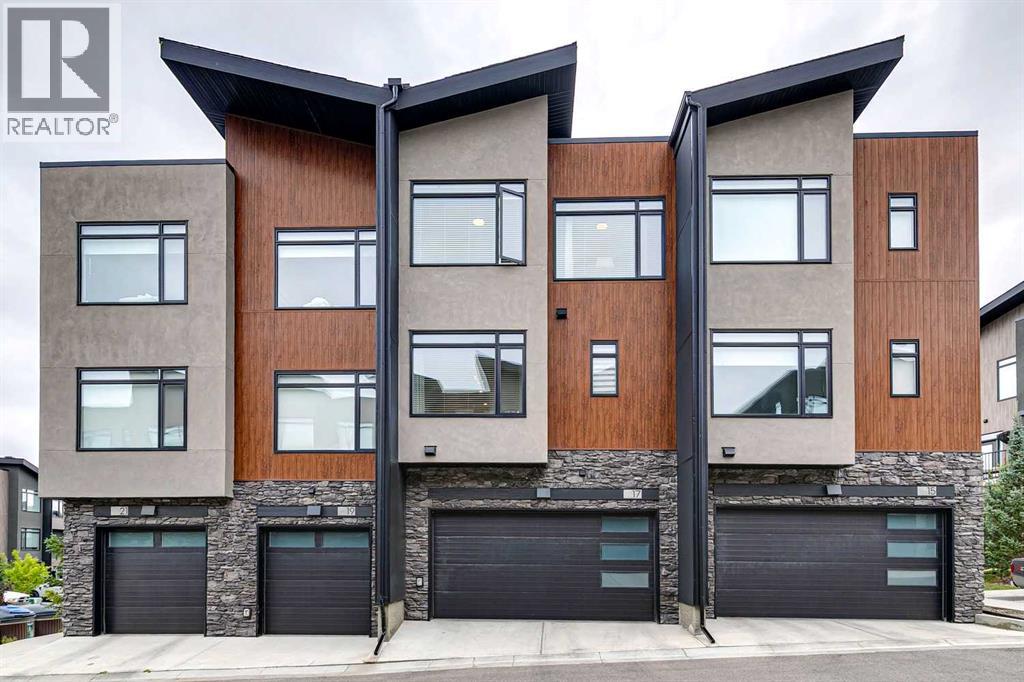 $699,90017 Royal Elm Green NWRoyal Oak, CalgaryCondo fee $310/month3 Beds3 Baths1,888 sq ftView Details
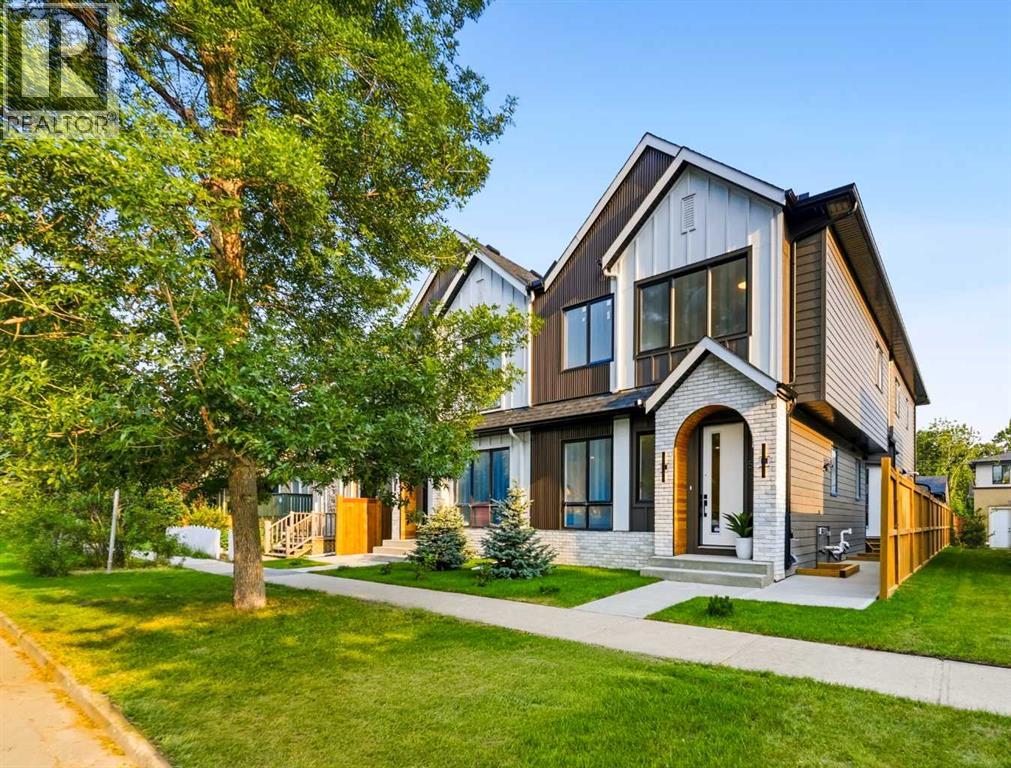 $699,9004, 521 15 Avenue NERenfrew, CalgaryCondo fee $200/month4 Beds4 Baths1,280 sq ftView Details
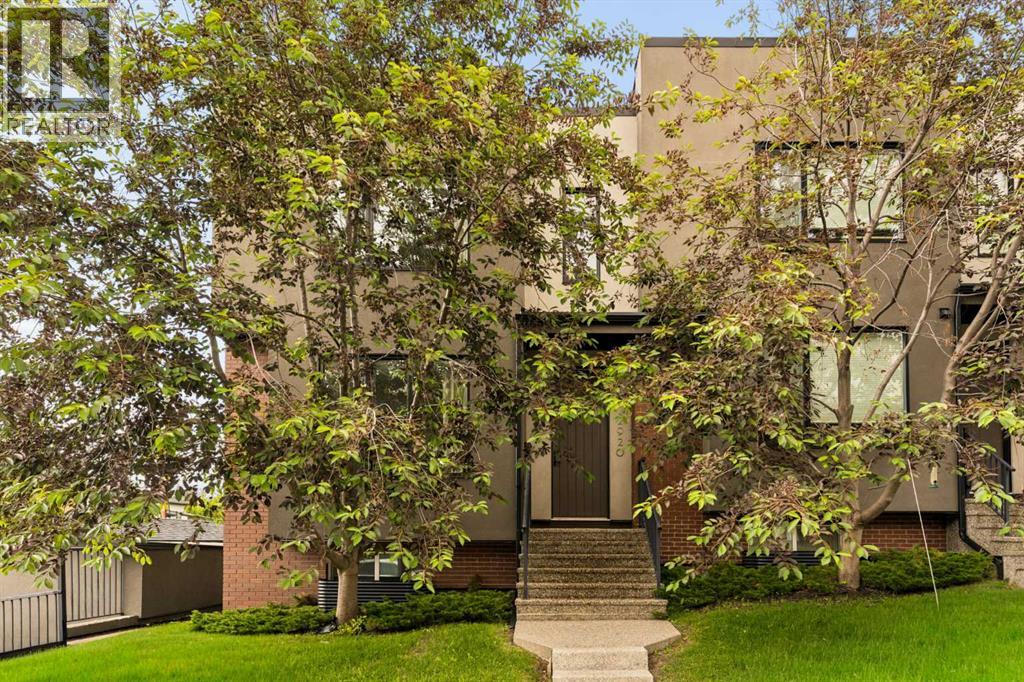 $699,9002920 15 Street SWSouth Calgary, CalgaryCondo fee $402/month3 Beds4 Baths1,364 sq ftView Details
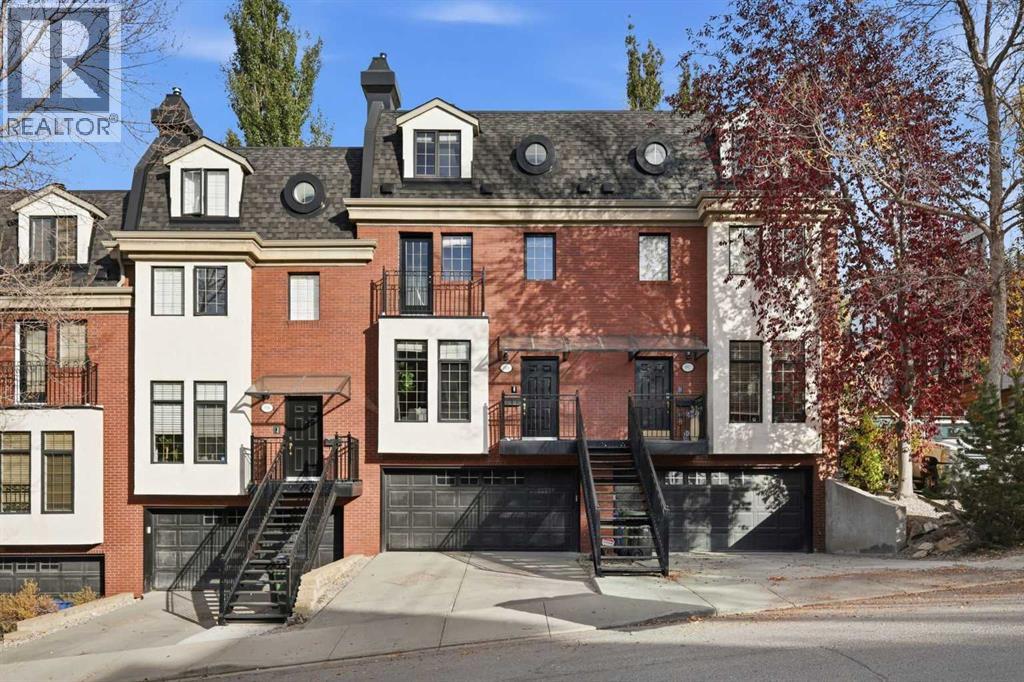 $699,9001908 10a Street SWLower Mount Royal, CalgaryCondo fee $724/month2 Beds3 Baths1,994 sq ftView Details
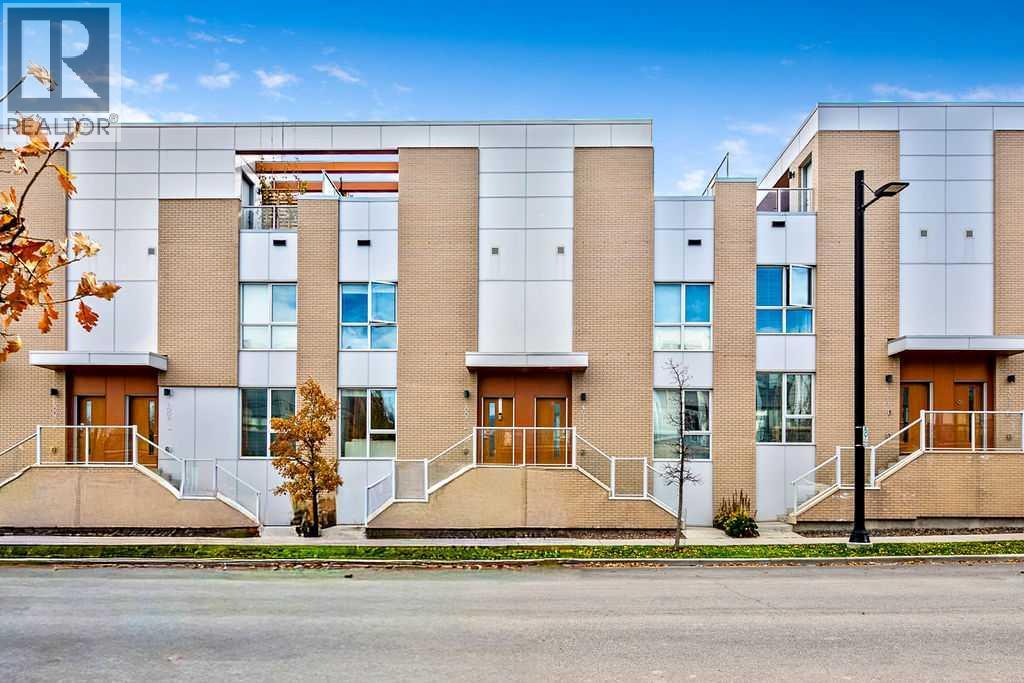 $699,9004007 Norford Avenue NWUniversity District, CalgaryCondo fee $617/month3 Beds3 Baths1,442 sq ftView Details
Listing provided courtesy of Dave Onufrechuk, RE/MAX Landan Real Estate.
Copyright 2026 by the Calgary Real Estate Board. All Rights Reserved. Data is deemed reliable but is not guaranteed accurate by the Calgary Real Estate Board.
The information contained on this site is based in whole or in part on information that is provided by members of The Canadian Real Estate Association (CREA), who are responsible for its accuracy. CREA reproduces and distributes this information as a service for its members and assumes no responsibility for its accuracy.
REALTOR®, REALTORS®, and the REALTOR® logo are certification marks that are owned by REALTOR® Canada Inc. and licensed exclusively to The Canadian Real Estate Association (CREA). These certification marks identify real estate professionals who are members of CREA and who must abide by CREA's By-Laws, Rules, and the REALTOR® Code. The MLS® trademark and the MLS® logo are owned by CREA and identify the quality of services provided by real estate professionals who are members of CREA.
This website is operated by Elevate Realty Group, Real Broker, members of The Canadian Real Estate Association. Use of this listing is subject to our Terms of Use. Price per square foot, the summary and the neighbourhood information are calculated or written by Elevate Realty Group, not by the listing brokerage, and are estimates only.
The 2026 City assessment comes from City of Calgary open data and contains information licensed under the Open Government Licence – City of Calgary. The property tax is our estimate at the City's 2026 residential rate ($6.65 per $1,000 of assessment), for the unit only: separately titled parking or storage is assessed and taxed on its own. Check it with the City of Calgary property tax tools.
Data was last updated October 27, 2026 at 5:17 AM MT.