 $369,900147, 7707 Martha's Haven Park NEMartindale, CalgaryCondo fee $412/month3 Beds2 Baths1,334 sq ftView Details
MLS® A2344966 · Courtesy of Gravity Realty Group
Listed September 21, 2026 · 35 days ago · Active
$340,000
Townhouse condo for sale in Martindale
2 beds · 3 baths · 1,212 sq ft · $281/sq ft · Condo fee $369/month
A 2-bedroom, 3-bathroom townhouse condo in Martindale, Calgary, built in 2018. It has 1,212 sq ft of living space and is listed at $340,000, about $281 per sq ft. The condo fee is $369/month.
**Welcome to this beautifully maintained 2-storey townhouse in a highly sought-after community, ideally located just steps from the Genesis Centre, Nelson Mandela High School, and Saddletowne LRT Station!** Featuring **two exceptionally spacious bedrooms**, a private north-facing backyard, and **no neighbours directly behind**, this home offers an ideal combination of space, privacy, and convenience.Proudly owned by the original owners, this home has been lovingly cared for and is move-in ready. As you enter, you are welcomed into a **spacious and inviting living room filled with natural light**, creating a comfortable space to relax and welcome guests. Continuing down the hallway, you'll find the **separate dining area and well-appointed kitchen**, thoughtfully positioned away from the main living space. This layout offers a wonderful sense of separation and privacy, allowing the kitchen area to remain tucked away when entertaining guests. The kitchen features stainless steel appliances, ample cabinetry, and generous counter space, while a convenient 2-piece bathroom completes the main floor.Upstairs, you'll find **two truly massive bedrooms**, offering an exceptional amount of space rarely found in a townhouse. The spacious primary bedroom provides plenty of room for a king-sized bed, additional furniture, and a sitting or workspace, and features a **private 3-piece ensuite**. The second bedroom is equally generous in size and versatility, while a second **3-piece bathroom** conveniently serves the upper level.The **unfinished basement offers excellent potential for future development**, giving you the freedom to create additional living space according to your needs. Whether you envision a recreation room, home office, gym, or simply need additional storage, the possibilities are yours to explore.Step outside to your **private, fenced, north-facing backyard with no neighbours directly behind**—a wonderful outdoor space offering added privacy and an open, unobstructed backdrop. It's an ideal setting for relaxing, gardening, outdoor dining, or enjoying time with family and friends.The location is hard to beat, with **Genesis Centre, Nelson Mandela High School, Saddletowne LRT Station, schools, shopping, restaurants, and everyday amenities** all close by.With **original-owner pride of ownership, two oversized bedrooms, a thoughtfully separated main-floor layout, two 3-piece bathrooms upstairs, an unfinished basement with future potential, and no rear neighbours**, this is a fantastic opportunity to own a well-maintained home in a highly convenient location.**Book your private showing today!** (id:67764)
| Room | Level | Size |
|---|---|---|
| 2pc Bathroom | Main level | 7.25 Ft x 3.08 Ft |
| Dining room | Main level | 11.75 Ft x 6.58 Ft |
| Kitchen | Main level | 13.50 Ft x 7.50 Ft |
| Living room | Main level | 19.17 Ft x 14.08 Ft |
| Pantry | Main level | 3.92 Ft x 3.92 Ft |
| 3pc Bathroom | Upper Level | 5.92 Ft x 7.00 Ft |
| 3pc Bathroom | Upper Level | 8.00 Ft x 4.92 Ft |
| Bedroom | Upper Level | 15.75 Ft x 14.17 Ft |
| Primary Bedroom | Upper Level | 14.17 Ft x 14.17 Ft |
| Storage | Main level | 7.92 Ft x 3.25 Ft |
Room sizes as listed; feet and inches converted from metres and approximate.
Townhouse condos priced within 30% of this one, in Martindale first, then elsewhere in Calgary.
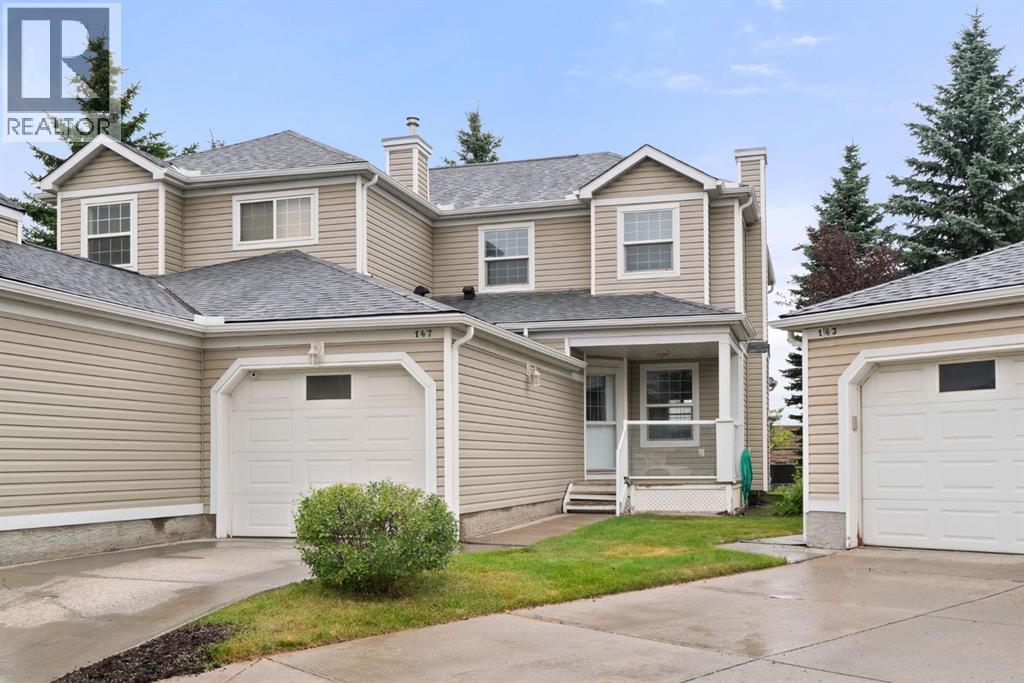
$369,900147, 7707 Martha's Haven Park NEMartindale, CalgaryCondo fee $412/month3 Beds2 Baths1,334 sq ftView Details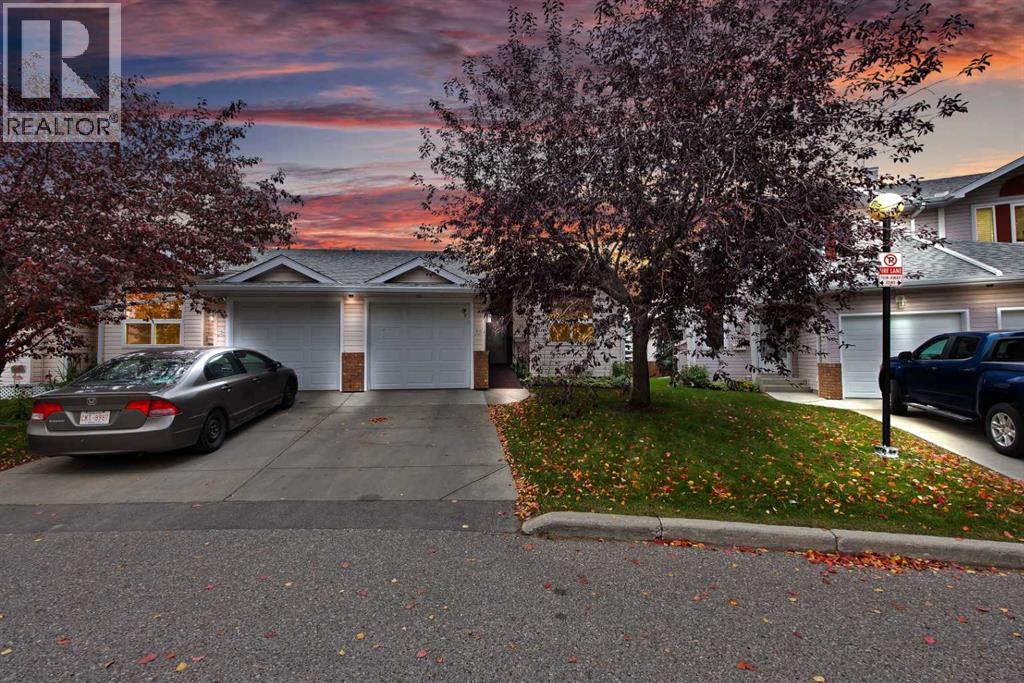 $340,000104 Catalina Circle NEMonterey Park, CalgaryCondo fee $480/month3 Beds3 Baths1,057 sq ftView Details
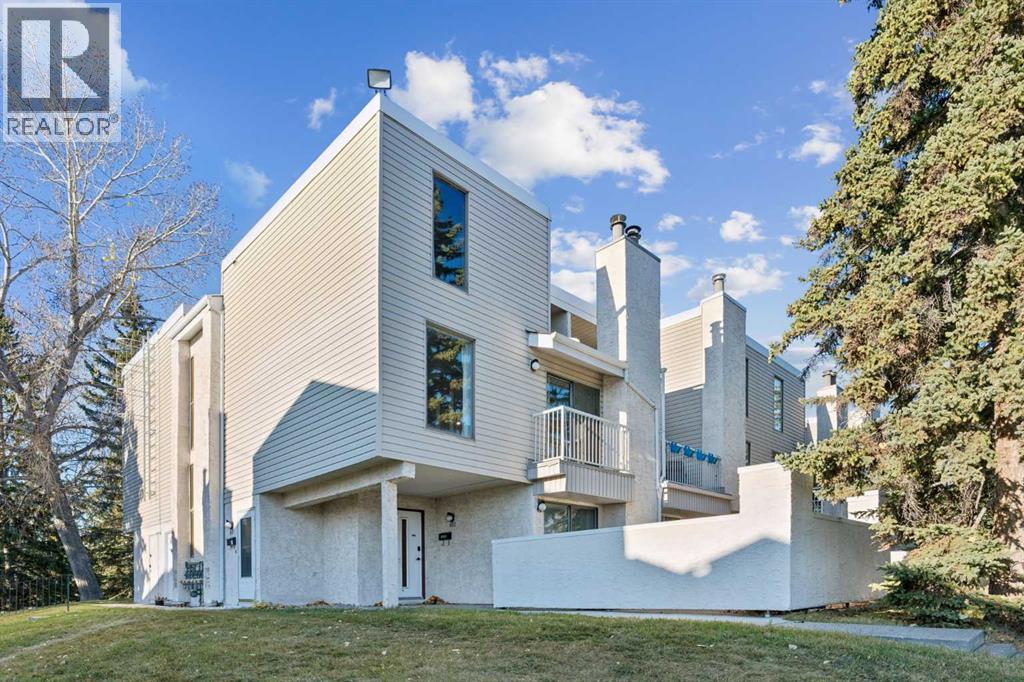 New$340,000401, 3500 Varsity Drive NWVarsity, CalgaryCondo fee $278/month2 Beds1 Bath1,139 sq ftView Details
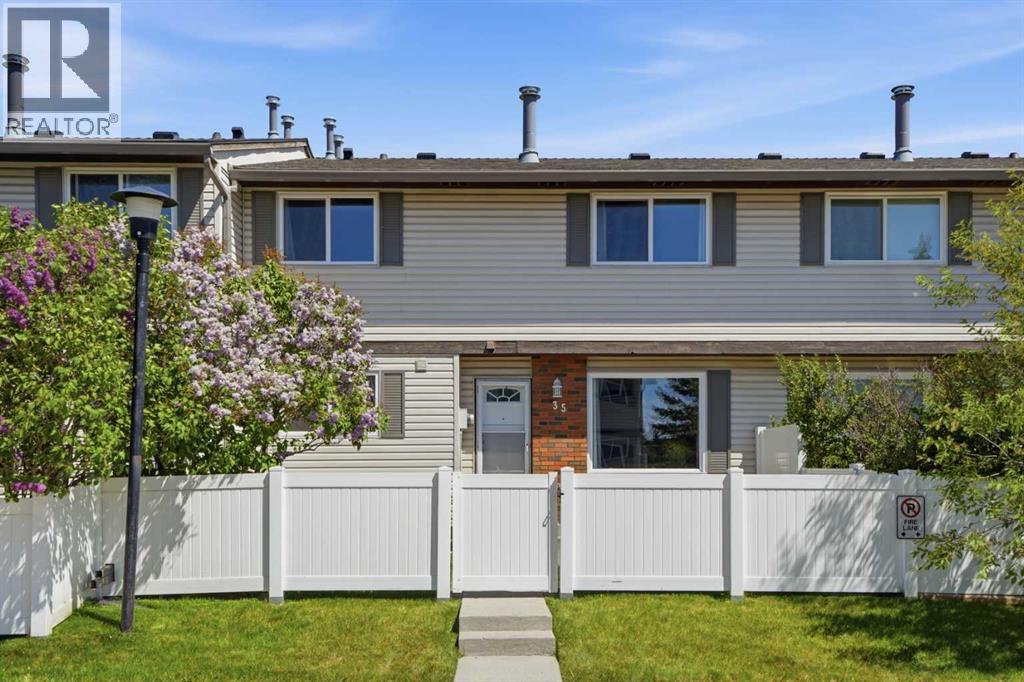 $339,90035, 740 Bracewood Drive SWBraeside, CalgaryCondo fee $354/month2 Beds2 Baths1,048 sq ftView Details
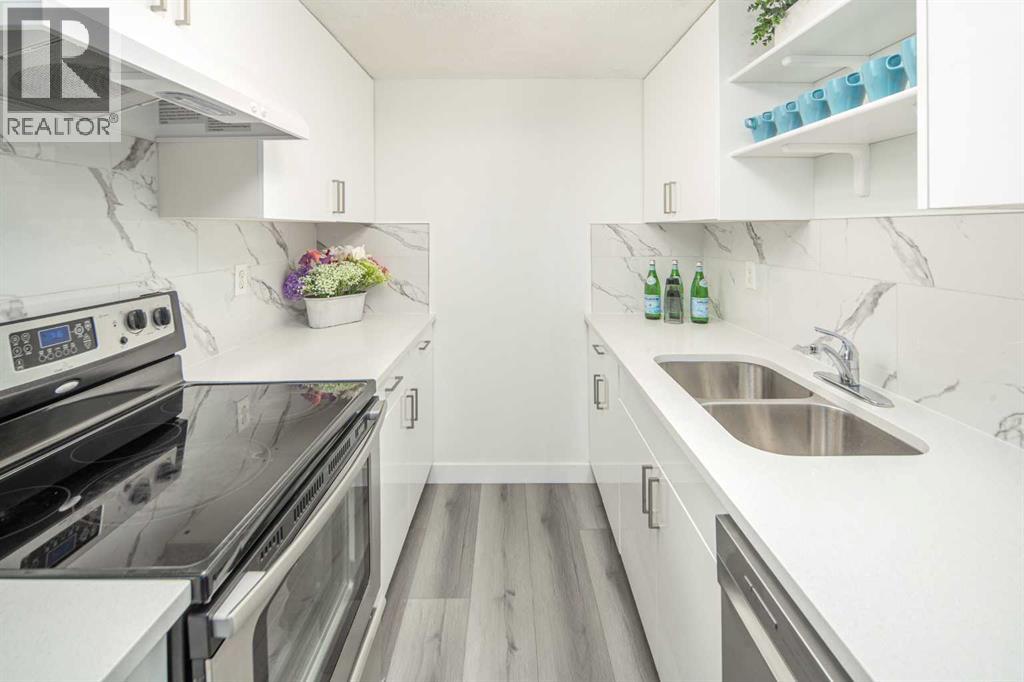 $339,90049, 1055 72 Avenue NWHuntington Hills, CalgaryCondo fee $346/month3 Beds2 Baths1,056 sq ftView Details
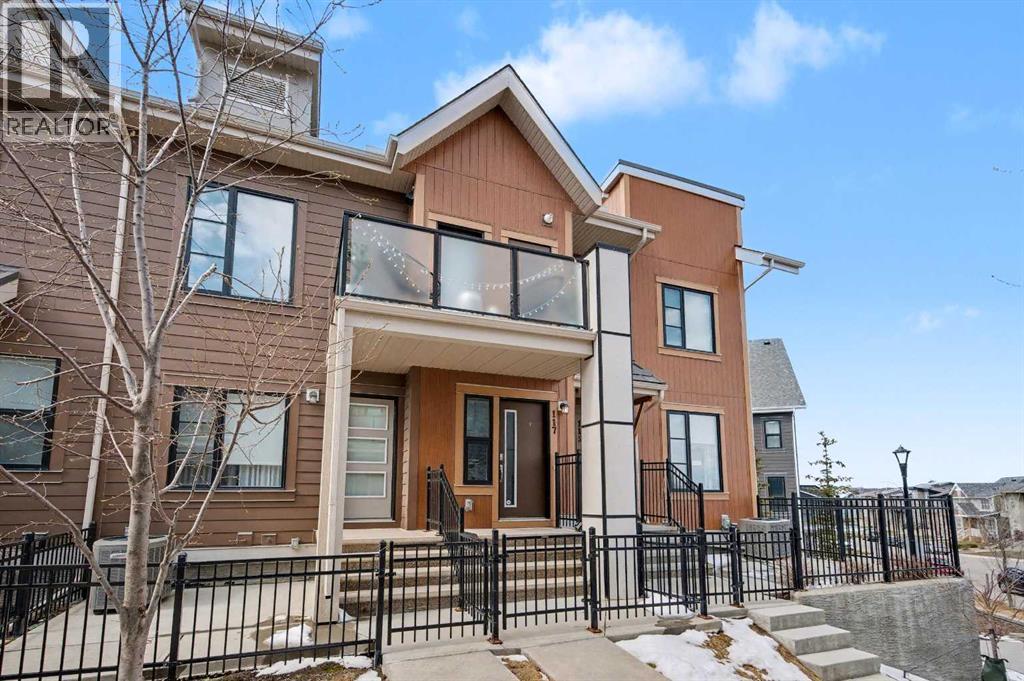 $339,888117 Livingston Common NELivingston, CalgaryCondo fee $249/month2 Beds1 Bath898 sq ftView Details
Listing provided courtesy of Avneet Baath, Prep Realty Inc. and Ibadat Bal, Prep Realty Inc..
Copyright 2026 by the Calgary Real Estate Board. All Rights Reserved. Data is deemed reliable but is not guaranteed accurate by the Calgary Real Estate Board.
The information contained on this site is based in whole or in part on information that is provided by members of The Canadian Real Estate Association (CREA), who are responsible for its accuracy. CREA reproduces and distributes this information as a service for its members and assumes no responsibility for its accuracy.
REALTOR®, REALTORS®, and the REALTOR® logo are certification marks that are owned by REALTOR® Canada Inc. and licensed exclusively to The Canadian Real Estate Association (CREA). These certification marks identify real estate professionals who are members of CREA and who must abide by CREA's By-Laws, Rules, and the REALTOR® Code. The MLS® trademark and the MLS® logo are owned by CREA and identify the quality of services provided by real estate professionals who are members of CREA.
This website is operated by Elevate Realty Group, Real Broker, members of The Canadian Real Estate Association. Use of this listing is subject to our Terms of Use. Price per square foot, the summary and the neighbourhood information are calculated or written by Elevate Realty Group, not by the listing brokerage, and are estimates only.
The 2026 City assessment comes from City of Calgary open data and contains information licensed under the Open Government Licence – City of Calgary. The property tax is our estimate at the City's 2026 residential rate ($6.65 per $1,000 of assessment), for the unit only: separately titled parking or storage is assessed and taxed on its own. Check it with the City of Calgary property tax tools.
Data was last updated October 27, 2026 at 5:17 AM MT.